<?xml version="1.0" encoding="UTF-8"?>
<feed xmlns="http://www.w3.org/2005/Atom">
  <title type="text">Intermountain Histories</title>
  <updated>2026-04-17T19:32:21+00:00</updated>
  <generator uri="http://framework.zend.com" version="1.12.20">Zend_Feed_Writer</generator>
  <link rel="alternate" type="text/html" href="https://www.intermountainhistories.org/"/>
  <link rel="self" type="application/atom+xml" href="https://www.intermountainhistories.org/items/browse?output=rss2"/>
  <id>https://www.intermountainhistories.org/</id>
  <author>
    <name>Intermountain Histories</name>
    <uri>https://www.intermountainhistories.org</uri>
  </author>
  <link rel="hub" href="https://pubsubhubbub.appspot.com/"/>
  <entry>
    <title type="html"><![CDATA[Girl Scouts of Utah]]></title>
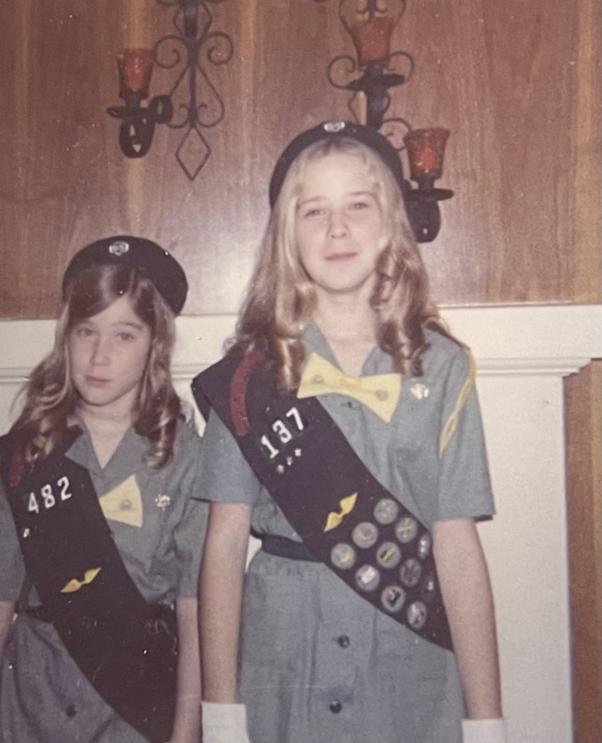
    <summary type="html"><![CDATA[<p><strong><em>Barbara Schmidt, a scout of 65 years, recalls her fondest memories growing up as a girl scout in mid-twentieth century Utah. </em></strong></p><img src="https://www.intermountainhistories.org/files/fullsize/0d86281475893b6bdc8c122102bc6d41.jpg" alt="Sisters posing in their Girl Scout uniforms circa 1970" /><br/><p><span style="font-weight:400;">The first Girl Scout troop was founded in Virginia in 1912, and it wasn’t long before troops sprouted up throughout the nation. Founded by Juliette Gordon Low, the organization was modeled to build “courage, confidence, and character,” as their mission statement declares. Becoming a Girl Scout also provided young girls with leadership opportunities and outdoor experiences, not unlike their male peers in the Boy Scouts program. </span>
<span style="font-weight:400;"></span><span style="font-weight:400;">In 1920, a group of mothers in Ogden, Utah united to find a positive community for their daughters. They initially looked into Campfire Girls, but ultimately discovered that the Girl Scouts were more suited to their needs. Advertising the opportunity in local schools, they soon had enough willing participants to create Utah’s first ever Girl Scout troop. Just a year later, another troop formed in Salt Lake City. </span>
<span style="font-weight:400;"></span><span style="font-weight:400;">In the late 1940s Barbara Schmidt, a student at Hawthorne Elementary School in Salt Lake City, was thrilled at the prospect of becoming a Girl Scout. She saw an announcement at her school for a new local troop and ran home that afternoon excitedly to ask her mom if she could go. Barbara became a Brownie which was, at the time, the group for girls aged eight to ten years old. The troop met at first in the home of the troop leader, a mother of her classmate, but as the troop grew they began meeting in the basement of Zion Lutheran Church.</span>
<span style="font-weight:400;"></span><span style="font-weight:400;">Some of Barbara’s fondest memories are from her summers at camp––and all of the months spent selling cookies in preparation. Each scout who wished to attend a camp had a quota to meet, so they had to be both diligent and creative to meet their goals. In her years of motherhood Barbara always followed her own cookie-selling scouts at a safe distance in her mini van, back in her day Barbara and her fellow scouts were often allowed out on their own––so long as they stuck with a buddy at all times. She spent countless afternoons pulling a red wagon full of cookies, twenty-five cents each, up and down the neighborhoods of Salt Lake. Her troop also received permission from the local Catholic church to sell cookies in the parking lot after mass, which drummed up a fair amount of business. When their work was done, the girls boarded an old rickety school bus that trudged wearily up the mountain to camp. Once they had finally arrived the girls spent their days developing outdoorsmanship skills and making friendships that would last a lifetime. </span>
<span style="font-weight:400;"></span><span style="font-weight:400;">Besides selling cookies and camping, Barbara recalls participating in service projects and feeling that she was “making a real difference in the community.” Though she states that she is not quite “going strong” in her volunteering today as she once did, she continues to volunteer regularly at the Heritage Museum in the Girl Scouts of Utah Council Resource Center. She continues to advocate for the girl scout program because it helps young girls to “embrace a perspective beyond their own.</span></p><p><em><strong><a href="https://www.intermountainhistories.org/items/show/928">For more (including 6 images) view the original article</a></strong></em></p>]]></summary>
    <published>2025-12-09T17:24:32+00:00</published>
    <updated>2026-04-17T19:32:21+00:00</updated>
    <link rel="alternate" type="text/html" href="https://www.intermountainhistories.org/items/show/928"/>
    <id>https://www.intermountainhistories.org/items/show/928</id>
    <author>
      <name>Megan Bailey, Brigham Young University</name>
    </author>
  </entry>
  <entry>
    <title type="html"><![CDATA[Camp Cloud Rim]]></title>
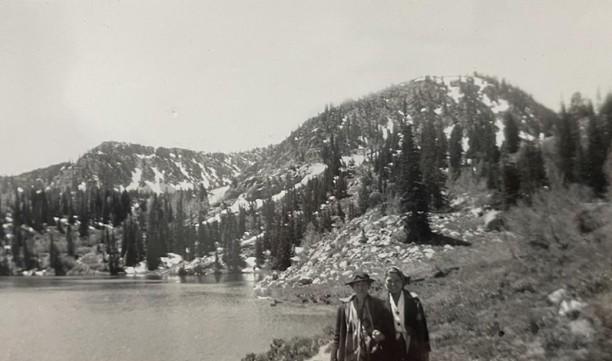
    <summary type="html"><![CDATA[<p><strong><em>Nestled in the mountains of northeast Utah, Camp Cloud Rim has been a place of refuge, belonging, and adventure to Girl Scouts for nearly a hundred years. Rising like a phoenix from its ashes at the turn of the century, the camp stands as a testament to the strength and kindness of its community. </em></strong></p><img src="https://www.intermountainhistories.org/files/fullsize/86286387e18e803da26bda97432f9ba9.jpg" alt="Two girl scouts posing in front of Lake Brimhall and the Wasatch Mountain Range." /><br/><p><span style="font-weight:400;">Camp Cloud Rim, originally called “Camp Pinar,” was constructed in 1934 with funding and labor provided by Franklin Roosevelt’s New Deal program. In 1937 the camp was officially dedicated to the Girl Scouts of America and renamed Camp Cloud Rim. While the camp is still up and running nearly a century later, its survival has been no easy feat. Following several catastrophic events the camp continues to be revived by the driven community which surrounds it. </span>
<span style="font-weight:400;"></span><span style="font-weight:400;">Located in the Wasatch Mountain Range, just outside of Park City, much of the community surrounding Camp Cloud Rim in the early days came from local mining camps. Barbara Schmidt, a lifelong scout, remembers attending the camp in the late 1940s. She has fond memories of her summers at camp which were spent swimming in Lake Brimhall, making pull taffy, developing wilderness survival skills, and forming some of the most meaningful friendships she’s ever had. One of Barbara’s first and dearest friends at the camp was a local girl whose father had died in the mines. As she returned each year she made more friends from around the state, many of whom were from mining communities, and some of which she kept in touch with by exchanging letters over the winter and even after they had aged out of camp. </span>
<span style="font-weight:400;">The trips up to camp each summer were infamous for their chaos. The road up the mountain was winding and bumpy, a journey not made any more pleasant by the old bus that carried them. Barbara recalls frequent transmission issues that sometimes stranded them on the mountain for long periods of time. </span>
<span style="font-weight:400;"></span><span style="font-weight:400;">While camp transportation has improved over the years, many aspects of camp culture from the early years live on today. Choosing a new name to go by at camp has been a common practice across the United States for decades, a tradition upheld by both the leaders and campers of all ages at Camp Cloud Rim. For many girls, camp is an opportunity to be braver, bolder, and more adventurous than they usually would be. With their new aliases, often chosen from favorite cartoon characters or fairytale heroines, they have the freedom to reinvent themselves. Like Barbara and her friends in the 1940s and 50s, girl scouts today enjoy recreational lake activities, learning survival skills, and experiencing their first taste of independence. </span>
<span style="font-weight:400;"></span><span style="font-weight:400;">In late November 1992 a fire spread throughout the camp destroying the main lodge and most of the other structures on property. The winter conditions made a trek up the mountain impossible, so the county sent helicopters to extinguish the fire. In just under six years the damaged property was brought back to life through the tireless efforts of community volunteers, fundraising efforts, and a generous benefactor––Janet Quinney Lawson, a philanthropist and lover of the outdoors. Camp Cloud Rim was reopened in 1999 and it continues to cultivate meaningful relationships and experiences for girls today, just as it did for Barbara and her friends back in the 40s. </span></p><p><em><strong><a href="https://www.intermountainhistories.org/items/show/926">For more (including 5 images) view the original article</a></strong></em></p>]]></summary>
    <published>2025-12-09T17:24:31+00:00</published>
    <updated>2026-04-17T19:32:21+00:00</updated>
    <link rel="alternate" type="text/html" href="https://www.intermountainhistories.org/items/show/926"/>
    <id>https://www.intermountainhistories.org/items/show/926</id>
    <author>
      <name>Megan Bailey, Brigham Young University</name>
    </author>
  </entry>
  <entry>
    <title type="html"><![CDATA[Two-Bit Street – Ogden, Utah]]></title>
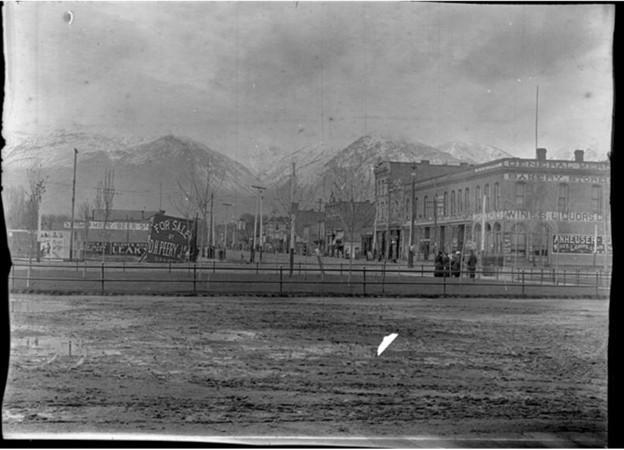
    <summary type="html"><![CDATA[<p><strong><em>Over the years, Ogden, Utah built its reputation as a countercultural hub, steadfastly resisting religious and political authority and conformity. During Prohibition, the city’s infamous Two-Bit Street flirted with illegality by housing speakeasies, stills, and brothels hidden behind innocent storefronts.</em></strong></p><img src="https://www.intermountainhistories.org/files/fullsize/6ab53cfbcdd11113ac6b62738af2d528.jpg" alt="A photo taken of Ogden’s 25th Street sometime between 1892-1904 shows the area before Prohibition began in 1917" /><br/><p>In early twentieth-century Utah, temperance was popular among many members of the Church of Jesus Christ of Latter-day Saints (LDS). The church’s temperance beliefs stemmed from an 1833 doctrine called the “Word of Wisdom,” which church leaders initially treated as guidance for moderate alcohol use. In 1902, Joseph Fielding Smith urged members to view the doctrine instead as a strong suggestion against alcohol. In 1909, this position began influencing state law when Governor William Spry and the legislature passed a local option bill allowing towns to vote on banning alcohol. Many smaller towns voted in favor, while more diverse cities like Ogden and Salt Lake City did not. Despite urban opposition, Utah ratified statewide Prohibition in 1917. In 1921, church president Heber J. Grant aligned church doctrine with state law by declaring alcohol abstinence a requirement. While many LDS members adopted the policy and supported enforcement, an underground drinking culture emerged among other Utahns, especially in Ogden’s 25th Street, also known as Two-Bit Street.
In the late nineteenth century, the completion of the continental railroad brought Chinese and Irish rail workers to Utah. By the turn of the century, LDS members still owned most businesses in smaller towns, but Italian, Chinese, Jewish, and Japanese immigrants owned much of Ogden’s commercial district. This demographic shift made Ogden a culturally distinct city, less influenced by the church’s temperance stance. When Prohibition began, Two-Bit Street became known for alcohol stills, speakeasies, and brothels. Business owners often ran legal operations on the ground floor—ice cream, clothing, and soda shops—while concealing illegal activities on the floors above. A notable example of this was the Davenport Saloon, which was located above various short-lived legal businesses like the Night Hawk Café.
On 03 January 1922, the <em>Ogden Standard-Examiner</em> reported that police raided an ice cream parlor at 170 25th Street. They found two quarter-full bottles of moonshine whisky and arrested the owner, William Pranthel, who pleaded guilty to possession. He claimed the liquor was for personal use, not for sale, but could not explain why it was at the parlor instead of home. He received a sentence of a $299 fine or 180 days in jail. A month later, the same paper reported that police discovered remnants of a recently abandoned still in the same neighborhood, along with several bottles of homemade wine—but no bootleggers.
Prohibition in Utah was more than a legal change—it was a struggle between religious authority and cultural resistance. In Ogden, immigrant families turned Two-Bit Street into a quiet act of defiance, building their own economy behind legal storefronts. It was as much about autonomy as alcohol. While the LDS Church shaped much of the state, Ogden pushed back. Today, Two-Bit Street remains a space where Utah residents challenge law and societal norms.</p><p><em><strong><a href="https://www.intermountainhistories.org/items/show/897">For more (including 4 images) view the original article</a></strong></em></p>]]></summary>
    <published>2025-09-23T15:34:48+00:00</published>
    <updated>2026-04-17T19:32:20+00:00</updated>
    <link rel="alternate" type="text/html" href="https://www.intermountainhistories.org/items/show/897"/>
    <id>https://www.intermountainhistories.org/items/show/897</id>
    <author>
      <name>Scarlett Kluge, Northern Arizona University </name>
    </author>
  </entry>
  <entry>
    <title type="html"><![CDATA[Ogden Buddhist Church ]]></title>

    <summary type="html"><![CDATA[<p><strong><em>The Buddhist Church of Ogden has traces its origins to 1912, but the city’s Japanese-American population goes even further back– to the beginnings of the transcontinental railroad.</em></strong></p><img src="https://www.intermountainhistories.org/files/fullsize/cb352c78b1d7ae603f8b833e795bda37.jpg" alt="Main Entrance" /><br/><p><span style="font-weight:400;">Japanese pioneers were among the first immigrant groups to settle on Ogden’s historic 25th Street. With the 1888 completion of Union Depot Railroad Station, located at the bottom of the street, thousands of railroad workers and passengers traversed 25th, including many Japanese laborers and families who decided to make their homes in the city. By the end of the 1800s, a Japantown had sprung up around 25th Street, with many Japanese owned or operated barbershops, bathhouses, restaurants, hotels, assorted shops, and other businesses serving the local community. This concentration of Japanese people largely faded by the 1920s due to persecution and changing business prospects. While some Japanese residents remained, their presence on 25th Street was never the same. The Great Depression was the nail in the coffin for Ogden’s Japantown. </span>
<span style="font-weight:400;">World War II impacted the fate of Ogden’s Japanese community. The West Coast evacuation and incarceration of people with Japanese ancestry led to the creation of Topaz in central Utah. A number of wartime evacuees settled in Ogden during and after the war. </span>
<span style="font-weight:400;">In 1912, Japan-born “Issei” (subsequent generations of American-born Japanese were termed “Nisei”) residents of Ogden, Utah, reached out to a Buddhist temple in San Francisco, California, asking that a priest be sent to help their community perform funerals and other religious rites. Their request was granted, and the Buddhist community of Ogden held meetings in private homes for a time. A church building was purchased on Lincoln Avenue, between 24th and 25th streets downtown. That building became unsuitable to house the community, and so the Buddhist congregation raised funds for the purchase of a plot of land at 155 North Street, where the Buddhist Temple presently stands. The completed temple was dedicated in 1964. </span>
<span style="font-weight:400;">Members of the Ogden Buddhist Church practice Jodo Shinshu Buddhism. The faith is headquartered in Kyoto, Japan, though the Ogden Buddhist community is affiliated with the association of Buddhist Churches of America, located in San Francisco, California. Jodo Shinshu Buddhism has been practiced in the United States since 1899. This branch of Buddhism was founded by Shinran Shonin (1173-1262). Jodo Shinshu Buddhism focuses on salvation through faith rather than works and adapts the teachings of Buddha to suit family life.</span>
<span style="font-weight:400;">Ogden has a storied Japanese-American past. The Ogden Buddhist Temple is just one manifestation of this history. Many Japanese-Americans of Ogden today gather at the temple to worship, practice traditions, and celebrate holidays– including the making of mochi for </span><i><span style="font-weight:400;">Shu-sho-e, </span></i><span style="font-weight:400;">their New Years Day service. </span></p><p><em><strong><a href="https://www.intermountainhistories.org/items/show/760">For more (including 6 images) view the original article</a></strong></em></p>]]></summary>
    <published>2024-01-11T22:59:48+00:00</published>
    <updated>2026-04-17T19:32:16+00:00</updated>
    <link rel="alternate" type="text/html" href="https://www.intermountainhistories.org/items/show/760"/>
    <id>https://www.intermountainhistories.org/items/show/760</id>
    <author>
      <name>Isabella Holt, Brigham Young University</name>
    </author>
  </entry>
  <entry>
    <title type="html"><![CDATA[First Baptist Church of Ogden ]]></title>
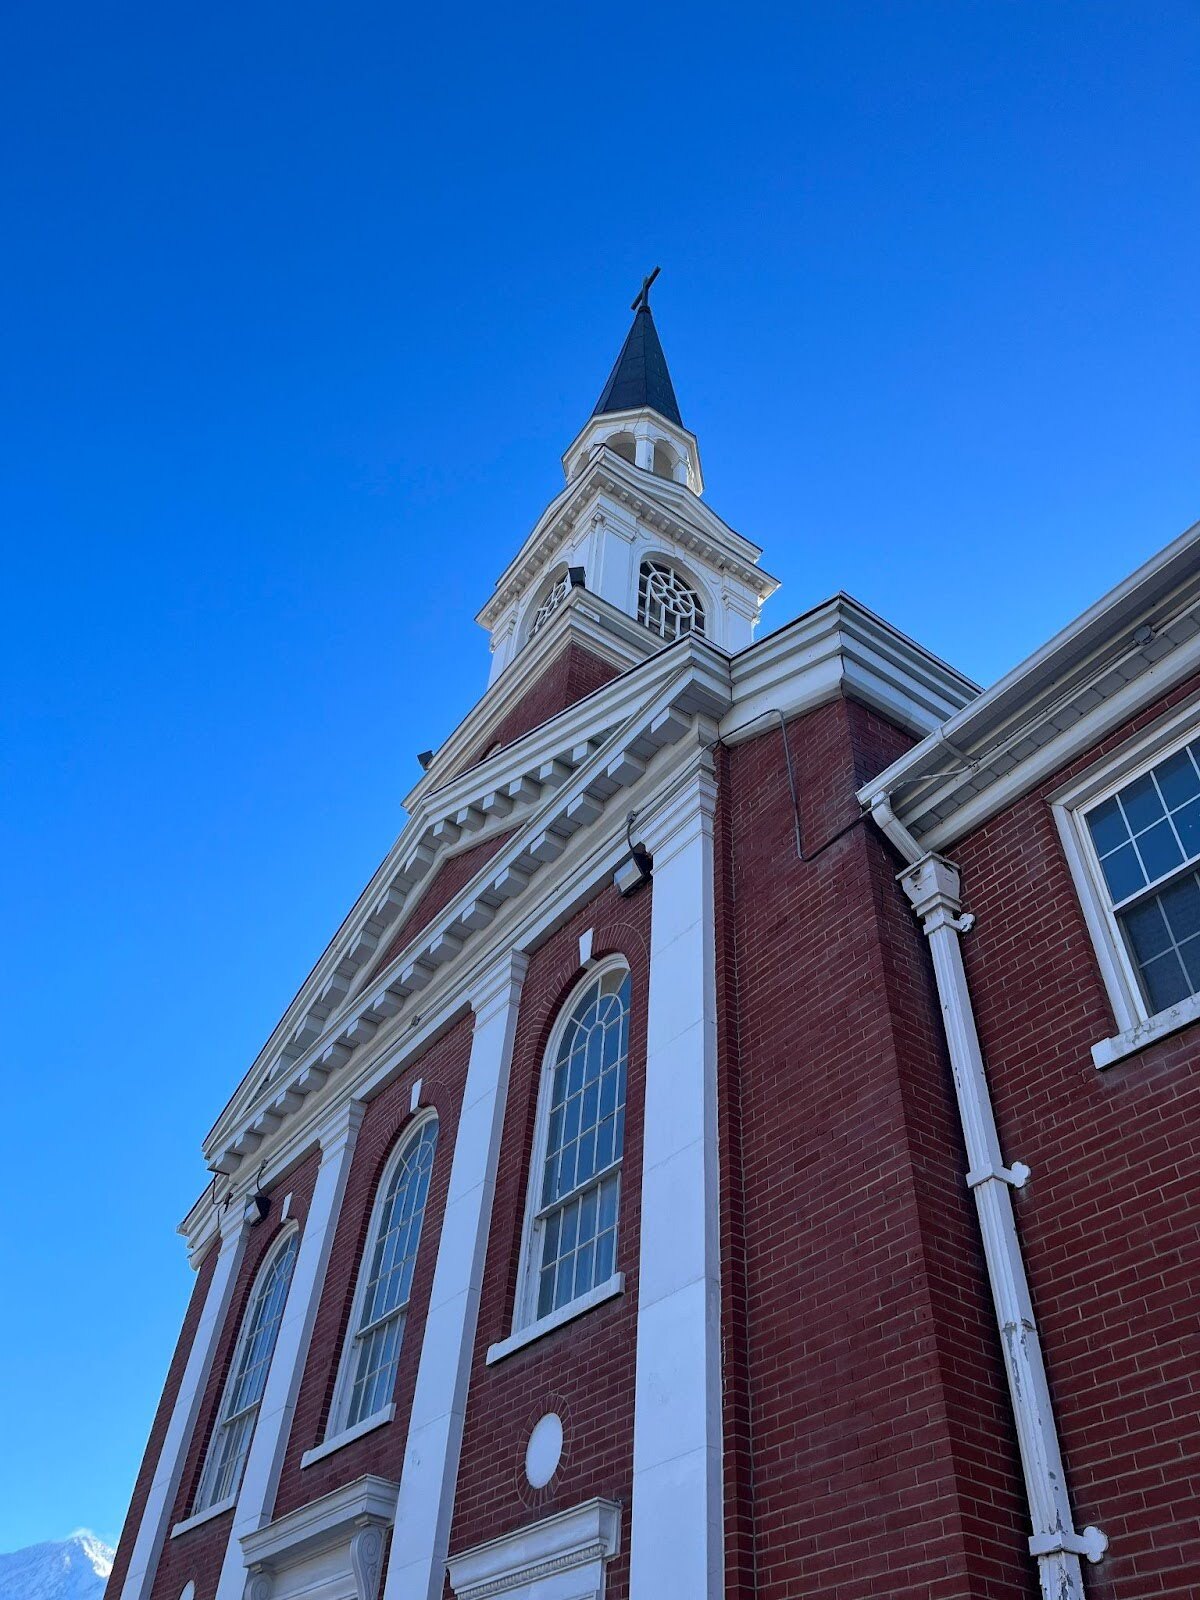
    <summary type="html"><![CDATA[<p><strong><em>Standing tall in Ogden's historic district, the First Baptist Church of Ogden has its roots in the 19th century and was designed in the classic Federal style. </em></strong></p><img src="https://www.intermountainhistories.org/files/fullsize/0397d261248645ff83e0e7b034c67f8c.jpg" alt="First Baptist Church of Ogden " /><br/><p><span style="font-weight:400;">Ogden’s First Baptist community has its roots in 1881, when Reverend Dwight Spencer arrived in Utah via the railroad. He began his missionary efforts with a following of about twelve people, holding the first baptisms on July 10, 1881. The foundations of the original First Baptist Church were laid on August 13, 1882. As the community continued to grow, they found themselves in need of larger facilities. In 1919, construction began on the site where the First Baptist Church currently stands– on the corner of 25th Street and Jefferson Avenue. The building was completed in 1926. </span>
<span style="font-weight:400;">The Church was built in the Federal Style, inspired by Baptist churches in the South. The Federal Style took off following the American Revolution and was particularly prevalent between 1785-1815. Some prominent examples of this architectural style include Monticello and the White House. The First Baptist Church of Ogden echoes this style with the pilasters and pediment at the entrance, along with the  windows with a rounded top. The red brick is reminiscent of Old Town and Hamilton Halls in Salem, Massachusetts. </span>
<span style="font-weight:400;">There are a variety of Baptist congregations in the United States. About ninety percent identify as one of five groups: Southern Baptist Convention, National Baptist Convention, National Baptist Convention of America, American Baptist Churches USA, and the Baptist Bible Fellowship International. The title “First Baptist” does not denote a certain Baptist group– rather, it signifies that this particular Baptist church was the first to be established in a certain locality. The First Baptist Church of Ogden identifies with the American Baptist Churches denomination (ABCUSA), which believes in the authority of the Bible and the Trinity. They believe in baptism by immersion – not at a certain age, but when the believer understands the significance of the ordinance and has found Christ. The ABCUSA also believes in the priesthood of all believers, including the ordination of women, and does not affirm any creeds.</span>
<span style="font-weight:400;">The First Baptist Church of Ogden has eleven core values and beliefs which are: relevancy, community, discipleship, missions, shared experiences to come closer to Christ, knowing and sharing the love of God, putting away idolatry, service, prayer, sharing the gospel, and accountability. </span>
<span style="font-weight:400;">The First Baptist Church of Ogden has stood for nearly a century. The origins of the First Baptist community can be traced back to 1881, when proselytizing reverend Dwight Spencer baptized his first converts in Ogden. The FBCO, as it is referred to locally, collaborates with Utah’s Food Bank to serve the homeless of Ogden. With its emphasis on service and its rich history, the First Baptist Church contributes greatly to the religious diversity of Ogden. </span></p><p><em><strong><a href="https://www.intermountainhistories.org/items/show/758">For more (including 6 images) view the original article</a></strong></em></p>]]></summary>
    <published>2024-01-11T00:10:09+00:00</published>
    <updated>2026-04-17T19:32:16+00:00</updated>
    <link rel="alternate" type="text/html" href="https://www.intermountainhistories.org/items/show/758"/>
    <id>https://www.intermountainhistories.org/items/show/758</id>
    <author>
      <name>Isabella Holt, Brigham Young University</name>
    </author>
  </entry>
  <entry>
    <title type="html"><![CDATA[Malan Heights Resort]]></title>
    <summary type="html"><![CDATA[<p><strong><em>In 1894, Bartholomew Malan built a hotel atop a peak along the mountains in Ogden, Utah. The hotel, named Malan Heights Resort, offered spectacular views and excellent service for its guests. Although Malan Heights Resort burned down after only a few years in operation, visitors today can see an old boiler and a plaque to remember this hotel.</em></strong></p><img src="https://www.intermountainhistories.org/files/fullsize/9b9eda4847cf74190d4eda6b1add0b1a.jpg" alt="Sunset on Malan&#039;s Peak" /><br/><p><span style="font-weight:400;">Bartholomew “Tim” Malan (1848-1913) came from a family of Italian immigrants that moved to Ogden when he was seven years old. In 1891, Malan purchased roughly 800 acres of land and began constructing a road up Taylor’s Canyon. The road led up the south part of the canyon and reached a basin at the peak of the mountain. Malan began building a hotel, which he called the Malan Heights Resort when it was finished in 1894. The nearby peak and basin also carry Malan’s name. A newspaper article, published August 20, 1895, reported, “B. Malan has now completed a road to Waterfall Canyon and is prepared to accommodate any number of pleasure seekers.” Another article noted that “he has succeeded in carrying out his plans done well.” Malan offered transportation services up the mountain at a cost of one dollar for a round-trip. One of the primary attractions of Malan Heights Resort was the view of the valley from the top of the mountain. </span>
<span style="font-weight:400;">Tourists’ responses to Malan Heights Resort were overwhelmingly positive. Visitors were quick to note the beauty and grandeur of the mountain scenery. One tourist, Mrs. L.L. Rogers, exclaimed, “To say the scenery is grand, grand, my pen only feebly conveys the idea. One needs take the trip to fully realize and appreciate the grandeur of the affair.” An Ogden Daily Standard article reported that “the visitors exclaim that they never saw anything like the mountain scenery of the Wasatch range.” The mountains surrounding Malan Heights Resort provided stunning views that created an enjoyable environment for tourists. The resort offered such a refreshing experience for visitors that it could be compared to a “Copacabana of the West.” Malan chose a strategic location for his hotel, as tourists could enjoy both the hotel’s services and the extraordinary landscape. For the years the hotel was in operation, guests were treated to a prime vacation spot in the mountains. </span>
<span style="font-weight:400;">Despite the beautiful backdrop, the hotel faced some unfavorable circumstances, including vandalism and property damage. According to an </span><i><span style="font-weight:400;">Ogden Daily Standard</span></i><span style="font-weight:400;"> article, “visitors have pulled stones down from the sidewalls which protect the road” and “others have taken a delight in hurling stones from the wall down the mountain side, endangering the lives of those who might be walking below.” Malan created a ten-cent toll on traveling to the hotel to make up for the destruction, but was ultimately unsuccessful in reversing the hotel’s prospects. The hotel permanently closed in 1904, and in 1910, it burned down due to a forest fire. All that remains today is an old boiler and a memorial plaque that sits in the basin to inform visitors about the resort. </span>
<span style="font-weight:400;">Today, visitors can still enjoy the breathtaking landscapes and hike Malan’s Peak and Malan’s Basin. After hiking through Taylor Canyon, visitors arrive at a sign with instructions to cross the bridge and start the switchbacks up Malan’s Peak. After reaching the Peak, one can continue on to Malan’s Basin concluding their hike after 2-3 hours with a total of 6.8 miles roundtrip. While the hotel may be gone, the scenery endures as testament to Malan’s vision of western grandeur.</span></p><p><em><strong><a href="https://www.intermountainhistories.org/items/show/741">For more (including 3 images) view the original article</a></strong></em></p>]]></summary>
    <published>2023-04-07T19:58:15+00:00</published>
    <updated>2026-04-17T19:32:16+00:00</updated>
    <link rel="alternate" type="text/html" href="https://www.intermountainhistories.org/items/show/741"/>
    <id>https://www.intermountainhistories.org/items/show/741</id>
    <author>
      <name>Ellie Hart, Brigham Young University</name>
    </author>
  </entry>
  <entry>
    <title type="html"><![CDATA[Arthur Stone House]]></title>
    <summary type="html"><![CDATA[<p><strong><em>Originally built in 1863, the Arthur Stone House was built by its namesake, Arthur Stone, who was an Ogden pioneer. Parts of the original homes still exist, making it the oldest inhabited house in Ogden, Utah.</p></strong></p><img src="https://www.intermountainhistories.org/files/fullsize/9c779ab67ffe4e1fdd4adb3b23e451aa.jpg" alt="A Portrait of Arthur Stone" /><br/><p><span style="font-weight:400;">When he was 20, Arthur Stone and Sarah Yeaman married in Ogden, Utah. Soonafter in 1863, Arthur built a rubble rock house in Ogden, Utah. The residence sat on a 37-acre farm near his father's farm. The house </span><span style="font-weight:400;">had three levels. Classified as hall-parlor, the house had two rooms on the ground level: a single square room, named the hall, with a smaller room called the best room, or parlor. It was originally one and a half stories tall with a basement. Stone's house was unique from the others on his block, which were log and adobe. Stone's house was made out of rock and At this time the other houses on 2nd Street were log and adobe. Stone’s rock house was unique and was meant to be a long lasting structure. </span>
<span style="font-weight:400;">Stone was a farmer and a musician. He became popular in Weber County playing for community dances. He was also fascinated with Native American culture and became friends with the nearby Shoshone people. The home served as a gathering place for them. </span><span style="font-weight:400;">Two years before his death, in 1874, Arthur Stone sold the rubble rock house and 37-acre farm to Alexander Brown. </span>
<span style="font-weight:400;">In 1911, the home was sold to Thomas Manley, who added a bungalow-style brick addition to the front of the rock house. In 1923, Henry and Genevieve Kelly James purchased the house and farm. Later, Henry and Genevieve James passed the house and farm on to their son, Brendan James, and his wife, Marjorie. The house remained in the James family for 72 years. </p>
<span style="font-weight:400;">In 1995, Rick and Tammy Creeger bought the property. By 2020, the property was on the Ogen City Historic Register. According to Weber County property records, there were almost 20 buildings that were built before the year 1900 that were still standing in the area known as Bingham’s Fort. Bingham's Fort is the only place where remaining pioneer homes still stand. </span>
<span style="font-weight:400;">The house still has log floors under the carpet, inner adobe walls, and the original exterior window and door casings in place. The rock walls of the old house begin in the cellar and extend to the present roof. The ceiling of the cellar is six-and-a-half feet from the dirt floor with one exit to the outside. The cellar door is still the original wooden door in a solid mortise and tenon construction opening to stairs. Parts of the Stone's hard work still remain in their original place. </span>
<br style="font-weight:400;" /><br style="font-weight:400;" /></p><p><em><strong><a href="https://www.intermountainhistories.org/items/show/693">For more (including 3 images) view the original article</a></strong></em></p>]]></summary>
    <published>2022-11-03T16:19:13+00:00</published>
    <updated>2026-04-17T19:32:15+00:00</updated>
    <link rel="alternate" type="text/html" href="https://www.intermountainhistories.org/items/show/693"/>
    <id>https://www.intermountainhistories.org/items/show/693</id>
    <author>
      <name>Kaylee Simmons, Weber State University</name>
    </author>
  </entry>
  <entry>
    <title type="html"><![CDATA[Congregation B&#039;rith Sholem]]></title>
    <summary type="html"><![CDATA[<p><strong><em>Built and dedicated in 1921, Congregation B’rith Sholem has served as the focus for religious observances and other activities in Ogden.</p></strong></p><img src="https://www.intermountainhistories.org/files/fullsize/99daec9c8f40bb7aa10368216e6ba694.jpg" alt="The front of the B&#039;rith Sholem Synagogue" /><br/><p><span style="font-weight:400;">Even before the installation of railroad tracks, Ogden attracted the attention of a series of Jewish merchants who established stores in the town. As Ogden became a railroad hub, the Jewish community grew, prospered, and put down roots. In 1889, Frederick J. Keisel, a prominent Jewish business owner, became the first non-Mormon mayor of the city. </span>
<span style="font-weight:400;">During the 1870s, some traveled to Salt Lake City to celebrate Rosh Hashanah and Yom Kippur with the Jewish Congregation meeting at the Liberal Institute on Third South. However, in 1890, a group of local orthodox Jews organized a small congregation of their own called Ohab Sholem. It met yearly to celebrate the high holy days in the clothing shop owned by Benjamin Oppman and Samuel Rosenbluth at 352 24</span><span style="font-weight:400;">th</span><span style="font-weight:400;"> Street. Samuel Rosenbluth was the congregation’s first president. </span>
<span style="font-weight:400;">In 1917, the congregation was reorganized as B’rith Sholem and acquired a Rabbi. At first, meetings were held in various locations rented by the congregation, but, in 1921, the present Synagogue was built and dedicated on August 21</span><span style="font-weight:400;">st</span><span style="font-weight:400;">. Since its dedication the building has served as the focus for local religious observances, benevolent activities, social gatherings, congregational newsletters, educational outreach, and Boy Scout Troops. </span>
<span style="font-weight:400;">The building is a single-story brick building with gable ends facing east and west. On the west side there are three steps to the front doors which are recessed in an elaborate surround. The door is flanked by two Byzantine columns which support a wide frieze and a projecting semi-circular pediment. There is a Jewish Star from which rays burst forth like spokes from a wheel carved in the Tympanum. ‘Congregation B'rith Sholem’ is engraved into the stone frieze. Immediately above the doors is carved the inscription “May the doors of this synagogue be wide enough for all to enter.” The east side bulges out in a semi-circle to accommodate the ark which holds the Torah. The building was placed on the National Register of Historic Places in 1985. </span>
<span style="font-weight:400;">In 1989, someone broke into the building and set several fires that badly damaged and blackened the interior. The necessary repairs and restoration were estimated to cost as much as $90,000 dollars. The surrounding community rallied in support of Congregation B’rith Sholem and money was quickly raised from both Jewish and non-Jewish sources. Over $70,000 was collected from members of the Church of Jesus Christ of Latter-day Saints living across northern Utah. New stained-glass windows were designed and installed. The damaged original wood paneling was removed and replaced with wallpaper. Today, the building serves as the center for some forty households who gather and worship together.</span></p><p><em><strong><a href="https://www.intermountainhistories.org/items/show/692">For more (including 3 images) view the original article</a></strong></em></p>]]></summary>
    <published>2022-11-03T15:54:27+00:00</published>
    <updated>2026-04-17T19:32:15+00:00</updated>
    <link rel="alternate" type="text/html" href="https://www.intermountainhistories.org/items/show/692"/>
    <id>https://www.intermountainhistories.org/items/show/692</id>
    <author>
      <name>Jonathon Shreeve, Weber State University</name>
    </author>
  </entry>
  <entry>
    <title type="html"><![CDATA[The White City Ballroom ]]></title>
    <summary type="html"><![CDATA[<p><strong><em>The White City Ballroom in Ogden, Utah was considered Utah’s largest and most beautiful ballroom. Dances, performances, and special events made the space come alive for over half a century. </p></strong></p><img src="https://www.intermountainhistories.org/files/fullsize/5d332d705f867e730591343a3a067daf.jpg" alt="A Picture of the White City Ballroom" /><br/><p><span style="font-weight:400;">Built in 1922, the White City Ballroom was a popular dance hall in Ogden and attracted crowds “from as far south as Salt Lake City, as far east as Evanston, Wyoming, as far north as Idaho Falls, and as far west as the lake in Weber County,” with crowds of over one thousand people. The ballroom was located between Washington Avenue and Adams Avenue. </span>
<span style="font-weight:400;">Before the White City Ballroom was built, in the same location, a dancing hall served the community. However, the building burnt down in 1921. Eventually, the White City Ballroom was built in its place, measuring “150 feet wide by 250 feet long in an oval position.” An open air dance floor was eventually created where dances could be held outside during the warmer months.</span>
<span style="font-weight:400;">To help grow business, White City Ballroom held big drawings where items such as a two-door Chevrolet car would be given away to one lucky person. On these nights, attendance could reach up to 5,000 people. Tickets cost “fifty cents for the dance ticket on the night of the drawing, 35 cents each on the nights that attendance was accumulating toward the giving away of the car.” </p><p>The “King of O-Town,” Joe McQueen, played at the White City Ballroom and recalled a night when famous jazz band leader Duke Ellington performed at the dance hall. Other big band musicians such as Gene Krupa and Jan Garber also performed at the White City Ballroom. Saturday nights were eagerly anticipated by the town, especially youth, for White City's dances. </p>
<span style="font-weight:400;">In the 1970s, the Square Dance Club of Ogden sponsored weekly dances. Part of the space became a bowling alley.  However, the White City Ballroom closed in 1979 and was torn down a few years later. It’s still remembered fondly by older generations of the town who attended dances and events “the largest and most beautiful ballroom” around. </span></p><p><em><strong><a href="https://www.intermountainhistories.org/items/show/689">For more (including 3 images) view the original article</a></strong></em></p>]]></summary>
    <published>2022-11-01T16:54:51+00:00</published>
    <updated>2026-04-17T19:32:15+00:00</updated>
    <link rel="alternate" type="text/html" href="https://www.intermountainhistories.org/items/show/689"/>
    <id>https://www.intermountainhistories.org/items/show/689</id>
    <author>
      <name>Lydia Peterson, Weber State University </name>
    </author>
  </entry>
  <entry>
    <title type="html"><![CDATA[North Ogden Cannery Building]]></title>
    <summary type="html"><![CDATA[<p><strong><em>Beginning in 1900, the North Ogden Canning Company opened in Weber County. As one of several canneries, the North Ogden Canning Company wished to take advantage of new traffic provided by the railroad. Today, the building houses several businesses.</em></strong></p><img src="https://www.intermountainhistories.org/files/fullsize/19c833e23d289e288ff3f885b0754112.jpg" alt="Women working with tomatoes" /><br/><p><span style="font-weight:400;">In 1869, Union Pacific laid tracks stopping through Ogden, Utah to Promontory. The resulting traffic led citizens of Ogden to construct a cannery to sell excess crop production throughout the nation. In 1886, the Ogden Canning Company opened. Three years later, the Utah Canning Company was organized. Canning success motivated the start of other canneries throughout Utah. </span>
<span style="font-weight:400;">In 1900, the North Ogden Canning Company was created by James Enoch Randall, Alexander Leslie Brewer, and nearby neighbors. They built a factory in 1901, one mile from the Randall home. Since the factory opened, numerous products have been added to the company's manufacturing. Any products grown by local farmers were eligible to be canned and transported: sugar peas, green beans, pie cherries, tomatoes, peaches, apricots, and more. </span>
<span style="font-weight:400;">When the factory first began operating, methods of canning were slow and mostly by hand. Beans were snipped, tomatoes peeled, and labels pasted and attached all by hand. In later years, newer methods of canning were installed; mechanical devices and machines were purchased to improve the handling of the produce. Produce included sugar peas, green beans, apricots, peaches, pie cherries, fancy-pack cherries, whole tomatoes, tomato catsup, tomato juice, and red beets. </span>
<span style="font-weight:400;">Early in July 1925, a fire destroyed part of the warehouse of the factory. When damage by fire had been repaired, members of the community gathered to spend an evening of dancing on the new floor upstairs to celebrate the restoration of the building. </span>
<span style="font-weight:400;">In the early 1920s, Weber County was one of the most agriculturally productive counties in the state; however, over time the county became more urbanized and overall production declined. By 1930, there were thirteen canning factories in Weber County that employed 2,350 workers during the packing season, with a pay-roll of $266,000. In that year the total value of production was $3,225,000. In the entire district, the normal pack was 3,500,000 cases, valued at $9,000,000, making Ogden one of the least profitable. </span>
<span style="font-weight:400;">One of the major interruptions of service for the North Ogden Cannery came during World War II when canning and distribution was halted for several crops including sweet cherries and sour cherries. Wartime rationing hurt the canning business as Americans were encouraged to can their own food in order to promote self-sustainability. After the war, the North Ogden Canning Company stayed afloat until it closed its doors a few decades later. </span>
<span style="font-weight:400;">In 1970, the North Ogden Cannery building was purchased by Lloyd Searle for his business, Lloyd’s Heating and Air. Throughout the coming and going of many businesses through the next few decades, the inside of the building was changed dramatically. Nine years after the hiring of Shawn Maynard as a manager of the location in 1994, he bought the building from Lloyd Searle and, with his wife Sharlene, began remodeling. In Sharlene’s words, “knowing that the building was in desperate need of repairs, and could possibly fall victim to eminent domain and demolition, we made an offer to Lloyd to purchase the building.” </span><span>In their remodel, the Maynards hoped to restore some original designs present when the building was a cannery. </span><p>Several other businesses have taken up residence in the</span> <span>newly remodeled building including: the Pet Chalet Boarding and Grooming, Great Harvest</span> <span>Bread, Rejuvenation Massage and Yoga, and Shine Beauty and Nails. This wave of entepreneurship and renovation has kept the factory in good company. </span></p><p><em><strong><a href="https://www.intermountainhistories.org/items/show/688">For more (including 3 images) view the original article</a></strong></em></p>]]></summary>
    <published>2022-10-31T20:55:16+00:00</published>
    <updated>2026-04-17T19:32:15+00:00</updated>
    <link rel="alternate" type="text/html" href="https://www.intermountainhistories.org/items/show/688"/>
    <id>https://www.intermountainhistories.org/items/show/688</id>
    <author>
      <name>Harley Pence, Weber State University</name>
    </author>
  </entry>
  <entry>
    <title type="html"><![CDATA[The Royal Hotel]]></title>
    <summary type="html"><![CDATA[<p><strong><em><span style="font-weight:400;">The Royal Hotel has been a center for community and culture for Ogden since it first opened. Located just across the street from Ogden’s Union Station, the Royal Hotel has enjoyed visitors from many walks of life. Throughout its history, the hotel has created a legacy of bringing people together and celebrating cultural diversity within Ogden. </span></em></strong></p><img src="https://www.intermountainhistories.org/files/fullsize/a9997da02bf7d23922c361846e827551.jpg" alt="The Royal Hotel in Ogden" /><br/><p><span style="font-weight:400;">The Royal Hotel was originally built in 1914 as a place for blue collar railroad workers and travelers. Shops, cafes, and offices filled the front spaces of the street floor, and modestly priced hotel rooms were located on the second and third floors.</span>
<span style="font-weight:400;">Sam (Saturnino Bengoechea) Maruri was born before February 6, 1894, in Amoroto, Spain. In 1912, he immigrated to Ogden, Utah. He married Maria Josefa Osa on February 1, 1922 in Ogden, Utah. Together they had at least three children. In the 1920s, the Maruri’s built a large brick building behind the Royal Hotel to house a court for the Basque game of Jai-alai. The court became an important social gathering place for the Basque population of Ogden to come and enjoy a game from their homeland. In 1935, Sam and Josepha took over management of the Royal Hotel and transformed it into a cultural gathering place for the Basque community. Basque employees of the local sheep industry would ship their products via the railroad and would often visit the Royal Hotel. </p><span style="font-weight:400;">The Maruri’s also welcomed other minorities into their hotel. Many African American travelers and railroad workers struggled to find a place to stay due to segregation, so the Maruri’s Royal Hotel became a popular place to rest for minorities in the area. During the Great Depression, the Royal Hotel also became involved in Ogden’s bootlegging ring as a way to financially stay afloat.</span>
<span style="font-weight:400;">The Maruri’s frequently used their earnings to help others struggling during the Depression by lending money or taking in local children from impoverished families. The Maruri’s kindness became so well known that one morning in 1942, the Maruri’s found an abandoned baby girl on their doorstep whom they affectionately named Jean Royal, after the Royal Hotel. The Maruri’s raised Jean until Social Services found a home for her.  </span>
<span style="font-weight:400;">In 1943, the Royal Hotel was sold to a widow named Leager V. Davis. Under Mrs. Davis's direction, the hotel continued to be a place for African American railroad workers to lodge between shifts. </span><span style="font-weight:400;">The hotel also served as an office for the Black military police during World War II. In a time when segregation made it difficult for railroad workers to find a place to stay for the night, Mrs. Davis’s hotel became a welcome stop. Due to Mrs. Davis's great involvement in the community, the hotel became a center for community activities and often hosted community events and meetings at the Royal Hotel. </span>
<span style="font-weight:400;">Mrs. Davis died in 1973. In 1974 the Keir Company bought the hotel. After  extensive renovations, they turned it into housing for the Problems Anonymous Action Group (PAAG). As a PAAG housing site, the Royal Hotel continues to serve the community by providing housing for Ogden community members who are less fortunate. The Royal is part of the Lower 25th Street Historic District and was listed in the National Register of Historic Places in 1978. </span></p><p><em><strong><a href="https://www.intermountainhistories.org/items/show/684">For more view the original article</a></strong></em></p>]]></summary>
    <published>2022-10-27T13:48:25+00:00</published>
    <updated>2026-04-17T19:32:15+00:00</updated>
    <link rel="alternate" type="text/html" href="https://www.intermountainhistories.org/items/show/684"/>
    <id>https://www.intermountainhistories.org/items/show/684</id>
    <author>
      <name>Alyssa Kammerman, Weber State University</name>
    </author>
  </entry>
  <entry>
    <title type="html"><![CDATA[The Berthana in Ogden]]></title>
    <summary type="html"><![CDATA[<p><strong><em><span style="font-weight:400;">Hailed as the “most beautiful ballroom in the West,” the Berthana has been revitalized to serve as a focal point for downtown Ogden.</span></em></strong></p><img src="https://www.intermountainhistories.org/files/fullsize/b48caed8f11703b85abaa384ad2131ef.jpg" alt="The beginning of construction on the Berthana." /><br/><p><span style="font-weight:400;">The Berthana social and dance hall celebrated its public opening on May 26, 1915. The  idea to create a gathering center for the young residents of Ogden is credited to Bertha Eccles and Anna T. Dee whose names became the name of the building. An article published in the </span><i><span style="font-weight:400;">Ogden Standard Examiner</span></i><span style="font-weight:400;"> on the day following the opening night dubbed the social center as the “most beautiful ballroom in the West.”</span>
<span style="font-weight:400;">The 600 guests invited to opening night were greeted with handsome decor, a professional and welcoming staff, and a large, lively orchestra.</span> <span style="font-weight:400;">Part of the opening night festivities included a grand march led by William Spry, Utah’s governor at the time. </span>
<span style="font-weight:400;">The main floor of the Berthana was designed for retail space; the second-floor ballroom was 120 feet long by 80 feet wide, built by the David Eccles Estate and the Thomas D. Dee Co. The Berthana maintained its status as a major gathering place for state conventions of the Utah Federation of Women’s Clubs, concerts, dances, company promotions, beauty pageants, and even boxing matches.</span>
<span style="font-weight:400;">The ballroom was used for such activities until about 1940, when it was converted into a roller-skating rink. With the exception of a brief but unsuccessful attempt to reopen in the 1980s the ballroom has remained largely unused since the 1970s.</span>
<span style="font-weight:400;">In 2012, life was breathed back into the former social hall in the form of a $750,000 renovation that transformed the Berthana into an entertainment venue that hosted businesses such as the Copper Club. </span><span style="font-weight:400;">Lynda Huddleston, the manager of the Copper Club, said, “if you come in here and stay still and just listen, you can almost hear the music that  used to play here. We want to bring that feeling of excitement back to Ogden.” In 2016, The Union Grill left its location in Union Station and opened its doors in the Berthana.</span></p><p><em><strong><a href="https://www.intermountainhistories.org/items/show/682">For more (including 4 images) view the original article</a></strong></em></p>]]></summary>
    <published>2022-10-26T18:38:27+00:00</published>
    <updated>2026-04-17T19:32:15+00:00</updated>
    <link rel="alternate" type="text/html" href="https://www.intermountainhistories.org/items/show/682"/>
    <id>https://www.intermountainhistories.org/items/show/682</id>
    <author>
      <name>Camille Marie Johnson, Weber State University </name>
    </author>
  </entry>
  <entry>
    <title type="html"><![CDATA[Ogden-Lucin Cutoff ]]></title>
    <summary type="html"><![CDATA[<p><strong><em>The Lucin Cutoff was built to provide a better route for recent railroad developments that made the route through the Sierra Nevada Mountains too steep and long at the turn of the century.</em></strong></p><img src="https://www.intermountainhistories.org/files/fullsize/36f5304b9af8ff5d6d5ff15f6e1aab76.jpg" alt="Another look at the Lucin Cutoff in 1920" /><br/><p><span style="font-weight:400;">Though the joining of the rails at Promontory, Utah was an iconic moment, the resulting route from the Sierra Nevada Mountains through Promontory was too steep and long for trains that were longer, faster, and carrying increasing numbers of passengers and freight. Both the Union Pacific and Southern Pacific companies wanted a better route. Collis Potter Huntington, the president of Southern Pacific, ordered William Hood, his chief engineer, to plan alternate routes. These plans were put on hold due a financial crash and Huntington’s own death in 1900. However, when, after his death, his shares were sold to Edward Harriman, an official of the Union Pacific, plans were made for a new route that would save over forty miles off the Promontory route and be far more level. The route would lead from the small town of Lucin on the Nevada border, through a trestle on the Great Salt Lake, and ultimately to the town of Ogden, Utah.</span>
<span style="font-weight:400;">Though most of the Ogden-Lucin Cutoff was built quickly, construction of the trestle itself took over a year. Large loads of gravel and fill were poured into the lake for months, and many places in the lake were virtual sinkholes. Piles were driven into this fill to support the trestle, but many simply sank into the lake or had to be driven on top of each other. Massive amounts of piles, wood, rails, and supplies for the workers had to be shipped in. During the building of the Lucin Cutoff, forty-four workers were killed in train crashes, explosions, and drownings, including many Greek and Austrian immigrants. When construction was complete, the cutoff totaled over eight million dollars, over double its original estimate. </span>
<span style="font-weight:400;">After over fifty years of service, rising levels in the Great Salt Lake threatened the trestle and a parallel track supported by a causeway was built in 1959. The trestle was still occasionally used until the 1970s. In 1986-1987, the cutoff was severely damaged by lake waters. Despite the trestle’s importance in railroad history and its documentation on the National Register of Historic Places, it was sold for a dollar and the wood was hauled off for salvage. Many local homes and businesses took wood from the trestle, which was described as “pickled” and very strong due to its long existence in saltwater. Thus marked the end of the Lucin Cutoff. </span></p><p><em><strong><a href="https://www.intermountainhistories.org/items/show/680">For more (including 4 images) view the original article</a></strong></em></p>]]></summary>
    <published>2022-10-26T13:45:34+00:00</published>
    <updated>2026-04-17T19:32:14+00:00</updated>
    <link rel="alternate" type="text/html" href="https://www.intermountainhistories.org/items/show/680"/>
    <id>https://www.intermountainhistories.org/items/show/680</id>
    <author>
      <name>Amber Howard, Weber State University</name>
    </author>
  </entry>
  <entry>
    <title type="html"><![CDATA[The John and Lillia Dumke Home]]></title>
    <summary type="html"><![CDATA[<p><strong><em>The John and Lillia Dumke Home, located on 1607 Kiesel Ave in Ogden, Utah, is a lovely Craftsman style home. The Dumke's house was built in 1920 in the working-class area of West Ogden.</em></strong></p><img src="https://www.intermountainhistories.org/files/fullsize/485dd1818d847b4ed308b3b318c532c7.jpg" alt="The Dumke House in 2009" /><br/><p><span style="font-weight:400;">The John and Lillia Dumke House was built in 1920 on nearly an acre and a half of land. Originally, the land was the site of the Ogden Wholesale Florist company and several greenhouses. In 1917, Wholesale Florists eventually became the Dumke Floral Company, with John Dumke as its head. Just a few years later, John and Lillia Dumke built their home on the site. The property</span><span style="font-weight:400;"> would serve as the headquarters and home of the Dumke family until the 1960s. </span>
<span style="font-weight:400;">Constructed in 1920, the architectural significance of the Dumke home and its custom construction stands in contrast with some of the simpler working-class homes that surround the Dumke House. The Craftsman style residence features a buff red brick exterior on top of a cast concrete foundation with a full-height basement. The masonry work is high quality with custom alternating horizontal and perpendicular striated double brick trim pattern in the form of squares on the first bricklayers around the perimeter. Other areas of decorative brickwork are corbelling beneath the sills on the front of the residence. The original roof was made of cedar shake shingles but was replaced with asphalt shingles during a remodel in the 1990s. </span>
<span style="font-weight:400;">One of the most significant design features of the John and Lillia Dumke House is the inclusion of an attached, covered car garage. This was a rare addition to homes before the 1950s. The inclusion of the garage marks the Dumke residence as a forerunner in future home design and signals a time of change from the horse and whip of the past to the age of the automobile. </span>
<span style="font-weight:400;">The Dumke House is a unique structure in Ogden city. The location of the home in the center of the working class area of Ogden combined with its craftsmanship and design make the Dumke House a notable historic residence in Ogden city. Their house was added to the National Register of Historic Places in 2007. </span></p><p><em><strong><a href="https://www.intermountainhistories.org/items/show/677">For more (including 4 images) view the original article</a></strong></em></p>]]></summary>
    <published>2022-10-24T20:04:22+00:00</published>
    <updated>2026-04-17T19:32:14+00:00</updated>
    <link rel="alternate" type="text/html" href="https://www.intermountainhistories.org/items/show/677"/>
    <id>https://www.intermountainhistories.org/items/show/677</id>
    <author>
      <name>Michael O. Harding, Weber State University</name>
    </author>
  </entry>
  <entry>
    <title type="html"><![CDATA[Ogden Municipal Building]]></title>
    <summary type="html"><![CDATA[<p><strong><em>The Ogden Municipal Building has served as one of the main governmental buildings within Ogden City since its completion in 1938.  </em></strong></p><img src="https://www.intermountainhistories.org/files/fullsize/9342ba2a3cb7c22a075a87f14ff125ab.jpg" alt="The Ogden-Weber Municipal Building in 1965." /><br/><p><span style="font-weight:400;">The Ogden City Municipal building has been used as a courthouse, jail, and government office since it was built and opened to the public in 1938. Today, it houses the main city offices: the finance division, the city council, and the entire department surrounding the mayor. The Municipal building was added to the National Register of Historical Places in 1983 as one of three outstanding art deco style buildings in Ogden. The building was designed by Leslie S. Hodgson and Myrle A. McClenahan. George A. Whimeyer & Sons supervised the construction.</span>
<span style="font-weight:400;">Twelve stories high, the main entrance of the building is centered on the east facade in a projecting flat-roofed pavilion capped with terra cotta trim. Symmetrically arranged from a rectangular base, side wings step down gradually from the taller central mass. The doors and transoms have a terra cotta surround. Period lamps in the Art Deco style flank the entrance. The exterior retains its historic integrity, and the interior maintains much of its original character. Especially notable are the marble dados, metal arid wood trim, plaster work, light fixtures, and patterned floors.</p><p>This building was built as a part of the federal relief program set in place during the Great Depression. Built in 1938, it comprised all of the Weber and Ogden official city buildings into one, conveniently located building within the heart of historic Ogden. It cost nearly one million dollars to construct. The Public Works Administration paid for nearly half and Ogden City and Weber County each contributed a little over a quarter of the total cost. The building's construction is a testament to the effectiveness of New Deal programs created during the Great Depression.  </span>
<span style="font-weight:400;">In 1996, the community rallied to save and renovate the building. Because of its importance to the community of Ogden and architectural history, a complete seismic renovation of this historic landmark was conducted by a consulting engineer.  A specially designed steel frame was lowered through the roof and floors to stiffen the structure. Woodwork was polished, light fixtures restored, and offices enovated. The building was reopened in October 2000 and continues housing the governmental needs of Ogden City. </span></p><p><em><strong><a href="https://www.intermountainhistories.org/items/show/676">For more (including 3 images) view the original article</a></strong></em></p>]]></summary>
    <published>2022-10-24T16:17:33+00:00</published>
    <updated>2026-04-17T19:32:14+00:00</updated>
    <link rel="alternate" type="text/html" href="https://www.intermountainhistories.org/items/show/676"/>
    <id>https://www.intermountainhistories.org/items/show/676</id>
    <author>
      <name>Taylor Gilbert, Weber State University</name>
    </author>
  </entry>
  <entry>
    <title type="html"><![CDATA[The Historical Ogden Swift Building]]></title>
    <summary type="html"><![CDATA[<p><strong><em>For over 100 years, the Swift Building has been a landmark for the city of Ogden. However, when the decision was made to demolish the building, city officials found that the building's history would last into the imminent future. </em></strong></p><img src="https://www.intermountainhistories.org/files/fullsize/1bc4df850a9e35c9b60e9842d201ddd5.jpg" alt="The Swift Building " /><br/><p><span style="font-weight:400;">The Swift Building, found near the Weber River in Ogden, Utah, has been around  for decades. Originally built in 1917, the building has been a landmark in the city. In that time, the building has passed through many hands, serving  many purposes. It was first a meat-packing plant. Later, it served as an administration building. It was then bought to be used as military storage for surplus items and was lastly used by a chemical manufacturer. When the chemical manufacturing company went bankrupt, toxic waste and other chemical products were left behind. Since then, the building has sat vacant for many years.</span>
<span style="font-weight:400;">Before steps could be put in place to clean it up, the building was first purchased by the city. The city wished to raze the building and sell the acreage. However, after purchasing the building, city workers discovered a trove of hazardous material and leftover supplies. In 2018, that the Environmental Protection Agency (EPA) was asked by the city to step in and complete an assessment. They found more than 40,000 dangerous chemicals, including water reactive, flammables, toxic substances, explosives, and corrosives. The EPA agreed to remove the toxic  chemicals by the spring and to provide a safe environment for the community members and workers during this process. The cleanup was completed around October of 2019  and plans to demolish the building were put in place.</span>
<span style="font-weight:400;">The demolition was started as soon as the cleanup was completed. The whole project was estimated to cost $3.01 million. In May 2020, the building was completely razed. As of June 2022, the city of Odgen was still working to address contamination of soil and groundwater, costing over $6 million total for the project. The total cost and timeline of the project will not be known for years, creating a heavy legacy for the Swift Building. </span></p><p><em><strong><a href="https://www.intermountainhistories.org/items/show/675">For more (including 3 images) view the original article</a></strong></em></p>]]></summary>
    <published>2022-10-21T20:27:53+00:00</published>
    <updated>2026-04-17T19:32:14+00:00</updated>
    <link rel="alternate" type="text/html" href="https://www.intermountainhistories.org/items/show/675"/>
    <id>https://www.intermountainhistories.org/items/show/675</id>
    <author>
      <name>Louisa Gates, Weber State University</name>
    </author>
  </entry>
  <entry>
    <title type="html"><![CDATA[The Gustav Becker House]]></title>
    <summary type="html"><![CDATA[<p><strong><em>The Gustav L. Becker home is an outstanding example of the Prairie Style in residential architecture in Utah. The Becker home is related stylistically to a group of Prairie Style homes located one block to the south as part of the Eccles Avenue Historic District. </em></strong></p><img src="https://www.intermountainhistories.org/files/fullsize/a6bb8d536b036faf6cd015d65161f4af.jpg" alt="Gustav and Thekla Becker" /><br/><p><span style="font-weight:400;">The  prairie style home was built in 1915 for Gustav Lorenz Becker (1868-1947) and his wife Thekla Bowen Becker.  Thekla Bowen Becker consulted heavily with the architect and interior designer, Walter E. Ware  of Ware and Treganza, a popular architectural firm in the area at the time.  The design appears to have been adapted from Frank Lloyd Wright's "A Fireproof House for $5,000" published in</span><i><span style="font-weight:400;"> Ladies Home Journal</span></i><span style="font-weight:400;"> in April of 1907. </span>
<span style="font-weight:400;">The couple married in 1892. As a talented cook and socialite, Thekla Bowen Becker  was well known in the community to host dinners and get-togethers. Gustav L. Becker  had hobbies of his own such as sharpshooting and often performed his shooting tricks for others.  </span>
<span style="font-weight:400;">Gustav L. Becker was born on April, 7th, 1868 and grew up to become a pillar within the Ogden, Utah community. He was often called a, “noted industrialist.” His own savvy business expertise as well as that of his brother and business partner, Alfred Becker, led their business, The Becker Brewing Company, to become one of the leading distributors in the west. </span>
<span style="font-weight:400;">In 1939, Gustav Becker was appointed President of the United State Brewers Association. He was an important man in the business and had previously served as chairman of the association's executive committee, gains committee, and hops committee. </span>
<span style="font-weight:400;">In addition to the brewery business, Gustav Becker was active in several other Utah businesses. He served as director of the Amalgamated Sugar Company, Ogden State Bank, the Utah-Idaho Central Railway Company, the Superior Rock Springs Coal Company, the Ogden Morning Examiner, the Tintic Standard Mining Company, and Lion Coal Company. </span><span style="font-weight:400;">Although his early years were dedicated to building his business and his family, in 1918, at the  age of 50, Becker joined the Utah National Guard and was one of 12 recipients of the American Legion Award.  Becker was well-known and well-liked. </span><span style="font-weight:400;">In 1947, in the announcement of his passing, <em>The Salt Lake Tribune </em>wrote</span><span style="font-weight:400;"> that Becker was "the first westerner to be adopted into the Bannock  and Shoshone tribe of Indians, just after the same tribe adopted the late pres. Franklin D.  Roosevelt.”  </span>
<span style="font-weight:400;">After Becker’s death on January 12th, 1947, his wife remained in the Van Buren Avenue home until her death in 1958. The Becker home was purchased in 1959 by Milton and Rita Berlin who renovated the home for use as a wedding reception center.  Today the Gustav Becker house serves as a children’s justice center. </span></p><p><em><strong><a href="https://www.intermountainhistories.org/items/show/672">For more (including 3 images) view the original article</a></strong></em></p>]]></summary>
    <published>2022-10-19T16:00:56+00:00</published>
    <updated>2026-04-17T19:32:14+00:00</updated>
    <link rel="alternate" type="text/html" href="https://www.intermountainhistories.org/items/show/672"/>
    <id>https://www.intermountainhistories.org/items/show/672</id>
    <author>
      <name>Shelbie Durrant, Weber State University</name>
    </author>
  </entry>
  <entry>
    <title type="html"><![CDATA[The Artesian Wells]]></title>
    <summary type="html"><![CDATA[<p><strong><em>Before Pineview reservoir was constructed, Artesian Park was integral in the pumping of water for Ogden resident. At its peak, Artesian Park had 48 wells pumping water to Ogden. These wells were a popular tourist attraction for those in northern Utah.</em></strong></p><img src="https://www.intermountainhistories.org/files/fullsize/61cf4e0d9bf605ca4022b3d58341af12.jpg" alt="Beneath Pineview Dam in 1920." /><br/><p><span style="font-weight:400;">Before Pineview reservoir was constructed, there was the Artesian Park. At its peak, the park had 48 wells pumping water to Ogden. The first well was dug in 1889 by Jame Ririe and had a depth of 84 feet, pumping 40 gallons of water per minute. As Ogden grew in population and importance, more wells were  needed. There were fifty-one wells dug from 1889 to 1935. Three of which were capped leaving 48 </span><span style="font-weight:400;">wells. The deepest well was 600 feet and the wells pumped a combined 811,000  gallons per minute or 16 million gallons a day providing water to over 40,000 Ogden residents.  </span>
<span style="font-weight:400;">The first “railroad car” that went up Ogden Canyon was developed in 1883 and driven by mules. In 1889, the mules  were replaced by steam engines and, in 1891, those were replaced by electric streetcars. The tracks were extended to Huntsville in 1913. In the winter of 1919, school boys cleared the track of ice and snow so they could ride the streetcar to school in Ogden. The boys did so because the company refused. It took a week to completely clear the tracks. In the winter of 1924, the tracks were buried under thick snow which stopped the streetcars. It took 100 men two days to uncover the tracks, which they did voluntarily. In 1924, for five cents, the Union Station announced they would be making trips every twenty minutes up the canyon to the Artesian Park because of its popularity.</span>
<span style="font-weight:400;">Mountain Park became a tourist attraction starting in 1915 when twenty-four wells were dug that year. By the 1920s, it was a must-see tourist attraction for northern Utah. There was even an ice cream shop right where the Pineview dam stands today. With its fifty acres and gushing water Utahns regularly made the trip up Ogden Canyon to have a picnic in the scenic area. </span>
<span style="font-weight:400;">When the area was first becoming an actual park, the </span><i><span style="font-weight:400;">Ogden Standard Examiner </span></i><span style="font-weight:400;">exclaimed: “No one thing accomplished by the city administration  promises more for Ogden than the development of the Artesian Wells and the making of plans to have Artesian Park one of the most beautiful outdoor spots in the Rocky Mountain region.”</span> <span style="font-weight:400;">The Artesian Park was important to the progression and development of Ogden, Utah. It gave northern Utahns a  leisure place and showed tourists the beauty of Utah. </span>
<span style="font-weight:400;">A study published in 1937 by the Department of the Interior showed that between September 1933 and October 1934, almost four billion gallons worth of water came from Artesian Park. </span><span style="font-weight:400;">In 1937, the Pineview Dam was filled and the artesisan wells were piped to Ogden for drinking water. By 1970, the Artesian Park was closed and six new, larger artesian wells were dug and the older 48 were capped. Yet, the same waters provide the majority of water for those in Ogden Valley today. </span></p><p><em><strong><a href="https://www.intermountainhistories.org/items/show/670">For more (including 4 images) view the original article</a></strong></em></p>]]></summary>
    <published>2022-10-17T19:51:14+00:00</published>
    <updated>2026-04-17T19:32:14+00:00</updated>
    <link rel="alternate" type="text/html" href="https://www.intermountainhistories.org/items/show/670"/>
    <id>https://www.intermountainhistories.org/items/show/670</id>
    <author>
      <name>Houston Crudele, Webster State University </name>
    </author>
  </entry>
  <entry>
    <title type="html"><![CDATA[Hall Fruit Farm]]></title>
    <summary type="html"><![CDATA[<p><strong><em>The Hall Fruit Farm has produced fruit in North Ogden for over one hundred years. The family farm continues to serve its community and surrounding areas with fresh fruit. </em></strong></p><img src="https://www.intermountainhistories.org/files/fullsize/e08fda23886eeecc022566ed06f8057c.jpg" alt="Henry Hall and his wife. " /><br/><p><span style="font-weight:400;">The Hall Fruit Farm is a beloved historic site in North Ogden, Utah. The farm dates back to 1905 when John Hall Sr. built his family home and bought nearly one hundred acres of land. John Hall Sr. was born in 1857 in England. He met his sweetheart Annie Parratt and the two found their way to Ogden, Utah, in October 1883. In 1890, John built one of the first brick homes in the North Ogden area and, in 1905, he developed just over 100 acres of orchard land near the mouth of the North Ogden canyon, an area known as “The Bench.”John was also a skilled cabinet maker and built many homes in the Ogden area from 1890 to 1925.</span>
<span style="font-weight:400;">His son, Henry C. Hall, and his wife, Amelia Ford Hall, took over the farm in 1915 and built the reputation of the farm. Henry was diligent in the farm's upkeep and found great joy in the production of fruit. The farm produced mainly peaches and apples and was known throughout Utah and surrounding states.  </span>
<span style="font-weight:400;">Eventually, the farm was named H.C. Hall Fruit Farm. After Henry passed, the farm was taken over by his two sons, Henry R. Hall and George F. Hall. While Henry took the lead, the two renamed the farm the Hall Brothers Fruit Farm. Henry was active in the Weber County Horticultural Society and became president in 1960. </span>
<span style="font-weight:400;">In 2000, the Hall Brothers Fruit Farm was incorporated. The Hall Fruit Farm continues to produce fruit for small stores and farmer's markets around the state. Despite the passing of both Henry and George, the farm remains within the family and continues to serve fresh fruit to Weber County.</span></p><p><em><strong><a href="https://www.intermountainhistories.org/items/show/669">For more (including 2 images) view the original article</a></strong></em></p>]]></summary>
    <published>2022-10-17T16:27:03+00:00</published>
    <updated>2026-04-17T19:32:14+00:00</updated>
    <link rel="alternate" type="text/html" href="https://www.intermountainhistories.org/items/show/669"/>
    <id>https://www.intermountainhistories.org/items/show/669</id>
    <author>
      <name>Claire Crismon, Weber State University</name>
    </author>
  </entry>
  <entry>
    <title type="html"><![CDATA[Madison Elementary School]]></title>
    <summary type="html"><![CDATA[<p><strong><em>Madison Elementary School is the oldest school building in Ogden. Elements of the Romanesque Revival Style marks this school as one of a very limited number of buildings statewide that were designed in that style.</em></strong></p><img src="https://www.intermountainhistories.org/files/fullsize/77e03c7657d199d1274cb5a81994a54f.jpg" alt="Madison Elementary School" /><br/><p><span style="font-weight:400;">The original Madison Elementary School is the oldest standing school building in Ogden, Utah. It was designed by Francis C. Wood, a notable architect designed several schools, churches and hotels in Ogden including St. Joseph's Catholic Church, Sacred Heart Academy, First Presbyterian Church, and Madison School. </span>
<span style="font-weight:400;">The Madison Elementary School was built in 1892 and replaced the Fifth Ward School. It was built by Mr. R. B. Shepherd with the original construction bid of $26,323.00. The building was originally built with eight classrooms to teach children from kindergarten through eighth grade. Construction was completed on November 21, 1892.</p>In 1914, the building underwent remodeling under the direction of architect Leslie Hodgson. The remodel enlarged the building, adding 12 classrooms and a boiler room. Then in 1931, Madison underwent another remodel which added 4 more classrooms and an auditorium. 
<span style="font-weight:400;">This building provided free public education to students who lived in Ogden’s East Bench during the late 19</span><span style="font-weight:400;">th</span><span style="font-weight:400;"> and 20</span><span style="font-weight:400;">th</span><span style="font-weight:400;"> centuries. The school came just two years after the law was </span><span style="font-weight:400;">passed that established free public schools. With the passage of this legislation, the school system in Ogden had a dramatically increased attendance of students and the need for new schools was  apparent. Thus, Madison School was one of several meant to fulfill this role. The School remained in use by Ogden Schools until 1979 when it was sold to a Margret Hunter who intended to convert it to office space. The building is currently known as Madison Manor Apartments.</span></p><p><em><strong><a href="https://www.intermountainhistories.org/items/show/666">For more (including 3 images) view the original article</a></strong></em></p>]]></summary>
    <published>2022-10-13T17:59:15+00:00</published>
    <updated>2026-04-17T19:32:14+00:00</updated>
    <link rel="alternate" type="text/html" href="https://www.intermountainhistories.org/items/show/666"/>
    <id>https://www.intermountainhistories.org/items/show/666</id>
    <author>
      <name>Brock Bergquist, Weber State University</name>
    </author>
  </entry>
  <entry>
    <title type="html"><![CDATA[Weber Stake Academy]]></title>
    <summary type="html"><![CDATA[<p><strong><em>The Weber Stake Academy is the foundational school for Weber State University. The Academy served thousands of students before transitioning to a University. </em></strong></p><img src="https://www.intermountainhistories.org/files/fullsize/a3f7e7f89f90a27f206a22893920b599.jpg" alt="Basketball State Champions" /><br/><p><span style="font-weight:400;">The Weber Stake Academy was founded in 1889 by the Church of Jesus Christ of Latter-Day Saints.  On the first day of classes, Jan. 7, 1889, approximately 100 students crowded into the red-brick church meetinghouse on the southwest corner of Grant Avenue and 26th Street, Ogden. The academy offered elementary and high school classes with a focus on training future teachers. Louis F. Moench was the first president.</span>
<span style="font-weight:400;">In 1890, Weber Stake Academy moved to the Ogden Tabernacle to accommodate a growing number of students, but this was short-lived for fear the government might confiscate the building if it was used for nonreligious purposes. The academy closed for 18 months while new buildings were constructed in downtown Ogden at 2447 Jefferson Avenue. Only the Gymnasium Building remains today.</span>
<span style="font-weight:400;">In 1901, it became Weber Academy and was divided into three departments: Primary, Intermediate, and Academic. According to a program published in 1909, the school's focus was to promote moral, intellectual, and physical development. The Academy included laboratories, a library, a carpenter shop, and a commercial school. The school was open to men, women, all nationalities, and all religious affiliations. The main requirement was that the person applying had to be of good moral character. </span>
<span style="font-weight:400;">The school changed its name to Weber Normal College in 1918, reflecting the school’s emphasis on teacher education. The name changed again in 1922, this time to Weber College. It was reorganized into two distinct departments – three years of senior high school work and two years of college work. The high school division was dropped the next year.</span>
<span style="font-weight:400;"> In 1928, football player Wallace Morris was nicknamed “Wildcat” Morris. As the team continued to refer to Morris as “Wildcat,” a local sportswriter referred to the team as “scrappy as a bunch of wildcats.” The name stuck, and the team became the Wildcats.</span>
<span style="font-weight:400;">In the 1931–1932 school year, during the Great Depression, Weber College President Aaron Tracy allowed tuition to be paid with produce and meat instead of money. In 1933, Weber College was transferred from the LDS Church to the State of Utah. At this time, Weber became a state-supported two-year college.</span>
<span style="font-weight:400;">In 1947, Weber College purchased 175 acres near Harrison Boulevard, between 37th and 40th Street, in Ogden (the site of today’s campus) for approximately $100,000. A 1953 public referendum deciding whether to return Weber College to the LDS Church or not after the Utah Legislature withdrew its support for the college resulted in 80,000 “yes” votes and 120,000 “no” votes. The outpouring of public support reversed the legislative decision.</span>
<span style="font-weight:400;">Classes begin at the new Upper Campus on Harrison Boulevard on Sept. 22, 1954, with the Lower Campus still in operation in downtown Ogden. The Ogden Bus Company transported students between the two campuses for 7 cents each way.</p><p>Today, Weber State University continues to provide an education to thousands of students each year. </span></p><p><em><strong><a href="https://www.intermountainhistories.org/items/show/663">For more (including 4 images) view the original article</a></strong></em></p>]]></summary>
    <published>2022-10-11T16:40:30+00:00</published>
    <updated>2026-04-17T19:32:14+00:00</updated>
    <link rel="alternate" type="text/html" href="https://www.intermountainhistories.org/items/show/663"/>
    <id>https://www.intermountainhistories.org/items/show/663</id>
    <author>
      <name>Deonno Avila, Weber State University</name>
    </author>
  </entry>
  <entry>
    <title type="html"><![CDATA[Browning Firearms Museum: The Legacy of John M. Browning]]></title>
    <summary type="html"><![CDATA[<p><strong><em>The Browning Collection at The Ogden Union Station commemorates and celebrates the genius of the man who revolutionized the firearm industry.</em></strong></p><img src="https://www.intermountainhistories.org/files/fullsize/355594e8162bff8d4970bb6c897e96e9.jpg" alt="Browning shop replica" /><br/><p>On January 23, 1855 in Ogden Utah, John Moses Browning was born to Jonathan Browning and Elizabeth Clarke. From his earliest years, John spent his days in the Browning shop, experimenting with tools and firearm components while the hammer rang out at his father’s workbench. John had little formal schooling but received an education as his father’s protégé. Later accounts called the Browning shop the inventor’s school, for it was where the Browning firearms legacy emerged. Throughout his boyhood, John M. Browning committed to memory every gun part that came through the shop, gaining first-hand experience with everything related to gunsmithing. He eventually learned the fundamentals well enough to assess and tag a customer’s gun for repairs while his father was out of the shop.
Around age 10, the inventive John Moses recruited his younger brother Matt to try his hand at gunsmithing. Taking the sawn-off end of a damaged barrel they found in their father’s scrap pile, John attached the barrel to a stock he had hacked from a board of wood with his hatchet. The gun was crudely fashioned, having no hammer or trigger mechanisms, and the only way to load the gun was to insert a bullet and pour gunpowder through a small vent behind where the ammunition sat. With the newly assembled firearm and some pillaged gunpowder, John and Matt ran to the edge of the Browning property that extended beyond the Ogden City limits. Aiming at a couple of prairie hens sighted down the barrel of his gun, John told Matt to light the end of a stick with the coals in order to ignite the powder in the funnel. As John recalled, that handmade gun knocked him to the ground, but it did its job. The two boys managed to bring home three birds for supper using that single-shot makeshift weapon. When the two told their father about their success, Jonathan only remarked, “John Moses, you’re going on eleven; can’t you make a better gun than that?” Flustered at his father’s remarks, John determined to do exactly that.
It was this upbringing that laid the foundation for the firearm dynasty John Moses Browning established throughout his 71 years of life. At age 23 he designed his first gun: the John M. Browning’s Single Shot Rifle. With the help of his brothers, John manufactured this model in their own little factory in Ogden until selling the patent to Winchester in 1883. From that point on, John designed every gun that can come to mind: machine guns, shotguns, pistols, and rifles. He created designs of exceptional quality, and many of his inventions were referenced and copied throughout the world. These designs are displayed in museums worldwide, but no museum houses a more complete tribute to his legacy than the Browning Firearms Museum. The museum is an important monument to his life and represents the culmination of his life’s inventions that helped shape the United States and the world.</p><p><em><strong><a href="https://www.intermountainhistories.org/items/show/482">For more (including 4 images) view the original article</a></strong></em></p>]]></summary>
    <published>2021-09-15T06:13:52+00:00</published>
    <updated>2026-04-17T19:32:10+00:00</updated>
    <link rel="alternate" type="text/html" href="https://www.intermountainhistories.org/items/show/482"/>
    <id>https://www.intermountainhistories.org/items/show/482</id>
    <author>
      <name>Brandon E. Jeppson, Brigham Young University</name>
    </author>
  </entry>
  <entry>
    <title type="html"><![CDATA[Isolation Led to Basque Hotels in Ogden <br />
]]></title>
    <summary type="html"><![CDATA[<p><strong><em>Many Basques roamed the American West on their own. Basque hotels were built to house wintering sheep herders, Basque students, and retired herders as well as preserve Basque culture. Ogden, Utah became a hub for hotels that created a Basque community that ebbed and flowed according to each day’s tenants. </p></strong></p><img src="https://www.intermountainhistories.org/files/fullsize/b30f43129e3b78800160f2c44e71c8fc.jpg" alt="Basque sheepherder." /><br/><p>Ogden, Utah was a crossroads community for Basques that brought tradition and social activities to otherwise lonely Basques in Utah and throughout the Intermountain West. Proud of their heritage and slow to assimilate, Basque peoples thrived at hotels and boarding houses built in Ogden that gave sheepherders and Basque students a place to live. Basque immigrants come from the Pyrenees Mountains on the southern border of France and the north west border of Spain. The Basque people are fiercely patriotic to their country, the Republic of Euskadi, that remained a separate entity until 1839. A hard-working group, the Basques roamed the French and Spanish coast and countryside while fishing or herding sheep. They brought their talents to America and quickly became known as the best ranch hands around.</p><p>Although Basque history in America goes back to Christopher Columbus and his crew, it was the nineteenth that originally brought a significant number Basque immigrants to the Americas. The settlement of Basque peoples in the Intermountain West was a wave of secondary migration from Basques who lived in Argentina and California mixed with a few immigrants directly from Europe. Basque peoples in Utah first began settling in the state around 1870. Because census records showed Basque individuals as either Latino, Spanish, or French, it is difficult to put a number on Utah’s Basque community. Today, however, the Basque Club of Utah claims over 50 families of Basque descent.</p><p>To be a Basque immigrant living in the Intermountain West meant isolation. Sheep herding jobs kept Basque men in the wilderness with no one but their dog to talk to. This isolation prevented the creation of many large ethnic enclaves, although a few were formed in Idaho, California, and Arizona. Instead of a major community, a tree carving phenomenon left the Basque’s mark on the west. Over 27,000 documented tree carvings are attributed to bored and lonely Basque herders. These arborglyphs were scratched into aspens and were often mini autobiographies by Basques who felt alone and unheard. </p><p>It wasn’t until the 1960s and 70s, about the time when Basque immigration slowed, that the Basque community became more visible in America. Through clubs and hotels Basque tradition was preserved and taught to others. Although sheep herding is still a trade practiced by some Basques, many Basques in Utah work various trades and gather a few times a year to dance, play traditional games, and eat traditional foods such as blood sausages or sheep milk cheese. </p><p>Despite the isolation that defined early Basque immigrant life, Basque community was created wherever there was a crossroad of travel. Ogden’s railroads presented just such an opportunity. Thousands of Basques found themselves gathering in hotels such as the Pyrenees French Basque Hotel built in 1910 or the Allies Hotel run by a Basque family for generations. So, despite the lack of a community more permanent than a few hotels, Ogden became a sustained hub that bridged the worlds of newly come immigrants, elderly sheepherders, Basque students, and isolated herders who needed winter boarding.</p><p><em><strong><a href="https://www.intermountainhistories.org/items/show/447">For more (including 3 images) view the original article</a></strong></em></p>]]></summary>
    <published>2020-10-31T08:22:30+00:00</published>
    <updated>2026-04-17T19:32:09+00:00</updated>
    <link rel="alternate" type="text/html" href="https://www.intermountainhistories.org/items/show/447"/>
    <id>https://www.intermountainhistories.org/items/show/447</id>
    <author>
      <name>Josie Manwill, Brigham Young University </name>
    </author>
  </entry>
  <entry>
    <title type="html"><![CDATA[The Bigelow Hotel and Historic 25th Street<br />
]]></title>
    <summary type="html"><![CDATA[<p><strong><em>The Bigelow Hotel has graced Ogden's historic 25th Street since 1891. It is one of old three "grand" hotels in Utah </em></strong></p><img src="https://www.intermountainhistories.org/files/fullsize/2e59ff9e864ab71274edda7cac593bb8.jpg" alt="Union Station in Ogden, Utah " /><br/><p>In 1889, Ogden history changed forever with the opening of the Union Station. The arrival of the railroad brought new life to the town of Ogden as people from all over the nation now stopped in and became acquainted with the previously little-known town. With the increase of visitors, Ogden quickly needed to provide better accommodations for incoming guests. The answer came in the summer of 1889 with the approval of a new 5-story hotel to be built on the corner of Washington and 25th street. The hotel was to be built by E.A. Reed Esquire at the cost of $75,000. Initially the hotel had several struggles and delays in development but it finally opened its doors for business on July 4th 1891. The hotel opened with 130 rooms and had elegant interior furnishings including velvet carpet. The hotel struggled financially early on, even closing briefly in 1893, but it quickly reopened and continued to serve guests to the city.</p><p>With the boom in the economy at the heels of World War I, the hotel was completely remodeled in the 1920’s to become a more modern facility. M.S. Eccles and A.P. Bigelow took on the reconstruction project, adding eleven stories to the hotel. With much anticipation, the hotel officially reopened under the new name of The Bigelow Hotel, on March 3rd, 1927. The remodeling was praised for its elegance and quickly became known as a first class hostelry as it was considered one of only 3 grand hotels in Utah. In 1933, the hotel was again renamed as it took on the new title of the Ben Lomond Hotel, named after the local mountain in Weber County.</p><p>The hotel is part of the intriguing history of 25th street in Ogden. With the arrival of the railroad on the west end of 25th, many new and interesting personalities descended on Ogden and more specifically on this famous street. Soon after the railroad arrived, brothels infiltrated many of the establishments on this road. With these came much gambling and crime, including many murders. In the 1920’s, the street became known for its many moonshiners selling alcohol illegally during the prohibition. Many of these establishments would hide the alcohol under floorboards, or would have someone posing as a guest to conceal the alcohol under a coat. When a guest came asking for a drink, the bartender would give a signal to the individual who would then secretly come forward with the illegal drink. These are just a few examples of the crime and corruption that permeated this street.</p><p>Today, the Bigelow Hotel and 25th street have held onto their compelling history and is true to their historic roots. As one explores the hotel and wanders down 25th they truly feel that they have stepped back almost 100 years into 1920’s Ogden.</p><p><em><strong><a href="https://www.intermountainhistories.org/items/show/435">For more (including 6 images) view the original article</a></strong></em></p>]]></summary>
    <published>2020-10-24T03:49:51+00:00</published>
    <updated>2026-04-17T19:32:08+00:00</updated>
    <link rel="alternate" type="text/html" href="https://www.intermountainhistories.org/items/show/435"/>
    <id>https://www.intermountainhistories.org/items/show/435</id>
    <author>
      <name>Josh Camp, Brigham Young University </name>
    </author>
  </entry>
</feed>