<?xml version="1.0" encoding="UTF-8"?>
<feed xmlns="http://www.w3.org/2005/Atom">
  <title type="text">Intermountain Histories</title>
  <updated>2026-06-16T14:34:55+00:00</updated>
  <generator uri="http://framework.zend.com" version="1.12.20">Zend_Feed_Writer</generator>
  <link rel="alternate" type="text/html" href="https://www.intermountainhistories.org/"/>
  <link rel="self" type="application/atom+xml" href="https://www.intermountainhistories.org/items/browse?output=rss2"/>
  <id>https://www.intermountainhistories.org/</id>
  <author>
    <name>Intermountain Histories</name>
    <uri>https://www.intermountainhistories.org</uri>
  </author>
  <link rel="hub" href="https://pubsubhubbub.appspot.com/"/>
  <entry>
    <title type="html"><![CDATA[North Ogden Cannery Building]]></title>
    <summary type="html"><![CDATA[<p><strong><em>Beginning in 1900, the North Ogden Canning Company opened in Weber County. As one of several canneries, the North Ogden Canning Company wished to take advantage of new traffic provided by the railroad. Today, the building houses several businesses.</em></strong></p><img src="https://www.intermountainhistories.org/files/fullsize/19c833e23d289e288ff3f885b0754112.jpg" alt="Women working with tomatoes" /><br/><p><span style="font-weight:400;">In 1869, Union Pacific laid tracks stopping through Ogden, Utah to Promontory. The resulting traffic led citizens of Ogden to construct a cannery to sell excess crop production throughout the nation. In 1886, the Ogden Canning Company opened. Three years later, the Utah Canning Company was organized. Canning success motivated the start of other canneries throughout Utah. </span>
<span style="font-weight:400;">In 1900, the North Ogden Canning Company was created by James Enoch Randall, Alexander Leslie Brewer, and nearby neighbors. They built a factory in 1901, one mile from the Randall home. Since the factory opened, numerous products have been added to the company's manufacturing. Any products grown by local farmers were eligible to be canned and transported: sugar peas, green beans, pie cherries, tomatoes, peaches, apricots, and more. </span>
<span style="font-weight:400;">When the factory first began operating, methods of canning were slow and mostly by hand. Beans were snipped, tomatoes peeled, and labels pasted and attached all by hand. In later years, newer methods of canning were installed; mechanical devices and machines were purchased to improve the handling of the produce. Produce included sugar peas, green beans, apricots, peaches, pie cherries, fancy-pack cherries, whole tomatoes, tomato catsup, tomato juice, and red beets. </span>
<span style="font-weight:400;">Early in July 1925, a fire destroyed part of the warehouse of the factory. When damage by fire had been repaired, members of the community gathered to spend an evening of dancing on the new floor upstairs to celebrate the restoration of the building. </span>
<span style="font-weight:400;">In the early 1920s, Weber County was one of the most agriculturally productive counties in the state; however, over time the county became more urbanized and overall production declined. By 1930, there were thirteen canning factories in Weber County that employed 2,350 workers during the packing season, with a pay-roll of $266,000. In that year the total value of production was $3,225,000. In the entire district, the normal pack was 3,500,000 cases, valued at $9,000,000, making Ogden one of the least profitable. </span>
<span style="font-weight:400;">One of the major interruptions of service for the North Ogden Cannery came during World War II when canning and distribution was halted for several crops including sweet cherries and sour cherries. Wartime rationing hurt the canning business as Americans were encouraged to can their own food in order to promote self-sustainability. After the war, the North Ogden Canning Company stayed afloat until it closed its doors a few decades later. </span>
<span style="font-weight:400;">In 1970, the North Ogden Cannery building was purchased by Lloyd Searle for his business, Lloyd’s Heating and Air. Throughout the coming and going of many businesses through the next few decades, the inside of the building was changed dramatically. Nine years after the hiring of Shawn Maynard as a manager of the location in 1994, he bought the building from Lloyd Searle and, with his wife Sharlene, began remodeling. In Sharlene’s words, “knowing that the building was in desperate need of repairs, and could possibly fall victim to eminent domain and demolition, we made an offer to Lloyd to purchase the building.” </span><span>In their remodel, the Maynards hoped to restore some original designs present when the building was a cannery. </span><p>Several other businesses have taken up residence in the</span> <span>newly remodeled building including: the Pet Chalet Boarding and Grooming, Great Harvest</span> <span>Bread, Rejuvenation Massage and Yoga, and Shine Beauty and Nails. This wave of entepreneurship and renovation has kept the factory in good company. </span></p><p><em><strong><a href="https://www.intermountainhistories.org/items/show/688">For more (including 3 images) view the original article</a></strong></em></p>]]></summary>
    <published>2022-10-31T20:55:16+00:00</published>
    <updated>2026-04-17T19:32:15+00:00</updated>
    <link rel="alternate" type="text/html" href="https://www.intermountainhistories.org/items/show/688"/>
    <id>https://www.intermountainhistories.org/items/show/688</id>
    <author>
      <name>Harley Pence, Weber State University</name>
    </author>
  </entry>
  <entry>
    <title type="html"><![CDATA[The Gustav Becker House]]></title>
    <summary type="html"><![CDATA[<p><strong><em>The Gustav L. Becker home is an outstanding example of the Prairie Style in residential architecture in Utah. The Becker home is related stylistically to a group of Prairie Style homes located one block to the south as part of the Eccles Avenue Historic District. </em></strong></p><img src="https://www.intermountainhistories.org/files/fullsize/a6bb8d536b036faf6cd015d65161f4af.jpg" alt="Gustav and Thekla Becker" /><br/><p><span style="font-weight:400;">The  prairie style home was built in 1915 for Gustav Lorenz Becker (1868-1947) and his wife Thekla Bowen Becker.  Thekla Bowen Becker consulted heavily with the architect and interior designer, Walter E. Ware  of Ware and Treganza, a popular architectural firm in the area at the time.  The design appears to have been adapted from Frank Lloyd Wright's "A Fireproof House for $5,000" published in</span><i><span style="font-weight:400;"> Ladies Home Journal</span></i><span style="font-weight:400;"> in April of 1907. </span>
<span style="font-weight:400;">The couple married in 1892. As a talented cook and socialite, Thekla Bowen Becker  was well known in the community to host dinners and get-togethers. Gustav L. Becker  had hobbies of his own such as sharpshooting and often performed his shooting tricks for others.  </span>
<span style="font-weight:400;">Gustav L. Becker was born on April, 7th, 1868 and grew up to become a pillar within the Ogden, Utah community. He was often called a, “noted industrialist.” His own savvy business expertise as well as that of his brother and business partner, Alfred Becker, led their business, The Becker Brewing Company, to become one of the leading distributors in the west. </span>
<span style="font-weight:400;">In 1939, Gustav Becker was appointed President of the United State Brewers Association. He was an important man in the business and had previously served as chairman of the association's executive committee, gains committee, and hops committee. </span>
<span style="font-weight:400;">In addition to the brewery business, Gustav Becker was active in several other Utah businesses. He served as director of the Amalgamated Sugar Company, Ogden State Bank, the Utah-Idaho Central Railway Company, the Superior Rock Springs Coal Company, the Ogden Morning Examiner, the Tintic Standard Mining Company, and Lion Coal Company. </span><span style="font-weight:400;">Although his early years were dedicated to building his business and his family, in 1918, at the  age of 50, Becker joined the Utah National Guard and was one of 12 recipients of the American Legion Award.  Becker was well-known and well-liked. </span><span style="font-weight:400;">In 1947, in the announcement of his passing, <em>The Salt Lake Tribune </em>wrote</span><span style="font-weight:400;"> that Becker was "the first westerner to be adopted into the Bannock  and Shoshone tribe of Indians, just after the same tribe adopted the late pres. Franklin D.  Roosevelt.”  </span>
<span style="font-weight:400;">After Becker’s death on January 12th, 1947, his wife remained in the Van Buren Avenue home until her death in 1958. The Becker home was purchased in 1959 by Milton and Rita Berlin who renovated the home for use as a wedding reception center.  Today the Gustav Becker house serves as a children’s justice center. </span></p><p><em><strong><a href="https://www.intermountainhistories.org/items/show/672">For more (including 3 images) view the original article</a></strong></em></p>]]></summary>
    <published>2022-10-19T16:00:56+00:00</published>
    <updated>2026-04-17T19:32:14+00:00</updated>
    <link rel="alternate" type="text/html" href="https://www.intermountainhistories.org/items/show/672"/>
    <id>https://www.intermountainhistories.org/items/show/672</id>
    <author>
      <name>Shelbie Durrant, Weber State University</name>
    </author>
  </entry>
  <entry>
    <title type="html"><![CDATA[Hall Fruit Farm]]></title>
    <summary type="html"><![CDATA[<p><strong><em>The Hall Fruit Farm has produced fruit in North Ogden for over one hundred years. The family farm continues to serve its community and surrounding areas with fresh fruit. </em></strong></p><img src="https://www.intermountainhistories.org/files/fullsize/e08fda23886eeecc022566ed06f8057c.jpg" alt="Henry Hall and his wife. " /><br/><p><span style="font-weight:400;">The Hall Fruit Farm is a beloved historic site in North Ogden, Utah. The farm dates back to 1905 when John Hall Sr. built his family home and bought nearly one hundred acres of land. John Hall Sr. was born in 1857 in England. He met his sweetheart Annie Parratt and the two found their way to Ogden, Utah, in October 1883. In 1890, John built one of the first brick homes in the North Ogden area and, in 1905, he developed just over 100 acres of orchard land near the mouth of the North Ogden canyon, an area known as “The Bench.”John was also a skilled cabinet maker and built many homes in the Ogden area from 1890 to 1925.</span>
<span style="font-weight:400;">His son, Henry C. Hall, and his wife, Amelia Ford Hall, took over the farm in 1915 and built the reputation of the farm. Henry was diligent in the farm's upkeep and found great joy in the production of fruit. The farm produced mainly peaches and apples and was known throughout Utah and surrounding states.  </span>
<span style="font-weight:400;">Eventually, the farm was named H.C. Hall Fruit Farm. After Henry passed, the farm was taken over by his two sons, Henry R. Hall and George F. Hall. While Henry took the lead, the two renamed the farm the Hall Brothers Fruit Farm. Henry was active in the Weber County Horticultural Society and became president in 1960. </span>
<span style="font-weight:400;">In 2000, the Hall Brothers Fruit Farm was incorporated. The Hall Fruit Farm continues to produce fruit for small stores and farmer's markets around the state. Despite the passing of both Henry and George, the farm remains within the family and continues to serve fresh fruit to Weber County.</span></p><p><em><strong><a href="https://www.intermountainhistories.org/items/show/669">For more (including 2 images) view the original article</a></strong></em></p>]]></summary>
    <published>2022-10-17T16:27:03+00:00</published>
    <updated>2026-04-17T19:32:14+00:00</updated>
    <link rel="alternate" type="text/html" href="https://www.intermountainhistories.org/items/show/669"/>
    <id>https://www.intermountainhistories.org/items/show/669</id>
    <author>
      <name>Claire Crismon, Weber State University</name>
    </author>
  </entry>
  <entry>
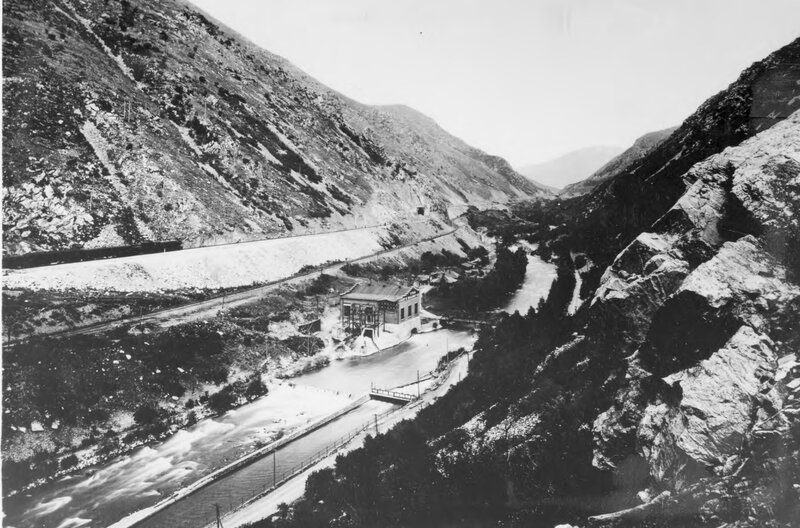
    <title type="html"><![CDATA[Devil&#039;s Gate: Weber Hydroelectric Power Plant, Weber Canyon]]></title>
    <summary type="html"><![CDATA[<p><strong><em>The Weber Hydroelectric power plant has been in operation in 1910. Despite decreased usage, the plant continues to provide power to the local grid. </em></strong></p><img src="https://www.intermountainhistories.org/files/fullsize/ebb83febf330b3a1b119d21aecc11fe7.jpg" alt="Devil&#039;s Gate " /><br/><p><span style="font-weight:400;">Devil’s Gate-Weber Hydroelectric Power Plant is located in Weber Canyon. The power station was completed in 1910 on the Weber River. Crowded between steep, winding canyon walls alongside the Union Pacific Railroad and Interstate 84, the plant has stood for over 100 years.</p><span style="font-weight:400;">The conservation movement at the turn of the century was a scientific movement focused on rational planning to increase efficient use of all natural resources. Dams were a solution to making water usage more efficient. Dams conserve water for agriculture and municipal needs as well as provide flood control and electricity. This was the Progressive Era’s ideal approach to managing water resources. Ogden and Salt Lake City were rapidly industrializing at the end of the 1800s with the construction of railroads and and better public transportation. However, an efficient power grid was needed to maintain these advances. Thus, Devil’s Gate was a vital component to support a well-organized system for Ogden and Salt Lake City. </span>
<span style="font-weight:400;">During construction, a conflict with the Union Pacific Railroad almost prevented Devil’s Gate from being built. C. K. Bannister, an engineer involved in the construction of the Pioneer hydroelectric plant in Ogden Canyon, began work on Devil’s Gate in 1900. However, with the railroad next to the Weber River, Union Pacific Railroad officials were concerned a dam would damage the railbed and temporarily halted the dam's progress. Bannister died before work resumed, and his associates, Thomas D. Dee and David Eccles, sold the property rights to the Utah Light and Railway Company. Around the same time, the president of the Union Pacific Railroad, Edward Henry Harriman, purchased sixty-percent of Utah Light and Railway Company’s stocks, thus gaining majority control of the firm. Harriman intended to upgrade the Northern Wasatch Front’s electrical output to make it efficient for his electric streetcar operation in Salt Lake City. Unable to acquire more water rights in Ogden Canyon to improve the Pioneer plant, Harriman authorized the construction of Devil’s Gate with the stipulation that precautions be taken to protect the railroad embankment from potential erosion. Construction on the dam was completed two years later. </span>
<span style="font-weight:400;">With the rapid urbanization of the Wasatch Front at the end of the 1800s, several small power companies sprung up, creating intense competition. This led to corporate consolidations and larger power grids. Devil’s Gate was completed in 1910 and was one of the first power plants in Utah intended to feed an electrical grid. Previously, power plants adjusted their output based on the local daily or seasonal needs, but Devil’s Gate would run continuously at full capacity to meet the needs of the overall system powering all of Salt Lake City and Ogden, including Salt Lake City’s electric streetcars. In 1914, ownership of Devil’s Gate passed into the private hands of Utah Light and Traction, who lost all of its power stations to the Utah Power and Light Company in 1915. </span>
<span style="font-weight:400;">Under the ownership of the Utah Power and Light Company, several modifications were made to Devil’s Gate to increase its electrical capacity and efficiency. In 1989 it was placed on the National Register of Historic Places. It still functions within a power grid today, but its role is far smaller due to the construction of larger dams which surpass Devil’s Gate electrical output. </span></p><p><em><strong><a href="https://www.intermountainhistories.org/items/show/665">For more (including 4 images) view the original article</a></strong></em></p>]]></summary>
    <published>2022-10-12T18:55:36+00:00</published>
    <updated>2026-04-17T19:32:14+00:00</updated>
    <link rel="alternate" type="text/html" href="https://www.intermountainhistories.org/items/show/665"/>
    <id>https://www.intermountainhistories.org/items/show/665</id>
    <author>
      <name>Amber Bell, Weber State University</name>
    </author>
  </entry>
  <entry>
    <title type="html"><![CDATA[First National Bank of Layton]]></title>
    <summary type="html"><![CDATA[<p><strong><em>Established in 1905, the First National Bank of Layton was one of only six banks in Utah to be in business for over 100 years. It operated as First National Bank of Layton until 2019, when it merged with Glacier Bank. </em></strong></p><img src="https://www.intermountainhistories.org/files/fullsize/6e0bd0aba6258621d2d507ced518396d.jpg" alt="Farmer&#039;s Union Building " /><br/><p><span style="font-weight:400;">The First National Bank of Layton was founded in 1905 by nine farmers and local businessmen in response to rapid economic expansion and what scholars refer to as the “Americanization” of the state, a period of increased entrepreneurial spirit which took place from 1890 to 1920. Initially funded with a starting investment of only $25,000 the bank’s focus was on small businesses and local families. The bank has tried to retain the same feeling of intimacy and personability since then. Describing itself as a community bank, it remained locally owned and active in a wide variety of community service initiatives. When the bank celebrated its centennial anniversary in 2005, having survived many wars and economic crises, it was praised by the Utah Bankers Association as “an amazing accomplishment.”</span>
<span style="font-weight:400;">The bank was initially established in a building designed by the prominent Utah architect William Allen, who is noted for also designing the Davis County Courthouse and the Kaysville Tabernacle. William Allen, an eccentric London-born man, learned architecture via a correspondence course and often infused his buildings with personal style. Many of the buildings he designed mixed different staples of architecture like Victorian spires and Greek columns. The original building that housed the First National Bank of Layton is no longer in use. The bank is currently housed in the Farmer’s Union Building, another of Allen’s designs.</span>
<span style="font-weight:400;">The Farmer's Union Building is significant for housing the Farmers’ Union Mercantile Institution, the first commercial enterprise in Layton, Utah, incorporated in 1909. The building was built in three sections, the first being erected in 1890, the second shortly thereafter, and the third in 1930. </span><span style="font-weight:400;">It was the first prominent business structure erected in Layton and served as the community's primary meeting hall, social center, and recreational facility. Various events were hosted in the building including, church events, sports games, town meetings, and others. Later, the second floor was used as apartments. The Farmer's Union business closed in 1956 and various businesses filled the vacancy until the First National Bank of Layton gained ownership.</span><span style="font-weight:400;"> The bank merged with Glacier Bank out of Kalispell, Montana in 2019.</span></p><p><em><strong><a href="https://www.intermountainhistories.org/items/show/664">For more (including 3 images) view the original article</a></strong></em></p>]]></summary>
    <published>2022-10-12T16:55:14+00:00</published>
    <updated>2026-04-17T19:32:14+00:00</updated>
    <link rel="alternate" type="text/html" href="https://www.intermountainhistories.org/items/show/664"/>
    <id>https://www.intermountainhistories.org/items/show/664</id>
    <author>
      <name>Zach Baker, Weber State University</name>
    </author>
  </entry>
  <entry>
    <title type="html"><![CDATA[First Zions Bank]]></title>
    <summary type="html"><![CDATA[<img src="https://www.intermountainhistories.org/files/fullsize/ef9008287dbad34b0b647d4a80b6f211.jpg" alt="Original Eagle Emporium Building and Clock" /><br/><p><span style="font-weight:400;">Zion’s Savings Bank and Trust Company was incorporated under the laws of the Utah Territory under the direction of Brigham Young. On July 10, 1873, it became Utah's first chartered savings bank and trust company. Zion’s Savings Bank and Trust Company grew over the decades, enduring the economic booms and busts including the Great Depression.</span>
</p><p><span style="font-weight:400;">On Dec. 31, 1957, Zion’s Savings Bank and Trust Company, Utah Savings and Trust Company, and First National Bank of Salt Lake City merged to form Zions First National Bank. This merger brought each of these institutions under the management of the LDS church and brought an end to the apostrophe in its name. In early 1960, authorities of The Church of Jesus Christ of Latter-day Saints decided to relieve itself of its banking interests, and on April 22, 1960, the church sold majority control of Zions First National Bank</span>
</p><p><span style="font-weight:400;">The Salt Lake City office on Main Street and the iconic clock just outside are both historically significant. They represent original architecture from early LDS settlements. The building is called the “Eagle Emporium Building” and is the oldest existing commercial building in downtown Salt Lake City. It is the city’s only remaining commercial structure built prior to the completion of the transcontinental railroad. The Eagle Emporium Building was constructed for William Jennings, Utah’s first millionaire, and was originally used to house his mercantile business. Originally powered by a water wheel, the clock was erected on the building in 1873. The clock is one of the few remaining pieces of 19th-century street furniture in downtown Salt Lake. At the request of Brigham Young, the building became the first home of Zion’s Savings Bank and Trust Company. </span>
</p><p><span style="font-weight:400;">Zions Bank continues to bring value to individuals, small-to middle-market businesses, nonprofits, corporations and institutions through a wide range of traditional banking and innovative technology services. It currently has a network of 122 full-service financial centers across Utah, Idaho, and Wyoming. </span></p><p><em><strong><a href="https://www.intermountainhistories.org/items/show/653">For more (including 4 images) view the original article</a></strong></em></p>]]></summary>
    <published>2022-09-16T16:53:09+00:00</published>
    <updated>2026-04-17T19:32:14+00:00</updated>
    <link rel="alternate" type="text/html" href="https://www.intermountainhistories.org/items/show/653"/>
    <id>https://www.intermountainhistories.org/items/show/653</id>
    <author>
      <name>Michael M. Heaton, Brigham Young University</name>
    </author>
  </entry>
  <entry>
    <title type="html"><![CDATA[Hells Canyon Dam]]></title>
    <summary type="html"><![CDATA[<p><strong><em>Straddling the Idaho–Oregon border and holding firm to the walls of Hells Canyon, the Hells Canyon Dam provides hydroelectric power and irrigation channels to surrounding localities. A creation of the Idaho Power Company, the concrete dam is one of three in the Hells Canyon Complex, the largest privately-owned hydroelectric power complex in the nation, whose motivations and consequences can be felt politically and ecologically.</em></strong></p><img src="https://www.intermountainhistories.org/files/fullsize/010642938f4450485d7ddd6aff0409f0.jpg" alt="Damming Hells Canyon" /><br/><p>The Hells Canyon Complex was controversial before even being built, ever since the Idaho public scrutinized the Idaho Power Company’s request to license three dams on the Snake River in 1947. During the New Deal era, public power—a method of energy administration defined in which communities owned infrastructure under local government—was the norm for hydroelectricity; while Idaho Power wanted to privately run three dams, advocates for public power in the region instead contended against Idaho Power in favor of establishing a single, high dam. After a long battle, private power won when the Federal Power Commission issued Idaho Power a license in 1955, allowing them to build a private hydroelectric complex, in turn signaling a decline of public power’s favor nationwide. Due to the Hells Canyon dam construction in the deepest gorge on the North American continent, the construction process proved difficult, and builders had to dig a twenty-three-mile access road into the Idaho side of the canyon. Along with the road, contractors set up offices, facilities, housing, and a mess hall for construction workers. In a matter of six months, the Hells Canyon Dam’s construction was complete in 1967, and it began generating electricity shortly after.
The political controversy in the postwar years about whether hydropower was something to be publicly or privately owned has roots deep in the ecological. The Hells Canyon Complex sits on the Snake River Basin, a desert ecosystem, while many of the models that public ownership advocates used were based on dams built on the Columbia River Basin, which was forested and mountainous. Because of the ecological differences inherent to these basins, people interacted differently with these water systems, and as a result, their priorities varied in what services a dam should provide. In the Columbia Basin, priority was given to energy production, while in the Snake Basin, priority was given to irrigation. This is largely due to the relationship people had with the land. In the Snake Basin, people cultivated the land for crop harvest, so they wanted the Hells Canyon Complex to have irrigation as its chief operating principle. This gave wind to Idaho Power’s licensing for the three Snake River dams; a single high dam would better serve power generation, but Idaho Power contended that the three-dam complex better served irrigation.
While ecology shaped Hells Canyon Dam, the dam also reshaped the environment. By its very design, the Hells Canyon Complex has no passage for andronomous fish species, a type of fish that migrates from freshwater to the ocean in the Snake and Columbia Rivers. Limiting certain fish species’ ability to access any of the upper Snake River Basin between the complex to Shoshone Falls has dramatically reduced the species’ population and disturbed several ecosystems. This can be traced back to the general neglect of biological research before the construction of dams along the Columbia and Snake Rivers.</p><p><em><strong><a href="https://www.intermountainhistories.org/items/show/627">For more (including 3 images) view the original article</a></strong></em></p>]]></summary>
    <published>2022-06-30T19:53:46+00:00</published>
    <updated>2026-04-17T19:32:13+00:00</updated>
    <link rel="alternate" type="text/html" href="https://www.intermountainhistories.org/items/show/627"/>
    <id>https://www.intermountainhistories.org/items/show/627</id>
    <author>
      <name>Hunter Marang, College of Idaho</name>
    </author>
  </entry>
  <entry>
    <title type="html"><![CDATA[Stibnite Mine: Dormant but Not Dead]]></title>
    <summary type="html"><![CDATA[<p><strong><em>Nestled up in the mountains above Valley County, Idaho, in the Payette National Forest, beyond even the most remote town in the region, and in the middle of an otherwise densely green forest, sits Stibnite the currently dormant Stibnite Mine: a landscape of stripped earth, dead grass, rock, and the infamous “Glory Hole,” an open pit with a sluggish pond of waste. </em></strong></p><img src="https://www.intermountainhistories.org/files/fullsize/20dc0bda7b67c07ecd976075edfdf300.jpg" alt="Glory ole" /><br/><p>The Stibnite Mine, located in what is now the Payette National Forest, started during the 1899 Thunder Mountain gold rush. The first known claims were staked by Albert Hennesy in 1914. Those were later purchased by the United Mercury Mining Company of Boise and optioned by the San Francisco-based Bradley Mining Company in 1927 for mining and milling gold. Stibnite’s most active period of operation came during World War II. A core sample taken from the site revealed an abundance of tungsten and high-grade antimony, materials crucial to the war effort for supplying reinforced armor, ammunition shells, fire resistant clothing, and electrical chips. Between 1941 and 1945, Stibnite miners provided 90% and 40$ of the nation's domestic supply of antimony and tungsten, respectively. 
To extract so much material, Bradley Mining expanded Stibnite into a much larger beast. Instead of digging mine shafts, Bradley initiated open pit mining. To process the raw material, the company installed heavier equipment, such as a smelter and mill. When WWII ended, the demand for antimony and tungsten dwindled, and Stibnite’s profits with it. From this point forward, Stibnite operated off and on throughout the years, passing through different companies several times until it completely shut down in 1997.
The end of active mining didn’t end Stibnite’s story, though; instead, environmental issues took front and center stage. After years of mining, Stibnite had accumulated a massive amount of waste, raising the problem of what to do with it. One major point of contamination came from the Bradley Tailing Pile Dump in the Meadow Creek Floodplain. Preventing massive amounts of mine waste from washing downriver into the valley required diverting Meadow Creek twice. Even after this intervention, an environment and water quality survey conducted periodically from 2011 to 2017 around the Stibnite–Yellow Pine area, which included Meadow Creek, revealed elevated levels of mercury, antimony, and arsenic contamination.
In addition to efforts to minimize the effect of tailings leeching contaminants into the waterways below the site, there have also been efforts to clean up and restore the environmental quality of Stibnite itself. For example, high school students conducted a multi-year tree planting project. Alongside these restoration and monitoring efforts have also been proposals to reevaluate the area’s continued resource potential by Perpetua Resources, the company now in charge of the Stibnite site. As of now, there has been an ongoing bid to reopen the Stibnite area mining once again—gold this time—bringing Stibnite’s mining story up to the present but not necessarily to its end.</p><p><em><strong><a href="https://www.intermountainhistories.org/items/show/625">For more (including 3 images) view the original article</a></strong></em></p>]]></summary>
    <published>2022-06-26T01:59:56+00:00</published>
    <updated>2026-06-16T14:34:55+00:00</updated>
    <link rel="alternate" type="text/html" href="https://www.intermountainhistories.org/items/show/625"/>
    <id>https://www.intermountainhistories.org/items/show/625</id>
    <author>
      <name>Meghan Laughlin, College of Idaho</name>
    </author>
  </entry>
  <entry>
    <title type="html"><![CDATA[Herald R. Clark Building (HRCB)]]></title>
    <summary type="html"><![CDATA[<p><strong><em>The Herald R. Clark Student Service Center was originally built to host the BYU bookstore. Today, the Herald R. Clark Building hosts the David M. Kennedy Center for International Studies.</em></strong></p><img src="https://www.intermountainhistories.org/files/fullsize/1e187f322043238e3358301d97b40513.jpg" alt="Clark Building" /><br/><p><span style="font-weight:400;">As the 1950s dawned, Brigham Young University administrators recognized the campus badly needed to expand in size and capacity. In addition to new buildings for housing and classrooms, expanding the bookstore was also necessary. After scrapping plans to simply add a wing to the </span><a href="https://www.intermountainhistories.org/items/show/228"><span style="font-weight:400;">Joseph Smith Memorial Building</span></a><span style="font-weight:400;">, BYU resolved to instead erect a brand new building, hired architect Fred L. Markham to design the structure, and contracted Tolboe Construction to build it. Tolboe finished in 1952, and the BYU bookstore opened in the new location in March 1953 after an opening ceremony presided over by Elder Harold B. Lee, an apostle of the Church of Jesus Christ of Latter-day Saints.</span>
<span style="font-weight:400;">BYU dubbed the building the Herald R. Clark Student Service Center, naming it after BYU’s former dean of the College of Commerce (1934–1951) and longtime bookstore manager (1915–1952). BYU president Ernest L. Wilkinson considered giving the bookstore’s new home Clark’s name especially appropriate “since his management of the bookstore is largely responsible for the funds from which this building has been constructed.” </span>
<span style="font-weight:400;">Clark was both a businessman and a scholar; while managing the bookstore, he graduated from BYU in 1918, earned an MBA from the University of Washington in 1924, and taught students for forty-one years. Clark’s influence extended even further, beyond the bookstore, classroom, and college. Something of a renaissance man, Clark was a musical aficionado, and he found ways to book world-class performers at prices BYU could afford. As Gerrit de Jong said, Clark “accomplished the seemingly impossible in booking world famous artists… at extremely low fees.” BYU released Clark as bookstore manager in 1952, shortly before it reopened in the new space named for him, and he gave remarks at the 1953 opening ceremony.</span>
<span style="font-weight:400;">Although BYU built the Clark Student Service Center specifically to host its bookstore, in 1964, BYU moved the bookstore to the brand new <a href="https://www.intermountainhistories.org/items/show/316?tour=12&index=6">Ernest L. Wilkinson Student Center</a>. Around this time, BYU also renovated the Clark Building, adding new offices and workroom spaces in what as well as air-conditioning. About a decade later, in the early 1970s, the Clark Building also hosted offices for Continuing Education and Educational Media Services.</span>
<span style="font-weight:400;">In 1984 and 1985, BYU extensively remodeled the Clark Building, after which it became almost exclusively dedicated to hosting the offices of the David M. Kennedy Center for International Studies, plus some general-use classrooms.</span>
<span style="font-weight:400;">Born in Randolph, Utah in 1905, David Matthew Kennedy, the Center’s namesake, was a banker and statesman. In addition to serving as Richard Nixon’s secretary of the treasury, as a Latter-day Saint Kennedy strove to “bring the Church to the world” after Church president Spencer W. Kimball called upon Kennedy in 1974 to serve as the Church’s global ambassador-at-large. Just as BYU had named the Clark Building for an admired elder businessman, so too did BYU name the Kennedy Center for an admired elder statesman.</span>
<span style="font-weight:400;">The Clark Building continues to host the Kennedy Center, and each carry on their namesakes’ legacies of creativity, dedication, and faith.</span></p><p><em><strong><a href="https://www.intermountainhistories.org/items/show/575">For more (including 23 images) view the original article</a></strong></em></p>]]></summary>
    <published>2022-03-07T22:16:30+00:00</published>
    <updated>2026-04-17T19:32:12+00:00</updated>
    <link rel="alternate" type="text/html" href="https://www.intermountainhistories.org/items/show/575"/>
    <id>https://www.intermountainhistories.org/items/show/575</id>
    <author>
      <name>Makoto Hunter, Brigham Young University</name>
    </author>
  </entry>
  <entry>
    <title type="html"><![CDATA[The Weatherford Hotel]]></title>
    <summary type="html"><![CDATA[<p><strong><em>The Weatherford Hotel, found in the mountain city of Flagstaff, Arizona, served as a stop along the Atlantic and Pacific Railroad in the late-nineteenth century. Boosters realized that increased traffic was an opportunity to sell supplies and entertainment.  </em></strong></p><img src="https://www.intermountainhistories.org/files/fullsize/d6af7fc7b3f6d6e0e3d883e099ce293d.jpg" alt="The Weatherford" /><br/><p>Originally from Weatherford, Texas, John Weatherford traveled to Flagstaff in 1882 as a merchant hoping to sell goods to those who came through the town. By 1887, Weatherford became Justice of the Peace and a prominent member of local society. His brother, P.R. Weatherford, was also an entrepreneur who worked as a clerk for the Babbitts, a prominent ranching and merchant family. The Weatherford brothers’ first idea was to build a general store, but after the Babbitt family bought them out, they discovered a different way to contribute to the growing town: opening a hotel. The Weatherford Hotel had its grand opening on January 1, 1900.
The Weatherford Hotel’s architecture has gone through some physical transformations since its opening day. The hotel is made of brick and faced with local red sandstone due to a city ordinance passed in 1897 after a series of bad fires. The building’s original roof line was modeled after the Greek revival style with a denticulated cornice (the detailed molding along the exterior) and two pediments (an area supported by columns) that were fashionable in the early to late nineteenth century. In its earliest days, the ground floor contained a general store and storage room. The second floor had a parlor and eight bedrooms and one shared bath. The Weatherfords built an additional section to the southwest side of the building in 1899 and a sidewalk in 1915, and these renovations helped keep the hotel appealing to guests. The owners continued building guest rooms to accommodate more visitors as the population of travelers grew. 
Between the 1920s and the 1970s, the hotel declined after multiple fires damaged the facility. For a time, Henry Taylor and Sam leased the hotel from the Babbitt family to house and rehabilitate state psychiatric patients, and they bought the building in 1975. In the 1980s, the hotel was used as a youth hostel. Taylor said he “bought the hotel with the vision that downtown would come back.” What he meant was similar to the Weatherfords’ original vision to help the town grow. Taylor saved the building from demolition and restored the building to restore it as a hotel.
Today, the hotel’s structure is the result of the owners’ ambitions to revitalize Flagstaff’s historic district. However, the purpose of the hotel is not only to embody a piece of the past, but also to serve the present, as the hotel still functions as a social setting. On New Year’s Eve, the town of Flagstaff comes out to witness the hotel’s giant pinecone, lit with LED lights, drop once the clock strikes twelve. Even without a holiday, locals and visitors can go to any of the three pubs inside the building (Charly’s, the Zane Grey Ballroom, and the Gopher Hole).</p><p><em><strong><a href="https://www.intermountainhistories.org/items/show/530">For more (including 5 images) view the original article</a></strong></em></p>]]></summary>
    <published>2021-10-22T23:11:44+00:00</published>
    <updated>2026-04-17T19:32:11+00:00</updated>
    <link rel="alternate" type="text/html" href="https://www.intermountainhistories.org/items/show/530"/>
    <id>https://www.intermountainhistories.org/items/show/530</id>
    <author>
      <name>Nova Jesswein, Northern Arizona University</name>
    </author>
  </entry>
  <entry>
    <title type="html"><![CDATA[Becker’s Best Beer “Ghost” Sign<br />
]]></title>
    <summary type="html"><![CDATA[<p><strong><em>The Becker Brewing and Malting Company operated in Ogden, Utah from 1892 to 1964. For many years, it was a major brewery in Utah and the Intermountain West.   A “ghost” sign advertising Becker’s Best Beer is located on the C.C. Keller Building, 25th Street.</p></strong></p><img src="https://www.intermountainhistories.org/files/fullsize/53d25160d89bb8c6216098134b9b98d7.jpg" alt="Becker’s Best Beer sign on the C.C. Keller Building" /><br/><p>John S. Becker (1829- 1918) was born in Baden, Germany and worked there for some time in a brewery. However, he immigrated to the United States in 1849 to become one of the founding settlers of Winona, Minnesota. He began work as a brewmaster for William Schellhas. John married Katherine Fehr who was the daughter of one of Schellhas’ business partners. They had three sons Gustav L. (1868 - 1947), Louis A. Becker and Albert E. (1871 - 1961).</p><p>Schellhas purchased land in Ogden, Utah, in 1890 and built the Schellhas Brewing Company, Gustav (“Gus”) bought the controlling interest in the company in 1892 and renamed it the Becker Brewing and Malting Company, serving as president, with Albert as vice-president, and John  as secretary.</p><p>Ogden was a key transportation hub for the region. This provided a constant customer base, from the workers on the railroad to people passing through. Ogden residents such as the Browning family, invested in the Brewery and in 1895 the company secured the rights to distribute Anheuser-Busch products in Utah. Becker saw continued success from the 1890’s to the 1900’s.        </p><p>In 1905, the Beckers began constructing a larger brewery and upgrading their brewing equipment. Their new brewery at the corner of 19th Street and Lincoln Avenue was constructed of brick and steel, rather than wood, and was furnished with the most modern machinery available. They constructed an ice plant, malt house, bottling house and cold storage facilities in addition to the brew house. The brewery’s footprint expanded from just one building to several large buildings that occupied 14 acres of land.</p><p>The Volstead Act of 1920 banned the nationwide production, sale, and transportation of alcohol. However, Becker operated throughout prohibition by producing a near-beer called Becco and bottling Coca-Cola products, selling ice, even starting a poultry-freezing business. When Prohibition lifted in 1933, Becker was the only operational brewery left in Utah. </p><p>Becker went back to producing alcoholic beverages. Sales continued steady during World War II but  dropped during the 1950’s due to increase competition from massive Eastern breweries.The Ogden factory closed in 1964 and was torn down in 1984.  </p><p>The Keller Building, constructed in 1899, housed several rooming establishments, the most notorious being the Rose Rooms, a brothel run by Rose Davies in the 1940s.</p><p><em><strong><a href="https://www.intermountainhistories.org/items/show/274">For more (including 5 images) view the original article</a></strong></em></p>]]></summary>
    <published>2019-02-07T02:33:27+00:00</published>
    <updated>2026-04-17T19:32:04+00:00</updated>
    <link rel="alternate" type="text/html" href="https://www.intermountainhistories.org/items/show/274"/>
    <id>https://www.intermountainhistories.org/items/show/274</id>
    <author>
      <name>Wyatt Rohrich, Weber State University</name>
    </author>
  </entry>
  <entry>
    <title type="html"><![CDATA[Farr Better Ice Cream Company<br />
<br />
]]></title>
    <summary type="html"><![CDATA[<p><strong><em>The Farr Better Ice Cream Company is a much enjoyed company in Ogden and carries the name of a distinguished family.</em></strong></p><img src="https://www.intermountainhistories.org/files/fullsize/a03d7025255d91f9772ce55dfddd71a9.jpg" alt="Farr Better Ice Cream store" /><br/><p>The Farr family has been in Utah for over a century. Lorin Farr (1820-1909)  came to Utah in 1847 as part of the Mormon migration.  He settled in the city of Ogden and was elected as the first mayor  in 1851, an office he held for many years. He had five wives with whom he had 36 children.</p><p>The Farr families were  involved in several businesses,  including grist mills and coal companies. Sons from Lorin’s third wife Olive, Asael (1866-1961) and his brothers David and Valasco, established an ice business in 1890 -- then called the Fresh Pond Ice Company. They cut ice from ponds during the winter, loaded the ice blocks onto horse drawn sleighs, and stored them in their insulated warehouse in downtown Ogden.  During the summer, the ice was peddled on the streets of Ogden. Eventually Farr Brothers Ice Company had three ice houses on the Ogden River, with a capacity of three thousand tons of ice. The company became the largest of the ice companies in Ogden, and for some years even furnishing ice for railroad cars shipping fruit to California and Chicago.</p><p>In 1904, the Farr Brothers, the Mountain Ice Co (owned by Elijah and  Lorenzo Farr), the M. T. Jones Coal & Ice Com., the John Farr Coal & Ice Co., and the George Smith Sons Ice Co. all consolidated to form the Citizens’ Ice Co. Asael Farr established a coal company with the slogan “Farr Better Coal.” That company continued to operate into the 1940s.</p><p>Asael got back in the ice business in 1920 after his father’s death with the establishment of Asael Farr & Sons Co. -- manufacturers of “pure artificial ice,” out of the first commercial ice plant in a five state area. Unfortunately for the Farr family, General Electric created the original refrigerator, originally called the ‘monitor top,’ in 1927 which limited ice delivery businesses. However, this did not  stop the Farrs from considering other related businesses. </p><p>For two years Asael, his wife (Georgena Julia Drake) and their children  researched and then started making ice cream. The Farr family began with three flavors: vanilla, chocolate and strawberry.  One scoop of ice cream cost a nickel. Within a few years, Dan Gardiner, a grocer salesman saw a great opportunity to start selling the Farr Better Ice Cream in grocery stores.  The business grew exponentially. </p><p>By the 1990’s, Farr Ice Cream had outgrown their Ogden facility and in 2000 partnered with Russell’s Old Fashioned Ice Cream in Salt Lake City, to secure a more efficient and larger plant. Farr Ice Cream  has developed over six hundred flavors of ice cream. The company continues as one of America’s oldest operating ice cream shops.</p><p><em><strong><a href="https://www.intermountainhistories.org/items/show/271">For more (including 6 images) view the original article</a></strong></em></p>]]></summary>
    <published>2019-02-07T00:28:26+00:00</published>
    <updated>2026-04-17T19:32:04+00:00</updated>
    <link rel="alternate" type="text/html" href="https://www.intermountainhistories.org/items/show/271"/>
    <id>https://www.intermountainhistories.org/items/show/271</id>
    <author>
      <name>Gibson Green, Weber State University</name>
    </author>
  </entry>
  <entry>
    <title type="html"><![CDATA[Scowcroft Warehouse<br />
]]></title>
    <summary type="html"><![CDATA[<p><strong><em>Scowcroft & Sons was an important business in Ogden, Utah, and family members made significant contributions to the social and cultural life of the area.</p></strong></p><img src="https://www.intermountainhistories.org/files/fullsize/2089a0cdfe604cd0580232d1c7ffef28.jpg" alt="Front of restored Scowcroft &amp; Sons Office Building" /><br/><p>John Scowcroft (1844 -1902) emigrated to Utah from Tottington, Manchester, England, in 1880 with his wife, Mary Fletcher, and children as part of the “Gathering” of converts of The Church of Jesus Christ of Latter-Day Saints.  Although he had worked as a weaver under the tutelage of his parents James and Hannah Scowcroft, it was a confectionery and bakery business which he established in Ogden, eventually expanding it into the general merchandise and wholesale trade. From one small store, the company of Scowcroft & Sons grew into a regional produce and dry goods institution, bringing considerable wealth to the family. After John’s death, the sons (Joseph, Willard, Heber and Albert) continued the company until they dissolved it in 1958.</p><p>As noted in his obituary: “John Scowcroft was one of the most highly respected citizens of his city and state. Coming here almost penniless he built up a business that had made his name a power in the commercial world. He was broad minded and public spirited, and served as a member of the board of education for many years. His name is associated with many public charities and educational institutions.” He also played a prominent role in the organization and development of the Ogden Sugar Company, later the Amalgamated Sugar Co., one of the largest sugar beet companies in the United States.</p><p>The stock of Scowcroft & Sons included: “the celebrated Fuji tea, imported by the firm direct from Japan, [as] their exclusive brand. They also entered an agreement with Ogden Woolen mills by which they were to purchase the mills entire output of blankets, woolens and flannels.” They had spices with their label as well as all other kinds of food products such as peanut butter.  However, the firm was probably best known for their “never rip overall and pants, Western made by 200 western Maids.” By 1919 the firm employed close to 300 people and was among the largest commercial interests in the Intermountain West.</p><p>The four-story company warehouse designed by prominent Ogden architect Leslie S. Hodgson was built in 1906. It is considered one of the most architecturally significant buildings in Ogden’s old industrial district and in 1978 was placed on the National Register of Historic Places. In 2003, the building was renovated at $8 million to house the offices of the Internal Revenue Service. The design-develop-build team of CRS Architects, Cottonwood Realty, and Jacobsen Construction tackled this complicated rehab project. The project included “enhancing the indoor environment by carving out two new full-height atria to bring daylight into the building.”</p><p>In addition to meeting historic preservation standards, the Scowcroft project utilized “green” building techniques. In fact, Scowcroft was the first building in the United States to qualify for both federal historic rehab tax credits and Leadership in Energy and Environmental Design certification. Once a “white elephant,” Scowcroft Warehouse building now serves 1,100 employees in downtown Ogden each day.</p><p><em><strong><a href="https://www.intermountainhistories.org/items/show/269">For more (including 6 images) view the original article</a></strong></em></p>]]></summary>
    <published>2019-02-02T06:42:28+00:00</published>
    <updated>2026-04-17T19:32:04+00:00</updated>
    <link rel="alternate" type="text/html" href="https://www.intermountainhistories.org/items/show/269"/>
    <id>https://www.intermountainhistories.org/items/show/269</id>
    <author>
      <name>Ron J. Atencio, Weber State University</name>
    </author>
  </entry>
  <entry>
    <title type="html"><![CDATA[James Cash Penney, Jr. and Salt Lake’s First United Methodist Church]]></title>
    <summary type="html"><![CDATA[<p><strong><em>James Cash (J.C.) Penney, Jr., early twentieth-century business and retail man, was dedicated to the local Methodist community of Salt Lake City. As a religious attendee and significant patron, J.C. Penney holds a prominent spot in the history of First United Methodist Church. </em></strong></p><img src="https://www.intermountainhistories.org/files/fullsize/229971960039eaffff7d1d268dc2ec08.jpg" alt="Portrait of J.C. Penney, Jr. " /><br/><p>James Cash (J.C.) Penney, Jr. was born on September 16, 1875 in the small Caldwell County town of Hamilton, Missouri to James Cash Penney, Sr. and Mary Frances Paxton. His father was a notable member of the Hamilton community as a minister for the local Baptist church, farmer, and civic leader. J.C. Penney’s family eventually moved out West to the town of Longmont, Colorado. It was here that J.C. Penney began pursuing a life as a businessman and entrepreneur that would eventually develop into a prominent and successful career. In Longmont, Penney met his future wife, Berta Alva Hess, and they were married in Cheyenne, Wyoming on August 24, 1899. The couple had two sons, Roswell Kemper Penney (b. 1901) and James Cash Penney III (b. 1903). After establishing a successful store in Kemmerer, Wyoming in 1902, Penney decided it was time for a change of scenery. He wrote in his 1950 autobiography, “In 1909 things were moving in a way which seemed to warrant a new phase. I gave up managing the Kemmerer store personally and moved Mrs. Penney and the boys to Salt Lake City.”</p><p>Berta Penney was a devoted member of the Methodist Church and the blossoming Penney family’s new environment helped facilitate a connection to their new community. Penney wrote, “Our two boys were nearing the age when they should be going to Sunday School. Mrs. Penney and I sought out a church of her denomination, and the boys began going before long to the Sunday school of the First Methodist Church.” The Penney family began attending services at the First Methodist Church in Salt Lake City, then under the stewardship of Dr. Francis Burgette Short.  Penney described him as “a forceful speaker and a man of striking appearance and personality, standing six foot four.” Shortly after the move to Salt Lake City, Berta Penney underwent a tonsillectomy procedure that unfortunately led to the development of pneumonia after traveling in the rain. The illness led to her tragic death on December 26, 1910. The passing of his wife devastated Penney, leaving him with two sons, in a new city, and with demanding business responsibilities. </p><p>The death of his wife deepened his involvement in the church. The First Methodist Church in Salt Lake City had been built and dedicated in May 1906 at the cost of approximately $80,000. The cost of the building, furniture, fixtures, organ, and grounds were covered for the most part by generous members of the church and community, yet at the time of the dedication, a $20,000 debt remained. Dr. Short, who assumed leadership of the Church in 1907, successfully acquired the remaining funds and paid off the indebtedness by 1912, the final $5,000 being donated by J.C. Penney in memory of his late wife. He noted in his autobiography that “a man’s duty was to support the church with money in addition to living in a conscientious and upright manner.” In 1914, Penney moved the headquarters of his company to New York City and later remarried, but his generous contribution to the Methodist community of Salt Lake City is held in highest regard to this day. One of the church towers of First United Methodist Church on 203 South 200 East in Salt Lake City is dedicated to Berta Penney and is designated with a plaque in her memory. </p><p><em><strong><a href="https://www.intermountainhistories.org/items/show/151">For more (including 5 images) view the original article</a></strong></em></p>]]></summary>
    <published>2018-05-02T21:27:57+00:00</published>
    <updated>2026-04-17T19:32:01+00:00</updated>
    <link rel="alternate" type="text/html" href="https://www.intermountainhistories.org/items/show/151"/>
    <id>https://www.intermountainhistories.org/items/show/151</id>
    <author>
      <name>Nicholas Shrum, Brigham Young University</name>
    </author>
  </entry>
  <entry>
    <title type="html"><![CDATA[Potlatch Lumber Mill and the Company Town]]></title>
    <summary type="html"><![CDATA[<p><strong><em>Potlatch, Idaho, is a small town on the edge of the Palouse region of Idaho, originally built to house the employees of the world’s largest white pine sawmill.  The Potlatch Lumber Company’s mill in Potlatch employed hundreds in its almost eighty-year lifespan and produced millions upon millions of board feet of lumber. </em></strong></p><img src="https://www.intermountainhistories.org/files/fullsize/d30a6c53feae4f8e778093fbea5eba7a.jpg" alt="Potlach Mill Workers" /><br/><p>In 1903, the Potlatch Lumber Company was incorporated by William Deary of the Northland Pine Company (a company established by the Weyerhaeuser Syndicate) and Henry Turrish of Wisconsin Log and Lumber.  These men who were originally competitors chose to collaborate in pursuit of keeping land prices down by merging their companies to form the Potlatch Lumber Company.  The mill opened in 1906 and processed the company’s holdings of over 100,000 acres of western white pine and other timber holdings around the region.  The mill was one of the largest sawmills in the United States at the time and was the largest white pine sawmill in the world.   </p><p>The company soon decided to build a town on the hills near the mill to house their employees.  Established with 128 homes and soon after a hotel, churches, a general store, and schools, the town continued to grow.  The town, aptly named Potlatch, symbolized pride for the company.  By 1907 over two hundred houses had been built.  Much of the workers housing had been constructed in haste, often with green lumber, resulting in constant remodeling of windows, doors, and flooring.  Company Towns were not uncommon in the Pacific Northwest, dozens of them dotted across the landscapes of Idaho, Washington and Oregon.  These towns would see a great “boom” but most met the same fate when a “bust” occurred and the communities shrunk into shells of their former selves.</p><p>When the mill first opened it could cut 350,000 feet of lumber in a single ten-hour shift.  An eighteen-hundred horsepower steam engine powered the mill and drove a series of belts that worked the various machines and implements.  The power plant produced enough excess steam to heat many of the houses in town.  In its early days the mill employed five hundred workers and thirty horses to operate.   In the 1950s, the mill transitioned from its steam engine and series of belts and pullies, to individual electric motors on machines, modernizing the facility. </p><p>Although there had been a lot of product moving through the mill in the past several decades, the mill had begun to downsize and in August 1981 the sawmill closed due to dropping lumber prices in a depressed market, forcing two hundred people out of work.  Workers and residents hoped, like several closures before, that it would only be a temporary shut-down until the market recovered.  In March 1983, however, Potlatch Corporation announced that the closure would be permanent, and the mill was quickly torn down and the materials salvaged.  During its heyday Potlatch had over fifteen-hundred residents, today the population has idled around eight hundred.  </p><p><em><strong><a href="https://www.intermountainhistories.org/items/show/112">For more (including 8 images) view the original article</a></strong></em></p>]]></summary>
    <published>2018-01-31T19:21:49+00:00</published>
    <updated>2026-04-17T19:32:00+00:00</updated>
    <link rel="alternate" type="text/html" href="https://www.intermountainhistories.org/items/show/112"/>
    <id>https://www.intermountainhistories.org/items/show/112</id>
    <author>
      <name>Zac Carscallen, University of Idaho</name>
    </author>
  </entry>
  <entry>
    <title type="html"><![CDATA[Alamo Airways ]]></title>
    <summary type="html"><![CDATA[<p><strong><em>Transportation influences how people are able to access undiscovered lands. The railroad allowed for the transformation of the West. However, in 1919, the first commercial airplane took off, which shortened distances and contributed to a more integrated world. Las Vegas joined the aviation community in 1920 when the first airplane landed in Clark County, but business was slow and only for mail at this time.  </em></strong></p><img src="https://www.intermountainhistories.org/files/fullsize/7de5a40bee46cd3848514963a00651d1.jpg" alt="Bonanza Airplane " /><br/><p>Commercial Aviation put Las Vegas on the map. George Crockett opened Alamo Airport in 1942 which created a hub for his airline and allowed for further commercial traffic. This site is significant because it was the original location for present day McCarran International Airport. During the 1940s the government needed an airport to further military training and Crockett agree to lease the land. Due to his dedication and sacrifice the county was able to provide necessary pilot training for World War II and contribute to the atomic testing project.  Howard Hughes bought the facility and renamed the airport McCarran International after Senator Pat McCarran. Senator McCarran played a huge role in the development of aviation and encouraged ethical business practices and competition among the airlines. Today McCarran International Airport is the fifth busiest in the United States and tenth throughout the world.</p><p><em><strong><a href="https://www.intermountainhistories.org/items/show/30">For more (including 4 images) view the original article</a></strong></em></p>]]></summary>
    <published>2017-03-03T16:23:18+00:00</published>
    <updated>2026-04-17T19:31:58+00:00</updated>
    <link rel="alternate" type="text/html" href="https://www.intermountainhistories.org/items/show/30"/>
    <id>https://www.intermountainhistories.org/items/show/30</id>
    <author>
      <name>Jesi Colston, University of Nevada, Las Vegas </name>
    </author>
  </entry>
  <entry>
    <title type="html"><![CDATA[Atomic Liquors ]]></title>
    <summary type="html"><![CDATA[<p><strong><em>Walk into this aptly themed bar in 2016 and you will find something unique for the city of Las Vegas: an authentic part of its history. While it has expanded in recent years, Atomic is one of those rare historical specimens that has managed to survive, and even thrive, in a city that continuously reinvents itself for the changing tides of tourism. The bar has kept the same look, and many of the same relics of its past, down to the classic neon sign that has adorned the building since Joe and Stella Sobchik opened it in the early 1950s. </em></strong></p><img src="https://www.intermountainhistories.org/files/fullsize/0cbc06ed75225977ab5afc469a76d5d7.jpg" alt="Atomic Neon at Night " /><br/><p>It started in 1945 as Virginia’s Café, named after Stella’s mother who acquired the property in an inheritance from a local judge she cared for during his final years of life. Stella ran the restaurant for her mother with her husband Joe, while Virginia managed other endeavors on the property. At this time, federal military-industrial spending helped the Las Vegas economy to boom, along with many cities in the American West during the Cold War. The arrival of the Nevada Test Site (NTS) in 1951 was one aspect of this federal military involvement in the Las Vegas community, which continued from the World War II establishments of Basic Magnesium Inc. and Nellis Airforce Base. </p><p>Public opinion of the NTS was initially marked by worry of the possible side effects of radiation and fallout. The quick acceptance and even excitement over being a part of the nation’s defense grew from active efforts by the Atomic Energy Commission, along with the generally increased anti-Communist sentiment in the United States. Fears were easy to quell through created images of the American West as simultaneously an empty wasteland made for testing, and a beautiful sunny oasis. </p><p>The development of the NTS contributed to a prominent nuclear culture, a form of patriotic pride in the city, from which Atomic Liquors directly grew. While the NTS was dropping its first above ground test-bomb, Joe and Stella grew tired of cooking food and looked towards selling alcohol. Initially in the form of a liquor store in 1952, by 1954 the Sobhiks had established Atomic Liquors as a full-service bar, complete with a rooftop to watch mushroom clouds rise 60-70 miles outside of town while sipping popular “atomic cocktails” that marked the era.</p><p>As above-ground testing ended in 1963, the “atomic hairdos,” “Miss Atomic Bomb Contests,” and “atomic cocktails” that marked the era’s culture fell-out of popularity. Atomic Liquors, however, remained. Consistently a hangout for mobsters, celebrities, and other Fremont Street laborers, the bar continued as a popular neighborhood staple for a few decades. As the Fremont Street District hit harder economic times, it lost out to the popularity of the Strip, and Atomic Liquors became a little-known neighborhood watering-hole most locals and tourists alike had not heard of, or did not want to venture into. When the Sobchiks passed in 2010, the bar went to their son, Ron, who then sold it to a group of investors, reopening it in 2012, fully restored. Today locals and tourists alike can enjoy the nostalgia of a bygone classic Las Vegas era, while also embracing the new craft beers and cocktail menu that compliments the larger revitalization of Downtown Las Vegas. </p><p><em><strong><a href="https://www.intermountainhistories.org/items/show/29">For more (including 9 images) view the original article</a></strong></em></p>]]></summary>
    <published>2017-02-27T17:36:37+00:00</published>
    <updated>2026-04-17T19:31:58+00:00</updated>
    <link rel="alternate" type="text/html" href="https://www.intermountainhistories.org/items/show/29"/>
    <id>https://www.intermountainhistories.org/items/show/29</id>
    <author>
      <name>Billy Marino, University of Nevada, Las Vegas </name>
    </author>
  </entry>
  <entry>
    <title type="html"><![CDATA[The Moulin Rouge: A Symbol of Las Vegas&#039; Civil Rights Struggle<br />
]]></title>
    <summary type="html"><![CDATA[<p><strong><em>The Moulin Rouge was the first racially-integrated hotel and casino in Las Vegas. It was located three miles from the Las Vegas Strip in the city’s Westside district. Although the casino was open for only six months, to this day it continues to represent the promise of racial integration in Las Vegas.</em></strong></p><img src="https://www.intermountainhistories.org/files/fullsize/e1f09cbbef1338d8bd5213a747141349.jpg" alt="Facade " /><br/><p>The Moulin Rouge was opened in 1955 amidst a civil rights battle in Las Vegas. The city’s black residents insisted that Las Vegas officials pass a civil rights ordinance which would allow African Americans to dine, gamble, and stay at Strip hotels. The city’s practice of segregation, which began in the 1930s, had earned it the moniker “The Mississippi of the West.”  While Las Vegas hotels and casinos employed black employees in behind-the-scenes jobs, the workers who dealt with the public, like dealers and servers, were all white. The most visible African Americans employed by the hotels were entertainers like Sammy Davis Jr., Nat King Cole, and Ella Fitzgerald. Even though their names appeared on hotel marquees, black performers were not permitted in the front door and were required to stay in boarding houses in city’s Westside, the neighborhood where Las Vegas’s black population was restricted. A group of white investors led by Will Max Schwartz saw the business potential of an integrated hotel and casino in Las Vegas. Former heavyweight boxing champion Joe Louis was recruited to serve as the Moulin Rouge’s spokesman and purported co-owner.</p><p>From its opening night on May 24, 1955, the Moulin Rouge attracted a mixed clientele of black and white patrons. Celebrities such as Ella Fitzgerald, Frank Sinatra, Harry Belafonte, Bob Hope, Dean Martin, Milton Berle, Dorothy Lamour, Judy Garland, and Marlene Dietrich all made their way to the Moulin Rouge during its short period of operation. The reason why the Moulin Rouge was such a magnet for performers was because it was the only hotel where black and white entertainers could socialize with one another in Las Vegas. Strip hotels attempted to ban its headliners from visiting the Moulin Rouge. White performers such as Tallulah Bankhead were issued ultimatums, but most refused to comply.  Black entertainers who graced the Moulin Rouge’s showroom include Lionel Hampton, Dinah Washington, Gregory Hines, and the Platters. The Moulin Rouge also offered employment opportunities for residents of the Westside. Black Las Vegans found employment as dealers, cocktail waitresses, bartenders, security guards, and managers.</p><p>The Moulin Rouge, named after the famed Parisian cabaret, had 110 rooms, a swimming pool, a 60-foot-high neon Eiffel Tower and a neon sign designed by Betty Willis in the googie style emblematic of the 1950s. The most popular attraction at the Moulin Rouge was its marquee number, a colorful African-themed late night show called The Tropi Can Can which featured Las Vegas’s only all-black chorus line. In June 1955, showgirls from the Moulin Rouge even made the cover of Life magazine.</p><p>In November 1955, financial mismanagement forced the Moulin Rouge’s closure.  By December, the hotel had filed for bankruptcy. Although it was only open for six months, the Moulin Rouge offered its guests a brief glimpse of what a racially-integrated Las Vegas resort looked like.</p><p>In 1960, black Las Vegans, inspired by the wave of civil rights activism sweeping across the country, threatened to march on the Las Vegas Strip unless the city took action to end segregation. A march would not only block access to the Strip, but also embarrass the city and damage its tourism industry.  In March 1960, days before the planned march, the still-shuttered Moulin Rouge served as the venue for a meeting which included NAACP branch president Dr. James McMillan, Nevada Governor Grant Sawyer, and the city’s powerful gaming executives. At the meeting, mediated by Las Vegas Sun editor Hank Greenspun, casino bosses agreed to end their discriminatory policies and allow African Americans to patronize their establishments. </p><p>In the decades since the Moulin Rouge’s initial closure, a number of different owners have attempted to re-open it and restore the hotel to its former glory. The building fell victim to an arsonist in 2003. In 2010 city officials declared the hotel’s decorative tower a risk to public safety and had it torn down. Despite its long period of dormancy, the Moulin Rouge remains an enduring symbol of racial integration and Las Vegas’s civil rights struggle. </p><p><em><strong><a href="https://www.intermountainhistories.org/items/show/26">For more (including 6 images) view the original article</a></strong></em></p>]]></summary>
    <published>2017-02-17T18:29:57+00:00</published>
    <updated>2026-04-17T19:31:58+00:00</updated>
    <link rel="alternate" type="text/html" href="https://www.intermountainhistories.org/items/show/26"/>
    <id>https://www.intermountainhistories.org/items/show/26</id>
    <author>
      <name>Alan Mattay, University of Nevada, Las Vegas </name>
    </author>
  </entry>
  <entry>
    <title type="html"><![CDATA[The Startup Building]]></title>
    <summary type="html"><![CDATA[<img src="https://www.intermountainhistories.org/files/fullsize/d3a2613e9767678a7c88f8a99e06b6d4.jpg" alt="Startup Candy Company" /><br/><p>The “Startup Building” located in Provo, Utah was built by William Startup in 1895. The structure housed the Startup Candy Company, one of the earliest candy and ice cream manufacturers in the state. William Startup (Sr.), the founder, began his company in Manchester, England in the 1830’s. William developed a delicious hard candy and named it “American Cough Candy” because of his desire to move to America. Unfortunately, William (Sr.) died in March 1862 before he could come to America, but his son William Daw Startup joined the Church of Jesus Christ of Latter-day Saints (LDS or Mormon) and established the Startup Candy Company in America. In 1938, great grandson Walter Startup Sr. (Walt) was forced to sell the factory due to the Great Depression that swept through the United States. Walt Startup was later able to build up enough funds to buy back the north half of the factory and the box plant. </p><p>Currently, the southern portion houses a number of small startup companies including DevMountain, a coding campus, while the Startup Candy store sits in what used to be the boxing plant. The building has two stories and a basement. Overall the outside design is a mix between commercial and warehouse style. The building has never been demolished and rebuilt, but has had renovation work done to it over the years. One such renovation was made to connect the box plant and factory together to give the Startup building the look we see today. </p><p>Remarkably, the Startup Candy Store is still being run by the Startup’s. Jon Startup (5th-generation) and his wife Stacey continue the tradition of creating and selling candies for the public to enjoy. The Startup Candy factory was designated to the Provo City Historic Landmarks registry on March 21st, 1996.</p><p><em><strong><a href="https://www.intermountainhistories.org/items/show/13">For more (including 4 images&#32;&amp;&#32;1 video) view the original article</a></strong></em></p>]]></summary>
    <published>2017-01-27T16:35:59+00:00</published>
    <updated>2026-04-17T19:31:58+00:00</updated>
    <link rel="alternate" type="text/html" href="https://www.intermountainhistories.org/items/show/13"/>
    <id>https://www.intermountainhistories.org/items/show/13</id>
    <author>
      <name>Marcus Russell, Brigham Young University</name>
    </author>
  </entry>
</feed>