<?xml version="1.0" encoding="UTF-8"?>
<feed xmlns="http://www.w3.org/2005/Atom">
  <title type="text">Intermountain Histories</title>
  <updated>2026-04-17T19:32:15+00:00</updated>
  <generator uri="http://framework.zend.com" version="1.12.20">Zend_Feed_Writer</generator>
  <link rel="alternate" type="text/html" href="https://www.intermountainhistories.org/"/>
  <link rel="self" type="application/atom+xml" href="https://www.intermountainhistories.org/items/browse?output=rss2"/>
  <id>https://www.intermountainhistories.org/</id>
  <author>
    <name>Intermountain Histories</name>
    <uri>https://www.intermountainhistories.org</uri>
  </author>
  <link rel="hub" href="https://pubsubhubbub.appspot.com/"/>
  <entry>
    <title type="html"><![CDATA[Echo Railroad Depot]]></title>
    <summary type="html"><![CDATA[<p><strong><em>The Echo Railroad Depot was moved to its present site in Coalville in 1975.</p></strong></p><img src="https://www.intermountainhistories.org/files/fullsize/d1e07ea7df89d14108a032b609935e98.jpg" alt="The Echo Railroad Depot " /><br/><p><span style="font-weight:400;">In 1861, the town of Echo, Utah was founded. When tracks were laid down in Echo, the town shifted from an agricultural community to a railway hub. By 1869, the first of many trains passed through the area and its first railway station. As was common, young men flocked to Echo for work on the railway. Once this initial depot was completed, only a small number of these men remained in the town to settle down and continue work in the area. </span>
<span style="font-weight:400;">By 1880, a second depot was completed and was used until 1913, when a third and final depot was erected. It was a popular and important place for much of northern Summit County. People came from miles around to receive the latest news, telegrams, and the results of sports games. The building also had living quarters for the acting agent and his family. A kitchen, pantry, living room and 2 bedrooms. Occasionally, extra space was used for newcomers until they found homes nearby.  </span>
<span style="font-weight:400;">The town continued to grow and thrive thanks to these depots, drawing people and resources into the town. One of the depot's employees, Mike Tsoukatos, a native of Greece, designed an elaborate garden outside the depot and named it the Park. Tsoukatos used his own money to bring in beautiful plants and flowers that were the envy of all gardeners in the area. Sadly, when Tsoukatos retired, the garden was left neglected and was eventually laid over with gravel to make a parking lot.</span>
<span style="font-weight:400;">As time passed and railways gave way to other modes of transportation, the town morphed from vital to unneccessary and unknown. In 1960, the final steam engine made its way through the Echo Railroad Depot. However, thanks to the efforts of Henry Pennybaker, Pennybaker and other volunteers moved the building to its present location just west of the Summit County Fairgrounds in Coalville. It serves as the North Summit County Senior Citizen Center.</span></p><p><em><strong><a href="https://www.intermountainhistories.org/items/show/697">For more (including 4 images) view the original article</a></strong></em></p>]]></summary>
    <published>2022-11-04T17:36:15+00:00</published>
    <updated>2026-04-17T19:32:15+00:00</updated>
    <link rel="alternate" type="text/html" href="https://www.intermountainhistories.org/items/show/697"/>
    <id>https://www.intermountainhistories.org/items/show/697</id>
    <author>
      <name>Scarlett Alexis Wilson, Weber State University</name>
    </author>
  </entry>
  <entry>
    <title type="html"><![CDATA[The Corinne Methodist Episcopal Church <br />
]]></title>
    <summary type="html"><![CDATA[<p><strong><em>Dedicated in 1870, the Corinne Methodist Episcopal Church was the center of efforts to “convert” Mormons to Christianity and to break the power of the LDS church in Utah Territory. </p></strong></p><img src="https://www.intermountainhistories.org/files/fullsize/b4ed198c1c0ce1ca0ee14f927523b645.jpg" alt="The Methodist Episcopal Church" /><br/><p><span style="font-weight:400;">In 1869, when Union Pacific Railroad tracks were laid on the west side of the Bear River, the city of Corinne was established. It was the last Union Pacific Railroad tracks on the transcon</span><span style="font-weight:400;">tinental line. Within a month, the population had reached 1,500. By April, the number had risen to 3,000. In February 1870, Corinne had been incorporated. The state of Utah was full of members of The Church of Jesus Christ of Latter-day Saints, however, Corinne was not built by its members. Instead, the town was inhabited by people from different religious, mainly Christian, denominations. In September 1870, the Corrinne Methodist Episcopal Church was formed. </span>
<span style="font-weight:400;">The Corrine Methodist Episcopal Church was a samll, one story building. The front entrance has a Gothic arch with a pair of doors under a glass transom bordered with tiny square panes in wood muntins. </span><span style="font-weight:400;">The Reverend G.M. Pierce had a specific mission in opening the church's doors. He hoped to convert Mormons in Utah and diminish the power that the church had in the territory. However, his grand vision was never realized. As the railroad continued to develop in Northern Utah, the main freight hub moved away from Corinne into the rail yard in Ogden and the city largely closed its doors. </span>
<span style="font-weight:400;">In 1971, the building was placed on the National Register of Historic Places. After church services ended in 1957, the building was used for a wide array of purposes. The building was used as a venue for weddings, funerals, civic meetings, and recitals. The space was also used as a museum. It still has the original bricks which were made in Corinne. The original bell still sits in the small tower atop the building. In 2020, the building was closed due to safety concerns. However, as of 2022, restoration efforts are being made by townspeopel to open the building for activities. </span></p><p><em><strong><a href="https://www.intermountainhistories.org/items/show/696">For more (including 3 images) view the original article</a></strong></em></p>]]></summary>
    <published>2022-11-04T15:51:02+00:00</published>
    <updated>2026-04-17T19:32:15+00:00</updated>
    <link rel="alternate" type="text/html" href="https://www.intermountainhistories.org/items/show/696"/>
    <id>https://www.intermountainhistories.org/items/show/696</id>
    <author>
      <name>David Tullis, Weber State University</name>
    </author>
  </entry>
  <entry>
    <title type="html"><![CDATA[Abbey of Our Lady of the Holy Trinity: Trappist Cistercian Monastery]]></title>
    <summary type="html"><![CDATA[<p><strong><em>The Our Lady of the Holy Trinity Abbey was a monastery in Huntsville was one of the oldest monasteries in the Western United  States. At its peak, the monastery produced honey, bread, and grandfather clocks. Due to the decreasing number of monks, the monastery closed in 2017.  </em></strong></p><img src="https://www.intermountainhistories.org/files/fullsize/ca47ab2d2a54662a1f03fa4e327b3caa.jpg" alt="Abbey of Our Lady of the Holy Trinity" /><br/><p><span style="font-weight:400;">The Our Lady of the Holy Trinity of Abbey was a Trappist Monastery in Huntsville, Utah. The abbey was founded in 1947, just two years after the end of the Second World War. After the war, monasteries around the country were filling up. The Monastery of the Gethsemani Abbey in Kentucky opened five monasteries around the country, one of which was in Huntsville. </span>
<span style="font-weight:400;">When the Monastery of Huntsville was first founded in 1947, it had 32 monks living in military Quonset huts until the abbey could be built. However, the grand abbey was never built and the monks continued to live on the land for the next six decades in a smaller building. By 1956, over 80 monks had been added to the monastery's ranks.  The Monastery in Huntsville was one of the biggest properties in the Weber County area, totaling up to 1,860 acres of land. Father Patrick Boyle said of his time at the abbey, “We had 84 monks and we would pick up fifty-thousand bales of hay by hand … we had more energy than sense.” </span>
<span style="font-weight:400;">Until the mid-1990s, the monks built a life and a business, selling the farm’s beef, hay, honey, peanut butter, cereal, bread, and crafted items including clocks that were hand built by Brother Nicholas. While farming the land, the monks established a tradition of leaving one alfalfa field to bloom in order for the bees to have a plentiful food source. They credited the alfalfa with making particularly delicious honey.</span>
<span style="font-weight:400;">However, decreasing price of goods affected their bottom line. The two tons of milk and 450 dozen eggs they sold daily was not enough to sustain the community. Even the sale of calves, steer, bales of alfalfa and barley, wheat and pastuage was insufficient to reach their needed profit margin. Soon, monks began to leave the monastery. The bakery, known for its wheat and raisin bread, shut down in 1996 because there were no longer enough monks to run it. The heavy work of running the farm was outsourced and performed by college students.</span>
<span style="font-weight:400;">The lack of new recruits meant that only a handful of aging monks were present for their daily prayer in the near empty chapel. As Father Brendan Freeman explained, “You’re supposed to have elderly Monks, then the middle age monks, and then juniors, but if no one comes then it’s just all elderly monks.” </span>
<span style="font-weight:400;">In the 2000s, the monastery had only 10 monks. In 2013, Father Brendan Freeman came to the monastery with an assignment of trying to sell and conserve the property. The monks voted “yes” to the sale. On August 27, 2017 the final mass was celebrated and ended the 70 years of the monastery’s service. Reverend Patrick Boyle left the Abbey of Our Lady of the Holy Trinity in Huntsville to join his brethren at St. Joseph Villa Catholic nursing home in Salt Lake City. Boyle, 89, who had served in the abbey for 67 years, was the last of the remaining monks to leave the compound.</span>
<span style="font-weight:400;">The land was purchased by Huntsville local, Bill White, to save the land as open space. </span><span style="font-weight:400;">The current owners, Bill White and Wynstonn Wangsgard, continue agricultural production, particularly alfalfa, barley, and cattle grazing. Honeybees are also still kept on the property. </span><span style="font-weight:400;">The Summit Land Conservancy, Park City’s local accredited land trust, and Ogden Valley Land Trust came together to help protect the property.</span> <span style="font-weight:400;">The farm serves as a wildlife corridor and provides potential habitat for two endangered species, the Canada lynx and yellow-billed cuckoo, and ten migratory avian species. The property is also used as rangeland and wintering ground for elk and deer. Owls, hawks, and wild turkeys thrive in the wooded areas at the edge of the farm’s pastures. </span></p><p><em><strong><a href="https://www.intermountainhistories.org/items/show/694">For more (including 5 images) view the original article</a></strong></em></p>]]></summary>
    <published>2022-11-04T02:59:12+00:00</published>
    <updated>2026-04-17T19:32:15+00:00</updated>
    <link rel="alternate" type="text/html" href="https://www.intermountainhistories.org/items/show/694"/>
    <id>https://www.intermountainhistories.org/items/show/694</id>
    <author>
      <name>Stephen Sokol and Caeser Mayren, Weber State University</name>
    </author>
  </entry>
  <entry>
    <title type="html"><![CDATA[Arthur Stone House]]></title>
    <summary type="html"><![CDATA[<p><strong><em>Originally built in 1863, the Arthur Stone House was built by its namesake, Arthur Stone, who was an Ogden pioneer. Parts of the original homes still exist, making it the oldest inhabited house in Ogden, Utah.</p></strong></p><img src="https://www.intermountainhistories.org/files/fullsize/9c779ab67ffe4e1fdd4adb3b23e451aa.jpg" alt="A Portrait of Arthur Stone" /><br/><p><span style="font-weight:400;">When he was 20, Arthur Stone and Sarah Yeaman married in Ogden, Utah. Soonafter in 1863, Arthur built a rubble rock house in Ogden, Utah. The residence sat on a 37-acre farm near his father's farm. The house </span><span style="font-weight:400;">had three levels. Classified as hall-parlor, the house had two rooms on the ground level: a single square room, named the hall, with a smaller room called the best room, or parlor. It was originally one and a half stories tall with a basement. Stone's house was unique from the others on his block, which were log and adobe. Stone's house was made out of rock and At this time the other houses on 2nd Street were log and adobe. Stone’s rock house was unique and was meant to be a long lasting structure. </span>
<span style="font-weight:400;">Stone was a farmer and a musician. He became popular in Weber County playing for community dances. He was also fascinated with Native American culture and became friends with the nearby Shoshone people. The home served as a gathering place for them. </span><span style="font-weight:400;">Two years before his death, in 1874, Arthur Stone sold the rubble rock house and 37-acre farm to Alexander Brown. </span>
<span style="font-weight:400;">In 1911, the home was sold to Thomas Manley, who added a bungalow-style brick addition to the front of the rock house. In 1923, Henry and Genevieve Kelly James purchased the house and farm. Later, Henry and Genevieve James passed the house and farm on to their son, Brendan James, and his wife, Marjorie. The house remained in the James family for 72 years. </p>
<span style="font-weight:400;">In 1995, Rick and Tammy Creeger bought the property. By 2020, the property was on the Ogen City Historic Register. According to Weber County property records, there were almost 20 buildings that were built before the year 1900 that were still standing in the area known as Bingham’s Fort. Bingham's Fort is the only place where remaining pioneer homes still stand. </span>
<span style="font-weight:400;">The house still has log floors under the carpet, inner adobe walls, and the original exterior window and door casings in place. The rock walls of the old house begin in the cellar and extend to the present roof. The ceiling of the cellar is six-and-a-half feet from the dirt floor with one exit to the outside. The cellar door is still the original wooden door in a solid mortise and tenon construction opening to stairs. Parts of the Stone's hard work still remain in their original place. </span>
<br style="font-weight:400;" /><br style="font-weight:400;" /></p><p><em><strong><a href="https://www.intermountainhistories.org/items/show/693">For more (including 3 images) view the original article</a></strong></em></p>]]></summary>
    <published>2022-11-03T16:19:13+00:00</published>
    <updated>2026-04-17T19:32:15+00:00</updated>
    <link rel="alternate" type="text/html" href="https://www.intermountainhistories.org/items/show/693"/>
    <id>https://www.intermountainhistories.org/items/show/693</id>
    <author>
      <name>Kaylee Simmons, Weber State University</name>
    </author>
  </entry>
  <entry>
    <title type="html"><![CDATA[Congregation B&#039;rith Sholem]]></title>
    <summary type="html"><![CDATA[<p><strong><em>Built and dedicated in 1921, Congregation B’rith Sholem has served as the focus for religious observances and other activities in Ogden.</p></strong></p><img src="https://www.intermountainhistories.org/files/fullsize/99daec9c8f40bb7aa10368216e6ba694.jpg" alt="The front of the B&#039;rith Sholem Synagogue" /><br/><p><span style="font-weight:400;">Even before the installation of railroad tracks, Ogden attracted the attention of a series of Jewish merchants who established stores in the town. As Ogden became a railroad hub, the Jewish community grew, prospered, and put down roots. In 1889, Frederick J. Keisel, a prominent Jewish business owner, became the first non-Mormon mayor of the city. </span>
<span style="font-weight:400;">During the 1870s, some traveled to Salt Lake City to celebrate Rosh Hashanah and Yom Kippur with the Jewish Congregation meeting at the Liberal Institute on Third South. However, in 1890, a group of local orthodox Jews organized a small congregation of their own called Ohab Sholem. It met yearly to celebrate the high holy days in the clothing shop owned by Benjamin Oppman and Samuel Rosenbluth at 352 24</span><span style="font-weight:400;">th</span><span style="font-weight:400;"> Street. Samuel Rosenbluth was the congregation’s first president. </span>
<span style="font-weight:400;">In 1917, the congregation was reorganized as B’rith Sholem and acquired a Rabbi. At first, meetings were held in various locations rented by the congregation, but, in 1921, the present Synagogue was built and dedicated on August 21</span><span style="font-weight:400;">st</span><span style="font-weight:400;">. Since its dedication the building has served as the focus for local religious observances, benevolent activities, social gatherings, congregational newsletters, educational outreach, and Boy Scout Troops. </span>
<span style="font-weight:400;">The building is a single-story brick building with gable ends facing east and west. On the west side there are three steps to the front doors which are recessed in an elaborate surround. The door is flanked by two Byzantine columns which support a wide frieze and a projecting semi-circular pediment. There is a Jewish Star from which rays burst forth like spokes from a wheel carved in the Tympanum. ‘Congregation B'rith Sholem’ is engraved into the stone frieze. Immediately above the doors is carved the inscription “May the doors of this synagogue be wide enough for all to enter.” The east side bulges out in a semi-circle to accommodate the ark which holds the Torah. The building was placed on the National Register of Historic Places in 1985. </span>
<span style="font-weight:400;">In 1989, someone broke into the building and set several fires that badly damaged and blackened the interior. The necessary repairs and restoration were estimated to cost as much as $90,000 dollars. The surrounding community rallied in support of Congregation B’rith Sholem and money was quickly raised from both Jewish and non-Jewish sources. Over $70,000 was collected from members of the Church of Jesus Christ of Latter-day Saints living across northern Utah. New stained-glass windows were designed and installed. The damaged original wood paneling was removed and replaced with wallpaper. Today, the building serves as the center for some forty households who gather and worship together.</span></p><p><em><strong><a href="https://www.intermountainhistories.org/items/show/692">For more (including 3 images) view the original article</a></strong></em></p>]]></summary>
    <published>2022-11-03T15:54:27+00:00</published>
    <updated>2026-04-17T19:32:15+00:00</updated>
    <link rel="alternate" type="text/html" href="https://www.intermountainhistories.org/items/show/692"/>
    <id>https://www.intermountainhistories.org/items/show/692</id>
    <author>
      <name>Jonathon Shreeve, Weber State University</name>
    </author>
  </entry>
  <entry>
    <title type="html"><![CDATA[Hardware Ranch ]]></title>
    <summary type="html"><![CDATA[<p><strong><em>Hardware Ranch in Hyrum, Utah was created to keep elk away from the lower valley and its inhabitants. Today, the ranch is a popular spot for visitors to get a closer look at elk and other wildlife. </p></strong></p><img src="https://www.intermountainhistories.org/files/fullsize/f81afce9790f5a0a5591caf762da95b5.jpg" alt="An Elk in Hardware Ranch" /><br/><p><span style="font-weight:400;">In the 1940s, complaints from people in the valley of the Blacksmith Fork Canyon about elk eating their stores of hay began to be more frequent. This prompted the state of Utah to purchase the Hardware Ranch to prevent elk from entering the lower parts of the Blacksmith Fork Canyon and interfering with the settlers in the valley of inner Hyrum. The state then created the winter feeding program to keep elk out of the valley. </span>
<span style="font-weight:400;">Before the ranch was a place for Elk to receive food and refuge during the winter, it was a sawmill during the 1870s, then later home to Utah’s largest Cheese company during the 1890s. Lehi Curtis, who homesteaded the ranch during the late 1860s, was part of the 16th Company of pioneers who emigrated to Utah. The company was led by Lehi’s father Uriah Curtis and had a total of 266 members; it traveled from Kanesville, Iowa in 1852 to Cache County, Utah. Upon arriving at Cache Valley, Lehi helped plan out a road that lead to Blacksmith Canyon. Soon, farmers began to further settle the area. </span>
<span style="font-weight:400;">Hardware Ranch was purchased 8 years after the Pittman-Robertson Act was passed. The act, also known as the Wildlife Restoration Act, allowed for revenue from the sporting arms tax to be used as for restoring and managing wildlife. In 1945, the revenue was used to purchase the Ranch from the family estate of Ernst Lorentz Petersen. The original size of the ranch was 7,560 acres but acquisitions by the state enlarged it to about 19,000 acres.During the first year, 120 Rocky Mountain Elk were fed through the winter. Within a few years the number of elk rose to above 500. </span>
<span style="font-weight:400;">In 1971, The state built an education center with two outside viewing areas to observe the elk. Sleigh rides were also provided to further enjoy the ranch and the local elk. In 1988, the Utah Legislature cut funding support for the sleigh rides. Outrage led the state to approve a fee structure and the sleigh rides resumed.</span>
<span style="font-weight:400;">Although the purpose of the ranch was initially to prevent the Elk from eating the hay from the settlers and to keep the elk out of the lower valley, the ranch has become a popular site in Utah and has had thousands of visitors since its opening. People can bring their children to have very close interactions with the Elk and learn about the history of the Ranch. The ranch also provides researchers with vital information in the preservation of wildlife. </span>
<span style="font-weight:400;">The elk is the state animal of Utah. Once winter forage grasses are covered in snow, Division of Wildlife Resources stadd begin feeding the elk. The feed is grown by the ranch. Soon, between 400 and 700 animals migrate to the ranch for the winter. </span></p><p><em><strong><a href="https://www.intermountainhistories.org/items/show/691">For more (including 5 images) view the original article</a></strong></em></p>]]></summary>
    <published>2022-11-03T15:08:01+00:00</published>
    <updated>2026-04-17T19:32:15+00:00</updated>
    <link rel="alternate" type="text/html" href="https://www.intermountainhistories.org/items/show/691"/>
    <id>https://www.intermountainhistories.org/items/show/691</id>
    <author>
      <name>Rosa Rodriguez, Weber State University</name>
    </author>
  </entry>
  <entry>
    <title type="html"><![CDATA[The Clark Lane Historical District: Farmington, Utah]]></title>
    <summary type="html"><![CDATA[<p><strong><em>Listed on the National Register of Historic Places in 1994, the Clark Lane Historical District is a locally area. The district represents the architectural development of Farmington, Utah. </p></strong></p><img src="https://www.intermountainhistories.org/files/fullsize/c311fd69202c60f44b54104ed171d45e.jpg" alt="Ezra Clark House" /><br/><p><span style="font-weight:400;">The Clark Lane Historic District was founded by the Clark family. The district thrived on a system of communal ownership which continued well into the 20th century. The homes in the district offer a wide array of styles and plans popular in Utah between 1856 and 1940. The majority of Clark family homes continue to be inhabited by third and fourth generations. </span>
<span style="font-weight:400;">Ezra Thompson Clark (1823-1901) settled in Farmington, Utah in 1850 with his family.</span> <span style="font-weight:400;">Clark was part of Heber C. Kimball's pioneer company that arrived in Salt Lake City on October 12</span><span style="font-weight:400;">th</span><span style="font-weight:400;">, 1848.</span> Soonafter in 1850, Clark was one of the first settlers in Farmington. That spring he established a farm in the area. <span style="font-weight:400;">He served several missions for the Church of Jesus Christ of Latter Day Saints.</span> <span style="font-weight:400;">In addition to his service to the church, he donated generously to the Perpetual Emigration Fund Company, which helped fund the journey of other members to Utah.</span> <span style="font-weight:400;">He contributed oxen teams, wagons, and money to the building of the historic Salt Lake City temple.</span> <span style="font-weight:400;">One of his last donations to the church was $1,000 dollars to the Latter Day Saints University in Salt Lake City.</span>
<span style="font-weight:400;">In 1856, Clark completed his two-story home at 368 West State Street in Farmington.</span> <span style="font-weight:400;"> Clark and his wife, Mary Stevenson Clark (1825-1911), had five children. In 1861,</span> <span style="font-weight:400;">Ezra Thompson Clark “entered into the principle of plural marriage” and married Susan Leggett Clark (1838-1902).</span> <span style="font-weight:400;">He married his third wife, Nancy Areta Porter Clark (1825-1888), in 1870. He had 21 children with his wives.</span><span style="font-weight:400;"> </p><p>Exra Clark was extremely involved in Farmington. He founded the Davis County Bank and, in 1891, was elected as its first president. He helped organize and was the chairman of the Board of Directors for the Farmington Commercial & Manufacturing Company. Established in 1891, the company provided a general store to the community. In addition to these offices, he served as the Davis County treasurer. His sons, namely Amasa Lyman Clark, also served in the community alongside him and continued to do so after his death in 1901. Before his death, all family property was under a system modeled after the United Order which was guided by community ownership. At the end of his life, Ezra Thompson Clark owned 700 acres of land in Farmington. He had personally seen to the division of his property amongst his children prior to his passing. Each was given a homestead, a farm, cattle, and stock in the bank and the general store. </p>
<span style="font-weight:400;">In 1870, Clark built his and Susan L. Clark’s home across the street from the home of Mary S. Clark.</span><span style="font-weight:400;"> His son, Amasa Lyman Clark (1865-1968), and his wife, Alice Steed Clark (1867-1895), built their home on West State Street in 1885. His other sons, Joseph Smith Clark (1854-1957) and Eugene Henry Clark (1873-1931), built their respective homes in 1895. Additionally, their brother Timothy Baldwin (1847-1924) renovated and added onto a home built by John Leavitt in 1895. Nathan George (1875-1956) joined them in 1899 with his Victorian era home and his sister Annie Clark Tanner (1864-1942) built there in 1901. Hyrum Don Carlos(1856-1938) built his family home in the “T” cottage style popular in Utah in 1908. The Joseph Smith Clark home was the first home in Farmington with indoor plumbing. The district developed as generations of the Clark family built their homes around or, in some cases, on the same side of the street of their childhood home. </span>
<span style="font-weight:400;">Although most of these homes have undergone renovation throughout the years, they stand as a tribute to the prosperity of Ezra Thompson Clark; his property holdings, his family, his contribution to both the local and church communities, and his legacy as a pioneer of the Church of Jesus Christ of Latter Day Saints. </span></p><p><em><strong><a href="https://www.intermountainhistories.org/items/show/690">For more (including 8 images) view the original article</a></strong></em></p>]]></summary>
    <published>2022-11-02T20:48:42+00:00</published>
    <updated>2026-04-17T19:32:15+00:00</updated>
    <link rel="alternate" type="text/html" href="https://www.intermountainhistories.org/items/show/690"/>
    <id>https://www.intermountainhistories.org/items/show/690</id>
    <author>
      <name>Michelle Robinson, Weber State University</name>
    </author>
  </entry>
  <entry>
    <title type="html"><![CDATA[The White City Ballroom ]]></title>
    <summary type="html"><![CDATA[<p><strong><em>The White City Ballroom in Ogden, Utah was considered Utah’s largest and most beautiful ballroom. Dances, performances, and special events made the space come alive for over half a century. </p></strong></p><img src="https://www.intermountainhistories.org/files/fullsize/5d332d705f867e730591343a3a067daf.jpg" alt="A Picture of the White City Ballroom" /><br/><p><span style="font-weight:400;">Built in 1922, the White City Ballroom was a popular dance hall in Ogden and attracted crowds “from as far south as Salt Lake City, as far east as Evanston, Wyoming, as far north as Idaho Falls, and as far west as the lake in Weber County,” with crowds of over one thousand people. The ballroom was located between Washington Avenue and Adams Avenue. </span>
<span style="font-weight:400;">Before the White City Ballroom was built, in the same location, a dancing hall served the community. However, the building burnt down in 1921. Eventually, the White City Ballroom was built in its place, measuring “150 feet wide by 250 feet long in an oval position.” An open air dance floor was eventually created where dances could be held outside during the warmer months.</span>
<span style="font-weight:400;">To help grow business, White City Ballroom held big drawings where items such as a two-door Chevrolet car would be given away to one lucky person. On these nights, attendance could reach up to 5,000 people. Tickets cost “fifty cents for the dance ticket on the night of the drawing, 35 cents each on the nights that attendance was accumulating toward the giving away of the car.” </p><p>The “King of O-Town,” Joe McQueen, played at the White City Ballroom and recalled a night when famous jazz band leader Duke Ellington performed at the dance hall. Other big band musicians such as Gene Krupa and Jan Garber also performed at the White City Ballroom. Saturday nights were eagerly anticipated by the town, especially youth, for White City's dances. </p>
<span style="font-weight:400;">In the 1970s, the Square Dance Club of Ogden sponsored weekly dances. Part of the space became a bowling alley.  However, the White City Ballroom closed in 1979 and was torn down a few years later. It’s still remembered fondly by older generations of the town who attended dances and events “the largest and most beautiful ballroom” around. </span></p><p><em><strong><a href="https://www.intermountainhistories.org/items/show/689">For more (including 3 images) view the original article</a></strong></em></p>]]></summary>
    <published>2022-11-01T16:54:51+00:00</published>
    <updated>2026-04-17T19:32:15+00:00</updated>
    <link rel="alternate" type="text/html" href="https://www.intermountainhistories.org/items/show/689"/>
    <id>https://www.intermountainhistories.org/items/show/689</id>
    <author>
      <name>Lydia Peterson, Weber State University </name>
    </author>
  </entry>
  <entry>
    <title type="html"><![CDATA[North Ogden Cannery Building]]></title>
    <summary type="html"><![CDATA[<p><strong><em>Beginning in 1900, the North Ogden Canning Company opened in Weber County. As one of several canneries, the North Ogden Canning Company wished to take advantage of new traffic provided by the railroad. Today, the building houses several businesses.</em></strong></p><img src="https://www.intermountainhistories.org/files/fullsize/19c833e23d289e288ff3f885b0754112.jpg" alt="Women working with tomatoes" /><br/><p><span style="font-weight:400;">In 1869, Union Pacific laid tracks stopping through Ogden, Utah to Promontory. The resulting traffic led citizens of Ogden to construct a cannery to sell excess crop production throughout the nation. In 1886, the Ogden Canning Company opened. Three years later, the Utah Canning Company was organized. Canning success motivated the start of other canneries throughout Utah. </span>
<span style="font-weight:400;">In 1900, the North Ogden Canning Company was created by James Enoch Randall, Alexander Leslie Brewer, and nearby neighbors. They built a factory in 1901, one mile from the Randall home. Since the factory opened, numerous products have been added to the company's manufacturing. Any products grown by local farmers were eligible to be canned and transported: sugar peas, green beans, pie cherries, tomatoes, peaches, apricots, and more. </span>
<span style="font-weight:400;">When the factory first began operating, methods of canning were slow and mostly by hand. Beans were snipped, tomatoes peeled, and labels pasted and attached all by hand. In later years, newer methods of canning were installed; mechanical devices and machines were purchased to improve the handling of the produce. Produce included sugar peas, green beans, apricots, peaches, pie cherries, fancy-pack cherries, whole tomatoes, tomato catsup, tomato juice, and red beets. </span>
<span style="font-weight:400;">Early in July 1925, a fire destroyed part of the warehouse of the factory. When damage by fire had been repaired, members of the community gathered to spend an evening of dancing on the new floor upstairs to celebrate the restoration of the building. </span>
<span style="font-weight:400;">In the early 1920s, Weber County was one of the most agriculturally productive counties in the state; however, over time the county became more urbanized and overall production declined. By 1930, there were thirteen canning factories in Weber County that employed 2,350 workers during the packing season, with a pay-roll of $266,000. In that year the total value of production was $3,225,000. In the entire district, the normal pack was 3,500,000 cases, valued at $9,000,000, making Ogden one of the least profitable. </span>
<span style="font-weight:400;">One of the major interruptions of service for the North Ogden Cannery came during World War II when canning and distribution was halted for several crops including sweet cherries and sour cherries. Wartime rationing hurt the canning business as Americans were encouraged to can their own food in order to promote self-sustainability. After the war, the North Ogden Canning Company stayed afloat until it closed its doors a few decades later. </span>
<span style="font-weight:400;">In 1970, the North Ogden Cannery building was purchased by Lloyd Searle for his business, Lloyd’s Heating and Air. Throughout the coming and going of many businesses through the next few decades, the inside of the building was changed dramatically. Nine years after the hiring of Shawn Maynard as a manager of the location in 1994, he bought the building from Lloyd Searle and, with his wife Sharlene, began remodeling. In Sharlene’s words, “knowing that the building was in desperate need of repairs, and could possibly fall victim to eminent domain and demolition, we made an offer to Lloyd to purchase the building.” </span><span>In their remodel, the Maynards hoped to restore some original designs present when the building was a cannery. </span><p>Several other businesses have taken up residence in the</span> <span>newly remodeled building including: the Pet Chalet Boarding and Grooming, Great Harvest</span> <span>Bread, Rejuvenation Massage and Yoga, and Shine Beauty and Nails. This wave of entepreneurship and renovation has kept the factory in good company. </span></p><p><em><strong><a href="https://www.intermountainhistories.org/items/show/688">For more (including 3 images) view the original article</a></strong></em></p>]]></summary>
    <published>2022-10-31T20:55:16+00:00</published>
    <updated>2026-04-17T19:32:15+00:00</updated>
    <link rel="alternate" type="text/html" href="https://www.intermountainhistories.org/items/show/688"/>
    <id>https://www.intermountainhistories.org/items/show/688</id>
    <author>
      <name>Harley Pence, Weber State University</name>
    </author>
  </entry>
  <entry>
    <title type="html"><![CDATA[Smithfield Carnegie Library]]></title>
    <summary type="html"><![CDATA[<p><strong><em><span style="font-weight:400;">The Smithfield Carnegie Library started out as a small community project and eventually became a beloved piece of history to the people in Smithfield. Though small, the Smithfield library was one of the first in the nation to have its own art collection.  </span></em></strong></p><img src="https://www.intermountainhistories.org/files/fullsize/ab9526d2d655f261054d282a4d269205.jpg" alt="The Smithfield Carnegie Library" /><br/><p><span style="font-weight:400;">In 1868, local residents of Smithfield wished to open a library. They did not have the money to build a separate building for a library, so they used space in the Second Ward Tabernacle. It continued to be used as a reading room until 1917. On February 3, 1916, Daughters of Utah Pioneers worked with other civic groups to develop and present a plan for a community library to the Mayor, Joseph J. Richardson. The idea was approved by the Mayor and the City Council. The designer of the library and local architect was Fred W. Hodgson. </span>
<span style="font-weight:400;">Hodgson was the brother of prominent Ogden architect Leslie Hodgson with whom he apprenticed. Around 1915, Hodgson and his wife, Mary Eleanor Bingham, moved to Logan. During the next 15 years, Hodgson developed architectural plans for numerous schools in Cache and Box Elder Counties as well as churches, jails, and private homes.</span>
<span style="font-weight:400;">Shortly after plans for the library were approved, the city was in contact with the Carnegie Corporation in New York. Andrew Carnegie had previously announced an initiative to help fund the construction of libraries across the nation. He granted Smithfield $12,000 to build its library.  Building commenced thereafter and, in 1921, it was completed. </span>
<span style="font-weight:400;">On December 3, 1922, the Smithfield Carnegie Library held a dedicatory service in the Second Ward Tabernacle. When the service at the Tabernacle was finished, the congregation went over to the library where Sylvester Low Jr. of the Library Commission gave the dedicatory </span><span style="font-weight:400;">prayer. </p><span style="font-weight:400;">The Smithfield Carnegie Library also holds a collection of Mary H. Teasdel's art. Consisting of thirty-two oil paintings, the Teasdel collection made the Smithfield Library one of the first libraries in the nation to have its own art collection. Teasdel was appointed to the governing board of the Utah Art Institute and eventually became president of the Institute. Two of her pieces, “Mother and Child” and “French Peasant Knitting” are hanging in the Utah State Capitol. </p><span style="font-weight:400;">The interior of the library was remodeled in 1962-63 and again in 1977. In 1980, The building was placed on the National Register of Historic Places. In 2014, a large addition was designed by Skyline, AES Inc and built by Landmark Companies. Despite renovations, the look and feel of the original library remains. </span></p><p><em><strong><a href="https://www.intermountainhistories.org/items/show/687">For more (including 3 images) view the original article</a></strong></em></p>]]></summary>
    <published>2022-10-31T19:24:54+00:00</published>
    <updated>2026-04-17T19:32:15+00:00</updated>
    <link rel="alternate" type="text/html" href="https://www.intermountainhistories.org/items/show/687"/>
    <id>https://www.intermountainhistories.org/items/show/687</id>
    <author>
      <name>Doug Murdock, Weber State University</name>
    </author>
  </entry>
  <entry>
    <title type="html"><![CDATA[Settlement of northwest Morgan Valley: Northwest Morgan Valley]]></title>
    <summary type="html"><![CDATA[<p><strong><em>Charles Shreeve Peterson and his family were some of the first Mormon settlers in Morgan County. Over a century after their arrival, the city they founded was renamed in their memory. </em></strong></p><img src="https://www.intermountainhistories.org/files/fullsize/e84275dd468a7fd1f6af76442a7cbc1d.jpg" alt="Charles Shreeve Peterson" /><br/><p><span style="font-weight:400;">Peterson is a city in Morgan County. The city was renamed from Weber City to Peterson in honor of the town's first family, the Petersons. </p><p>Morgan County was first settled by a man named Thomas Jefferson Thurston. Thurston first saw Weber Valley in 1852, as he and his sons were cutting down logs in the mountains. However, the canyon only had a narrow opening which the Weber River cut through. Despite the inaccessability of the valley, Thurston was determined to settle there. At first, the men had to lower wagons down with rope to get them into the valley. Eventually, a road was made through the canyon.</span>
<span style="font-weight:400;">In 1855, Charles Shreeve Peterson, one of the first settlers, brought his family to the area. Along with him came Roswell Stevens Jr., his son-in-law, and Edward Jackson, who later became his son-in-law after settling in the valley. They brought a herd of cattle owned by the Church of Jesus Christ of Latter-day Saints. However, during a harsh winter much of the herd died. As was the custom, the women of the settlement boiled the bones of the cattle and used the grease to make soap. </span>
<span style="font-weight:400;">Another calamity befell the settlement in the summer of 1856. Grasshoppers devoured the settlers’ grain fields, leaving many of the settlers without flour or bread for the winter. The people subsisted on wild roots, fish, and game and were able to add dandelions and sego lilies to their meals during the warmer months. </span>
<span style="font-weight:400;">Peterson served as a representative in the Utah Territorial Legislature from 1864 to 1866. He had five wives: Ann Denis, Mary Ann Patten, her half-sister, Ann, Margaret Crispin, and Marry Thompson. In his early sixties, Peterson moved to Fielding, Utah, in hope of setting up a large farming operation for his families. Shortly after moving to Fielding, the family left for Mesa, Arizons, where Peterson passed.</span>
<span style="font-weight:400;">The settlement was originally called Weber City and was the county seat from February 1862, when Morgan County was organized by Peterson, to February 1972. When the county seat was moved, the area was renamed Peterson in honor of Charles Peterson, the area's first settler. </span></p><p><em><strong><a href="https://www.intermountainhistories.org/items/show/686">For more (including 4 images) view the original article</a></strong></em></p>]]></summary>
    <published>2022-10-31T16:27:09+00:00</published>
    <updated>2026-04-17T19:32:15+00:00</updated>
    <link rel="alternate" type="text/html" href="https://www.intermountainhistories.org/items/show/686"/>
    <id>https://www.intermountainhistories.org/items/show/686</id>
    <author>
      <name>Teresa Millet, Weber State University</name>
    </author>
  </entry>
  <entry>
    <title type="html"><![CDATA[Davis County Memorial Courthouse <br />
]]></title>
    <summary type="html"><![CDATA[<p><strong><em><span style="font-weight:400;">The Davis County Courthouse was first built in 1890. The federal-style courthouse was then remodeled three different times to account for the conuty's growing population. The first phase was completed in 1932, and others were completed in 1957 and 1979, with renovations in 1997.</span></em></strong></p><img src="https://www.intermountainhistories.org/files/fullsize/e82dc2bdd36fa1a5b143723746da6127.jpg" alt="The First Davis County Courthouse" /><br/><p><span style="font-weight:400;">On March 22, 1852, the Davis County Commissioner told the county clerks to create three blueprints for the county’s courthouse to be approved. The winning design was a small two-story 35x45 foot adobe building. This courthouse was built upon a rocky knoll just south of State Street. The building was erected using donations and taxes, and the people of the North Cottonwood LDS Ward had donated so much to the courthouse that the ward was permitted to use an upper room of the courthouse for meetings, and parties if the room was not in use. Rooms of this first courthouse were also used as a general store, practice  hall, and dance hall. </span>
<span style="font-weight:400;">On May 20, 1889, a new courthouse was approved by the county commissioner; this courthouse would be built just a few feet south of where the existing courthouse stood so State Street could be expanded without obstruction. The second courthouse was finished on August 18, 1890 and led by architect William Allen. The original courthouse was torn down in September of 1890.</span>
<span style="font-weight:400;">Davis County continued to grow, and before long more room in the courthouse was required. In 1929, the county commissioner announced the expansion of the courthouse. The county hired architect Theo Pope and contractors F.R. Knowlton and George Rupert for the project. This expansion was paid for by a memorial levy, thus the building was named the Davis County Memorial Courthouse. The second building was to remain in place, only the large tower at the front being removed. The entrance was increased and redesigned. Two wings extending off the original structure gave the building a neoclassical look. The expansion finished in 1932. In August 1956, plans to increase the courthouse were again approved with Theo Pope serving as architect once again. Another expansion of the courthouse occurred in 1979. The County Commissioner met again with Pope in May to renovate the jail from one story to two and to build a service tunnel between the courthouse and the library. </span>
<span style="font-weight:400;">After 50 years of expansion, Davis County continued to accomodate a growing population. Iin 1990, the jail and courts had outgrown the Memorial Courthouse and moved to new facilities west of downtown Farmington. In 1996, the Memorial Courthouse had a small renovation, and the1889 building's  ceiling was uncovered. In 2010, the 1929 portion of the Memorial Courthouse joined both the Farmington Historic Landmark Register and the National Register of Historic Places. In 2010, the Farmington City Council voted to list the Davis County Memorial Courthouse as a city historic resource. In 2021, the newer section of the building was razed due to structural concerns. </span></p><p><em><strong><a href="https://www.intermountainhistories.org/items/show/685">For more view the original article</a></strong></em></p>]]></summary>
    <published>2022-10-28T17:24:48+00:00</published>
    <updated>2026-04-17T19:32:15+00:00</updated>
    <link rel="alternate" type="text/html" href="https://www.intermountainhistories.org/items/show/685"/>
    <id>https://www.intermountainhistories.org/items/show/685</id>
    <author>
      <name>Marina Kenner, Weber State University </name>
    </author>
  </entry>
  <entry>
    <title type="html"><![CDATA[The Royal Hotel]]></title>
    <summary type="html"><![CDATA[<p><strong><em><span style="font-weight:400;">The Royal Hotel has been a center for community and culture for Ogden since it first opened. Located just across the street from Ogden’s Union Station, the Royal Hotel has enjoyed visitors from many walks of life. Throughout its history, the hotel has created a legacy of bringing people together and celebrating cultural diversity within Ogden. </span></em></strong></p><img src="https://www.intermountainhistories.org/files/fullsize/a9997da02bf7d23922c361846e827551.jpg" alt="The Royal Hotel in Ogden" /><br/><p><span style="font-weight:400;">The Royal Hotel was originally built in 1914 as a place for blue collar railroad workers and travelers. Shops, cafes, and offices filled the front spaces of the street floor, and modestly priced hotel rooms were located on the second and third floors.</span>
<span style="font-weight:400;">Sam (Saturnino Bengoechea) Maruri was born before February 6, 1894, in Amoroto, Spain. In 1912, he immigrated to Ogden, Utah. He married Maria Josefa Osa on February 1, 1922 in Ogden, Utah. Together they had at least three children. In the 1920s, the Maruri’s built a large brick building behind the Royal Hotel to house a court for the Basque game of Jai-alai. The court became an important social gathering place for the Basque population of Ogden to come and enjoy a game from their homeland. In 1935, Sam and Josepha took over management of the Royal Hotel and transformed it into a cultural gathering place for the Basque community. Basque employees of the local sheep industry would ship their products via the railroad and would often visit the Royal Hotel. </p><span style="font-weight:400;">The Maruri’s also welcomed other minorities into their hotel. Many African American travelers and railroad workers struggled to find a place to stay due to segregation, so the Maruri’s Royal Hotel became a popular place to rest for minorities in the area. During the Great Depression, the Royal Hotel also became involved in Ogden’s bootlegging ring as a way to financially stay afloat.</span>
<span style="font-weight:400;">The Maruri’s frequently used their earnings to help others struggling during the Depression by lending money or taking in local children from impoverished families. The Maruri’s kindness became so well known that one morning in 1942, the Maruri’s found an abandoned baby girl on their doorstep whom they affectionately named Jean Royal, after the Royal Hotel. The Maruri’s raised Jean until Social Services found a home for her.  </span>
<span style="font-weight:400;">In 1943, the Royal Hotel was sold to a widow named Leager V. Davis. Under Mrs. Davis's direction, the hotel continued to be a place for African American railroad workers to lodge between shifts. </span><span style="font-weight:400;">The hotel also served as an office for the Black military police during World War II. In a time when segregation made it difficult for railroad workers to find a place to stay for the night, Mrs. Davis’s hotel became a welcome stop. Due to Mrs. Davis's great involvement in the community, the hotel became a center for community activities and often hosted community events and meetings at the Royal Hotel. </span>
<span style="font-weight:400;">Mrs. Davis died in 1973. In 1974 the Keir Company bought the hotel. After  extensive renovations, they turned it into housing for the Problems Anonymous Action Group (PAAG). As a PAAG housing site, the Royal Hotel continues to serve the community by providing housing for Ogden community members who are less fortunate. The Royal is part of the Lower 25th Street Historic District and was listed in the National Register of Historic Places in 1978. </span></p><p><em><strong><a href="https://www.intermountainhistories.org/items/show/684">For more view the original article</a></strong></em></p>]]></summary>
    <published>2022-10-27T13:48:25+00:00</published>
    <updated>2026-04-17T19:32:15+00:00</updated>
    <link rel="alternate" type="text/html" href="https://www.intermountainhistories.org/items/show/684"/>
    <id>https://www.intermountainhistories.org/items/show/684</id>
    <author>
      <name>Alyssa Kammerman, Weber State University</name>
    </author>
  </entry>
  <entry>
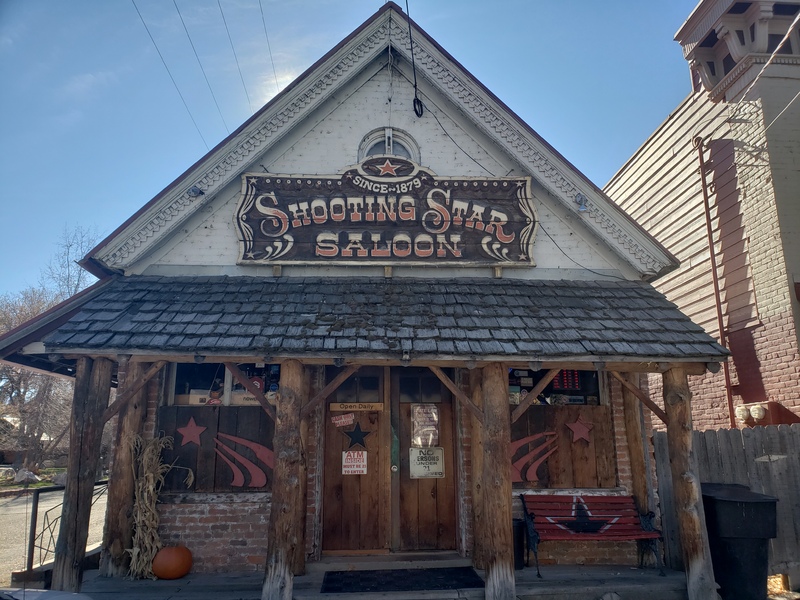
    <title type="html"><![CDATA[The Shooting Star Saloon]]></title>
    <summary type="html"><![CDATA[<p><strong><em><span style="font-weight:400;">The Shooting Star Saloon is one of the oldest operating businesses in the state of Utah. Its unique interior and local folklore have made it a staple in Huntsville.</span></em></strong></p><img src="https://www.intermountainhistories.org/files/fullsize/19b659e1fc460dfe79186664309c32a2.jpg" alt="The Shooting Star Saloon" /><br/><p><span style="font-weight:400;">The building from which the Shooting Star Saloon currently operates was erected around 1850 as a mercantile shop for Native Americans, fur trappers, fur traders, herders, and the small number of settlers of the town. The mercantile switched to a saloon in 1879, originally named Hoken’s Hole for its owner Hoken Olsen. Hoken (1862-1945) was the son of Norwegian immigrants who had converted to Mormonism and moved to Utah in 1876 as part of the “gathering.” He became a citizen of the US in 1902. Hunstville’s early newspapers are filled with accounts of how “Slippery Hoken'' had once more been fined for selling liquor without a license, or sent to jail for the same. His wife Maria Bingham operated the saloon when Hoken was in jail. </span>
<span style="font-weight:400;">During the Prohbition Era in the 1920s, alcoholic drinks and card games were enjoyed in secret and a confectionery shop for children was displayed on the top floor of the saloon. However, Hoken continued to be arrested for selling liquor without a license. In 1929, Hoken sold his property to Ben Wood. In 1940, Huntsville’s Carl Stokes moved the saloon upstairs from the basement and named it the Shooting Star. </span>
<span style="font-weight:400;">The Saloon has had several owners these past years. It is known for its menu, consisting of burgers and hotdogs. There is even a combination of hot dog and burger called the Star Burger. And, of course, there is a full bar of alcoholic beverages. The Saloon’s decor is also of note. Inside, the ceiling is completely covered in dollar bills and has a St. Bernard’s head stuffed and displayed on the wall, belonging to the deceased Buck, a previous Guinness World Record holder for St. Bernards because of its size and weight. “Buck” is a gift from Ernie Schultz who ran a bar in West Yellowstone, Montana. The tables were once used by monks at the nearby Trappist monastery. Antique items such as registers can also be found in the Saloon. </span>
<span style="font-weight:400;">The origins of the dollar bill ceiling are unclear. Some say that Whiskey Joe, a patron from decades orevious, began the trend of tacking dollar bills on the ceiling. Whiskey Joe was notorious for never having enough money to pay for his beer. He'd give the bartender a dollar toward his tab, and it would be tacked up on the ceiling. Whiskey Joe would show up the next day with an additional dollar, and so it continued. A few have claimed that Whiskey Joe continues to haunt the saloon. </span><span style="font-weight:400;">However, Whiskey Joe's legacy is debated. Huntsville librarian Carol Stoker claims that her uncle Charlie left the first dollar bill on the ceiling on his way to fight in World War II, declaring he would use it when he came back. Whatever the real story, today hundreds of dollar bills blanket the ceiling. Names of patrons penned on each one are a sign that they'll be back for another round. </span></p><p><em><strong><a href="https://www.intermountainhistories.org/items/show/683">For more (including 4 images) view the original article</a></strong></em></p>]]></summary>
    <published>2022-10-26T19:17:54+00:00</published>
    <updated>2026-04-17T19:32:15+00:00</updated>
    <link rel="alternate" type="text/html" href="https://www.intermountainhistories.org/items/show/683"/>
    <id>https://www.intermountainhistories.org/items/show/683</id>
    <author>
      <name>Julia Johnson, Weber State University</name>
    </author>
  </entry>
  <entry>
    <title type="html"><![CDATA[The Berthana in Ogden]]></title>
    <summary type="html"><![CDATA[<p><strong><em><span style="font-weight:400;">Hailed as the “most beautiful ballroom in the West,” the Berthana has been revitalized to serve as a focal point for downtown Ogden.</span></em></strong></p><img src="https://www.intermountainhistories.org/files/fullsize/b48caed8f11703b85abaa384ad2131ef.jpg" alt="The beginning of construction on the Berthana." /><br/><p><span style="font-weight:400;">The Berthana social and dance hall celebrated its public opening on May 26, 1915. The  idea to create a gathering center for the young residents of Ogden is credited to Bertha Eccles and Anna T. Dee whose names became the name of the building. An article published in the </span><i><span style="font-weight:400;">Ogden Standard Examiner</span></i><span style="font-weight:400;"> on the day following the opening night dubbed the social center as the “most beautiful ballroom in the West.”</span>
<span style="font-weight:400;">The 600 guests invited to opening night were greeted with handsome decor, a professional and welcoming staff, and a large, lively orchestra.</span> <span style="font-weight:400;">Part of the opening night festivities included a grand march led by William Spry, Utah’s governor at the time. </span>
<span style="font-weight:400;">The main floor of the Berthana was designed for retail space; the second-floor ballroom was 120 feet long by 80 feet wide, built by the David Eccles Estate and the Thomas D. Dee Co. The Berthana maintained its status as a major gathering place for state conventions of the Utah Federation of Women’s Clubs, concerts, dances, company promotions, beauty pageants, and even boxing matches.</span>
<span style="font-weight:400;">The ballroom was used for such activities until about 1940, when it was converted into a roller-skating rink. With the exception of a brief but unsuccessful attempt to reopen in the 1980s the ballroom has remained largely unused since the 1970s.</span>
<span style="font-weight:400;">In 2012, life was breathed back into the former social hall in the form of a $750,000 renovation that transformed the Berthana into an entertainment venue that hosted businesses such as the Copper Club. </span><span style="font-weight:400;">Lynda Huddleston, the manager of the Copper Club, said, “if you come in here and stay still and just listen, you can almost hear the music that  used to play here. We want to bring that feeling of excitement back to Ogden.” In 2016, The Union Grill left its location in Union Station and opened its doors in the Berthana.</span></p><p><em><strong><a href="https://www.intermountainhistories.org/items/show/682">For more (including 4 images) view the original article</a></strong></em></p>]]></summary>
    <published>2022-10-26T18:38:27+00:00</published>
    <updated>2026-04-17T19:32:15+00:00</updated>
    <link rel="alternate" type="text/html" href="https://www.intermountainhistories.org/items/show/682"/>
    <id>https://www.intermountainhistories.org/items/show/682</id>
    <author>
      <name>Camille Marie Johnson, Weber State University </name>
    </author>
  </entry>
  <entry>
    <title type="html"><![CDATA[Terrace and Kelton, Central Pacific Railroad Section Stations <br />
]]></title>
    <summary type="html"><![CDATA[<p><strong><em><span style="font-weight:400;">This original route by the Central Pacific Railroad (1869) became known as the Promontory Branch and received only sporadic use after 1904. Soon the railroad facilities were removed and the dependent towns abandoned. The rails of the Promontory Branch were finally taken down in 1942.</span></em></strong></p><img src="https://www.intermountainhistories.org/files/fullsize/b9a00f018bca845d7e9c45d7a09be3c4.jpg" alt="Terrace in 1967" /><br/><p><span style="font-weight:400;">Known as the Promontory Branch Stations, the Central Pacific Railroad maintained nearly 30 section stations along the tracks in Utah. These stations were each located roughly 10-12 miles apart and provided needed maintenance and upgrades to the rail lines. Some of the stations had permanent buildings, while others were not much more than tent cities. Typically, each was overseen by two white foremen, and housed anywhere from eleven to thirty Chinese workers. A few stops became actual towns, booming and bustling with the railroad traffic along the stretch.  </span>
<span style="font-weight:400;">Two of the major section stations along the Promontory route included Terrace and Kelton. </span><span style="font-weight:400;">Terrace was inhabited from 1869 to 1910. It was the largest station of the Promontory Branch, and provided the main source of maintenance and repair resources for the Salt Lake Division, which stretched from Wells, NV to Ogden, UT. The population estimates vary widely, but could have reached up to 1,000 residents at its peak. Nearly half of those were</span><span style="font-weight:400;"> projected to be Chinese workers for the railroad. Although, according to the 1880 census, the actual Chines population was under 100. </span>
<span style="font-weight:400;">The town, which boasted a number of establishments including a saloon, barber, general store, grocer and two hotels, also had a communal structure called the Athenaeum. The Athenaeum was funded by a small local tax and provided bath houses and a library. The Chinese settled on the east side of town, and maintained a laundry, cook house, and Joss sanctuary. Water was supplied to the town via a 12-mile aqueduct from Rosebud Creek. The aqueduct was traded out for a pipe in 1887. They later tried drilling a well in 1892, but were unsuccessful. The town was heavily affected by the completion of the Lucin cutoff in 1904 and a fire that decimated town buildings around that same time. By 1910, there was nothing but scraps of metal and building remnants left of Terrace. </span>
<span style="font-weight:400;">The section station of Kelton, also known as Indian Creek, lasted much longer, spanning from 1869 to about 1942. The town served as a major shipping and travel connection. It was the  southern terminus of the Utah, Idaho, and Oregon Stage Company and also an Overland Mail Route station. During the 1870s alone, six million pounds of goods and supplies were transferred from train to wagon from Kelton. The railroad had a depot, turntable, engine house, water tank, pump house, section house, rail spurs, and sidings. Businesses in town included a two-story hotel, saloons, general stores, a post office, and a blacksmith. The town water was piped in from the Raft River Mountains just seven miles north. The population peaked at about 150 people in the late 1800s. </span>
<span style="font-weight:400;">The town's decline happened over a period of years with one event  after another. The stage route was no longer in use by the 1880s, the Lucin Cutoff project significantly slowed train traffic down to just a few trains per week, an earthquake rocked the city in 1934, and the railroad removed the rails to donate to the war effort in 1942. The few structures that are left in the ghost town are visited only by railroad enthusiasts, local historians, and tourists.</span></p><p><em><strong><a href="https://www.intermountainhistories.org/items/show/681">For more (including 5 images) view the original article</a></strong></em></p>]]></summary>
    <published>2022-10-26T16:10:03+00:00</published>
    <updated>2026-04-17T19:32:15+00:00</updated>
    <link rel="alternate" type="text/html" href="https://www.intermountainhistories.org/items/show/681"/>
    <id>https://www.intermountainhistories.org/items/show/681</id>
    <author>
      <name>Cami R. Isle, Weber State University</name>
    </author>
  </entry>
  <entry>
    <title type="html"><![CDATA[Ogden-Lucin Cutoff ]]></title>
    <summary type="html"><![CDATA[<p><strong><em>The Lucin Cutoff was built to provide a better route for recent railroad developments that made the route through the Sierra Nevada Mountains too steep and long at the turn of the century.</em></strong></p><img src="https://www.intermountainhistories.org/files/fullsize/36f5304b9af8ff5d6d5ff15f6e1aab76.jpg" alt="Another look at the Lucin Cutoff in 1920" /><br/><p><span style="font-weight:400;">Though the joining of the rails at Promontory, Utah was an iconic moment, the resulting route from the Sierra Nevada Mountains through Promontory was too steep and long for trains that were longer, faster, and carrying increasing numbers of passengers and freight. Both the Union Pacific and Southern Pacific companies wanted a better route. Collis Potter Huntington, the president of Southern Pacific, ordered William Hood, his chief engineer, to plan alternate routes. These plans were put on hold due a financial crash and Huntington’s own death in 1900. However, when, after his death, his shares were sold to Edward Harriman, an official of the Union Pacific, plans were made for a new route that would save over forty miles off the Promontory route and be far more level. The route would lead from the small town of Lucin on the Nevada border, through a trestle on the Great Salt Lake, and ultimately to the town of Ogden, Utah.</span>
<span style="font-weight:400;">Though most of the Ogden-Lucin Cutoff was built quickly, construction of the trestle itself took over a year. Large loads of gravel and fill were poured into the lake for months, and many places in the lake were virtual sinkholes. Piles were driven into this fill to support the trestle, but many simply sank into the lake or had to be driven on top of each other. Massive amounts of piles, wood, rails, and supplies for the workers had to be shipped in. During the building of the Lucin Cutoff, forty-four workers were killed in train crashes, explosions, and drownings, including many Greek and Austrian immigrants. When construction was complete, the cutoff totaled over eight million dollars, over double its original estimate. </span>
<span style="font-weight:400;">After over fifty years of service, rising levels in the Great Salt Lake threatened the trestle and a parallel track supported by a causeway was built in 1959. The trestle was still occasionally used until the 1970s. In 1986-1987, the cutoff was severely damaged by lake waters. Despite the trestle’s importance in railroad history and its documentation on the National Register of Historic Places, it was sold for a dollar and the wood was hauled off for salvage. Many local homes and businesses took wood from the trestle, which was described as “pickled” and very strong due to its long existence in saltwater. Thus marked the end of the Lucin Cutoff. </span></p><p><em><strong><a href="https://www.intermountainhistories.org/items/show/680">For more (including 4 images) view the original article</a></strong></em></p>]]></summary>
    <published>2022-10-26T13:45:34+00:00</published>
    <updated>2026-04-17T19:32:14+00:00</updated>
    <link rel="alternate" type="text/html" href="https://www.intermountainhistories.org/items/show/680"/>
    <id>https://www.intermountainhistories.org/items/show/680</id>
    <author>
      <name>Amber Howard, Weber State University</name>
    </author>
  </entry>
  <entry>
    <title type="html"><![CDATA[Tooele Army Depot]]></title>
    <summary type="html"><![CDATA[<p><strong><em>Tooele Army Depot (TEAD) is a United States Army Joint Munitions Command post in Tooele County, Utah. It serves as a storage site for war reserve and training ammunition. TEAD is housed on 23,610 acres with 1,093 buildings, 902 igloos and storage capacity of 2,483,000 square feet .</em></strong></p><img src="https://www.intermountainhistories.org/files/fullsize/80dfd0efc8ef671d3227f440c13c0a93.jpg" alt="The Storage at Tooele Army Depot" /><br/><p><span style="font-weight:400;">The Tooele Ordnance Depot was activated in December 1942, occupying 24,732 acres near the city of Tooele, Utah. Originally part of the U.S. Army Depot System Command (DESCOM), its mission was to provide a reserve storage depot which would have the following responsibilities: store vehicles, small arms, and fire control equipment, and to overhaul and modify tanks and tracked vehicles.  </span>
<span style="font-weight:400;">The Army chose the desert site near Tooele for four reasons: first, it was situated far enough inland from the West Coast to be defendable from attack by sea or air; second, the sandy loam soil of the area absorbed shocks--a necessary feature in case of accidental detonation or bombing; third, the site was adjacent to the Great Salt Lake Desert where ammunition, artillery pieces and vehicles in storage would be less vulnerable to ruse and corrosion in the dry climate, and finally, the site, which had been formerly used for sheep grazing, was uninhabited and with no existing structures. </span>
<span style="font-weight:400;">Blowing sands and shifting soils were immediately encountered by construction crews, hampering construction efforts and forcing delays and shutdowns. Despite these and other problems, the contract was completed by January 1943. The problem of shifting soils was not alleviated, however, until later that year when Utah State University personnel planted drought resistant grasses to prevent further erosion.</span>
<span style="font-weight:400;">The Lanham Housing Project, known as Tooele Ordnance Depot Park, originally included permanent community facilities as well as housing. The quarters for the expanded World War II workforce included such amenities as a shopping center, a post office, and an elementary school. Six community buildings (Buildings 1001-1005) remain, but the housing units were declared excess following World War II and were either sold or demolished in the following years.</span>
<span style="font-weight:400;">During WW2, the depot received and shipped a total of 40,946 railroad carloads of  ammunition supplies and salvage items, handling more than 1,625,000 tons of material. In addition, the depot overhauled or salvaged 997 major auto vehicles, 1,347 major artillery pieces, and 896 tanks. In 1949, the depot assumed command of the Deseret Chemical Depot.  </span>
<span style="font-weight:400;">During the Korean War, the depot's major emphasis would shift from a storage unit to a manufacturing enterprise devoted to producing, rebuilding, and repairing military equipment. In 1952, TEAD was selected by Ordnance Ammunition Command (OAC) to develop Ammunition Peculiar Equipment (APE) for use in all depots munitions operations. </span>
<span style="font-weight:400;">In 1962, the depot was redesignated the Tooele Army Depot. Since that time the depot has been assigned maintenance mission responsibilities for topographic equipment, troop support items, construction equipment, generators, and various types of tactical wheeled vehicles. In 1964, TEAD assumed command and control of the non-tactical generator rail equipment repair facility located at Hill Air Force Base, Ogden, Utah. It was the sole facility in the country which provided such services. </span>
<span style="font-weight:400;">The</span><span style="font-weight:400;"> </span><span style="font-weight:400;">establishment of the Ammo Equipment Office (AEO) at Tooele was the result of a careful study</span> <span style="font-weight:400;">involving thorough analysis. AEO was</span><span style="font-weight:400;"> </span><span style="font-weight:400;">changed to the Ammunition Equipment Directorate (AED) in 1981. This changed the status of the</span><span style="font-weight:400;"> </span><span style="font-weight:400;">organization on the depot. The AED mission was now recognized as a valuable asset to the Tooele</span><span style="font-weight:400;"> </span><span style="font-weight:400;">Army Depot and was included in depot planning and programs. </span>
<span style="font-weight:400;">In 1988, the Base Realignment and Closure (BRAC) recommended that TEAD take over the general supply storage mission from Pueblo Depot Activity in Colorado. In 1993, BRAC recommended TEAD eliminate its troop support, maintenance, storage, and distribution missions. Since that decision, the Army completed the transfer of surplus property to the Redevelopment Agency of Tooele City (RDA). On January 19, 1999, the U.S. Army Materiel Command, Chief of Staff, Major General Normal E. Williams, presented a ceremonial deed commemorating the transfer of 1700 acres and 258 buildings to Tooele City. </span>
<span style="font-weight:400;">On September 28, 1999, another mark in Tooele Army Depot history took place. Once again the mission of the Defense Non-Tactical Generator and Rail Center (DGRC), command and control, transferred to another command--U.S. Army Tank-Automotive and Armaments Command (TACOM) in Warren, Michigan. In its 2005 BRAC Recommendations, the Department of Defense recommended realigning Sierra Army Depot,</span> <span style="font-weight:400;">California, by relocating Storage to Tooele Army Depot. Capacity and capability for storage existed at </span><span style="font-weight:400;"> </span><span style="font-weight:400;">numerous munitions sites. To reduce redundancy and remove excess from the Industrial Base, the</span><span style="font-weight:400;"> </span><span style="font-weight:400;">realignment would allow the Department of Defense to create centers of excellence and remove inefficiencies.  On March 1, 2010, TEAD was designated as a Center of Industrial and Technical Excellence for Ammunition Peculiar Equipment by the Secretary of the Army.</span>
<span style="font-weight:400;">During a special U.S. Army ceremony, Deseret Chemical Depot was formally closed July 11, 2014. U.S. Army officials called it a transfer of property, taking Deseret Chemical Depot's 19,000-plus acres and transferring them to Tooele Army Depot.</span>
<span style="font-weight:400;">The depot is currently the Department of Defense’s western region conventional ammunition hub for the storage, receipt, issue, maintenance, and demilitarization. It is also the center for the design, manufacture, fielding and maintenance of all Ammunition Peculiar Equipment (APE). The workforce at the post is now</span><span style="font-weight:400;"> p</span><span style="font-weight:400;">rimarily composed of civilians. A full colonel serves as the commander. As of June 2018, Colonel </span><span style="font-weight:400;">Todd W. Burnley is the depot commander.</span></p><p><em><strong><a href="https://www.intermountainhistories.org/items/show/678">For more (including 4 images) view the original article</a></strong></em></p>]]></summary>
    <published>2022-10-25T15:43:38+00:00</published>
    <updated>2026-04-17T19:32:14+00:00</updated>
    <link rel="alternate" type="text/html" href="https://www.intermountainhistories.org/items/show/678"/>
    <id>https://www.intermountainhistories.org/items/show/678</id>
    <author>
      <name>Tyrome Heath, Weber State University</name>
    </author>
  </entry>
  <entry>
    <title type="html"><![CDATA[The John and Lillia Dumke Home]]></title>
    <summary type="html"><![CDATA[<p><strong><em>The John and Lillia Dumke Home, located on 1607 Kiesel Ave in Ogden, Utah, is a lovely Craftsman style home. The Dumke's house was built in 1920 in the working-class area of West Ogden.</em></strong></p><img src="https://www.intermountainhistories.org/files/fullsize/485dd1818d847b4ed308b3b318c532c7.jpg" alt="The Dumke House in 2009" /><br/><p><span style="font-weight:400;">The John and Lillia Dumke House was built in 1920 on nearly an acre and a half of land. Originally, the land was the site of the Ogden Wholesale Florist company and several greenhouses. In 1917, Wholesale Florists eventually became the Dumke Floral Company, with John Dumke as its head. Just a few years later, John and Lillia Dumke built their home on the site. The property</span><span style="font-weight:400;"> would serve as the headquarters and home of the Dumke family until the 1960s. </span>
<span style="font-weight:400;">Constructed in 1920, the architectural significance of the Dumke home and its custom construction stands in contrast with some of the simpler working-class homes that surround the Dumke House. The Craftsman style residence features a buff red brick exterior on top of a cast concrete foundation with a full-height basement. The masonry work is high quality with custom alternating horizontal and perpendicular striated double brick trim pattern in the form of squares on the first bricklayers around the perimeter. Other areas of decorative brickwork are corbelling beneath the sills on the front of the residence. The original roof was made of cedar shake shingles but was replaced with asphalt shingles during a remodel in the 1990s. </span>
<span style="font-weight:400;">One of the most significant design features of the John and Lillia Dumke House is the inclusion of an attached, covered car garage. This was a rare addition to homes before the 1950s. The inclusion of the garage marks the Dumke residence as a forerunner in future home design and signals a time of change from the horse and whip of the past to the age of the automobile. </span>
<span style="font-weight:400;">The Dumke House is a unique structure in Ogden city. The location of the home in the center of the working class area of Ogden combined with its craftsmanship and design make the Dumke House a notable historic residence in Ogden city. Their house was added to the National Register of Historic Places in 2007. </span></p><p><em><strong><a href="https://www.intermountainhistories.org/items/show/677">For more (including 4 images) view the original article</a></strong></em></p>]]></summary>
    <published>2022-10-24T20:04:22+00:00</published>
    <updated>2026-04-17T19:32:14+00:00</updated>
    <link rel="alternate" type="text/html" href="https://www.intermountainhistories.org/items/show/677"/>
    <id>https://www.intermountainhistories.org/items/show/677</id>
    <author>
      <name>Michael O. Harding, Weber State University</name>
    </author>
  </entry>
  <entry>
    <title type="html"><![CDATA[Ogden Municipal Building]]></title>
    <summary type="html"><![CDATA[<p><strong><em>The Ogden Municipal Building has served as one of the main governmental buildings within Ogden City since its completion in 1938.  </em></strong></p><img src="https://www.intermountainhistories.org/files/fullsize/9342ba2a3cb7c22a075a87f14ff125ab.jpg" alt="The Ogden-Weber Municipal Building in 1965." /><br/><p><span style="font-weight:400;">The Ogden City Municipal building has been used as a courthouse, jail, and government office since it was built and opened to the public in 1938. Today, it houses the main city offices: the finance division, the city council, and the entire department surrounding the mayor. The Municipal building was added to the National Register of Historical Places in 1983 as one of three outstanding art deco style buildings in Ogden. The building was designed by Leslie S. Hodgson and Myrle A. McClenahan. George A. Whimeyer & Sons supervised the construction.</span>
<span style="font-weight:400;">Twelve stories high, the main entrance of the building is centered on the east facade in a projecting flat-roofed pavilion capped with terra cotta trim. Symmetrically arranged from a rectangular base, side wings step down gradually from the taller central mass. The doors and transoms have a terra cotta surround. Period lamps in the Art Deco style flank the entrance. The exterior retains its historic integrity, and the interior maintains much of its original character. Especially notable are the marble dados, metal arid wood trim, plaster work, light fixtures, and patterned floors.</p><p>This building was built as a part of the federal relief program set in place during the Great Depression. Built in 1938, it comprised all of the Weber and Ogden official city buildings into one, conveniently located building within the heart of historic Ogden. It cost nearly one million dollars to construct. The Public Works Administration paid for nearly half and Ogden City and Weber County each contributed a little over a quarter of the total cost. The building's construction is a testament to the effectiveness of New Deal programs created during the Great Depression.  </span>
<span style="font-weight:400;">In 1996, the community rallied to save and renovate the building. Because of its importance to the community of Ogden and architectural history, a complete seismic renovation of this historic landmark was conducted by a consulting engineer.  A specially designed steel frame was lowered through the roof and floors to stiffen the structure. Woodwork was polished, light fixtures restored, and offices enovated. The building was reopened in October 2000 and continues housing the governmental needs of Ogden City. </span></p><p><em><strong><a href="https://www.intermountainhistories.org/items/show/676">For more (including 3 images) view the original article</a></strong></em></p>]]></summary>
    <published>2022-10-24T16:17:33+00:00</published>
    <updated>2026-04-17T19:32:14+00:00</updated>
    <link rel="alternate" type="text/html" href="https://www.intermountainhistories.org/items/show/676"/>
    <id>https://www.intermountainhistories.org/items/show/676</id>
    <author>
      <name>Taylor Gilbert, Weber State University</name>
    </author>
  </entry>
  <entry>
    <title type="html"><![CDATA[The Historical Ogden Swift Building]]></title>
    <summary type="html"><![CDATA[<p><strong><em>For over 100 years, the Swift Building has been a landmark for the city of Ogden. However, when the decision was made to demolish the building, city officials found that the building's history would last into the imminent future. </em></strong></p><img src="https://www.intermountainhistories.org/files/fullsize/1bc4df850a9e35c9b60e9842d201ddd5.jpg" alt="The Swift Building " /><br/><p><span style="font-weight:400;">The Swift Building, found near the Weber River in Ogden, Utah, has been around  for decades. Originally built in 1917, the building has been a landmark in the city. In that time, the building has passed through many hands, serving  many purposes. It was first a meat-packing plant. Later, it served as an administration building. It was then bought to be used as military storage for surplus items and was lastly used by a chemical manufacturer. When the chemical manufacturing company went bankrupt, toxic waste and other chemical products were left behind. Since then, the building has sat vacant for many years.</span>
<span style="font-weight:400;">Before steps could be put in place to clean it up, the building was first purchased by the city. The city wished to raze the building and sell the acreage. However, after purchasing the building, city workers discovered a trove of hazardous material and leftover supplies. In 2018, that the Environmental Protection Agency (EPA) was asked by the city to step in and complete an assessment. They found more than 40,000 dangerous chemicals, including water reactive, flammables, toxic substances, explosives, and corrosives. The EPA agreed to remove the toxic  chemicals by the spring and to provide a safe environment for the community members and workers during this process. The cleanup was completed around October of 2019  and plans to demolish the building were put in place.</span>
<span style="font-weight:400;">The demolition was started as soon as the cleanup was completed. The whole project was estimated to cost $3.01 million. In May 2020, the building was completely razed. As of June 2022, the city of Odgen was still working to address contamination of soil and groundwater, costing over $6 million total for the project. The total cost and timeline of the project will not be known for years, creating a heavy legacy for the Swift Building. </span></p><p><em><strong><a href="https://www.intermountainhistories.org/items/show/675">For more (including 3 images) view the original article</a></strong></em></p>]]></summary>
    <published>2022-10-21T20:27:53+00:00</published>
    <updated>2026-04-17T19:32:14+00:00</updated>
    <link rel="alternate" type="text/html" href="https://www.intermountainhistories.org/items/show/675"/>
    <id>https://www.intermountainhistories.org/items/show/675</id>
    <author>
      <name>Louisa Gates, Weber State University</name>
    </author>
  </entry>
  <entry>
    <title type="html"><![CDATA[Fielding Garr Ranch]]></title>
    <summary type="html"><![CDATA[<p><strong><em>The Fielding Garr Ranch is located on the southeastern portion of Antelope Island State Park in the Great Salt Lake. This portion is called Garr Springs, which is one of the strongest and most consistent springs of the forty known springs on the Island. Archaeological findings show that there has been human activity at the springs for at least 1,000 years.</em></strong></p><img src="https://www.intermountainhistories.org/files/fullsize/11deaada2b16379ae336a217cf0e17c2.jpg" alt="The Ranch on Antelope Island" /><br/><p><span style="font-weight:400;">Fielding Garr arrived in Utah from Illinois in October of 1847. In 1848, Garr was assigned by the early Church of Jesus Christ of Latter-day Saints to build a ranch on Antelope Island. <span>Garr was asked to remain and take care of the church stock and the personal herds of Brigham Young and Heber C. Kimbell. Garr, a widower, brought his seven children with and built a five-room adobe house, a rock milk house with a natural spring running through it, and a corral. </span></p>
<span style="font-weight:400;">In 1855, Garr fell off of his horse and passed away. Briant Stringhan then became the ranch foreman. Stringham and his sons managed the ranch until his death in 1871. He had four wives and twenty-seven children. His last wife was Nancy Garr Badger, Fielding’s daughter. </span><span style="font-weight:400;">Stringham transported the stock to and from the island on a large flat-bottom boat. He grew grain and alfalfa, cultivated a large garden, and planted an orchard. During his time as foreman, the church-owned livestock company invested in valuable stallions and broodmares which were turned loose to run and breed on the island. The band of horses sometimes numbered over one thousand. During these years, the Stringhams maintained residence in Salt Lake City, yet spent considerable time at their Island home. </span><span style="font-weight:400;">In July of 1871, Briant Stringham was caught in a storm on the lake and was soaked and exposed to the chilling wind. He became ill, developed congestion of the lungs, and died the next month. He had worked on the island for nearly sixteen years.</span>
<span style="font-weight:400;">The Ranch remained under control of the LDS Church until 1870, when John Dooly Sr. purchased the entire island for one million dollars.  Dooly lived on the ranch and set up the Island Improvement Company to provide cattle and sheep for ranching. Under Dooly's management, twelve bison were also introduced to the island. </span>
<span style="font-weight:400;">The ranching operation continued uninterrupted through several owners. Just after the turn of the century, the focus of the ranch turned to sheep. Under the direction of John Dooly Jr., the sheep operation expanded to more than 10,000 sheep to become one of the largest and most industrialized ranching efforts in the western United States. When sheep ranching became unprofitable in the 1950s due to a failing wool market, the operation turned again to cattle.</span>
<span style="font-weight:400;">During the 1920s, ranch hands built stables, a sheep-shearing barn, a grain silo, a corral, a pump house, and a reservoir. In the 1950s, another round of e</span><span style="font-weight:400;">xtensive remodeling occurred on the Garr house. A concrete block addition was added to the north end, one of the two principal </span><span style="font-weight:400;">windows on the original facade was enlarged by about one-and-a-half feet, and </span><span style="font-weight:400;">one of the two original doors was closed in.</span>
<span style="font-weight:400;">The Anshutz Corporation purchased the ranch in 1972, raising livestock there until the state of Utah bought the land for a state park in 1981. High lake levels during the 1980s made the ranch inaccessible. The ranch first opened to the public in 1993 on a  limited basis. In 1997, the Utah State Legislature appropriated $3.6 million to pave the eleven-mile dirt road that leads from the island's north-end recreation hub to the Garr Ranch site. The Utah Division of Parks and Recreation undertook a comprehensive project involving many partners to preserve and restore the ranch for visitors.</span></p><p><em><strong><a href="https://www.intermountainhistories.org/items/show/673">For more (including 2 images) view the original article</a></strong></em></p>]]></summary>
    <published>2022-10-19T16:30:29+00:00</published>
    <updated>2026-04-17T19:32:14+00:00</updated>
    <link rel="alternate" type="text/html" href="https://www.intermountainhistories.org/items/show/673"/>
    <id>https://www.intermountainhistories.org/items/show/673</id>
    <author>
      <name>Clint Erickson, Weber State University</name>
    </author>
  </entry>
  <entry>
    <title type="html"><![CDATA[The Gustav Becker House]]></title>
    <summary type="html"><![CDATA[<p><strong><em>The Gustav L. Becker home is an outstanding example of the Prairie Style in residential architecture in Utah. The Becker home is related stylistically to a group of Prairie Style homes located one block to the south as part of the Eccles Avenue Historic District. </em></strong></p><img src="https://www.intermountainhistories.org/files/fullsize/a6bb8d536b036faf6cd015d65161f4af.jpg" alt="Gustav and Thekla Becker" /><br/><p><span style="font-weight:400;">The  prairie style home was built in 1915 for Gustav Lorenz Becker (1868-1947) and his wife Thekla Bowen Becker.  Thekla Bowen Becker consulted heavily with the architect and interior designer, Walter E. Ware  of Ware and Treganza, a popular architectural firm in the area at the time.  The design appears to have been adapted from Frank Lloyd Wright's "A Fireproof House for $5,000" published in</span><i><span style="font-weight:400;"> Ladies Home Journal</span></i><span style="font-weight:400;"> in April of 1907. </span>
<span style="font-weight:400;">The couple married in 1892. As a talented cook and socialite, Thekla Bowen Becker  was well known in the community to host dinners and get-togethers. Gustav L. Becker  had hobbies of his own such as sharpshooting and often performed his shooting tricks for others.  </span>
<span style="font-weight:400;">Gustav L. Becker was born on April, 7th, 1868 and grew up to become a pillar within the Ogden, Utah community. He was often called a, “noted industrialist.” His own savvy business expertise as well as that of his brother and business partner, Alfred Becker, led their business, The Becker Brewing Company, to become one of the leading distributors in the west. </span>
<span style="font-weight:400;">In 1939, Gustav Becker was appointed President of the United State Brewers Association. He was an important man in the business and had previously served as chairman of the association's executive committee, gains committee, and hops committee. </span>
<span style="font-weight:400;">In addition to the brewery business, Gustav Becker was active in several other Utah businesses. He served as director of the Amalgamated Sugar Company, Ogden State Bank, the Utah-Idaho Central Railway Company, the Superior Rock Springs Coal Company, the Ogden Morning Examiner, the Tintic Standard Mining Company, and Lion Coal Company. </span><span style="font-weight:400;">Although his early years were dedicated to building his business and his family, in 1918, at the  age of 50, Becker joined the Utah National Guard and was one of 12 recipients of the American Legion Award.  Becker was well-known and well-liked. </span><span style="font-weight:400;">In 1947, in the announcement of his passing, <em>The Salt Lake Tribune </em>wrote</span><span style="font-weight:400;"> that Becker was "the first westerner to be adopted into the Bannock  and Shoshone tribe of Indians, just after the same tribe adopted the late pres. Franklin D.  Roosevelt.”  </span>
<span style="font-weight:400;">After Becker’s death on January 12th, 1947, his wife remained in the Van Buren Avenue home until her death in 1958. The Becker home was purchased in 1959 by Milton and Rita Berlin who renovated the home for use as a wedding reception center.  Today the Gustav Becker house serves as a children’s justice center. </span></p><p><em><strong><a href="https://www.intermountainhistories.org/items/show/672">For more (including 3 images) view the original article</a></strong></em></p>]]></summary>
    <published>2022-10-19T16:00:56+00:00</published>
    <updated>2026-04-17T19:32:14+00:00</updated>
    <link rel="alternate" type="text/html" href="https://www.intermountainhistories.org/items/show/672"/>
    <id>https://www.intermountainhistories.org/items/show/672</id>
    <author>
      <name>Shelbie Durrant, Weber State University</name>
    </author>
  </entry>
  <entry>
    <title type="html"><![CDATA[Morgan Stake Tabernacle]]></title>
    <summary type="html"><![CDATA[<p><strong><em>Although rebuilt in 1901 and remodeled several times since, the Morgan State Tabernacle continues to be the epicenter for members of The Church of Jesus Christ of Latter-day Saints in Morgan, Utah.</em></strong></p><img src="https://www.intermountainhistories.org/files/fullsize/51bbc84697c8e58be7f1505f6c1b758c.jpg" alt="Morgan Stake Tabernacle today" /><br/><p><span style="font-weight:400;">Shortly after the stake was organized in 1877, the Morgan Stake Tabernacle was built in 1878. The hard blue limestone used in its construction was quarried above Como Springs. The stone masons were George Criddle Jr., Henry Rock and Conrad Smith and their work on the building is still considered one of the best pieces of masonry in the state. At the time, workmen used wheelbarrows to haul rock to the masons atop the wall. Much of the work on the building was donated; however, those who were compensated for their work were paid with farm produce and meat donated as tithe offerings. The first conference held in the building was in May 1882.</span>
<span style="font-weight:400;">In 1893, the building caught fire while Sunday School was in session. Children were quickly gathered, the meeting was dismissed, and everyone quickly exited the building. A bucket brigade was formed taking water from the ditch on Young Street. The roof and framework of the building were destroyed. Only a few seats and the organ were salvaged, along with the big rock walls that stood firmly in place. In 1901, it was rebuilt and rededicated by the Church and its members. </span>
<span style="font-weight:400;">In 1937, at a cost of $28,000, an annex was added to the front of the building and parts of the interior were renovated. In 1955, a cultural hall was connected to the tabernacle. In 2007, church leaders decided that the original rock structure should be preserved as a historical monument and that a new building would be built around it. In 2008, the building was rededicated for the fifth time. The Morgan Stake building continues to be utilized by local church members. </span></p><p><em><strong><a href="https://www.intermountainhistories.org/items/show/671">For more (including 4 images) view the original article</a></strong></em></p>]]></summary>
    <published>2022-10-18T17:04:36+00:00</published>
    <updated>2026-04-17T19:32:14+00:00</updated>
    <link rel="alternate" type="text/html" href="https://www.intermountainhistories.org/items/show/671"/>
    <id>https://www.intermountainhistories.org/items/show/671</id>
    <author>
      <name>Bryon Dalrymple, Weber State University</name>
    </author>
  </entry>
</feed>