<?xml version="1.0" encoding="UTF-8"?>
<feed xmlns="http://www.w3.org/2005/Atom">
  <title type="text">Intermountain Histories</title>
  <updated>2026-04-17T19:32:18+00:00</updated>
  <generator uri="http://framework.zend.com" version="1.12.20">Zend_Feed_Writer</generator>
  <link rel="alternate" type="text/html" href="https://www.intermountainhistories.org/"/>
  <link rel="self" type="application/atom+xml" href="https://www.intermountainhistories.org/items/browse?output=rss2"/>
  <id>https://www.intermountainhistories.org/</id>
  <author>
    <name>Intermountain Histories</name>
    <uri>https://www.intermountainhistories.org</uri>
  </author>
  <link rel="hub" href="https://pubsubhubbub.appspot.com/"/>
  <entry>
    <title type="html"><![CDATA[The S. L. Welsh Herbarium]]></title>

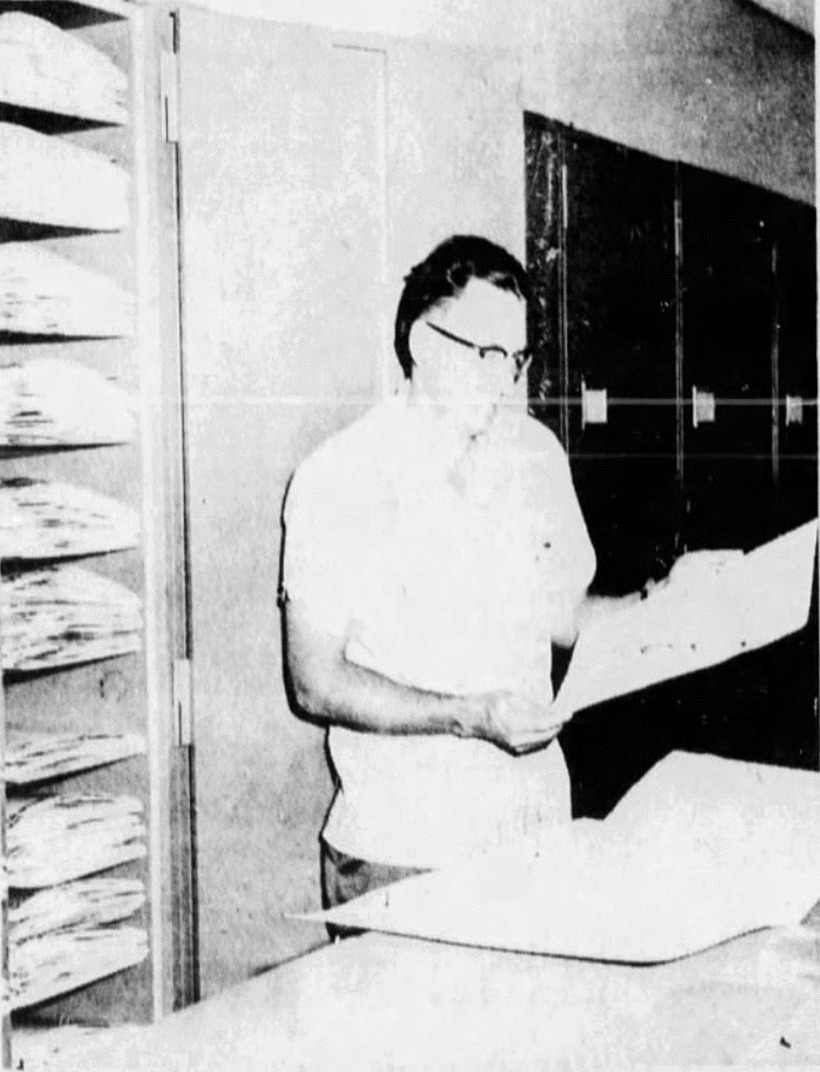
    <summary type="html"><![CDATA[<p><strong><em>Walter P. Cottam, one of the first to receive a master's degree from Brigham Young University, established the S.L. Welsh in 1923. In 1980, the school named the herbarium after Stanley L. Welsh, who served as a curator in the 1960s. The S.L. Welsh Herbarium's collection size is ranked 20th out of 646 nationwide and 65th out of 3,001 herbariums worldwide.</em></strong></p><img src="https://www.intermountainhistories.org/files/fullsize/21fcf6beb8d44646e2e2c531332bf08d.jpg" alt="Dr. Stanley L. Welsh, in the archives of the Stanley L. Welsh herbarium" /><br/><p><span style="font-weight:400;">The S.L. Welsh Herbarium is at Brigham Young University (BYU) in Provo, Utah. The story of its establishment begins in 1874 when  Orson W. Howard created the first herbarium in Utah. Then, in 1923, the university hired Walter P. Cottam, a former master's student and one of the first two individuals to receive a master's degree from BYU, as a botany professor. Upon joining the staff, Cottam received a portion of Howard's herbarium collection to form the Brigham Young University herbarium. However, before adding additional specimens, Cottam had to register the existing collection to choose a permanent acronym, and he selected BRY for Brigham Young. He served as the curator for seven years before passing the role to Dr. Bertrand Harrison in 1930, another BYU former student and Professor of Botany, who held the curator position for the next thirty years. During Harrison's tenure, the herbarium collection grew to 26,000 samples.</p><span style="font-weight:400;">In 1960, Harrison passed the job down to Dr. Stanley L. Welsh. Welsh taught biology at the school and became a well-known curator due to his work developing a program to exchange specimens with numerous universities. By 1971, the herbarium had established connections with Iowa State, North Carolina, Alaska, and international university herbariums. That same year, the collection reached a milestone of 96,000 specimens sourced from Western America, Northern Europe, and the Middle East. The oldest specimen in the archives dates to 1850 and came from Europe, while the oldest native Utah specimen collected was a gift from the University of Utah that dates to the 1880s. Over forty years, Welsh added 150 sheets of pressed and preserved specimens annually, expanding the collection from 25,000 to 450,000. In 1980, the university renamed the herbarium to honor Welsh's contributions. As the collection grew, the herbarium changed locations, moving from the university's Brimhall Building to the Grant Building, then to the Biolab, and finally to its current location under the Bean Museum when it opened in 1978. The school named the museum after Monte Lafayette Bean, a naturalist who funded its construction. The herbarium collection continues to sit under the Bean Museum and currently holds specimens collected globally but emphasizing the Great Basin and Intermountain West.</span></p><p><em><strong><a href="https://www.intermountainhistories.org/items/show/825">For more (including 3 images) view the original article</a></strong></em></p>]]></summary>
    <published>2024-05-22T20:16:59+00:00</published>
    <updated>2026-04-17T19:32:18+00:00</updated>
    <link rel="alternate" type="text/html" href="https://www.intermountainhistories.org/items/show/825"/>
    <id>https://www.intermountainhistories.org/items/show/825</id>
    <author>
      <name>Cristal A. DeSantiago, Northern Arizona University</name>
    </author>
  </entry>
  <entry>
    <title type="html"><![CDATA[Museum of Mormon Mexican History]]></title>
    <summary type="html"><![CDATA[<p><strong><em><span style="font-weight:400;">Tucked away on a Provo side street, the Museum of Mormon Mexican History is a hidden gem. This museum walks through a private collection of historical memorabilia relating to the history of the LDS church in Mexico. </span></em></strong></p><img src="https://www.intermountainhistories.org/files/fullsize/970d37f08694dd900a094665061039b2.jpg" alt="[Untitled]" /><br/><p><span style="font-weight:400;">Provo, Utah is home to an incredible variety of museums, historic sights, and other thrilling experiences. Most students attending either Brigham Young University or Utah Valley University have visited a museum or two, whether for church sponsored outings, a date night, or just looking for something fun to do with friends. However, one of Provo’s museums remains quiet. Established in 2011, the Museum of Mormon Mexican History sits between Brigham Young University campus and west campus housing. Many students pass this small museum daily on their walk to campus, but few have set foot inside its walls. </span>
<span style="font-weight:400;">The Museum of Mormon Mexican History houses the private collection of unique artifacts left by the founder’s paternal grandmother. Many of these come from the 19th and early 20th centuries, providing insight into the beginnings of the Church of Jesus Christ of Latter-Day Saints in Mexico and Latin America. </span>
<span style="font-weight:400;">The founder, Fernando R. Gomez explains that “The idea of establishing a museum of Mexican Mormon History came from a humble but unique collection left by my paternal grandmother's daughter, Consuelo. My cousin Raymond had been the keeper of such memorabilia. With his help and that of Sergio Pagaza Castillo, we founded a museum in Mexico City in 1991, and an extension was opened in Provo, Utah in 2011. The Mexico City museum closed in 2014; however, this endeavor has been a labor of love. We four, Raymundo, Sergio, my wife Enriqueta, and I have made a dream come true. We, with limited resources, have brought to life a forgotten history - a legacy for the future."</span>
<span style="font-weight:400;">The collection comprises items like traditional clothing, early sacrament trays, and original publications. There are also life size mannequins depicting certain scenes, such as the translating of the Book of Mormon into Spanish. There is a full exhibit dedicated to the people in El Paso, Texas, where the Mexican saints found refuge while fleeing persecution. The display placards in the museum are in both English and Spanish, providing a uniquely accessible experience for visitors. </span>
<span style="font-weight:400;">The museum is free for anyone to visit, but donations are appreciated. Museum operators advertise tours for Family Home Evening groups and other student events. While the museum appears small, there is an incredible wealth of information and artifacts within it. </span></p><p><em><strong><a href="https://www.intermountainhistories.org/items/show/786">For more (including 7 images) view the original article</a></strong></em></p>]]></summary>
    <published>2024-03-01T23:17:13+00:00</published>
    <updated>2026-04-17T19:32:17+00:00</updated>
    <link rel="alternate" type="text/html" href="https://www.intermountainhistories.org/items/show/786"/>
    <id>https://www.intermountainhistories.org/items/show/786</id>
    <author>
      <name>Mia Delli Gatti, Brigham Young University</name>
    </author>
  </entry>
  <entry>
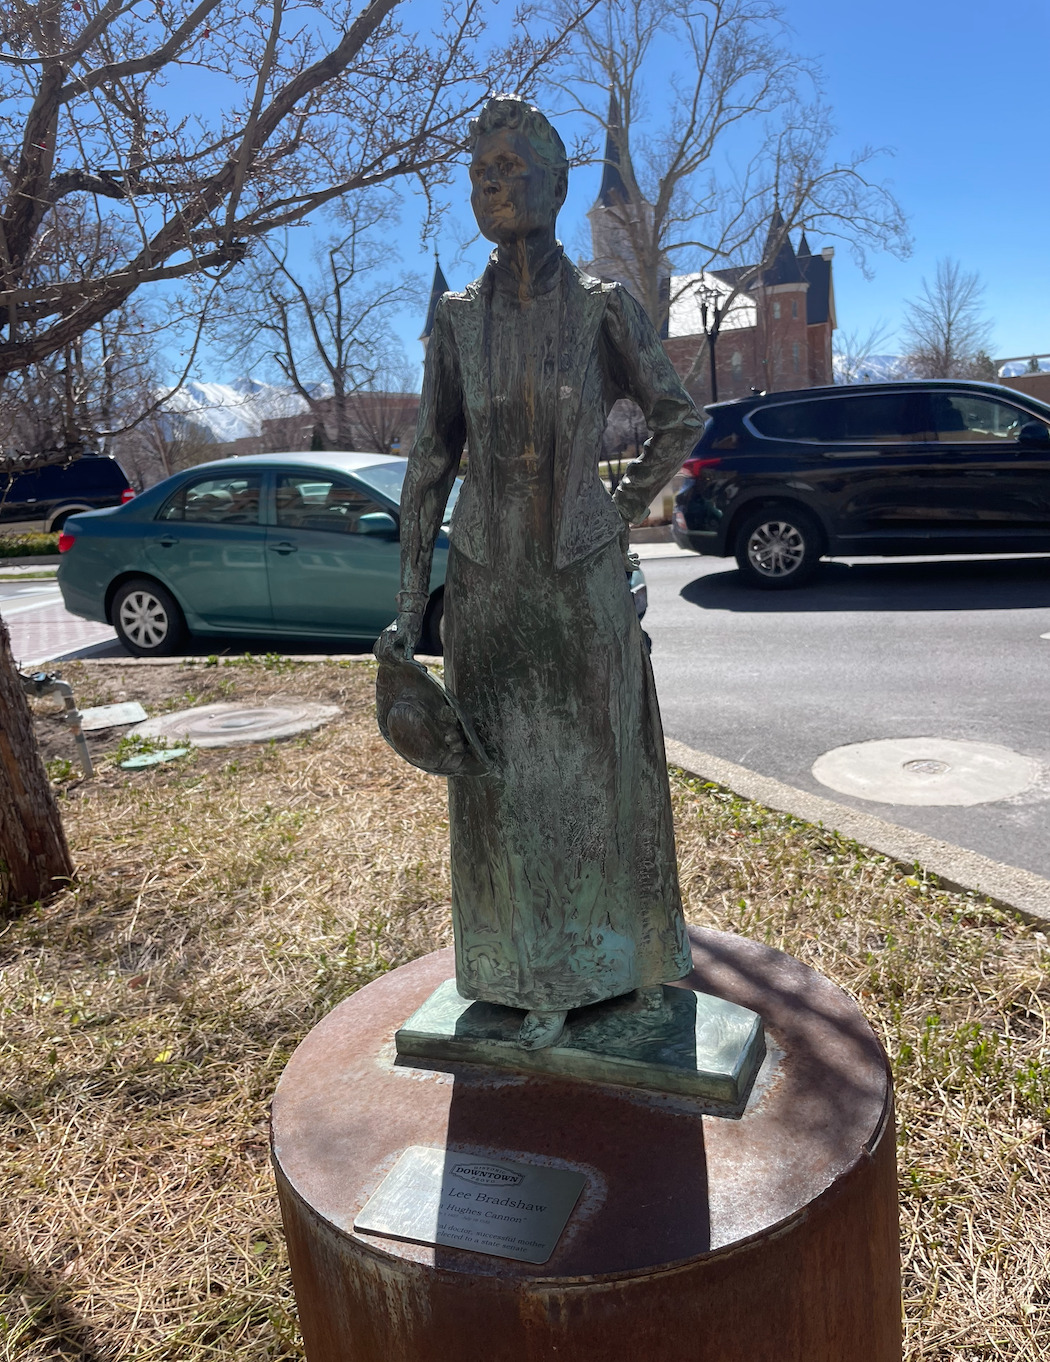
    <title type="html"><![CDATA[Martha Hughes Cannon Memorial Statue]]></title>
    <summary type="html"><![CDATA[<p><strong><em>Martha Hughes Cannon was an outstanding woman with great ambition and intelligence. As she gained an education and grew in the LDS religion, she capitalized on her position as an educated woman of faith to represent Utah women as they battled anti-polygamy legislation and public health issues.</em></strong></p><img src="https://www.intermountainhistories.org/files/fullsize/48b93f901ad49440cfe49a8350fd6fe1.jpg" alt="Martha Hughes Cannon Statue, Provo" /><br/><p>Martha Hughes Cannon was born in Wales on July 1st, 1857. During her infant years, Martha’s parents joined other new converts to the LDS faith on a long journey to Utah. Tragically, her father passed away only three days after arriving in Utah and surviving the arduous westward trek. By her teenage years, Martha had faced considerable hardship and poverty, but showed resilience and hope for the future. Martha’s young adult years were full of education. After graduating college with a degree in chemistry, Martha was accepted into the University of Michigan, one of few medical schools that admitted men and women. She also studied at the National School of Oratory, becoming a skilled public speaker. Her medical skills and oratorical skills would be great assets during her involvement in Utah politics. </p><p>Martha’s personal and professional life gave her a unique position in the eyes of the United States government. As the fourth wife to Angus M. Cannon, Martha faced considerable scrutiny from territorial officials. As a doctor, she delivered many children born to polygamist mothers and was seen as an important witness to prosecute polygamy. She lived out of state for many years to avoid testifying against and incriminating her husband, along with other polygamist families. The official outlawing of polygamy in 1890 allowed Martha to return to Utah and begin her career in politics.</p><p>A request from the Democratic party prompted Martha to run in the state senate election. Although her husband was running for the Republican party, this did not stop Martha from fulfilling what she viewed as an incredible civic opportunity. After winning the Democratic seat, Martha spent four years effectively advocating for public health and education causes in Utah. She authored bills to start the Utah Health Department, and schools for children with disabilities. Unfortunately, Martha’s political career came to an end with her third pregnancy. The nation viewed this as proof that Mormons were still practicing polygamy, and she was now an unacceptable representative. Although her time was cut short, Martha provided many valuable insights to Utah’s state legislature and was a voice for women across the state of Utah.</p><p><em><strong><a href="https://www.intermountainhistories.org/items/show/783">For more (including 3 images) view the original article</a></strong></em></p>]]></summary>
    <published>2024-02-26T19:39:54+00:00</published>
    <updated>2026-04-17T19:32:17+00:00</updated>
    <link rel="alternate" type="text/html" href="https://www.intermountainhistories.org/items/show/783"/>
    <id>https://www.intermountainhistories.org/items/show/783</id>
    <author>
      <name>Olivia Stockman, Brigham Young University</name>
    </author>
  </entry>
  <entry>
    <title type="html"><![CDATA[Heart of Polyurethane: Barney Clark and the Artificial Heart]]></title>
    <summary type="html"><![CDATA[<p><strong><em>In December 1982, Dr. Barney B. Clark received the first permanent total artificial heart implant in a human. The implant was his last resort and his last chance of survival after being diagnosed with congestive heart failure in 1979. He lived with the Jarvik-7 artificial heart for 112 days. Today a memorial in Provo honors his courage.</p></strong></p><img src="https://www.intermountainhistories.org/files/fullsize/1687587c565e27f65f087d15a77083a3.jpg" alt="Marker Close Up" /><br/><p><span style="font-weight:400;">In December 1982, Dr. Barney Clark pioneered medical research by receiving the first artificial heart implant. Clark had suffered from congestive heart failure for several years and his condition was worsening. Despite the experimental nature of the implant and the potential for significant personal suffering, Clark wanted to receive the artificial heart. It represented his last remaining option for survival, and he aimed to contribute to the medical community’s knowledge in the field of heart disease. Before the surgery, Clark had been treated by several doctors. He tried many treatments including experimental medications. Because of the limited number of heart donors, he was too old and too sick to be eligible for an organic heart transplant. The Jarvik-7 artificial heart was his last resort. </span>
<span style="font-weight:400;">The artificial heart was heavily researched before Clark received it. Dr. William C. DeVries had been researching it since 1967. DeVries had implanted the Jarvik-7 heart in cadavers and in many live animals, including calves. Every detail of the preparation and the surgery were outlined almost two years before Clark was selected to receive the implant. </span>
<span style="font-weight:400;">The implant surgery was initially successful. On Thursday, December 2, 1982 the Provo Daily Herald reported that after seven hours of surgery the artificial heart was working well and that it had given Clark “the blood pressure of an 18-year-old.” Despite the successful surgery, Clark soon started facing complications. He experienced an air leak in his lung, seizures, a broken valve on the artificial heart, and frequent nose bleeds. The doctors fixed these problems as they arose, although they were never able to figure out the cause of the seizures. In March 1983 Clark suffered from aspiration pneumonia, which sent him back into the intensive care unit. He never recovered. On March 23, 1983 Clark “suffered from multiple organ system failure that caused a circulatory collapse” and passed away at 10:02 that night. Researchers concluded that the artificial heart itself had not killed him, but complications associated with the surgery and prior conditions had. </span>
<span style="font-weight:400;">Clark survived with the Jarvik-7 total artificial heart for 112 days, though experiencing great suffering. Many regard Barney Clark as a pioneer and a hero. A memorial in Provo honors his legacy. Today the artificial heart is used as a temporary placement while heart failure patients wait for a heart donor.</span></p><p><em><strong><a href="https://www.intermountainhistories.org/items/show/768">For more (including 2 images) view the original article</a></strong></em></p>]]></summary>
    <published>2024-01-20T07:16:05+00:00</published>
    <updated>2026-04-17T19:32:17+00:00</updated>
    <link rel="alternate" type="text/html" href="https://www.intermountainhistories.org/items/show/768"/>
    <id>https://www.intermountainhistories.org/items/show/768</id>
    <author>
      <name>Caitlin Zollinger, Brigham Young University</name>
    </author>
  </entry>
  <entry>
    <title type="html"><![CDATA[Marriott Center Annex]]></title>
    <summary type="html"><![CDATA[<p><strong><em>Nicknamed the “Y” MCA by a Wikipedian, the Marriott Center Annex is a “a second home for [BYU’s] men’s and women’s basketball programs.”</em></strong></p><img src="https://www.intermountainhistories.org/files/fullsize/4dcf8802b8be4576d074f8781a953d7c.jpg" alt="The Marriott Center Annex" /><br/><p><span style="font-weight:400;">In 2015, BYU officials announced the construction of several improvements to the Marriott Center, including a new annex to be built right next to the arena. This wave of improvements was sponsored solely by private donors. The new Marriott Center Annex was completed in December 2016 and had its open house on February 21, 2017. </span>
<span style="font-weight:400;">The 30,000 square-foot annex was meant to give players full access to practice and training areas. The Marriott Center is used for devotionals and other concerts weekly, which limits players’ ability to access the court. Therefore, the annex was highly anticipated by the men’s and women’s teams. The coach of the men's basketball team at the time, Dave Rose, worked tirelessly with donors to enable the annex. This, he earnestly hoped, would help the players in all aspects of their experience at BYU. After years of preparatory work on the annex, construction took only thirteen months. The annex opened in time for players to utilize the facility for the 2016-2017 season. </span>
<span style="font-weight:400;">The annex, which has now become a “second home” for basketball players, contains a full-size replica of the Marriott Center basketball court, a strength and conditioning center, a training room, study spots, offices and meeting rooms, a theater, and a hall of honor showcasing the history of BYU basketball. The hall of honor also serves as an interactive museum display, granting visitors, including potential team members, a look at the rosters, stats, and tradition of BYU basketball. The museum, located in the front entrance, also includes TV monitors which continually play highlights from previous games. Other features of the annex include a hydrotherapy machine, which reaches negative 270 degrees fahrenheit. This, along with the other amenities of the annex, point to the increasing hope of coaches and fans to implement their “player-driven program,” aimed at helping players reach their full potential at BYU.</span></p><p><em><strong><a href="https://www.intermountainhistories.org/items/show/701">For more (including 8 images) view the original article</a></strong></em></p>]]></summary>
    <published>2023-02-09T16:26:48+00:00</published>
    <updated>2026-04-17T19:32:15+00:00</updated>
    <link rel="alternate" type="text/html" href="https://www.intermountainhistories.org/items/show/701"/>
    <id>https://www.intermountainhistories.org/items/show/701</id>
    <author>
      <name>Lindsey Meza, Brigham Young University&amp;#32;&amp;amp;&amp;#32;Makoto Hunter, Brigham Young University</name>
    </author>
  </entry>
  <entry>
    <title type="html"><![CDATA[Museum of Peoples and Cultures (MPC)]]></title>
    <summary type="html"><![CDATA[<p><strong><em>The Museum of Peoples and Cultures serves as BYU's anthropological museum, displaying research and artifacts collected by staff, faculty, and students. Throughout its existence, the MPC has been actively involved in the community of Provo and the field of anthropology. </em></strong></p><img src="https://www.intermountainhistories.org/files/fullsize/383a583dacdc79204699da675ee3e736.jpg" alt="The Museum of Peoples and Cultures" /><br/><p><span style="font-weight:400;">The Museum of Peoples and Cultures (MPC) makes up one of several museums at Brigham Young University. The MPC features the archaeological and anthropological findings and work of both staff, university faculty, and students. Since its original inception in the late 1940s, the museum has served as both entertaining and educational. </span>
<span style="font-weight:400;">In 1946, BYU’s archaeological department was formed. The resulting research and artifacts called for a showcase, which was housed on the lower floor of the <a href="https://www.intermountainhistories.org/items/show/384">Eyring Science Center</a>. Soon, in 1961, the museum moved to the basement of the <a href="https://www.intermountainhistories.org/items/show/136">Maeser Building</a>. Twenty years later, the museum settled into <a href="https://www.intermountainhistories.org/items/show/568">Allen Hall</a> and received its name, the Museum of Peoples and Cultures. Here, the MPC featured a plethora of exhibits, including some curated and crafted by students through the anthropology department. In 1985, the museum was cited as having more than 500,000 artifacts from various parts of the world including the Middle East and Afrcia. Currently, the exhibits focus on Mesoamerican, Ute, Freemont, and early settler history. </span>
<span style="font-weight:400;">In 1985, the Museum hosted an exhibit on Tell Qarqur, a major archaeological site in Western Syria. One artifact was a ceramic “Mother Goddess” figurine symbolizing fertility. That same year, the school began fundraising efforts to expand current facilities housing the collections. Additionally, they announced a $10 million project for a complex of museums including a new building for the Museum of Peoples and Cultures, a fine arts museum, an earth sciences museum, an exhibit hall, and a language pavilion. However, the Museum of Peoples and Cultures did not get a new building until 2015, when it moved to its current location. </span>
<span style="font-weight:400;">The MPC was also widely involved in the community of Provo and the field of archaeology. In 1986, the museum hosted a dig for students and community members in Southern Utah of an Anasazi village ruin. The Anasazi people were dated to live in the area between 1150 and 1250 A.D.  The museum also sponsored a dig in Salt Lake City when, while excavating for new condominiums, construction workers came upon a pioneer cemetery and two pit houses over 800 years old. </p><p>The museum became a popular destination for field trips. Also for kids, the museum hosted “Stories from Around the Globe.” This was an interactive storytelling experience for toddler and preschool-age children. Storytellers narrated folk tales from different cultures. Then the children participated in an activity inspired by the story. For older patrons, the museum held block parties and date nights. Also, in an effort to draw in crowds during the priesthood session held by The Church of Jesus Christ of Latter-day Saints, which only male members of the church attended, the museum held a “Girl’s Night Out” event.</span>
<span style="font-weight:400;">The Museum of Peoples and Cultures' contribution to Provo and to the archaeological community has been recognized numerous times. In 2011, the museum won the “Leadership in History” award from the American Association for State and Local History for their exhibit, “Beneath Your Feet: Discovering the Archeology of Utah Valley.” Additionally, in 2017-2018, the museum was ranked one of the 50 Most Impressive College Museums. The museum continues to house artifacts and exhibits and is open to the public Monday through Friday from 9-5. </span></p><p><em><strong><a href="https://www.intermountainhistories.org/items/show/700">For more (including 7 images) view the original article</a></strong></em></p>]]></summary>
    <published>2023-02-06T19:17:17+00:00</published>
    <updated>2026-04-17T19:32:15+00:00</updated>
    <link rel="alternate" type="text/html" href="https://www.intermountainhistories.org/items/show/700"/>
    <id>https://www.intermountainhistories.org/items/show/700</id>
    <author>
      <name>Lindsey Meza, Brigham Young University&amp;#32;&amp;amp;&amp;#32;Makoto Hunter, Brigham Young University </name>
    </author>
  </entry>
  <entry>
    <title type="html"><![CDATA[George Albert Smith Fieldhouse (SFH)]]></title>
    <summary type="html"><![CDATA[<p><strong><em>The George Albert Smith Fieldhouse, built in 1951, has been busy ever since its opening. Students were constantly filling the space for dances, devotionals, sports games, and concerts. </p></strong></p><img src="https://www.intermountainhistories.org/files/fullsize/6aec470ba5e6ae2faf4d69099e2893b5.jpg" alt="BYU Basketball Game" /><br/><p><span style="font-weight:400;">After years of inadequate sports facilities, BYU fans were very pleased when the university announced construction of the Smith Fieldhouse. The Smith Fieldhouse, named after former apostle George Albert Smith, was opened in 1951. The building was constructed to provide space for the men’s basketball team and their games, which had previously been hosted in off-campus courts. Soon, the building became the backdrop for many of the students’ most cherished memories.</span>
<span style="font-weight:400;">The Smith Fieldhouse hosted a wide range of social activities for BYU students, especially in its first 30 years. In 1958, students were constantly traversing down campus to the Smith Fieldhouse for a wide range of activities and events. The Banyan Ball was held that year, where Shirley Robinson was crowned as Banyan queen. A Fite Nite, where BYU students who pronounced themselves as boxers and wrestlers took part in “intramural sponsored fisticuffs.” Also that year, someone wished to stir up trouble. An unidentified assailant broke into the Smith Fieldhouse and stole the Y Bell held in the facility, causing quite an uproar. In 1959, the Globetrotters played the Baltimore Rockets in the fieldhouse, drawing a roaring crowd. The Smith Fieldhouse also housed debates, including one in 1960 entitled “How Well do Labor Unions Serve the Public Interest?” In one case, the Smith Fieldhouse hosted a trial, albeit not a legal one. In 1956, Officials held a trial against the Gold-bricker social unit, which functioned similarly to a fraternity. Several complaints were lodged against the Gold-brickers which included harmful hazing initiations such as dropping pledges off in the mountains in the middle of winter to find their way home.</p><p>The Smith Fieldhouse also held concerts and other events. Some performances included the Salt Lake Tabernacle Choir, the Chicago Symphony, and the Carpenters. In 1973, BYU had a “French week” where a flea market “with a French accent,” sponsored by the French club and the Married Students, was held in the Smith Fieldhouse. </span><span style="font-weight:400;">In 1987, a Pow Wow was held in the Smith Fieldhouse as part of the university’s “Lamanite Week” celebrations. In 1989, when the floor was replaced in the fieldhouse, framed pieces of the old playing floor were being sold as a keepsake for students, a testament to the love many held for the building.</p><p>It wasn’t until 1990 that volleyball was first played in the Smith Fieldhouse. As time continued, general use of the Smith Fieldhouse became less varied and more focused on volleyball and other sports rather than events and devotionals. For visiting athletic teams, the Smith Fieldhouse presents a formidable atmosphere due to the fans' cheering and the subsequent noise on the court. This only encourages fans and students, alike, and the Smith Fieldhouse continues to see crowds flock to the building to cheer on BYU. </span></p><p><em><strong><a href="https://www.intermountainhistories.org/items/show/699">For more (including 8 images) view the original article</a></strong></em></p>]]></summary>
    <published>2023-01-25T18:42:44+00:00</published>
    <updated>2026-04-17T19:32:15+00:00</updated>
    <link rel="alternate" type="text/html" href="https://www.intermountainhistories.org/items/show/699"/>
    <id>https://www.intermountainhistories.org/items/show/699</id>
    <author>
      <name>Lindsey Meza, Brigham Young University</name>
    </author>
  </entry>
  <entry>
    <title type="html"><![CDATA[George Q. Morris Center (MORC)]]></title>
    <summary type="html"><![CDATA[<p><strong><em>The George Q. Morris Center held events, meals, and classes which helped to shape the experience of thousands of BYU students. </em></strong></p><img src="https://www.intermountainhistories.org/files/fullsize/1c2cb875f972aaac31823e72c1043311.jpg" alt="The Morris Center in the 21st century" /><br/><p><span style="font-weight:400;">As part of new development to accommodate for the swell of incoming students, Deseret Towers was constructed in 1964 as additional housing. Shortly thereafter in 1965, the George Q. Morris Center, named after an apostle of The Church of Jesus Christ of Latter-day Saints, was opened to provide dining services and a common area to students living in the Towers. </span>
<span style="font-weight:400;">The Center served as an epicenter of social life for students. In 1973, a cultural experience of France and Germany, which featured a yodeling performance, was held. In 1974, events held at the Morris Center included a winter formal, college bowl, and the play, “You’re a Good Man, Charlie Brown.” In 1976, a charity dance was one of the main events at the center. Voting booths were placed in the Morris Center for student presidential elections. Elections were taken seriously by students and the university had strict regulations regarding campaigns. In 1983, Tom and Don Mullen were penalized when they violated campaign rules by handing out flyers at the Morris Center. Their punishment was one less day of campaigning. Students played pool, had religion classes, and ate their meals at the Morris Center. It was a place where “friendships were formed, [and] romances blossomed.” And, in 1986, when a fire started by an appliance short circuited closed the center, the center quickly opened five months later to resume activities and services.</span>
<span style="font-weight:400;">By 2007, structural concerns with Deseret Towers resulted in its demolition. Since no students were to be staying in the Deseret Towers, the Morris Center’s purpose shifted to accommodate the university’s other needs.  The building’s kitchens were used to assist on-campus catering services. Other parts of the building were used to house BYU’s Independent Study. However, in 2018, to the heartache of those who had enjoyed the Morris Center’s plentiful offerings, the building was closed and demolished. Today, Heritage Halls building 13 occupies the space where the Morris Center once stood.</span></p><p><em><strong><a href="https://www.intermountainhistories.org/items/show/698">For more (including 3 images) view the original article</a></strong></em></p>]]></summary>
    <published>2023-01-17T16:36:06+00:00</published>
    <updated>2026-04-17T19:32:15+00:00</updated>
    <link rel="alternate" type="text/html" href="https://www.intermountainhistories.org/items/show/698"/>
    <id>https://www.intermountainhistories.org/items/show/698</id>
    <author>
      <name>Lindsey Meza, Brigham Young University&amp;#32;&amp;amp;&amp;#32;Makoto Hunter, Brigham Young University</name>
    </author>
  </entry>
  <entry>
    <title type="html"><![CDATA[The Stadium House]]></title>
    <summary type="html"><![CDATA[<p><strong><em>In an effort to further encourage physical activities, the university decided to build the Stadium House. While it has since been replaced, the Stadium House was a campus landmark for students in the mid-twentieth century.</em></strong></p><img src="https://www.intermountainhistories.org/files/fullsize/34f509f0475cf961704b0a65fd27a1a8.jpg" alt="The Stadium House" /><br/><p><span style="font-weight:400;">Amidst the Great Depression in 1936, Brigham Young University announced the construction of a Stadium House to replace the old creamery near the far west field of campus. The project was under the direction of William H. Snell, a professor of industrial arts. Due to limited funds, the project relied on the donations of faculty, alumni, and students to provide much of the money for the building. Students held fundraisers, local businesses donated portions of proceeds, and donations from the school’s drama programs and various sports games were contributed. In total, the school raised $25,000 for the Stadium House. </span>
<span style="font-weight:400;">Construction commenced in the spring of 1936. In order to build the Stadium House, the school encouraged students to volunteer. Each male student of the university was encouraged to work ten hours on the project and were promised their names would be published in </span><i><span style="font-weight:400;">Y News. </span></i><span style="font-weight:400;">Skilled labor was also found amongst students. Student Rolland Perry did all electrical work, and students Grant F. Larsen and LaVell C. Gamut were primary carpenters. </span>
<span style="font-weight:400;">During construction, different obstacles slowed the building’s completion. As they were tearing down the old training house to make way for the Stadium House, a wall fell on freshman Max Young, burying him to his waist and leading to minor injuries. Then, during the excavation of the grounds, skeletal remains were uncovered. The remains were found facing the ground, “crumpled in a heap”, with two stones laid underneath its head. No clothing or artifacts were found on or near the body, but Professor of Geology George H. Hansen purported that the person was male and older when they died. Foul play was suspected. Nonetheless, the bones were collected and then placed back in the ground where they were covered by the foundation of the building. Moreover, after the Stadium House was constructed, flooding occurred in the basement. </span>
<span style="font-weight:400;">Despite setbacks, the opening of the Stadium House was met with enthusiasm by students. The building had varsity, freshmen, women’s, and visitor locker rooms and two restrooms. As a landmark on campus, many students utilized the Stadium House during their semesters for P.E. and intramural sports. In 1941, during a football game, Cosmo used the Stadium House to change costumes and then disappeared. It was purported that students had snuck into the Stadium House and discovered his identity. A newspaper article pleaded for their secrecy. In that same year, the wrestling team made the Stadium House its main area of practice. In 1942, the stadium house was used for the housing and headquarters of army cadets who were part of a new training program under Major Charles E. Powell. The program ended in 1944 when many were sent to Italy to fight in the war. When the Y Day celebrations—the day students repainted the Y and celebrated with festivities—rained out in 1950, the Stadium House sheltered workers from the rain as lunch was served. In 1951, the Stadium House accommodated the softball and football games that were part of the annual “Bury the Hatchet Week,” a celebration of the friendly feud between two of the university’s publications, The Y News and The Banyan. </span>
<span style="font-weight:400;">The opening of the Smith Fieldhouse had decreased overall use of the Stadium House. In 1964, it was torn down and replaced by the Richards Physical Education Building. </span></p><p><em><strong><a href="https://www.intermountainhistories.org/items/show/662">For more (including 6 images) view the original article</a></strong></em></p>]]></summary>
    <published>2022-10-07T15:50:02+00:00</published>
    <updated>2026-04-17T19:32:14+00:00</updated>
    <link rel="alternate" type="text/html" href="https://www.intermountainhistories.org/items/show/662"/>
    <id>https://www.intermountainhistories.org/items/show/662</id>
    <author>
      <name>Lindsey Meza, Brigham Young University</name>
    </author>
  </entry>
  <entry>
    <title type="html"><![CDATA[Old Maeser School]]></title>
    <summary type="html"><![CDATA[<p><strong><em>For over a century, the windows of the Maeser Elementary school framed the faces of eager, young students. Today, however, the building has transformed into the Maeser School Apartments, and the newly renovated windows frame the faces of the elderly.</em></strong></p><img src="https://www.intermountainhistories.org/files/fullsize/400ce3604e68276d80d467d08801e08b.jpg" alt="The Maeser Building in 1908" /><br/><p><span style="font-weight:400;">On Wednesday, November 9, 1898, a crowd gathered on the corner of 5th and O streets in Provo, Utah, for the opening ceremony of Maeser Elementary School. The ceremony was filled with performances from school children, congregational hymns, a raising of the stars and stripes, and a speech by the school’s namesake, Karl G. Maeser. For years afterwards, the school would continue to hold celebrations on November 9, naming the day “Maeser Day.” </span><span style="font-weight:400;"> </span>
<span style="font-weight:400;"> </span><span style="font-weight:400;">Karl G. Maeser was born and raised in Saxony, Germany.  There, he received an unparalleled education that would benefit him throughout his life. In 1855, Maeser and his wife, Anna Therese Meith, were baptized into the Church of Jesus Christ of Latter-day Saints, and five years later, they both arrived in Utah Territory, where other members of the Church were gathering. Due to his academic training, Maeser was called to establish an academy for the Church, titled Brigham Young Academy (now Brigham Young University). He was adored and admired by his pupils, astounding them with both his academic knowledge and good character. Consequently, although many public schools at that time were named after American Founding Fathers—something Karl G. Maeser was not—there was no disagreement about naming the new school after him. </span>
<span style="font-weight:400;">The new school building was designed by Richard C. Watkins, the same architect who designed other historic buildings such as the Knight Block Building, the Provo Third Ward Chapel and Amusement Hall, and the Thomas N. Taylor Mansion. The Old Maeser School is deemed the best-preserved example of his work. The school was built of brick, had eight rooms, and cost around $10,000 to construct. When the school was completed, it was able to accommodate 480 students.</span>
<span style="font-weight:400;">By the 21st century, enrollment in Maeser Elementary had dwindled. In 2002, the school closed its doors. The closing of Maeser Elementary impacted not only the families of its students, but the surrounding neighborhood as well. The building had been declining for years, and losing the school hit the community hard.  The future of the building was uncertain, and for a time, the school was a target of vandalism. It was almost demolished multiple times by Provo School District.  In 2003, the Provo City Housing Authority proposed saving the building by redeveloping it into housing for low-income seniors, and the new Maeser School Apartments opened three years later in 2006. The building continues to be a home for seniors in the area. </span></p><p><em><strong><a href="https://www.intermountainhistories.org/items/show/657">For more (including 4 images) view the original article</a></strong></em></p>]]></summary>
    <published>2022-09-19T16:14:56+00:00</published>
    <updated>2026-04-17T19:32:14+00:00</updated>
    <link rel="alternate" type="text/html" href="https://www.intermountainhistories.org/items/show/657"/>
    <id>https://www.intermountainhistories.org/items/show/657</id>
    <author>
      <name>Megan Pearson, Brigham Young University</name>
    </author>
  </entry>
  <entry>
    <title type="html"><![CDATA[David O. McKay Building (MCKB)]]></title>
    <summary type="html"><![CDATA[<p><strong><em>Built in 1954, the David O. McKay Building houses Brigham Young University’s School of Education, which includes Educational Leadership, Elementary and Secondary Education, and Psychology and Instructional Sciences. </em></strong></p><img src="https://www.intermountainhistories.org/files/fullsize/04d52dc247059a5d95ebd8431a5a7dfe.jpg" alt="A Model of the David O. McKay Building" /><br/><p><span style="font-weight:400;">The David O. McKay Building, dedicated in 1954, was originally named the Church Teachers College. Since its construction, the building has gone through various renovations and name changes before achieving its current status. Today, it houses one of the largest Education Preparation Programs in the United States and offers 15 degrees, employs 87 faculty members, and has served over 50 thousand living alumni. </span>
<span style="font-weight:400;">The David O. McKay Building honors the ninth president of the Church of Jesus Christ of Latter-Day Saints, David O. McKay, who was a lifelong educator. Throughout his life, McKay honored the School of Education's mission: provide a rigorous, gospel-centered education while learning after the Master Teacher, Jesus Christ. David O. McKay emphasized the importance of providing all young people with an equal opportunity to gain an education. His vision of schooling went beyond the common school movement of the twentieth century. He believed in creating experiences for children to learn and refine their character. </span>
<span style="font-weight:400;">The David O. McKay Building commemorates his distinctive contribution to the Education profession and his quest to find and employ truth in teaching. One of BYU's core aims is to be a lifelong learner and the David O. McKay Building reflects it. </span></p><p><em><strong><a href="https://www.intermountainhistories.org/items/show/651">For more (including 3 images) view the original article</a></strong></em></p>]]></summary>
    <published>2022-09-14T20:55:26+00:00</published>
    <updated>2026-04-17T19:32:14+00:00</updated>
    <link rel="alternate" type="text/html" href="https://www.intermountainhistories.org/items/show/651"/>
    <id>https://www.intermountainhistories.org/items/show/651</id>
    <author>
      <name>Olivia Forsberg, Brigham Young University</name>
    </author>
  </entry>
  <entry>
    <title type="html"><![CDATA[The &quot;Most Important Event on Campus&quot;: 1974 Chicano Conference at BYU]]></title>
    <summary type="html"><![CDATA[<p><strong><em>In 1974, Brigham Young University hosted a symposium on Chicanos. From coast to coast, law enforcement, social and government workers, educators, healthcare workers, and others interested in the Spanish-American population attended in order to understand and address the problems facing Spanish-speaking Americans. </em></strong></p><img src="https://www.intermountainhistories.org/files/fullsize/01fd33b1d3bd410bfc117f5ed59fa188.jpg" alt="Armando Morales at the Chicano Conference" /><br/><p>In 1974, the United States was home to over 11 million Spanish-speaking people. The Chicano Conference was organized in order to “understand and confront the challenges facing Spanish-speaking people in their struggle for education and for finding their proper place in American society.” These problems varied, but included an unemployment rate that was two to three times the national level, disease, and cultural barriers. </p><p>The basis of the conference included workshops, speakers, and lessons. Leaders of this conference included a wide array of professors and leaders of the Chicano movement, as well as leaders in The Church of Jesus Christ of Latter-day Saints. Organizers highlighted non-stereotypical problems and people of the Spanish-speaking community in order to bring awareness to the disservice that such stereotypes were causing Spanish-speaking people. </p><p>One of these “non-stereotypical” scenarios was originally told by Dr. Clark Knowlton and was included in the opening statement. In a neighborhood in El Paso, Texas, gang members rallied together to raise enough money to give a college scholarship to one of their own. When that member failed his first quarter, fellow gang members woke him up at four in the morning to study, escorted him to and from class, and made sure that he completed his homework. That member passed his second quarter and went on to complete a law degree. Such a story emphasized one of the overarching messages of the conference: Spanish-speaking Americans were fighting battles that were important to the whole country and were not exclusively their own. </p><p>The symposium’s keynote speaker, Utah Governor Calvin Rampton, ended the conference by expressing his desire for greater action and initiative on behalf of Spanish-speakers within the state. He mentioned the involvement of the Spanish Speaking Organization for Community, Integrity, and Opportunity in creating government councils, as well as a 20-hour training on the culture of Spanish-speakers for law enforcement.</p><p>The Chicano Conference of 1974 was a part of the larger Chicano Movement which began in the 1960s. The movement itself was multifaceted and evolved overtime, but it originated in Mexican Americans rejecting previous efforts to assimilate into white American identity and instead embracing their heritage. The Chicano Conference—the “most important event on campus” at the time—followed previous conferences in Utah, such as the Chicano Conference in 1971 sponsored by Chicanas Unidas and the Chicano Conference in 1973 sponsored by La Raza; both groups were coalitions of Chicanos in the state. The Conference of 1974 joined previous efforts to alleviate pressure of assimilation as well as increase understanding of the needs of Hispanics in Utah.</p><p><em><strong><a href="https://www.intermountainhistories.org/items/show/641">For more (including 2 images) view the original article</a></strong></em></p>]]></summary>
    <published>2022-09-09T00:37:20+00:00</published>
    <updated>2026-04-17T19:32:14+00:00</updated>
    <link rel="alternate" type="text/html" href="https://www.intermountainhistories.org/items/show/641"/>
    <id>https://www.intermountainhistories.org/items/show/641</id>
    <author>
      <name>Lindsey Meza, Brigham Young University </name>
    </author>
  </entry>
  <entry>
    <title type="html"><![CDATA[Iona House]]></title>
    <summary type="html"><![CDATA[<p><strong><em>Named after the philanthropic Knights’ youngest daughter, Iona House had a colorful half-century life as a dormitory, missionary training home, therapy clinic, and Spanish laboratory.</em></strong></p><img src="https://www.intermountainhistories.org/files/fullsize/0ed394d7efbad5e4dd4dc97203bc7632.jpg" alt="Addie Iona Knight Jordan" /><br/><p><span style="font-weight:400;">Born December 18, 1891 in Provo, Addie Iona Knight was the youngest daughter of Latter-day Saint philanthropists </span><a href="https://www.intermountainhistories.org/items/show/569"><span style="font-weight:400;">Amanda McEwan Knight</span></a><span style="font-weight:400;"> and </span><a href="https://www.intermountainhistories.org/items/show/140"><span style="font-weight:400;">Jesse Knight</span></a><span style="font-weight:400;">. Her older brother, J. William, recalled that Iona had “a keen intellect, a generous heart, and an unusually intelligent sense of humor.” Always eager to learn, Iona enjoyed discovering the world beyond Utah, and in 1907 she traveled throughout Europe (with a BYU professor chaperone).</span>
<span style="font-weight:400;">Iona was well-educated; she studied first at Brigham Young University, then West Lake School for Girls in Los Angeles, and finally Stanford University in Palo Alto. While at Stanford, Iona befriended Professor David Starr Jordan—a renowned ichthyologist whose controversial legacy includes both democratizing education and propounding racist eugenics—and his wife Jessie Knight.</span>
<span style="font-weight:400;">Iona moved back and forth between Provo and California, and she had a brief stint teaching in BYU’s English Department. She remained close to David and Jessie throughout her life and even moved back to Palo Alto to live with them during David’s final, ailing years. Iona remained in California, and she also died there after a long illness on May 7, 1937. She was buried with the rest of the Knight family in Provo.</span>
<span style="font-weight:400;">The building’s story has its roots in 1942, when World War II defense workers flooded Provo, creating a housing shortage for students. To alleviate this, 1940s BYU bought houses and turned them into “co-op” student residences. </span><a href="https://www.intermountainhistories.org/items/show/619"><span style="font-weight:400;">Warnick House</span></a><span style="font-weight:400;"> was the first, bought in 1942, and BYU considered it such a success they purchased and renovated a second in 1943, which they named Iona House, after the late English teacher.</span>
<span style="font-weight:400;">Like Warnick, Iona was a “co-op.” Student residents shared bedrooms, restrooms, a kitchen, and communal spaces, and they bore responsibility for working together to manage the home. Cooperative living had its pluses; residents always had a group to hold activities with, whether potlucks or sled parties, and they knew how to work together. For example, in a 1945 Women’s Athletic Association softball tournament with several other dormitories plus PEMM (the Physical Education Majors club), Iona’s residents lost only one game and overall tied with PEMM. Three years later, the 1948 residents won the Homecoming parade’s best humor award for their float, which “portrayed college life in the dormitories and completed the task so well.”</span>
<span style="font-weight:400;">In 1959, the need for men’s housing increased such that Iona House switched from a women’s residence to a male graduate student residence. For the next three decades, Iona served numerous purposes. In the 1960s or 1970s, Church missionaries learning to speak Navajo lived in Iona, and from sometime in the 1970s until 1976, sister missionaries learning Italian lived there. From 1976 to at least 1979, BYU Marriage and Family Counseling held its clinic in Iona. Finally, in the 1980s, Iona was the “Spanish House” for students in the intensive Spanish language program.</span>
<span style="font-weight:400;">In the early 1990s, BYU decided Iona had run its course. It demolished the building and apparently sold the lot; today, townhouses fill the property.</span></p><p><em><strong><a href="https://www.intermountainhistories.org/items/show/634">For more (including 12 images) view the original article</a></strong></em></p>]]></summary>
    <published>2022-07-01T16:44:38+00:00</published>
    <updated>2026-04-17T19:32:14+00:00</updated>
    <link rel="alternate" type="text/html" href="https://www.intermountainhistories.org/items/show/634"/>
    <id>https://www.intermountainhistories.org/items/show/634</id>
    <author>
      <name>Makoto Hunter, Brigham Young University</name>
    </author>
  </entry>
  <entry>
    <title type="html"><![CDATA[Lucy Mack Smith Hall (HR14): Israel A. Smith (Almost) Goes to Provo]]></title>
    <summary type="html"><![CDATA[<p><strong><em>In his zeal to make a mass-dedication of new buildings a “fine chapter” of BYU history, Ernest L. Wilkinson unwittingly created a missed encounter between two Smith family cousins who were on difficult terms despite both loving the “Grandmother Smith” Lucy Mack Smith Hall was named after.</em></strong></p><img src="https://www.intermountainhistories.org/files/fullsize/f80cd674044820befb2f0f883585dd9d.jpg" alt="Smith Hall" /><br/><p><span style="font-weight:400;">BYU president Ernest L. Wilkinson planned for May 26, 1954 to be, in his words, “a very fine chapter to be added to the history of the Institution.” For years BYU had been growing, and there were twenty-two undedicated buildings. To celebrate, BYU hosted a special dedication on May 26. Speakers gave remarks for each building, and David McKay—president of BYU’s sponsor, The Church of Jesus Christ of Latter-day Saints (LDS)—offered a prayer dedicating all twenty-two.</span>
<span style="font-weight:400;">Two days later, Wilkinson received an unexpected letter from Israel A. Smith, president of the Reorganized Church of Jesus Christ of Latter Day Saints (RLDS). In the twentieth century, both the LDS and RLDS Churches claimed to be the sole successor to the nineteenth-century church founded by Joseph Smith. The churches’ relationship vacillated between warmly sharing heritage and icily distrusting one another because they differently interpreted that heritage.</span>
<span style="font-weight:400;">Israel wrote that it was “an honor to be invited” to the dedication of one of BYU’s </span><a href="https://www.intermountainhistories.org/items/show/148"><span style="font-weight:400;">Heritage Halls</span></a><span style="font-weight:400;"> dormitories: Lucy Mack Smith Hall, named after Joseph Smith’s mother, also great-grandmother of Israel. Wilkinson had asked his secretary to “send invitations to all known relatives of the women… having Heritage Halls named after them” but apparently had not expected her to invite Israel even though he was, after all, Lucy’s descendant.</span>
<span style="font-weight:400;">Israel did not attend, though. He offered “good wishes for [Wilkinson’s] personal success” but also brought up the LDS Church’s unfortunate history with Lucy. Nearly a century prior, LDS president Brigham Young excoriated a family history Lucy wrote about Joseph. Israel still felt stung by that undeserved rebuke against his ancestor. Still, while the letter seemed intended to ruffle Wilkinson’s feathers, Israel was otherwise polite.</span>
<span style="font-weight:400;">Given Israel’s relatively mild message, Wilkinson’s response may have been an overreaction. On June 14, he forwarded Israel’s letter to the Joseph Fielding Smith, an LDS apostle who was also a great-grandson of Lucy, and asked for Joseph Fielding’s “approval” of a reply to Israel in which he tried to defend Young’s objections to Lucy’s history. Strangely, Joseph Fielding apparently read “bitterness,” as he wrote, into Israel’s letter and claimed Israel “could not answer a letter like a gentleman” even though Israel’s letter was polite. Perhaps Joseph Fielding felt galled by Israel’s implication that he disrespected their common ancestor, whom Joseph Fielding affectionately called “Grandmother Smith.”</span>
<span style="font-weight:400;">Israel and Joseph did not write directly to each other, and since Israel did not attend, the missed encounter became a kind of muddled tragedy. The Smiths were cousins, after all—family—and both had good reason to celebrate a tribute to their ancestor. Rivalry, unfortunately, kept them from understanding one another and coming together. Warmer feelings had to wait for a future generation.</span>
<span style="font-weight:400;">Lucy Mack Smith Hall went on to be a rather ordinary dormitory, though the hall’s residents did win the 1962–1963 year’s homecoming housing sweepstakes. Like the other Heritage Halls, it was demolished in 2015 to make way for a new Heritage Halls complex with building numbers instead of names.</span></p><p><em><strong><a href="https://www.intermountainhistories.org/items/show/620">For more (including 18 images) view the original article</a></strong></em></p>]]></summary>
    <published>2022-06-24T05:45:27+00:00</published>
    <updated>2026-04-17T19:32:13+00:00</updated>
    <link rel="alternate" type="text/html" href="https://www.intermountainhistories.org/items/show/620"/>
    <id>https://www.intermountainhistories.org/items/show/620</id>
    <author>
      <name>Makoto Hunter, Brigham Young University</name>
    </author>
  </entry>
  <entry>
    <title type="html"><![CDATA[Warnick House]]></title>
    <summary type="html"><![CDATA[<p><strong><em>Named for a pioneering home economics professor at BYU, the Warnick House provided modest cooperative housing for BYU women when housing was short in Provo.</em></strong></p><img src="https://www.intermountainhistories.org/files/fullsize/e25d5bef5741f5ee6008cbd6e0ed1658.jpg" alt="Warnick House" /><br/><p><span style="font-weight:400;">Born April 8, 1883 in Pleasant Grove, Utah, approximately ten miles away from Brigham Young Academy (BYA), Effie Warnick enrolled in BYA’s Normal School when she was seventeen-years-old. After finishing the two-year teaching program, she taught for about ten years before enrolling at Utah State Agricultural College in Logan, where by 1914 she graduated with a Bachelor of Science in food and nutrition. After several years spent teaching first in Cedar City and then in Lehi, in 1922 Warnick returned to her alma mater, the rechristened Brigham Young University, to continue her career as a home economics instructor.</span>
<span style="font-weight:400;">For the next thirty-one years, Warnick was a beloved leader on campus and a pioneer in home economics. She served as president of the Utah State Home Economics Association from 1924 to 1925, and by 1927 she was an assistant professor at BYU; in 1935, she became a full professor. During this time, Warnick continued her own lifelong learning and obtained a Masters degree in Home Management from Iowa State College in 1937. And when BYU built its </span><a href="https://www.intermountainhistories.org/items/show/569"><span style="font-weight:400;">first women’s dorm</span></a><span style="font-weight:400;"> in 1939, Warnick stepped up to serve as matron.</span>
<span style="font-weight:400;">Warnick chaired the Home Economics Department for twenty-five years, from 1923 to 1948, and she broadened BYU’s vision of what studying home and family could mean. In a posthumous tribute, Virginia Poulson and Angelyn Wadley reported that under Warnick’s direction, “the focus changed from separate homemaking skills to a focus on the family with increased emphasis on management problems and relationships of family members. Effie was years ahead of her time.” To Warnick, home economics was more than discrete skills; understanding the home meant understanding people, and that meant studying social sciences and more. Warnick’s expansive Home Economics Department became the forerunner to BYU’s modern College of Family, Home, and Social Sciences.</span>
<span style="font-weight:400;">In 1942, defense workers supporting America’s World War II effort flooded Provo, creating a housing shortage for students. To alleviate the situation, BYU purchased a home near campus to use as student housing, and Warnick directed its conversion into a “co-op house” where student housemates worked together to manage the home. BYU dubbed the building “Warnick House,” fittingly naming it after the pioneering professor who dedicated her life to scholarly study of the home. Warnick House hosted its first cohort of students, whom </span><i><span style="font-weight:400;">Y News</span></i><span style="font-weight:400;"> called the “sweet sixteen,” in 1943, and the </span><i><span style="font-weight:400;">Banyan</span></i><span style="font-weight:400;"> yearbook reported that in their arrangement, “girls who live in one room cook together, and all cooperate on the general upkeep of the home.”</span>
<span style="font-weight:400;">Warnick achieved emeritus status in 1953. In 1963, she suffered a head injury from a serious fall, and she died on January 16, 1965, in Pleasant Grove.</p>
<span style="font-weight:400;">Warnick housed women students at least until 1952 but changed to male student housing by 1956, perhaps because BYU built the larger <a href="https://www.intermountainhistories.org/items/show/148">Heritage Halls</a> to house women students. How long BYU maintained Warnick as student housing after that is not completely clear. Sometime before and until 1976, The Church of Jesus Christ of Latter-day Saints, BYU’s sponsor, used Warnick as housing for sister missionaries.  In 1992, BYU sold Warnick House, and it became a privately-owned single-family dwelling. Warnick House still stands today. Passersby can see the exterior, but it is not open to the public.</span></p><p><em><strong><a href="https://www.intermountainhistories.org/items/show/619">For more (including 17 images) view the original article</a></strong></em></p>]]></summary>
    <published>2022-06-24T00:58:16+00:00</published>
    <updated>2026-04-17T19:32:13+00:00</updated>
    <link rel="alternate" type="text/html" href="https://www.intermountainhistories.org/items/show/619"/>
    <id>https://www.intermountainhistories.org/items/show/619</id>
    <author>
      <name>Makoto Hunter, Brigham Young University</name>
    </author>
  </entry>
  <entry>
    <title type="html"><![CDATA[Herald R. Clark Building (HRCB)]]></title>
    <summary type="html"><![CDATA[<p><strong><em>The Herald R. Clark Student Service Center was originally built to host the BYU bookstore. Today, the Herald R. Clark Building hosts the David M. Kennedy Center for International Studies.</em></strong></p><img src="https://www.intermountainhistories.org/files/fullsize/1e187f322043238e3358301d97b40513.jpg" alt="Clark Building" /><br/><p><span style="font-weight:400;">As the 1950s dawned, Brigham Young University administrators recognized the campus badly needed to expand in size and capacity. In addition to new buildings for housing and classrooms, expanding the bookstore was also necessary. After scrapping plans to simply add a wing to the </span><a href="https://www.intermountainhistories.org/items/show/228"><span style="font-weight:400;">Joseph Smith Memorial Building</span></a><span style="font-weight:400;">, BYU resolved to instead erect a brand new building, hired architect Fred L. Markham to design the structure, and contracted Tolboe Construction to build it. Tolboe finished in 1952, and the BYU bookstore opened in the new location in March 1953 after an opening ceremony presided over by Elder Harold B. Lee, an apostle of the Church of Jesus Christ of Latter-day Saints.</span>
<span style="font-weight:400;">BYU dubbed the building the Herald R. Clark Student Service Center, naming it after BYU’s former dean of the College of Commerce (1934–1951) and longtime bookstore manager (1915–1952). BYU president Ernest L. Wilkinson considered giving the bookstore’s new home Clark’s name especially appropriate “since his management of the bookstore is largely responsible for the funds from which this building has been constructed.” </span>
<span style="font-weight:400;">Clark was both a businessman and a scholar; while managing the bookstore, he graduated from BYU in 1918, earned an MBA from the University of Washington in 1924, and taught students for forty-one years. Clark’s influence extended even further, beyond the bookstore, classroom, and college. Something of a renaissance man, Clark was a musical aficionado, and he found ways to book world-class performers at prices BYU could afford. As Gerrit de Jong said, Clark “accomplished the seemingly impossible in booking world famous artists… at extremely low fees.” BYU released Clark as bookstore manager in 1952, shortly before it reopened in the new space named for him, and he gave remarks at the 1953 opening ceremony.</span>
<span style="font-weight:400;">Although BYU built the Clark Student Service Center specifically to host its bookstore, in 1964, BYU moved the bookstore to the brand new <a href="https://www.intermountainhistories.org/items/show/316?tour=12&index=6">Ernest L. Wilkinson Student Center</a>. Around this time, BYU also renovated the Clark Building, adding new offices and workroom spaces in what as well as air-conditioning. About a decade later, in the early 1970s, the Clark Building also hosted offices for Continuing Education and Educational Media Services.</span>
<span style="font-weight:400;">In 1984 and 1985, BYU extensively remodeled the Clark Building, after which it became almost exclusively dedicated to hosting the offices of the David M. Kennedy Center for International Studies, plus some general-use classrooms.</span>
<span style="font-weight:400;">Born in Randolph, Utah in 1905, David Matthew Kennedy, the Center’s namesake, was a banker and statesman. In addition to serving as Richard Nixon’s secretary of the treasury, as a Latter-day Saint Kennedy strove to “bring the Church to the world” after Church president Spencer W. Kimball called upon Kennedy in 1974 to serve as the Church’s global ambassador-at-large. Just as BYU had named the Clark Building for an admired elder businessman, so too did BYU name the Kennedy Center for an admired elder statesman.</span>
<span style="font-weight:400;">The Clark Building continues to host the Kennedy Center, and each carry on their namesakes’ legacies of creativity, dedication, and faith.</span></p><p><em><strong><a href="https://www.intermountainhistories.org/items/show/575">For more (including 23 images) view the original article</a></strong></em></p>]]></summary>
    <published>2022-03-07T22:16:30+00:00</published>
    <updated>2026-04-17T19:32:12+00:00</updated>
    <link rel="alternate" type="text/html" href="https://www.intermountainhistories.org/items/show/575"/>
    <id>https://www.intermountainhistories.org/items/show/575</id>
    <author>
      <name>Makoto Hunter, Brigham Young University</name>
    </author>
  </entry>
  <entry>
    <title type="html"><![CDATA[Marigold Mall]]></title>
    <summary type="html"><![CDATA[<p><strong><em>The beautiful landscape of Marigold Mall was named in remembrance of Marigold N. Saunders. After visiting campus as a guest of Adelaide Hardy, Saunders became a patron of BYU students when she bequeathed her fortune to funding scholarships at BYU and other colleges in the West.</em></strong></p><img src="https://www.intermountainhistories.org/files/fullsize/908c44c570f96dc4eac7c77d7f83dd62.jpg" alt="Marigold Mall" /><br/><p><span style="font-weight:400;">Marigold Mall is a pedestrian mall nestled between the </span><a href="https://www.intermountainhistories.org/items/show/314?tour=12&index=10"><span style="font-weight:400;">Harold B. Lee Library</span></a><span style="font-weight:400;">, <a href="https://www.intermountainhistories.org/items/show/575">Herald R. Clark Building</a>, and </span><a href="https://www.intermountainhistories.org/items/show/572"><span style="font-weight:400;">Martin Classroom Building</span></a><span style="font-weight:400;"> on the west and the </span><a href="https://www.intermountainhistories.org/items/show/316?tour=12&index=4"><span style="font-weight:400;">Wilkinson Student Center</span></a><span style="font-weight:400;">, </span><a href="https://www.intermountainhistories.org/items/show/227?tour=12&index=12"><span style="font-weight:400;">Harvey Fletcher Building</span></a><span style="font-weight:400;">, and Clyde Engineering Building on the east. The space has been named and maintained in honor of Marigold N. Saunders and her generous gift to Brigham Young University.</span>
<span style="font-weight:400;">A resident of Oakland, California, Marigold N. Saunders was the wife—and, in her later years, the widow—of H.J. Saunders, a life insurance executive who had worked for companies such as New York Life Insurance and California–Western States Life Insurance. The couple had no children or heirs, but they took an interest in supporting the young. Personal friend and colleague Grant Taggart remembered them as “an inspiration” who mentored him from an eighteen-year-old salesman into a member of the California–Western board of directors.</span>
<span style="font-weight:400;">After contemplating how to bequeath her wealth, Saunders decided to leave it to college students in need in the form of scholarships. Saunders named Taggart executor of her estate and instructed him to take whatever remained of her wealth after other bequests and taxes and donate it to universities and colleges of his choosing.</span>
<span style="font-weight:400;">BYU was one clear choice. Saunders had visited BYU as a guest of Adelaide Hardy before Hardy’s passing in 1967. As the Provo </span><i><span style="font-weight:400;">Daily Herald</span></i><span style="font-weight:400;"> related, Saunders “was tremendously impressed by what she saw and learned about the University, what it stood for, and what it was doing with young people.”</span>
<span style="font-weight:400;">After contacting BYU administration, in May 1977 Taggart publicly announced the Saunders estate was donating $500,000 to BYU for the establishment of an endowment to fund scholarships. Dallin H. Oaks, BYU president at the time, announced that this endowment would annually finance twenty-five “Marigold N. Saunders Awards.” Each grant fully funded a student’s tuition for two semesters. In gratitude, the Board of Trustees moved to name the campus’ north-south pedestrian mall “Marigold Mall,” in Saunders’s honor, and landscape it with decorative flora, including marigolds.</span>
<span style="font-weight:400;">Today, a commemorative plaque on the east side of the Lee Library denotes Marigold Mall. The landscape stretches as far south as Campus Drive, encompassing both the concrete sidewalks between the library and Wilkinson Center and the grassy lawns between the Clyde Building and Martin Building.</span>
<span style="font-weight:400;">In addition to the sidewalks, benches, and lawns—perfect for resting between classes—the mall also hosts three distinctive art pieces. The class of 1916 established a sundial on the mall, giving the time during daylight hours. Since 1975 (just two years before the mall was named for Saunders), the south end has featured </span><i><span style="font-weight:400;">Windows of Heaven</span></i><span style="font-weight:400;">, a stained glass statue by sculptor Francis P. Riggs commissioned to celebrate BYU’s centennial year. And in 2002, BYU relocated </span><i><span style="font-weight:400;">First Born</span></i><span style="font-weight:400;">—a statue featuring a family holding hands—from the then-demolished Smith Family Living Center to the north end of the lawns on Marigold Mall.</span>
<span style="font-weight:400;">Saunders’s gift continues to finance what is now known as the Marigold N. Saunders Scholarship, which fully funds each recipient’s tuition for a year, and Marigold Mall continues to express BYU’s “grateful remembrance.”</span></p><p><em><strong><a href="https://www.intermountainhistories.org/items/show/574">For more (including 16 images) view the original article</a></strong></em></p>]]></summary>
    <published>2022-02-27T10:46:58+00:00</published>
    <updated>2026-04-17T19:32:12+00:00</updated>
    <link rel="alternate" type="text/html" href="https://www.intermountainhistories.org/items/show/574"/>
    <id>https://www.intermountainhistories.org/items/show/574</id>
    <author>
      <name>Makoto Hunter, Brigham Young University</name>
    </author>
  </entry>
  <entry>
    <title type="html"><![CDATA[May Hall (HLI)]]></title>
    <summary type="html"><![CDATA[<p><strong><em>One of only two current buildings on BYU campus bearing women’s names, May Hall was named after Jean Elizabeth Fossum May, a Latter-day Saint missionary and later beloved head resident of BYU’s Stover Hall. As a residence hall, May became a house of learning, play, and sisterhood. </em></strong></p><img src="https://www.intermountainhistories.org/files/fullsize/143ca49e5a16e0d56d23b5d80eecc660.jpg" alt="Welcome to May Hall" /><br/><p><span style="font-weight:400;">Jean Elizabeth Fossum was born on January 30, 1906 “with sawdust in [her] veins,” as she described, in the sawmill town of Baker, Oregon. Jean’s parents were Scandinavian, having immigrated to America after joining The Church of Jesus Christ of Latter-day Saints. In 1926, Jean embarked on an ecclesiastical mission to California, where she preached to the interested, labored in the mission office, and even became president over the mission’s Primaries and Young Ladies Mutual Improvement Association (auxiliary Church units for children and young women respectively). “I am thrilled to my toes,” Jean wrote in a letter, “but… the position looks so big, and I feel so little.” Still, she dedicated herself to the responsibility for the remainder of her mission.</span>
<span style="font-weight:400;">Jean finished her mission in 1928, and in 1930 she married Andrew May. However, Andrew died in 1933, leaving Jean alone with their two sons. Jean rose to meet the tragedy and challenge, and she worked to support and raise her family.</span>
<span style="font-weight:400;">In 1959, after her sons were grown, Jean began working as head resident of Stover Hall (a Helaman residence building). Jean was fond of the young men there. She encouraged each to be a “true son of Helaman,” and they called her “Ma,” reenacting the Book of Mormon story in which a troop of young men called their beloved leader, Helaman, “Father.”</span>
<span style="font-weight:400;">With fond memories of her mission, Jean urged her “Stover boys” to also serve missions. Across her ten years as head resident, approximately 2,000 Stover residents became missionaries.</span>
<span style="font-weight:400;">When Jean died in May 1969, her students mourned. BYU president Ernest Wilkinson remembered “an irresistible plea was made for a building to be named in her honor.” Later that year BYU named its newest Helaman Halls building May Hall, after Jean Fossum May.</span>
<span style="font-weight:400;">With 43 residents to each wing, May Hall’s early rooms were a tight fit for two roommates. Beds were pull-outs, and when both were out there was so little space roommates could only pass each other by turning sideways. Rooms had one window, one door, two closets, and two desks. Restrooms were communal to each wing and became “social gathering space[s].”</span>
<span style="font-weight:400;">May Hall gave rise to close friendships. Residents in a wing could end up doing nearly everything together: eating at the Cannon Center, studying at the library, listening to music, celebrating engagements, gathering for hall parties, and praying every evening. Residents had playful indoor water fights, followed by laborious efforts to dry the carpet with hair dryers. There were nicknames and banana bread; tender hugs and tearful goodbyes. One 1977 resident reminisced, “For the first time in my life I had sisters. We loved and lifted each other.”</span>
<span style="font-weight:400;">Between 1993 and 2005, BYU renovated all Helaman Halls buildings, including May Hall. Brought up to modern standards, May Hall still stands and still hosts women BYU students who carry on Jean May’s legacy of education, independence, and conviction.</span></p><p><em><strong><a href="https://www.intermountainhistories.org/items/show/573">For more (including 10 images) view the original article</a></strong></em></p>]]></summary>
    <published>2022-02-27T10:29:10+00:00</published>
    <updated>2026-04-17T19:32:12+00:00</updated>
    <link rel="alternate" type="text/html" href="https://www.intermountainhistories.org/items/show/573"/>
    <id>https://www.intermountainhistories.org/items/show/573</id>
    <author>
      <name>Makoto Hunter, Brigham Young University</name>
    </author>
  </entry>
  <entry>
    <title type="html"><![CDATA[Thomas L. Martin Classroom Building (MARB)]]></title>
    <summary type="html"><![CDATA[<p><strong><em>Although today it is notorious for its windowless walls and congested design, the MARB was once part of a commodious two-building complex for BYU’s life sciences. Its namesake is Thomas L. Martin, dean of BYU’s College of Applied Sciences in the early twentieth century.</em></strong></p><img src="https://www.intermountainhistories.org/files/fullsize/79cd9a96474fd910eae5833e94dbf3da.jpg" alt="The MARB" /><br/><p><span style="font-weight:400;">As enrollment for programs in BYU’s College of Biological and Agricultural Sciences swelled in the mid-1960s, the college was strapped for classrooms. Dean Rudger H. Walker called on the university to provide a new building designed with life science in mind, and the Board of Trustees drew up plans during the 1966 to 1967 academic year.</span>
<span style="font-weight:400;">Around the same time, six BYU stakes reached out to the First Presidency of The Church of Jesus Christ of Latter-day Saints requesting that BYU design the new building to accommodate eight wards (original plans made the building large enough for four). In order to meet this request, BYU administration decided to split the planned building into two: one for laboratories and faculty offices, the other for lecture halls suitable for both classroom instruction and Sunday worship. Walkways at multiple levels connected the buildings. The laboratory building became the </span><a href="https://www.intermountainhistories.org/items/show/571"><span style="font-weight:400;">Widtsoe Building</span></a><span style="font-weight:400;">, and the other was named the Thomas L. Martin Classroom Building.</span>
<span style="font-weight:400;">The name was a happy triumph for Walker. Thomas L. Martin was an English immigrant and internationally-renowned agronomist, and he was an agricultural science professor at BYU from 1921 to 1958. During that period he also served for a time as dean of the College of Applied Sciences, later renamed the College of Agricultural and Biological Sciences, making him a predecessor to Walker. However, their connection was even more personal: Martin had taught Walker while at BYU, and Walker was Martin’s first student to enroll in a PhD program. In total, about 110 of Martin’s students went on to earn PhDs, for which the American Society of Agronomy cited him as “teacher of the year” in 1950.</span>
<span style="font-weight:400;">Central Utah Architects designed the edifice, and BYU contracted Tolboe Construction for building. Tolboe began construction in July 1968 and finished in 1969.</span>
<span style="font-weight:400;">Throughout the Martin Classroom Building’s three stories (one underground, two aboveground), there are about 40,000 square feet of floor, twenty-four lecture rooms, and enough seating for over 2,000 students. Because the university planned to use the building for science lectures with slide projections, the classrooms have no windows, ensuring sunlight never interferes with projection visibility.</span>
<span style="font-weight:400;">BYU remodeled the Martin Building in 2000, and in 2014 it added an elevator. (Previously, the only elevator access was through the Widtsoe, which BYU razed in 2015.)</span>
<span style="font-weight:400;">In the twenty-first century, the Martin Classroom Building—typically nicknamed the MARB for its building code—hosts classes in many subjects, not just life science. Unfortunately, the MARB is not as beloved as its namesake was. Students often lament the windowless rooms, originally designed as a feature, for being dispiriting. And without the old walkways into the Widtsoe Building, the MARB’s single stairwell is frequently crowded. A satirical website declared the MARB one of the “BYU buildings no one cares about” and suggested “the highest priority” for any campus improvement should “be to fix the MARB so it is not absolutely terrible to get in and out” by adding “entrances for each level,” unwittingly hearkening back to the days when the Martin Classroom Building </span><i><span style="font-weight:400;">did</span></i><span style="font-weight:400;"> have exits at multiple levels into the Widtsoe Building.</span>
<span style="font-weight:400;">Students may not appreciate the MARB as much as their forebears admired Dr. Martin, but with so many lectures assigned to his Classroom Building, it will continue affecting their lives.</span></p><p><em><strong><a href="https://www.intermountainhistories.org/items/show/572">For more (including 10 images) view the original article</a></strong></em></p>]]></summary>
    <published>2022-02-27T09:50:40+00:00</published>
    <updated>2026-04-17T19:32:12+00:00</updated>
    <link rel="alternate" type="text/html" href="https://www.intermountainhistories.org/items/show/572"/>
    <id>https://www.intermountainhistories.org/items/show/572</id>
    <author>
      <name>Makoto Hunter, Brigham Young University</name>
    </author>
  </entry>
  <entry>
    <title type="html"><![CDATA[John A. Widtsoe Life Sciences Laboratory Building (WIDB)]]></title>
    <summary type="html"><![CDATA[<p><strong><em>Named for the famous apostle-scientist, the John A. Widtsoe Building provided much-needed laboratory and office space for BYU’s life science programs for forty years.</em></strong></p><img src="https://www.intermountainhistories.org/files/fullsize/c7140dc1efc9eba0e61ff169ec35ed99.jpg" alt="The Widtsoe Building" /><br/><p><span style="font-weight:400;">In the 1960s, BYU’s life sciences were flourishing as enrollment rose. However, with so many students, the College of Biological and Agricultural Sciences was hard-pressed for sufficient classroom space. Life science coursework required both lectures and hands-on labs, but most BYU classrooms at the time had not been designed with laboratory use in mind. As Ephraim Hatch explains in his </span><i><span style="font-weight:400;">Brigham Young University: A Pictorial History</span></i><span style="font-weight:400;">, “practically all [BYU] laboratories [at the time] were remodeled spaces originally built for other purposes.” Students and faculty called for a new building to accommodate the growing program, and Dean Rudger H. Walker was especially vocal. After deliberations, BYU administrators decided to build two new buildings: <a href="https://www.intermountainhistories.org/items/show/572">one for classrooms</a> and another for laboratories and faculty offices.</span>
<span style="font-weight:400;">Administration dubbed the latter the John A. Widtsoe Life Sciences Laboratory Building, naming it after the Norwegian immigrant, agricultural scientist, and apostle of The Church of Jesus Christ of Latter-day Saints. As a scientist, Widtsoe had been famous for innovations in dry farming; the International Dry-Farming Congress elected him as their president in 1912. Among Latter-day Saints and BYU’s community, Elder Widtsoe was beloved for his conviction in the harmony of science and religion as complementary means for learning truth. Widtsoe was also a BYU educator, having founded the agricultural science program in the early 1900s.</span>
<span style="font-weight:400;">Building the Widtsoe Life Sciences Laboratory Building (later called the Widtsoe Building) was a significant endeavor. Sam Brewster and Ephraim Hatch of BYU’s Physical Plant Department prepared a building program describing every room needed for the building, and members of a building committee traveled to study laboratory buildings at twelve different universities, compiling their findings in a trip report. BYU hired Utah Central Architects to design the building and contracted Tolboe Construction Company to build it.</span>
<span style="font-weight:400;">Tolboe began construction in 1968 and finished in 1970. The resulting building was a nine-story tower (two floors underground; the rest above) spanning over 180,000 square feet of floor. Faculty offices and general laboratories filled much of the structure, but it also housed an electron microscope, animals for experimentation and study, and aquaria (both fresh and saltwater) in the basement.</span>
<span style="font-weight:400;">The Widtsoe Building became, in the words of BYU’s </span><i><span style="font-weight:400;">University Communications</span></i><span style="font-weight:400;">, a “campus icon.” However, as time passed, the building aged and societal safety standards expanded. In 2011, BYU announced plans to replace the Widtsoe with a new Life Science Building and raze the Widtsoe following the new structure’s completion. Administrators considered the Widtsoe Building too old: walls contained asbestos, old lights had mercury, and the building lacked modern earthquake-proofing. At a deeper level, despite Widtsoe’s life as an educator, the building did not suit modern pedagogies emphasizing mentorship and collaboration. Dean James Porter of the College of Life Sciences (successor to the College of Biological and Agricultural Sciences) said, </span>
<span style="font-weight:400;">The Widtsoe Building was not designed with a lot of space for student interactions or collaborations… [in] the new Life Sciences Building, there’s lots of couches, chairs and whiteboards and you’ll see students sitting around doing homework, studying, talking together—there’s nothing like that in the Widtsoe Building.</span>
<span style="font-weight:400;">The Life Sciences Building was completed in 2014, and the Widtsoe came down in 2015. During the spring, Oakland Construction spent over a month removing hazardous substances like asbestos and mercury. Then, starting on May 21, Okland spent two weeks tearing down the Widtsoe and gathering its scrap for sorting, since they estimated about 70% could be recycled.</span>
<span style="font-weight:400;">The Widtsoe’s former place has been landscaped to provide a clear line of sight to the new Life Sciences Building, the College of Life Sciences’ home ever since.</span></p><p><em><strong><a href="https://www.intermountainhistories.org/items/show/571">For more (including 9 images) view the original article</a></strong></em></p>]]></summary>
    <published>2022-02-27T09:17:16+00:00</published>
    <updated>2026-04-17T19:32:12+00:00</updated>
    <link rel="alternate" type="text/html" href="https://www.intermountainhistories.org/items/show/571"/>
    <id>https://www.intermountainhistories.org/items/show/571</id>
    <author>
      <name>Makoto Hunter, Brigham Young University</name>
    </author>
  </entry>
  <entry>
    <title type="html"><![CDATA[Knight Mangum Building (KMB)]]></title>
    <summary type="html"><![CDATA[<p><strong><em>Eventually named for two sisters-in-law, over the course of its life the Knight Mangum Building hosted a New Deal program, women students of BYU, missionaries-in-training, Latter-day Saint historians, and campus faculty. BYU demolished the building in 2008.</em></strong></p><img src="https://www.intermountainhistories.org/files/fullsize/41d67f3a15de61dde8cac3faf4ab080c.jpg" alt="Knight Mangum Hall" /><br/><p><span style="font-weight:400;">In the mid-twentieth century, Brigham Young University’s student population continued to grow as more students from further afield sought enrollment at the flagship university of The Church of Jesus Christ of Latter-day Saints. In its ongoing efforts to grow the campus, BYU purchased the building which eventually became Knight Mangum Hall in 1943 from the National Youth Administration (NYA), a New Deal program designed to maintain education and employment among young adult men and women.</span>
<span style="font-weight:400;">NYA built the edifice in the mid-1930s as a shop building to teach auto maintenance skills, and BYU initially planned to use the facility for similar purposes in its Industrial Arts program. However, university administrators changed their plans and decided to use the building as a women’s dormitory, renaming it Campus Dormitory. The decision to use the building as housing was so abrupt that few renovations were made to make it suitable for living. The university filled the hall with bunk-beds, and coeds hung sheets from the ceiling to cordon off sleeping spaces and create a semblance of privacy.</span>
<span style="font-weight:400;">BYU began renovating the hall to make it more suitable as a dormitory in 1946 and added a kitchen, dining room, and laundry over eight years. When renovations were completed in 1954, administrators renamed the building Knight Mangum Hall, after Jennie Pearl Knight Mangum and Lucy Jane “Jennie” Brimhall Knight, respectively a daughter and daughter-in-law of </span><a href="https://www.intermountainhistories.org/items/show/140"><span style="font-weight:400;">Jesse Knight</span></a><span style="font-weight:400;"> and Amanda McEwan Knight, a philanthropist couple who supported BYU in the early-twentieth century. Jennie Pearl was active in her religious and civic communities and established a scholarship at Provo High School. Lucy Jennie was the daughter of </span><a href="https://www.intermountainhistories.org/items/show/138"><span style="font-weight:400;">George H. Brimhall</span></a><span style="font-weight:400;">, a former BYU president, and in 1898 she had been one of the first two single women to serve as missionaries for The Church of Jesus Christ of Latter-day Saints, serving alongside </span><a href="https://www.intermountainhistories.org/items/show/568"><span style="font-weight:400;">Inez Knight</span></a><span style="font-weight:400;">, another daughter of the Knights. Both were considered lifelong friends of the university.</span>
<span style="font-weight:400;">By the 1950s, Knight Mangum Hall housed between 280 340 coeds at a time. In the early 1960s, however, huge dormitory complexes like </span><a href="https://www.intermountainhistories.org/items/show/148"><span style="font-weight:400;">Heritage Halls</span></a><span style="font-weight:400;"> and </span><a href="https://www.intermountainhistories.org/items/show/149"><span style="font-weight:400;">Helaman Halls</span></a><span style="font-weight:400;"> took over the heavy lifting in housing BYU students, perhaps diminishing Knight Mangum’s necessity. In June 1963, the Church took over Knight Mangum to use as a headquarters for its Language Training Mission, which taught missionaries foreign languages for ecclesiastical missions abroad.</span>
<span style="font-weight:400;">In 1976, the Language Training Mission moved into a new headquarters, leaving Knight Mangum Hall back in BYU’s hands. Rather than restore it to housing use, BYU maintained it as an office space for faculty.</span>
<span style="font-weight:400;">Since it was no longer used as a dormitory, at some point the campus began calling it the Knight Mangum Building. Eventually, every department of the College of Family, Home, and Social Sciences spent some time in Knight Mangum, as did the Joseph Fielding Smith Institute for Latter-day Saint History.</span>
<span style="font-weight:400;">With the building aging and falling behind modern standards for safety, university administration decided to demolish the building. BYU tore down Knight Mangum in the summer of 2008.</span></p><p><em><strong><a href="https://www.intermountainhistories.org/items/show/570">For more (including 11 images) view the original article</a></strong></em></p>]]></summary>
    <published>2022-02-27T08:54:09+00:00</published>
    <updated>2026-04-17T19:32:12+00:00</updated>
    <link rel="alternate" type="text/html" href="https://www.intermountainhistories.org/items/show/570"/>
    <id>https://www.intermountainhistories.org/items/show/570</id>
    <author>
      <name>Makoto Hunter, Brigham Young University</name>
    </author>
  </entry>
  <entry>
    <title type="html"><![CDATA[Amanda Knight Hall (AKH)]]></title>
    <summary type="html"><![CDATA[<p><strong><em>Named for a notable pioneer woman, Amanda Knight Hall was part of BYU’s pioneering effort to house its growing student body.</em></strong></p><img src="https://www.intermountainhistories.org/files/fullsize/1841604c3b9fe7bc52381484b6101a06.jpg" alt="Amanda Knight’s legacy" /><br/><p><span style="font-weight:400;">In 1938, after Brigham Young University’s new <a href="https://www.intermountainhistories.org/items/show/568">Allen Hall</a> dormitory for men successfully addressed student housing needs, BYU administrators resolved to build a companion hall for women. BYU rehired Allen Hall’s architect, Joseph Nelson, to design the second building. Nelson innovated upon the Jacobethan Revival style he used for Allen Hall by seamlessly blending it with the English Tudor Revival, such as in the steep main gable, making the building simultaneously regal yet domestic.</span>
<span style="font-weight:400;">BYU Administrators named the building after Amanda Knight. Known as a philanthropist to BYU alongside her husband </span><a href="https://www.intermountainhistories.org/items/show/140"><span style="font-weight:400;">Jesse Knight</span></a><span style="font-weight:400;">, Amanda Knight also exemplified positive attributes worth emulating. Knight was thrifty, unselfish, devout, and feisty. A nephew’s journal noted her home industry, as she made and sold butter and cheese while raising her children. A friend, Mary Hammond, called Knight “absolute[ly] devot[ed]… to all that is better and purer and truer.”</span>
<span style="font-weight:400;">Construction crews finished building Amanda Knight Hall in 1939, and nine women lived there as early as April 1940. Only two were from Utah, while one was from Canada, two from Hawai’i, and three from Mexico. Over the years, many students, from around the world, followed these initial nine. Amanda Knight Hall was BYU’s first all-women dormitory, and before World War II it was BYU’s only institutional housing for female students. In 1954, the hall housed 130 students.</span>
<span style="font-weight:400;">Amanda Knight Hall was designed for student use. For “those interested in the books,” as a 1954 dedicatory program described, the hall had a study room with nighttime quiet hours. There was also had a sewing room so students could practice applied home economics. Student government was another feature, and residents elected a hall president and council to serve, represent, and manage the hall.</span>
<span style="font-weight:400;">Students lived in Amanda Knight Hall until 1964, when BYU stopped using the building as a dormitory. The university occasionally used Knight Hall as extra office space, and the Church’s Language Training Mission also used the building as overflow housing for missionaries until 1976, when the Church completed new housing and headquarters for the Training Mission. Thereafter, BYU also used the building for language training, and its English Language Center held classes in Amanda Knight Hall through the 1980s. The offices of the Foundation for Ancient Research and Mormon Studies even had a stint in Amanda Knight Hall into the 1990s.</span>
<span style="font-weight:400;">By the twenty-first century, however, BYU began seriously considering demolishing the building, deeming it unsafe. Amanda Knight Hall lacked modern earthquake-proofing, and its lead paint was a health hazard. However, Preservation Utah—a historic preservation nonprofit—urged BYU to instead conserve the building, especially after BYU demolished Allen Hall in 2018, making Amanda Knight Hall the last “visual tie between the original (lower) campus and the current (upper) campus of Brigham Young University,” in Korral Broschinsky’s words.</span>
<span style="font-weight:400;">Administrators had reservations about Amanda Knight Hall’s usefulness, but under university president Kevin Worthen’s leadership, BYU forestalled demolition and placed the building on sale. In 2019, Mountain Classic Real Estate—a firm with historic renovation experience—purchased Amanda Knight Hall and announced it would restore the building for its original purpose: student housing. During the process, the firm’s managers, brothers Chris and Davis Phipps, serendipitously learned they had a personal connection to the building: their grandmother, Patricia Leone Taylor, lived in Amanda Knight Hall in its early years.</span>
<span style="font-weight:400;">After two years of renovation, Mountain Classic held an open house for the restored building in August 2021, and it opened its doors for up to fifty-seven women as BYU contracted women’s housing. More than eighty years old, Amanda Knight Hall could once again be home to pioneering women scholars in honor of its pioneer woman namesake.</span></p><p><em><strong><a href="https://www.intermountainhistories.org/items/show/569">For more (including 13 images) view the original article</a></strong></em></p>]]></summary>
    <published>2022-02-27T07:29:08+00:00</published>
    <updated>2026-04-17T19:32:12+00:00</updated>
    <link rel="alternate" type="text/html" href="https://www.intermountainhistories.org/items/show/569"/>
    <id>https://www.intermountainhistories.org/items/show/569</id>
    <author>
      <name>Makoto Hunter, Brigham Young University</name>
    </author>
  </entry>
  <entry>
    <title type="html"><![CDATA[Allen Hall (ALLN)]]></title>
    <summary type="html"><![CDATA[<p><strong><em>Named for philanthropic couple R. Eugene Allen and Inez Knight Allen, Allen Hall was established to accommodate growing numbers of students from beyond Utah Valley matriculating at Brigham Young University. BYU demolished the eighty-year-old building in 2018.</em></strong></p><img src="https://www.intermountainhistories.org/files/fullsize/e76dcda921fabedf4001fd384ec9cd90.jpg" alt="Allen Hall" /><br/><p><span style="font-weight:400;">To accommodate the growing student body, in 1937 BYU began constructing its first building meant specifically for use as a student dormitory. Utahn architect Joseph Nelson designed the building in the style of Jacobethan Revival, including gabled parapets and striated brick, and BYU students donated time and labor as construction workers to help building contractor Louis De Young turn Nelson’s vision into reality.</span>
<span style="font-weight:400;">Completed in 1938, the dormitory accommodated up to seventy residents, which BYU set aside for specifically male students. BYU named the building Allen Hall, after Inez Knight Allen and R. Eugene “Gene” Allen. The Allens were the daughter and son-in-law of </span><a href="https://www.intermountainhistories.org/items/show/140"><span style="font-weight:400;">Jesse Knight</span></a><span style="font-weight:400;">, a Latter-day Saint philanthropist who had financially supported BYU (a loan from the Knight Endowment Fund financed Allen Hall itself), and they were accomplished Latter-day Saints in their own right. Inez had been a student at BYU’s predecessor, Brigham Young Academy’s Normal Training School, from 1892 to 1896, where she studied pedagogy and philosophy. Two years after that, Knight became one of the first single sister missionaries for The Church of Jesus Christ of Latter-day Saints, serving for twenty-six months in Great Britain from 1898 to 1900. Gene was also a Brigham Young Academy alumnus; he also studied at Rochester Business College. As an officer of Knight Trust and Savings Bank, Gene managed the Knight Fund. Gene and Inez married in 1902, and they became philanthropists in their communities, following Jesse Knight’s example.</span>
<span style="font-weight:400;">BYU considered Allen Hall such a success as a housing unit that it immediately drew up plans to build another dormitory building, this time for women, which it named <a href="https://www.intermountainhistories.org/items/show/569">Amanda Knight Hall</a> and completed in 1939. BYU Students lived in Allen Hall for the next twenty-four years. Though originally intended only for men, when an influx of female students strained available housing during the mid-1940s, BYU temporarily used Allen Hall to house both men and women, renting first-floor rooms to men and second- and third-floor rooms to women. Eventually, the first floor was converted to women’s housing as well, and men did not fully occupy Allen Hall again until 1953. </span>
<span style="font-weight:400;">In the 1950s, BYU built new dorms to house its increasingly numerous students, perhaps making Allen Hall less significant to BYU’s overall housing needs. Students stopped living in Allen Hall in 1962, and the Church’s Language Training Mission took over the building to house missionaries-in-training. In 1980, BYU took over the building again and used it to host its Museum of Peoples and Cultures for over thirty years. After the museum moved to its present location on Canyon Road in 2014, BYU occasionally used Allen Hall to accommodate university employees when construction created a shortage of office space.</span>
<span style="font-weight:400;">Four years later, in June 2018, BYU announced plans to demolish Allen Hall on the grounds that its age made it unusable for university purposes. Preservation Utah, a historical preservation nonprofit, objected to the planned demolition, arguing that losing Allen Hall would “erase a key part of the university’s story of historical growth and expansion.”</span>
<span style="font-weight:400;">Despite Preservation Utah’s passion, however, its intervention came too late. BYU demolished Allen Hall in August 2018. As of January 2022, BYU maintains the empty lot as a grass field.</span></p><p><em><strong><a href="https://www.intermountainhistories.org/items/show/568">For more (including 13 images&#32;&amp;&#32;1 video) view the original article</a></strong></em></p>]]></summary>
    <published>2022-02-24T12:57:32+00:00</published>
    <updated>2026-04-17T19:32:12+00:00</updated>
    <link rel="alternate" type="text/html" href="https://www.intermountainhistories.org/items/show/568"/>
    <id>https://www.intermountainhistories.org/items/show/568</id>
    <author>
      <name>Makoto Hunter, Brigham Young University</name>
    </author>
  </entry>
  <entry>
    <title type="html"><![CDATA[Lewis Building]]></title>
    <summary type="html"><![CDATA[<p><strong><em>Built as a warehouse and rented out for concerts and parties, the Lewis Building was ultimately Brigham Young Academy’s first long-term schoolhouse, from 1876 until its destruction in a fire in 1884.</em></strong></p><img src="https://www.intermountainhistories.org/files/fullsize/2ce9c3a2d1095d395ee4b624f9eb5d6f.jpg" alt="BYU students at Lewis" /><br/><p><span style="font-weight:400;">Before there was a </span><a href="https://www.intermountainhistories.org/items/show/2?tour=12&index=0"><span style="font-weight:400;">Brigham Young Academy</span></a><span style="font-weight:400;"> (BYA) </span><a href="https://www.intermountainhistories.org/items/show/555"><span style="font-weight:400;">Building at Academy Square</span></a><span style="font-weight:400;">, BYA’s first schoolhouse was the Lewis Building (or Lewis Hall, evidently named after J.W. Lewis, who leased it from Brigham Young, president of The Church of Jesus Christ of Latter-day Saints). The Lewis Building was originally built as a warehouse and used as an amusement hall, but it became a place of learning when brothers Warren and Wilson Dusenberry rented it as an expansion to their “second Dusenberry school” in 1869.</span>
<span style="font-weight:400;">By the summer of 1870, the University of Deseret took notice of the Dusenberry school and incorporated it as the Timpanogos Branch of the University of Deseret. Young, who owned the Lewis Building, was keenly interested in the school’s success. When the Dusenberrys struggled to make ends meet, Young often waived their rent.</span>
<span style="font-weight:400;">Starting in 1873, however, the Timpanogos Branch began buckling under financial hardship. Rent prices rose while enrollment stagnated, and the Dusenberries had to take on extra jobs to keep themselves afloat while the Timpanogos Branch struggled. In the spring of 1875, the Timpanogos Branch closed completely.</span>
<span style="font-weight:400;">However, Young turned the closure into a new beginning. Having contemplated establishing a school in Provo for years, Young deeded the Lewis Building as a home for a new institution, Brigham Young Academy, and he hired Warren Dusenberry as a principal and Wilson Dusenberry as a teacher. The Lewis Building underwent repairs for the remainder of 1875. Brigham Young Academy opened for its first term in January 1876. Warren resigned as principal in April, and Karl G. Maeser replaced him as the Academy’s first long-term principal.</span>
<span style="font-weight:400;">Although the young Brigham Young Academy now fully controlled the Lewis Building, it still struggled to keep financially afloat. Young’s deed voided rents as a burden, but enrollment was still down; in August 1876, BYA started its fall term with only ninety-seven students and about $100 in its balance. To stay solvent, BYA rented rooms for parties and concerts, even during school hours, which interrupted students’ studies. A year later, in August 1877, Young died, leaving it up to trustees to manage BYA.</span>
<span style="font-weight:400;">Yet the longer BYA survived, the more it thrived. In 1878, the school’s Academic Department, the only department for older students, split into four: Language, Polytechnical, Commercial (these three were taught at a high school level), and Scientific (for even more advanced students). In the late 1870s, BYA also organized a Normal Department, for teacher training. By 1880, over 300 students were enrolled, and in 1881, BYA awarded its first collegiate diploma to James E. Talmage, the future apostle-scientist.</span>
<span style="font-weight:400;">Tragedy struck when a fire destroyed the Lewis Building in 1884, leaving BYA without a schoolhouse. Reed Smoot, future apostle-senator, recalled saying to Principal Maeser, “Oh, Brother Maeser, the academy has burned.” Maeser rebuffed Smoot’s dismay. “No such thing,” Maeser said. “It’s only the building.”</span>
<span style="font-weight:400;">BYA worked quickly to borrow and rent rooms for classroom use, and it lost only a day of classes, reconvening on Tuesday in whatever spaces could be secured in buildings around Provo. BYA was homeless until a new structure was built in 1892.</span>
<span style="font-weight:400;">The Lewis Building was gone, but Brigham Young Academy—now University—lived on. In recognition of the Lewis Building’s legacy, in 2004, This Is the Place Heritage Park built its Smoot Hall building as a replica of the original Lewis Building, BYA’s first home.</span></p><p><em><strong><a href="https://www.intermountainhistories.org/items/show/567">For more (including 6 images) view the original article</a></strong></em></p>]]></summary>
    <published>2022-02-24T12:32:00+00:00</published>
    <updated>2026-04-17T19:32:12+00:00</updated>
    <link rel="alternate" type="text/html" href="https://www.intermountainhistories.org/items/show/567"/>
    <id>https://www.intermountainhistories.org/items/show/567</id>
    <author>
      <name>Makoto Hunter, Brigham Young University</name>
    </author>
  </entry>
</feed>