Charles Deaton’s “Spaceship” Bank, Englewood, CO
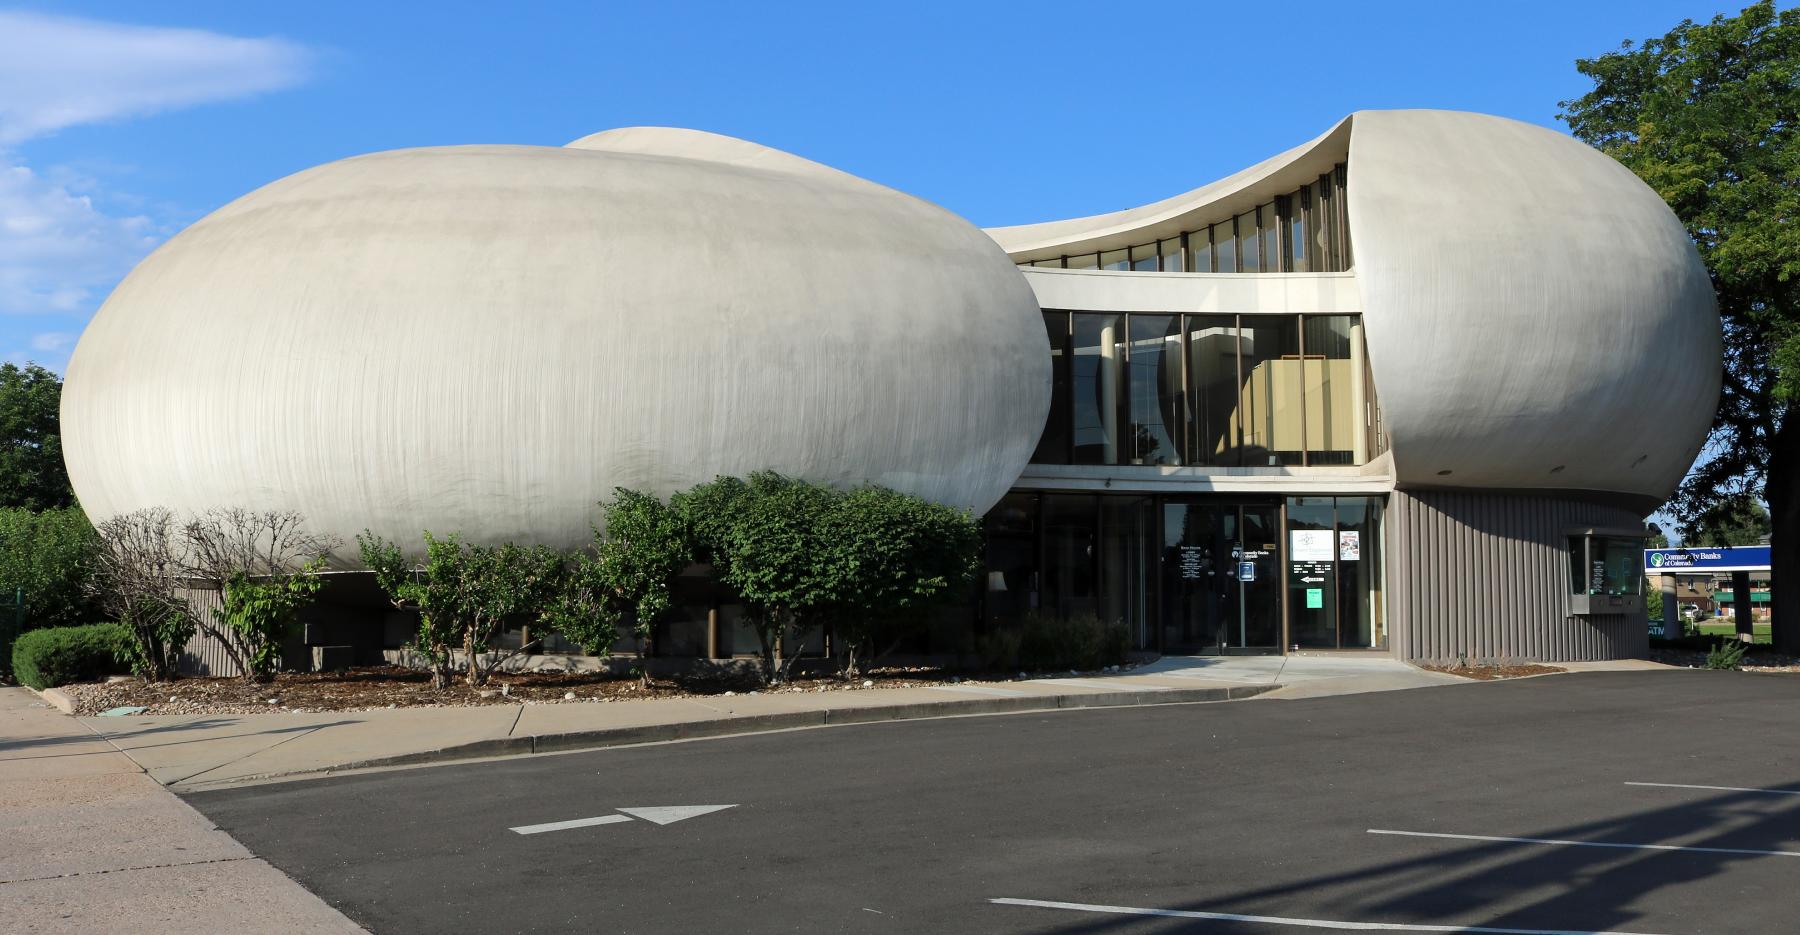

The strikingly organic shape of Charles Deaton’s “Spaceship” Bank singles it out as it hovers above the streets of Englewood
There are very few structures like Charles Deaton’s “Spaceship” bank in Englewood Colorado. Located at 3501 S. Broadway, the Key Savings Loan Association building’s dramatic curves loom over the street. On the south side of the outer rim, the asymmetrical and round smooth outer shell gives way to an inset oval window whose porthole shape helps to reinforce the appearance of an alien craft hovering in Englewood. The smoothly applied concrete exterior gives the building a cohesive and organic look. When viewed from the top the bank resembles a nautilus shell with its tight curl inward. The opening to the structure holds an inner courtyard bordered by multi level walls of windows. The interior of the “Spaceship” is equally captivating; the rooms on each of the two stories are situated equidistant around a circular common. The large internal facing windows let in a surprising amount of light for a structure that curves in on itself so dramatically. A twisting staircase connects the two floors and the interior space is illuminated with carefully placed pendant lights. The greenery in the courtyard, only separated from the interior by the waterfall of window walls, give the place a sense of belonging to some lush future.
While the Deaton’s bank is usually lauded for what it contributes to the sculptural expressionist architecture movement, its intense retro-futuristic qualities are very comfortable fits for the googie aesthetic. Googie architecture experienced its heyday during the mid-century and is most succinctly described as the aesthetic of the retro future. Dramatic curves and geometric shapes, the utilization of materials like Formica, neon and concrete, and a commitment to striking stylism are all demarcations of googie. The hand painted backgrounds of the Jetsons cartoon are a perfect example of exaggerated googie stylism with their domes and boomerang motifs and Deaton’s bank would look right at home if painted into one of them. The “Spaceship” moniker granted to it by the people of Englewood highlights how the structure embodies public imagination of how a building from the future might look. The building was completed in 1967 and is now fifty-eight years old. Continued public interest from the people of Englewood over the years culminated in the building making it onto the national registry of historic places in 2016.
Deaton designed two of the more recognizable structures in the larger Denver metropolitan area. The bank has a close sibling in the Sculptured House, situated on Interstate 70 just west of Denver. The Sculptured House bears a marked resemblance to its sibling with sweeping concrete wing shapes being situated around a central column of floor to ceiling windows. Commonly referred to as “The Sleeper House” for its role in the Woody Allen movie about a man who is cryogenically frozen in 1973 and awakens in 2173 to a strange future. Deaton’s application of futuristic design elements to his commercial and residential projects in Colorado have allowed his designs to retain the interest of the public and capture a lasting vision of the future.
Images
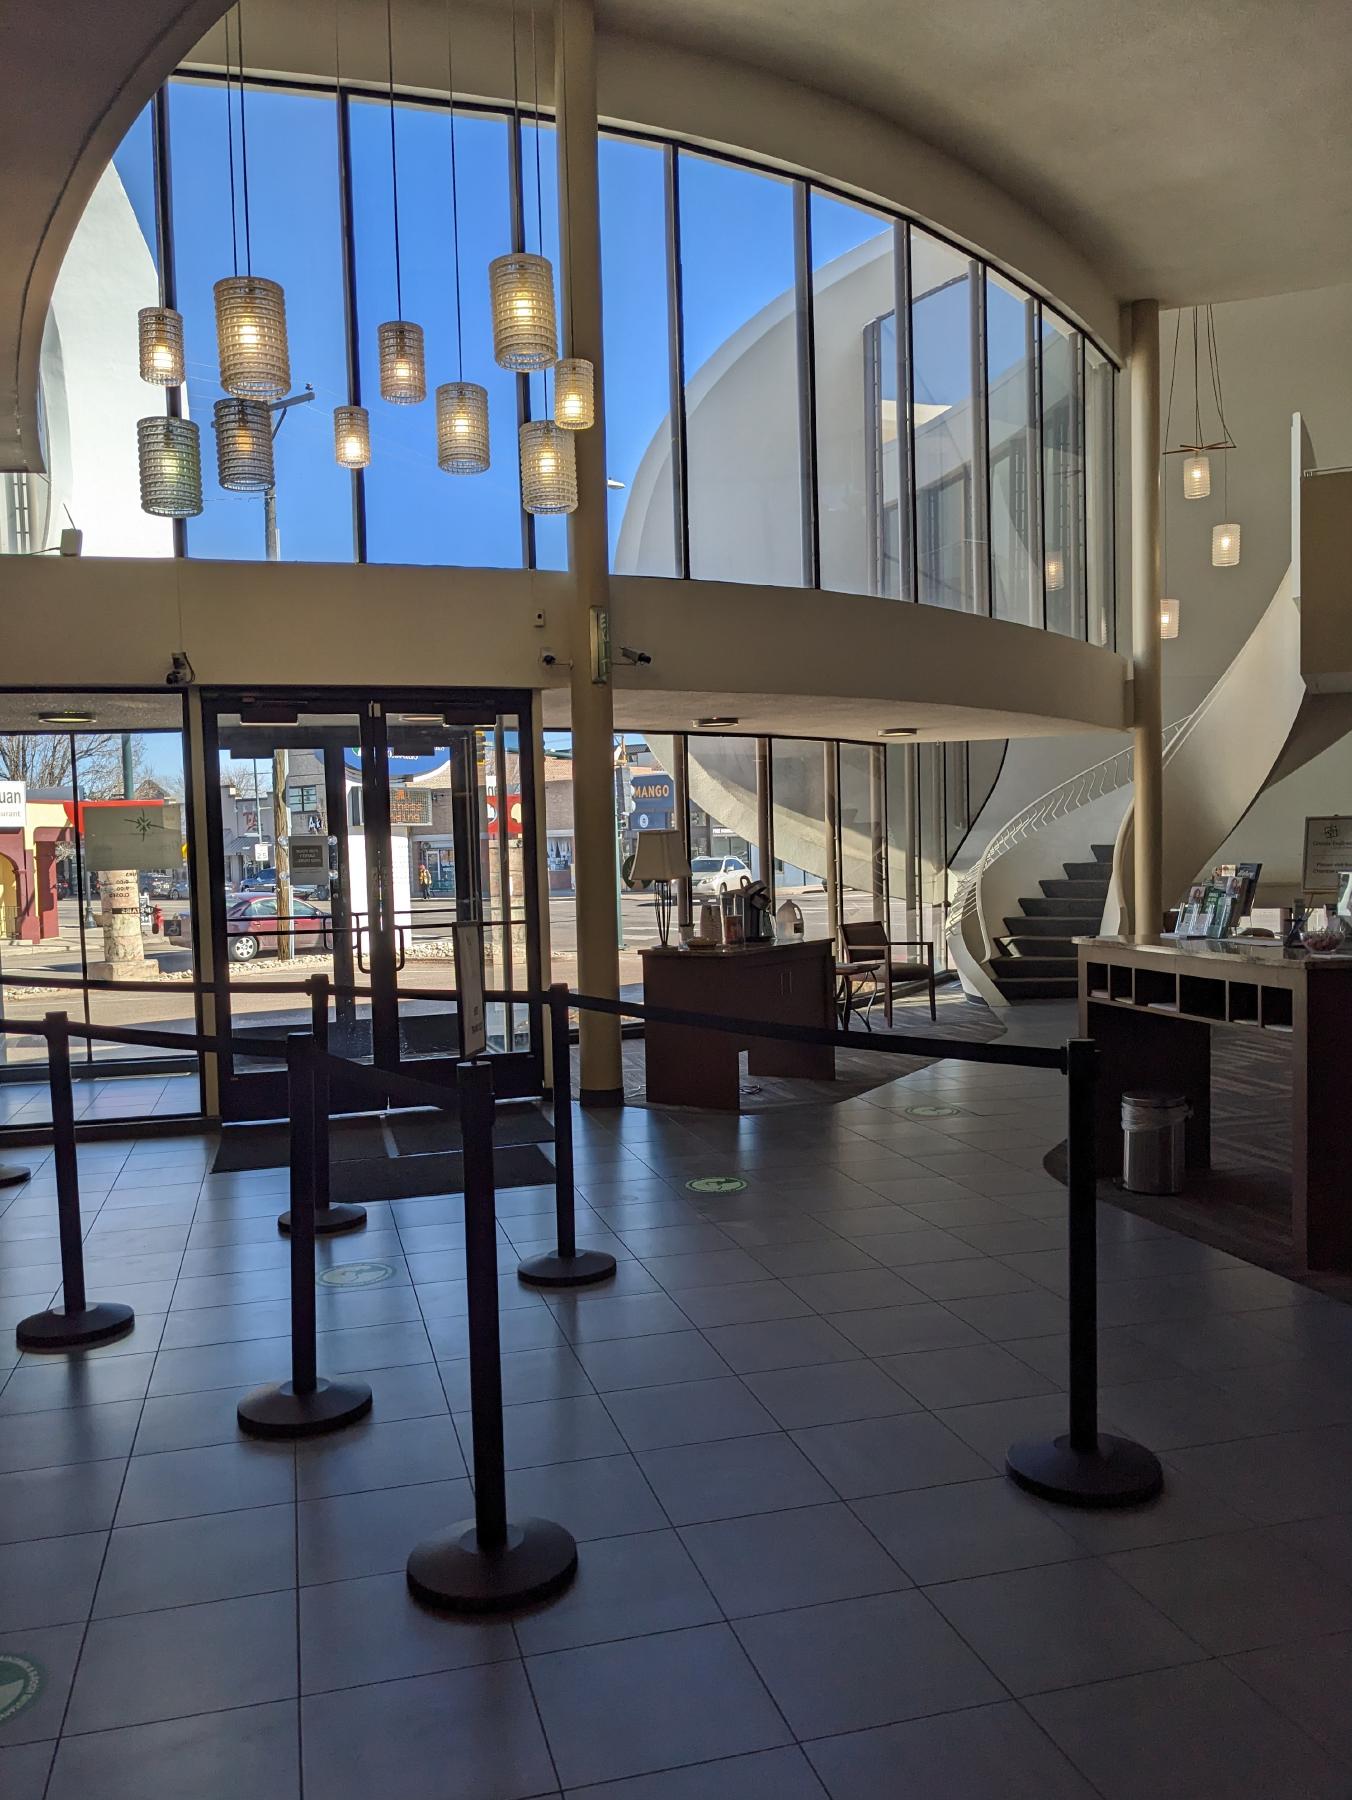
Wikimedia Creative Commons, Photo by Dutch Treat, available at https://commons.wikimedia.org/wiki/File:US-CO-Englewood-Charles-Deaton-Bank-13.jpg

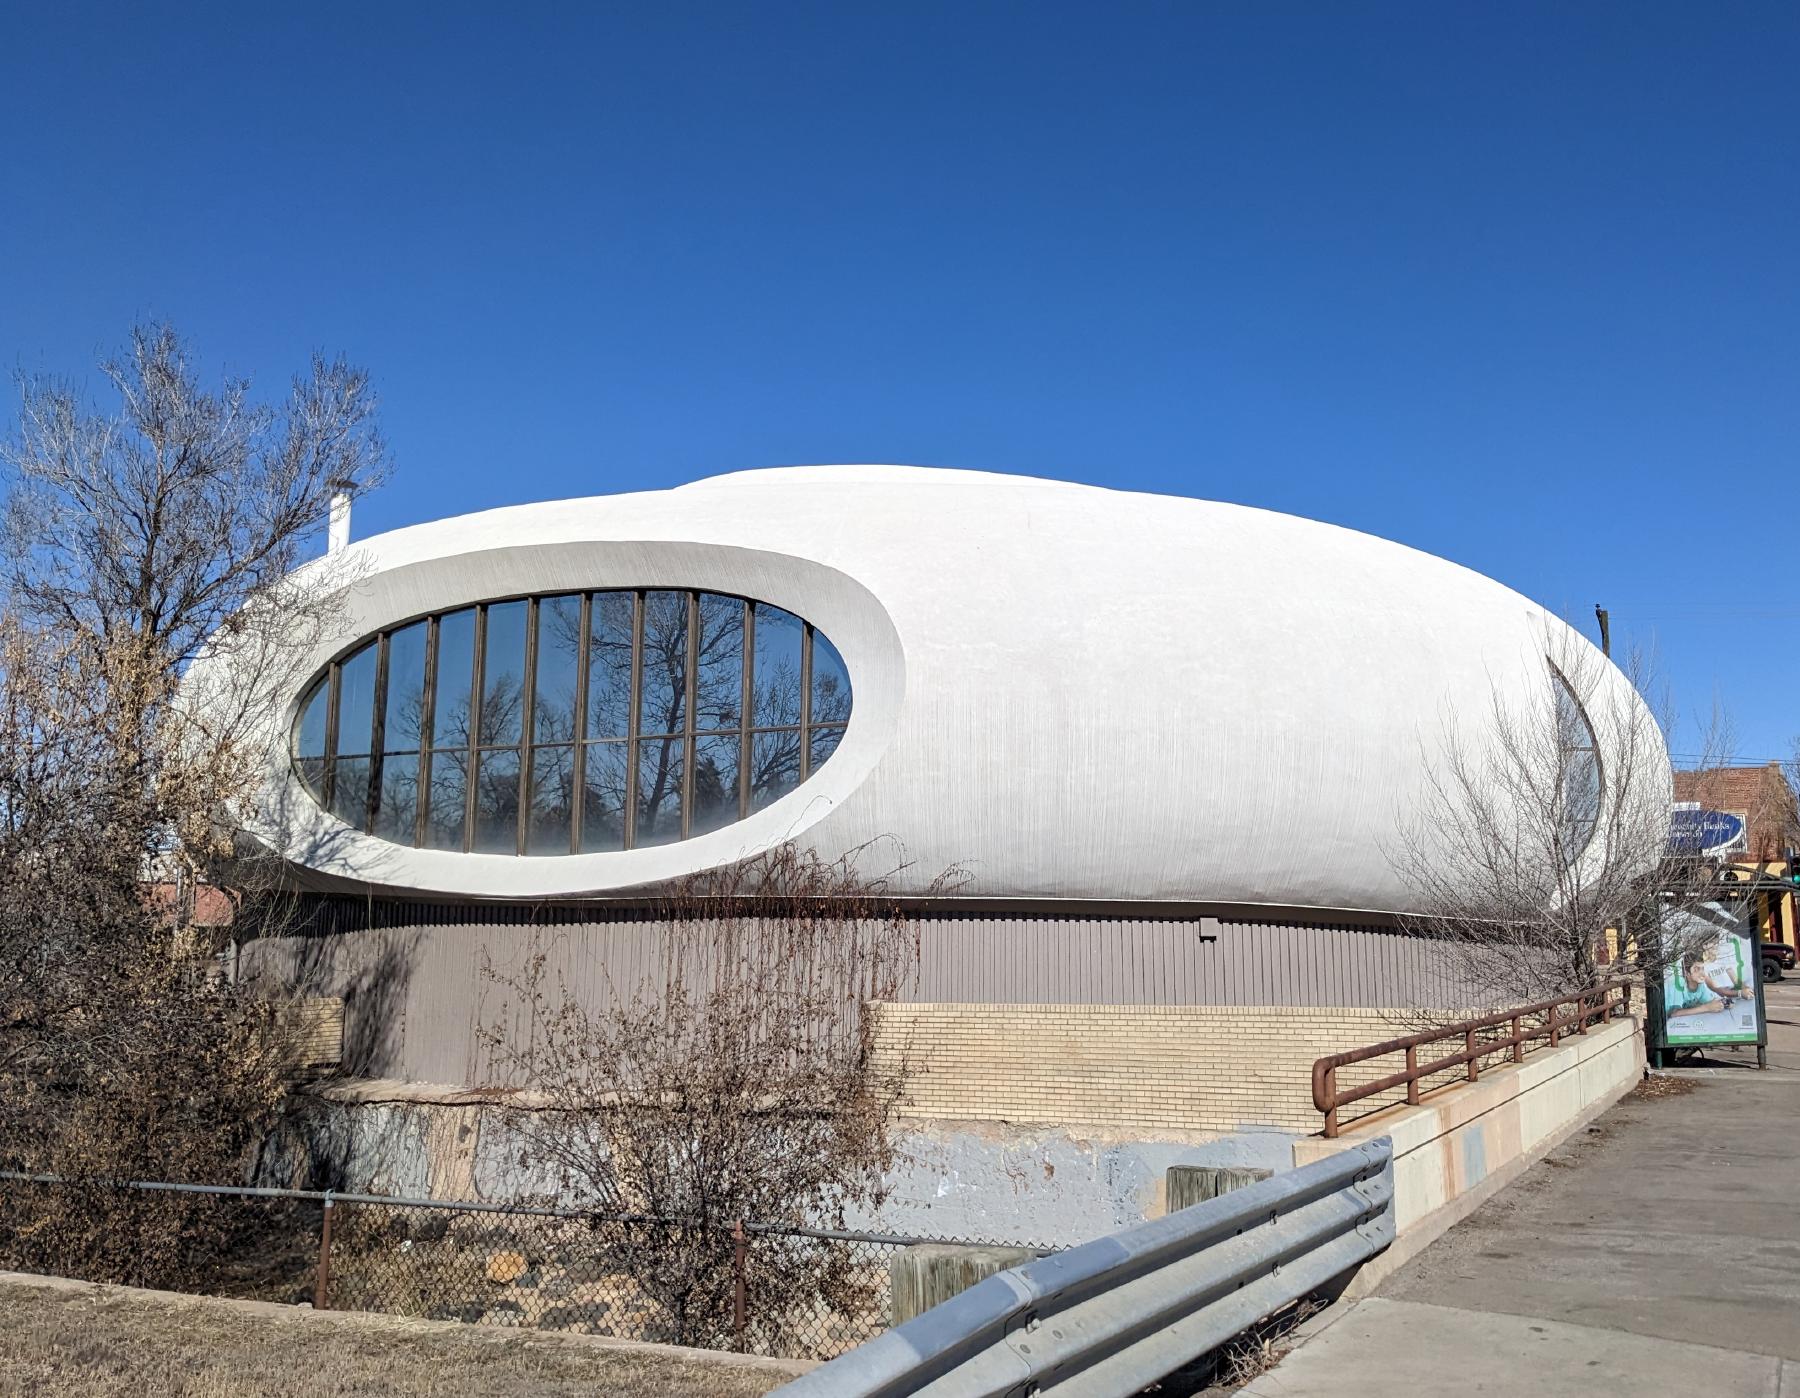
Wikimedia Creative Commons, Photo by Dutch Treat, available at https://commons.wikimedia.org/wiki/File:US-CO-Englewood-Charles-Deaton-Bank-04.jpg
