<?xml version="1.0" encoding="UTF-8"?>
<feed xmlns="http://www.w3.org/2005/Atom">
  <title type="text">Intermountain Histories</title>
  <updated>2026-04-17T19:32:21+00:00</updated>
  <generator uri="http://framework.zend.com" version="1.12.20">Zend_Feed_Writer</generator>
  <link rel="alternate" type="text/html" href="https://www.intermountainhistories.org/"/>
  <link rel="self" type="application/atom+xml" href="https://www.intermountainhistories.org/items/browse?output=rss2"/>
  <id>https://www.intermountainhistories.org/</id>
  <author>
    <name>Intermountain Histories</name>
    <uri>https://www.intermountainhistories.org</uri>
  </author>
  <link rel="hub" href="https://pubsubhubbub.appspot.com/"/>
  <entry>
    <title type="html"><![CDATA[Ouzel Fire, Rocky Mountain National Park]]></title>
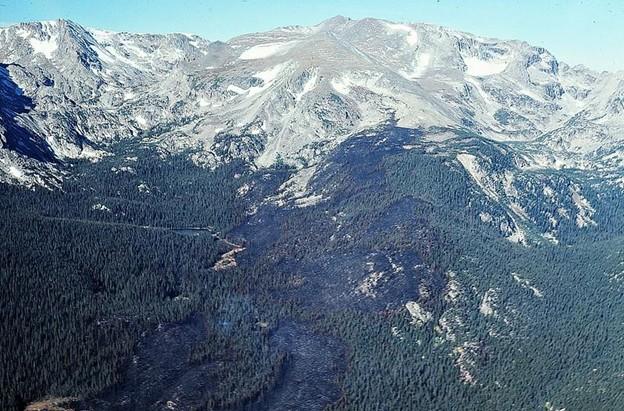
    <summary type="html"><![CDATA[<p><strong><em>In 1978, the Ouzel Fire tested Rocky Mountain National Park’s let-burn fire management policies. After park officials allowed it to burn, it escaped park boundaries and threatened the nearby community of Allenspark, Colorado, prompting backlash from residents. </em></strong></p><img src="https://www.intermountainhistories.org/files/fullsize/82b8dbf734d2ed422931bd8585e88351.jpg" alt="Aerial View of Ouzel Burn Area, September 1978" /><br/><p>In 1977, scientist David Butts composed a new management plan for Rocky Mountain National Park. This strategy, which the park quickly approved, aligned with evolving understandings of blazes within the United States National Park Service (NPS). Suppression defined NPS policy for decades, but in 1977, the nationwide NPS-18 procedure required parks to plan for let-burn fires. During these situations, park officials monitored natural burns closely, allowing them to burn in specific boundaries if they did not threaten structures or cultural resources. At Rocky Mountain, administrators followed this procedure by dividing park land into three distinct risk categories based on vegetation, elevation, and the number of structures nearby. Within low-risk areas, the Park Service allowed burning, but it suppressed any blaze that entered a moderate or high-risk area.
On August 9, 1978, the Ouzel Fire started in Rocky Mountain near Ouzel Lake. Park administrators considered the area low risk, so they allowed it to burn naturally. For a month, NPS closely monitored the flames, which stayed within a designated containment zone. However, on September 15, high winds in Wild Basin pushed Ouzel outside the Park Service’s boundaries. Firefighters immediately worked to suppress it , but the weather conditions made it difficult to contain. It quickly approached the park’s boundaries and the nearby town of Allenspark, Colorado. Ouzel became the first let-burn blaze to threaten a community outside park boundaries.
            On September 30, NPS declared Ouzel contained when heavy equipment created a barrier around it. When contained, fires end once they consume all available fuel. Firefighters halted Ouzel’s advance before it destroyed any structures in Allenspark, but the risk it posed generated significant hostility among residents. Many nearby communities also experienced air pollution during the blaze due to the smoke it released, generating further hostility. Locals argued that the let-burn policy had failed, and the Park Service irresponsibly placed its experimental management plan before the needs of residents.
To regain the trust of local communities, a local Park Service superintendent requested an official review of fire management operations during both the let-burn and suppression phases of Ouzel. Regional NPS manager Kenneth Ashley served as the board’s chair. It consisted of U.S Forest Service specialists, state foresters, and a professional fire scientist from Colorado State University. Its members met on November 8, 1978, and they found that the Park Service’s management plan was too vague to facilitate swift, decisive action during Ouzel. It recommended that Rocky Mountain should develop a new plan with public input. The board also suggested that prescribed burning, which deliberately lights blazes in controlled conditions, would be a safer and more effective way to achieve Rocky Mountain’s management goals. This suggestion marked the beginning of a national transition between the let-burn policy and prescribed burning.</p><p><em><strong><a href="https://www.intermountainhistories.org/items/show/916">For more (including 4 images) view the original article</a></strong></em></p>]]></summary>
    <published>2025-09-23T15:39:30+00:00</published>
    <updated>2026-04-17T19:32:21+00:00</updated>
    <link rel="alternate" type="text/html" href="https://www.intermountainhistories.org/items/show/916"/>
    <id>https://www.intermountainhistories.org/items/show/916</id>
    <author>
      <name>Kaylen Wilson, Northern Arizona University </name>
    </author>
  </entry>
  <entry>
    <title type="html"><![CDATA[Moraine Park Museum and Amphitheater]]></title>
    <summary type="html"><![CDATA[<p><strong><em>Catch the morning sun at the Moraine Park Amphitheater and enjoy a view of Longs Peak in the distance.</em></strong></p><img src="https://www.intermountainhistories.org/files/fullsize/4a03e1b6c12de566555b8cbb98c72010.jpg" alt="Moraine Amphitheater" /><br/><p>In the 1930s, the Civilian Conservation Corps removed Moraine Lodge from Rocky Mountain National Park in an initiative to restore the land to its original state. They converted the lodge’s remaining assembly hall into a museum in 1936 and the following year added the Moraine Park Museum Amphitheater. Like other outdoor venues in the national parks, the amphitheater follows Greek design with a rustic naturalism that blends in with the setting. The architecture plays a subordinate role to nature, responding to the terrain rather than controlling it, by following basic principles such as refraining from removing large numbers of trees to create seating, incorporating a distant natural view as the stage background, and placing a campfire near the stage. The amphitheater also reflects the ‘Parkitecture’ era of Park Service design that naturalized visitor centers, creating an organic aesthetic for guests that blended manmade structures with nature.
Overlooking a view of Longs Peak, the amphitheater features rustic design elements like the plank and stone seating built around the topographic shape of the bowl, ponderosa pines creating a wall around the stage, and stone steps and trails for pedestrian traffic. The new museum and theater were important additions to the Park Service’s education and interpretation programs at Rocky Mountain and served as a venue for delivering slideshow presentations. The first lecture took place in the summer of 1937 and hosted 97 guests. The <em>Estes Park Trail</em>—a local newspaper—published a list of weekly programs held at the amphitheater which included motion pictures like <em>Glimpses of the National Parks</em> and campfire lectures such as “Oddities in Nature’s Gardens” and “Winter Life in the Rockies,” both given in the week of July 25, 1938.
The Moraine Park Museum Amphitheater site is one of the best representations of National Park rustic design and remains unchanged to this day. Using the natural landscape, retaining native plants, and including views of the park were key elements of the Park Service’s conservation movement in the 1930s. Citizens nominated the site to the National Register of Historic Places in 1976, and promoted understanding landscapes as places of historical information.
Since its original construction, the National Park Service replaced the amphitheater’s stone seating with wood planks in the 1950s. The amphitheater has hosted many events over the years, ranging from lectures and religious gatherings to stargazing and campfires. It remains in use today largely for weddings and school education programs.</p><p><em><strong><a href="https://www.intermountainhistories.org/items/show/601">For more (including 3 images) view the original article</a></strong></em></p>]]></summary>
    <published>2022-06-09T22:08:39+00:00</published>
    <updated>2026-04-17T19:32:13+00:00</updated>
    <link rel="alternate" type="text/html" href="https://www.intermountainhistories.org/items/show/601"/>
    <id>https://www.intermountainhistories.org/items/show/601</id>
    <author>
      <name>Jennifer John, Northern Arizona University</name>
    </author>
  </entry>
  <entry>
    <title type="html"><![CDATA[Beaver Meadows Visitor Center at Rocky Mountain National Park]]></title>
    <summary type="html"><![CDATA[<p><strong><em>In true Frank Lloyd Wright style, Beaver Meadows Visitor Center fits well into its natural surroundings both in color and design. It is part of the National Park Service Utility Area, which is a Historic District listed on the National Register of Historic Places.</em></strong></p><img src="https://www.intermountainhistories.org/files/fullsize/a9c16b685b2d0f4f95c46eb1efe856dc.jpg" alt="Architectural sketch" /><br/><p>On January 26, 1915, President Woodrow Wilson signed the Rocky Mountain National Park Act, establishing Rocky Mountain as a national park and securing its boundaries. Lodge keepers owned private lands throughout the park where they maintained roads, built trails, and were guides to visitors. When the first superintendent arrived, he too began to authorize construction of facilities to support visitors. As visitation increased after World War I, the simple park conveniences and private lodges became inadequate. Rangers helped build comfort stations, museums, and well-maintained trails to meet visitor expectations. After World War II, a surge of visitation to all National Parks called for updated accommodations. The Eisenhower administration agreed and approved funding for the Mission 66 program which aimed to improve park infrastructure by 1966, the 50th anniversary of the Park Service.
Rocky Mountain National Park’s Beaver Meadows Visitor Center was one of the last Mission 66 projects completed by the program. Planning for a new development started in 1956 but official proposals for construction did not begin until November 1962. Discussions over the design of the building were lengthy, but the real issue causing delays was location. Private land ownership throughout the park made finding a place to build the visitor center difficult. By September of 1962, the Park Service announced a location for the Beaver Meadows Visitor Center had been chosen after five years of debate. The tourist office was the first to be located outside of the park's main entrance and did not require an entry fee to access it. In March 1965, reviewing preliminary plans began and the Park Service announced official bidding for construction contractors. The Park Service contracted Taliesin Associated Architects, a firm made up of Frank Lloyd Wright’s apprentices, to design the new structure. On July 16, a groundbreaking ceremony officially launched construction. Issues concerning the forced air-cooling system delayed progress with production, and the center was not completed in time for the 1966 National Park Service 50th anniversary. Nevertheless, on June 24, 1967, the dedication ceremony and official opening of the Beaver Meadows Visitor Center took place. Despite being completed after the ten-year Mission 66 timeframe, this center is one of the most historically and architecturally significant National Park Service buildings in the country. 
Today the exterior remains largely unchanged from its original state. The concrete and stone exterior walls have not required any renovations due to their natural design and intention to age with the environment. The interior has experienced a few changes: originally the space to the right of the entrance had a fireplace surrounded by stone and concrete, contrasting the wood paneled walls on the adjacent side. On the left side of the lobby was a staircase that led down to the restrooms on the basement level. Also to the left was the auditorium which was the main attraction for visitors. A door on the southeast side of the room led to a balcony that provided a view of the highest mountain in the park, Long’s Peak. Now, the visitor's experience has changed. The fireplace has been covered and the area turned into a store, the balcony has been blocked by new additions, and the view of Long’s Peak is no longer part of the experience. Renovations to provide handicap access have been added, but the Park Service does its best to make sure new work conforms to the historic design of the exterior.</p><p><em><strong><a href="https://www.intermountainhistories.org/items/show/517">For more (including 4 images) view the original article</a></strong></em></p>]]></summary>
    <published>2021-10-15T09:18:50+00:00</published>
    <updated>2026-04-17T19:32:11+00:00</updated>
    <link rel="alternate" type="text/html" href="https://www.intermountainhistories.org/items/show/517"/>
    <id>https://www.intermountainhistories.org/items/show/517</id>
    <author>
      <name>Jennifer John, Northern Arizona University</name>
    </author>
  </entry>
</feed>
