<?xml version="1.0" encoding="UTF-8"?>
<feed xmlns="http://www.w3.org/2005/Atom">
  <title type="text">Intermountain Histories</title>
  <updated>2026-04-17T19:32:20+00:00</updated>
  <generator uri="http://framework.zend.com" version="1.12.20">Zend_Feed_Writer</generator>
  <link rel="alternate" type="text/html" href="https://www.intermountainhistories.org/"/>
  <link rel="self" type="application/atom+xml" href="https://www.intermountainhistories.org/items/browse?output=rss2"/>
  <id>https://www.intermountainhistories.org/</id>
  <author>
    <name>Intermountain Histories</name>
    <uri>https://www.intermountainhistories.org</uri>
  </author>
  <link rel="hub" href="https://pubsubhubbub.appspot.com/"/>
  <entry>
    <title type="html"><![CDATA[United States Air Force Academy Chapel, Colorado Springs, CO]]></title>
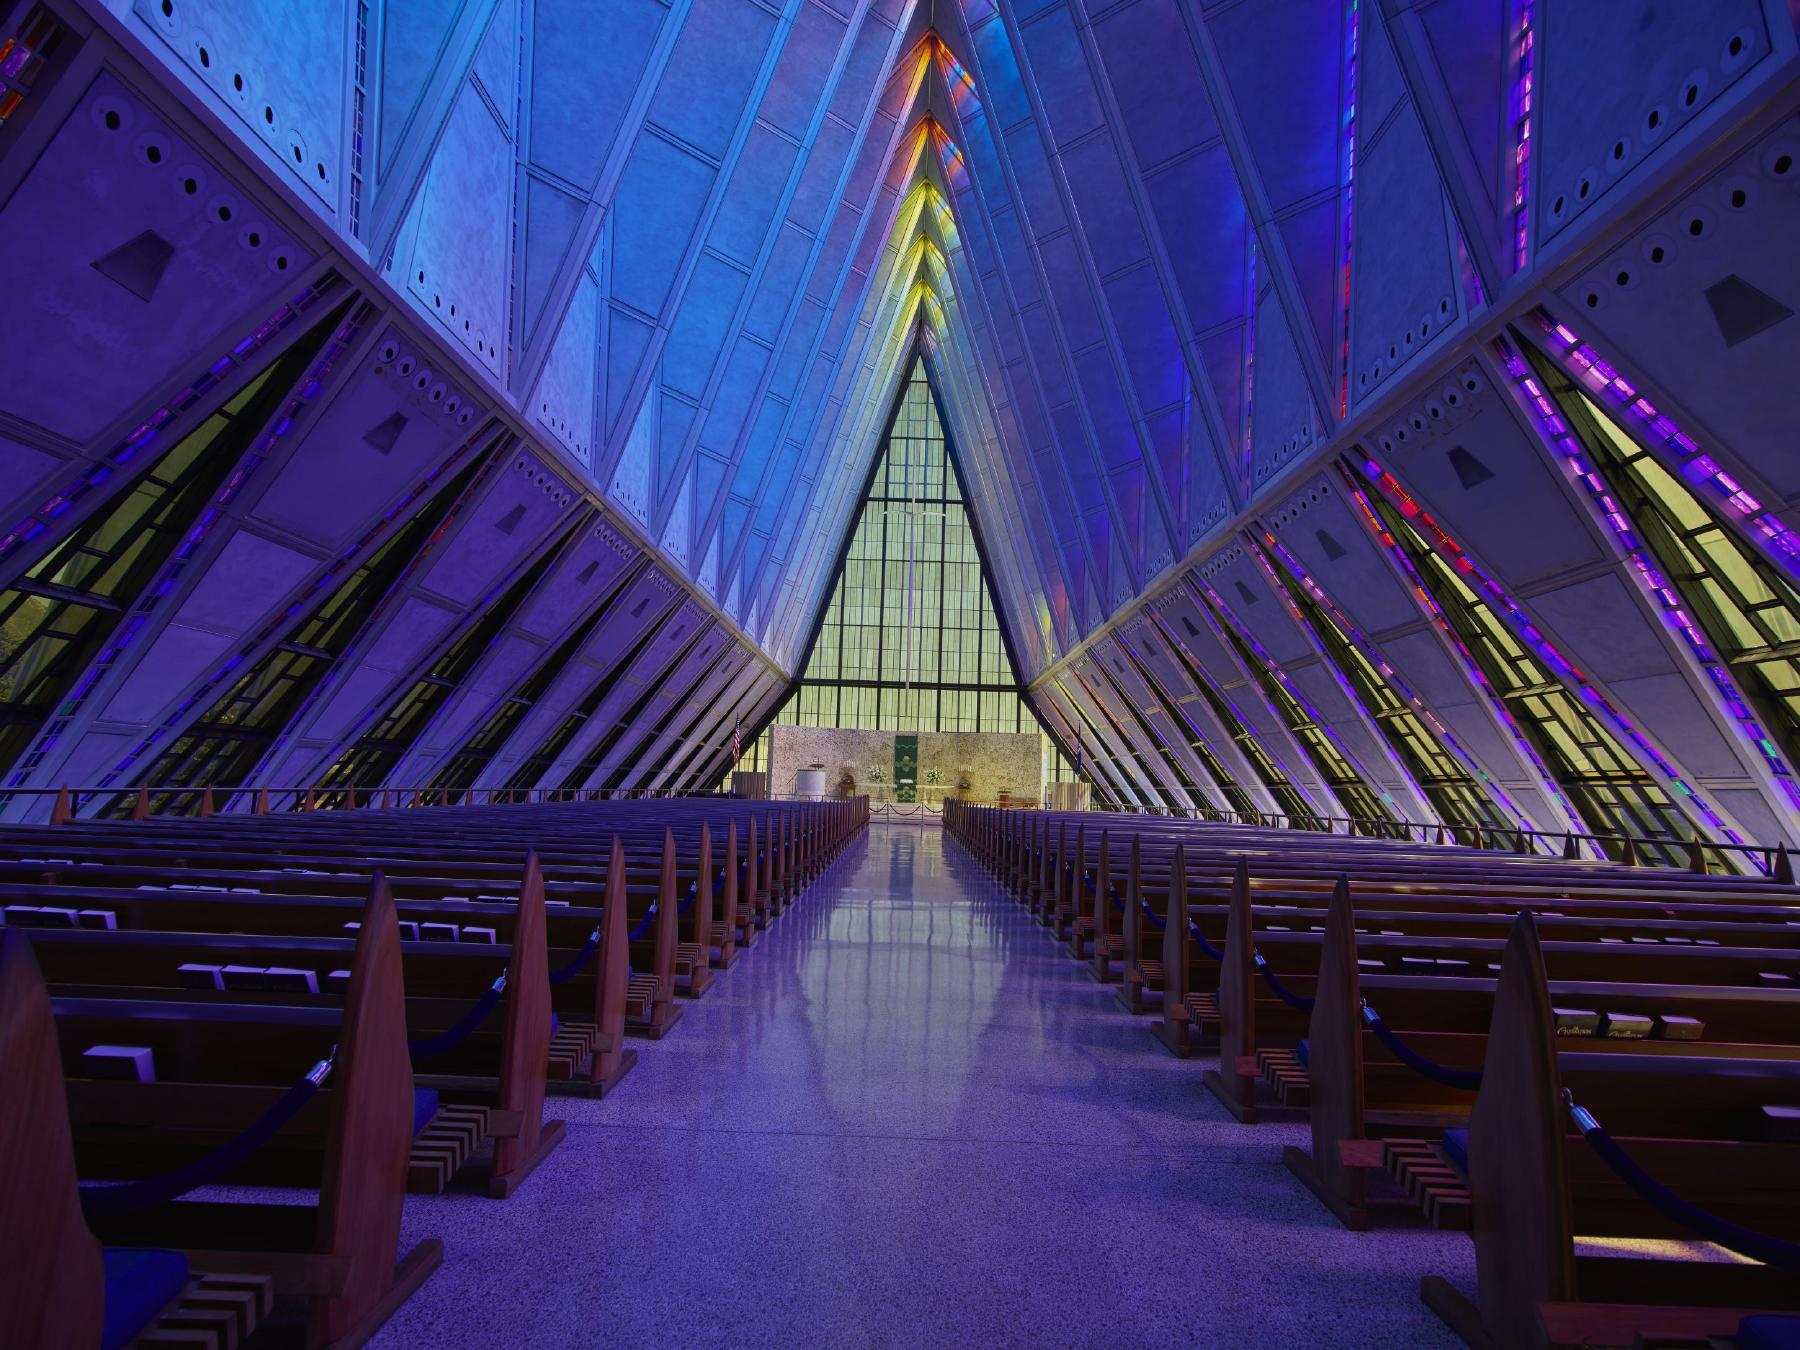
    <summary type="html"><![CDATA[<p><strong><em>An architectural triumph, the United States Air Force Academy Chapel in Colorado Springs is a futuristic vision of spirituality and light.</em></strong></p><img src="https://www.intermountainhistories.org/files/fullsize/6fa877fa8a8572d3d403698d65fbe97e.jpg" alt="Interior of the main atrium in the Cadet Chapel" /><br/><p>     Outside of Colorado Springs on the front Rampart Range of the Rocky Mountains the soaring spires of the United States Air Force Academy Chapel stand as a shining example of modernist architecture. Composed of seventeen spires that rise 150 feet into the air, the profile of the chapel mimics the mountains behind it. Each individual spire is is made up of 100 polygon shapes with the crisp edges giving the chapel a strikingly futuristic feel. The main floor houses the nine-hundred seat Protestant service area directly underneath the striking spires. Between the spires are one-foot-wide panels of colored glass, arrayed with cubes of every color of the rainbow. The panels bounce light off the faceted interior of the chapel during the day as the sun streams in. At night, interior illumination sends their color pouring over the outside of the aluminum spires, highlighting the materials reflective qualities. Underneath the main level is the area devoted to holding Catholic services. This level is demarcated by low sweeping stonework and large mosaic of stone angels behind the altar. Also on the terrace level is the Jewish service section. A circular screen of Israeli cypress panels ensconces the prayer area and the floor is made of Jerusalem Brownstone tiling donated by the Israeli Defense force in 1960.
     It was these three faiths that architect Walter Netsch was tasked with designing the building around in 1954 when the firm Skidmore Owings & Merrill received the contract to design the Air Force Academy Campus. The rest of the campus is made up of lower profile, modernist structures that seem to hover above the earth. The Cadet Chapel has remained the crown gem of the campus since its completion in 1962.
     The sub-genre of googie architecture experienced peak popularity in the mid-century and left its largest marks upon commercial structures in the West. Diners and motels are the most common manifestations of this style. However, while many googie structures are commercial that is not a requirement for the classification. Perhaps the most important aspect of googie architecture is that the structures appear to exist out of time. Materials like aluminum, neon, and concrete are utilized to give the buildings a futuristic and industrial touch, as if they were designed in the 22<sup>nd</sup> century instead of the 21<sup>st.</sup>. The Cadet Chapel epitomizes the idealistic futurism of the googie genre, brought out of the realm of the commercial and into the spiritual.
     In 2019 renovations began with the initial goal of fixing water leakage problems that had been persistent since the building was completed. Restoration has been ongoing due to the delicate nature of the historic structure and is projected to be completed in 2027. In 2012, fifty years after the completion of the Cadet Chapel, SOM returned to the campus to create a new event center called Polaris Hall. The glass prism tower of Polaris Hall is a testament to the lasting appeal of strikingly modernist architecture like that of the Cadet Chapel that inspired it.</p><p><em><strong><a href="https://www.intermountainhistories.org/items/show/901">For more (including 3 images) view the original article</a></strong></em></p>]]></summary>
    <published>2025-09-23T15:36:00+00:00</published>
    <updated>2026-04-17T19:32:20+00:00</updated>
    <link rel="alternate" type="text/html" href="https://www.intermountainhistories.org/items/show/901"/>
    <id>https://www.intermountainhistories.org/items/show/901</id>
    <author>
      <name>Emily MacDonell, Northern Arizona University</name>
    </author>
  </entry>
  <entry>
    <title type="html"><![CDATA[The Logan Temple]]></title>
    <summary type="html"><![CDATA[<p><strong><em><span style="font-weight:400;">Those descending out of Sardine Canyon are welcomed into Cache Valley by the Logan Temple. Perched atop the east bench of the valley, it stands 170 feet tall. For nearly a century and a half, the temple has been an icon of the valley and a testament to the diligence of the pioneers who built it.</span></em></strong></p><img src="https://www.intermountainhistories.org/files/fullsize/61cf1188f0d820b0bea3b8f3c5a1bb52.jpg" alt="Aerial view of the Logan  UtahTemple" /><br/><p><span style="font-weight:400;">The first settlement attempt of Cache Valley occurred in 1856. Having endured the brutal winter, more Latter-day Saints migrated north, and Cache Valley became an established community. But even before the area was well established, prophecies were given by church leaders on the future construction of a temple.</span>
<span style="font-weight:400;">In an 1863 meeting, Wilford Woodruff of the church’s Quorum of the Twelve Apostles said that the day would come when great cities would fall but that Logan and its temple would outlast them. Ground was finally broken on the temple in 1877, beginning a seven-year construction process. Financing the temple was a challenge for these pioneers, but they rose to the occasion. The total expenses for the temple amounted to just over $600,000, with half consisting of labor costs. Through various programs and 100% volunteer labor, the Saints were able to complete the temple and have it ready for dedication exactly seven years after breaking ground.</span>
<span style="font-weight:400;">The dedication services were held from May 17th to 19th, 1884. Church president John Taylor presided and offered the dedicatory prayer. As part of that prayer, he said, “We feel, O Lord God, our weakness and unworthiness before Thee, and our inability to do anything without Thy guidance and assistance; but as Thou hast given us a commandment…we have built this house, and present it to Thee, and pray that Thou wilt accept it in the name of Thy Son Jesus Christ.” This prayer reflects the attitudes of those that built the temple, who believed their total reliance was on God and saw the majestic building as a humble offering.</p><p>As part of the Golden Jubilee celebration of the Logan Temple in 1934, poet Harrison R. Merrill wrote of the temple:</p><p><i>“Against the turquoise Utah skies</i><i>Two solemn temple towers rise,</i><i>Twin beacons marking well the place</i><i>Where children of a mighty race</i><i>Of Pioneers assemble. They came from far</i><i>The temple gleams – A guiding star.”</i></p>
<span style="font-weight:400;">The temple has since undergone major renovations, including a complete gutting of the interior in 1976. The renovation aimed to improve efficiency in temple ordinance work but came at the expense of historic pioneer craftsmanship. Many lament the loss of pioneer heritage, but plans are in place to restore some of the original style. In 2019, church president Russell M. Nelson stated, “Ours is a sacred responsibility to care for [pioneer-era temples]. Therefore, these pioneer temples will soon undergo a period of renewal and refreshing and, for some, a major restoration. Efforts will be made to preserve the unique historicity of each temple wherever possible.” As of December 2024, no additional plans for renovations have been announced.</span></p><p><em><strong><a href="https://www.intermountainhistories.org/items/show/884">For more (including 3 images) view the original article</a></strong></em></p>]]></summary>
    <published>2025-01-29T00:24:55+00:00</published>
    <updated>2026-04-17T19:32:20+00:00</updated>
    <link rel="alternate" type="text/html" href="https://www.intermountainhistories.org/items/show/884"/>
    <id>https://www.intermountainhistories.org/items/show/884</id>
    <author>
      <name>Cameron Carlson, Brigham Young University</name>
    </author>
  </entry>
  <entry>
    <title type="html"><![CDATA[The Founding of Luccock Park Camp]]></title>
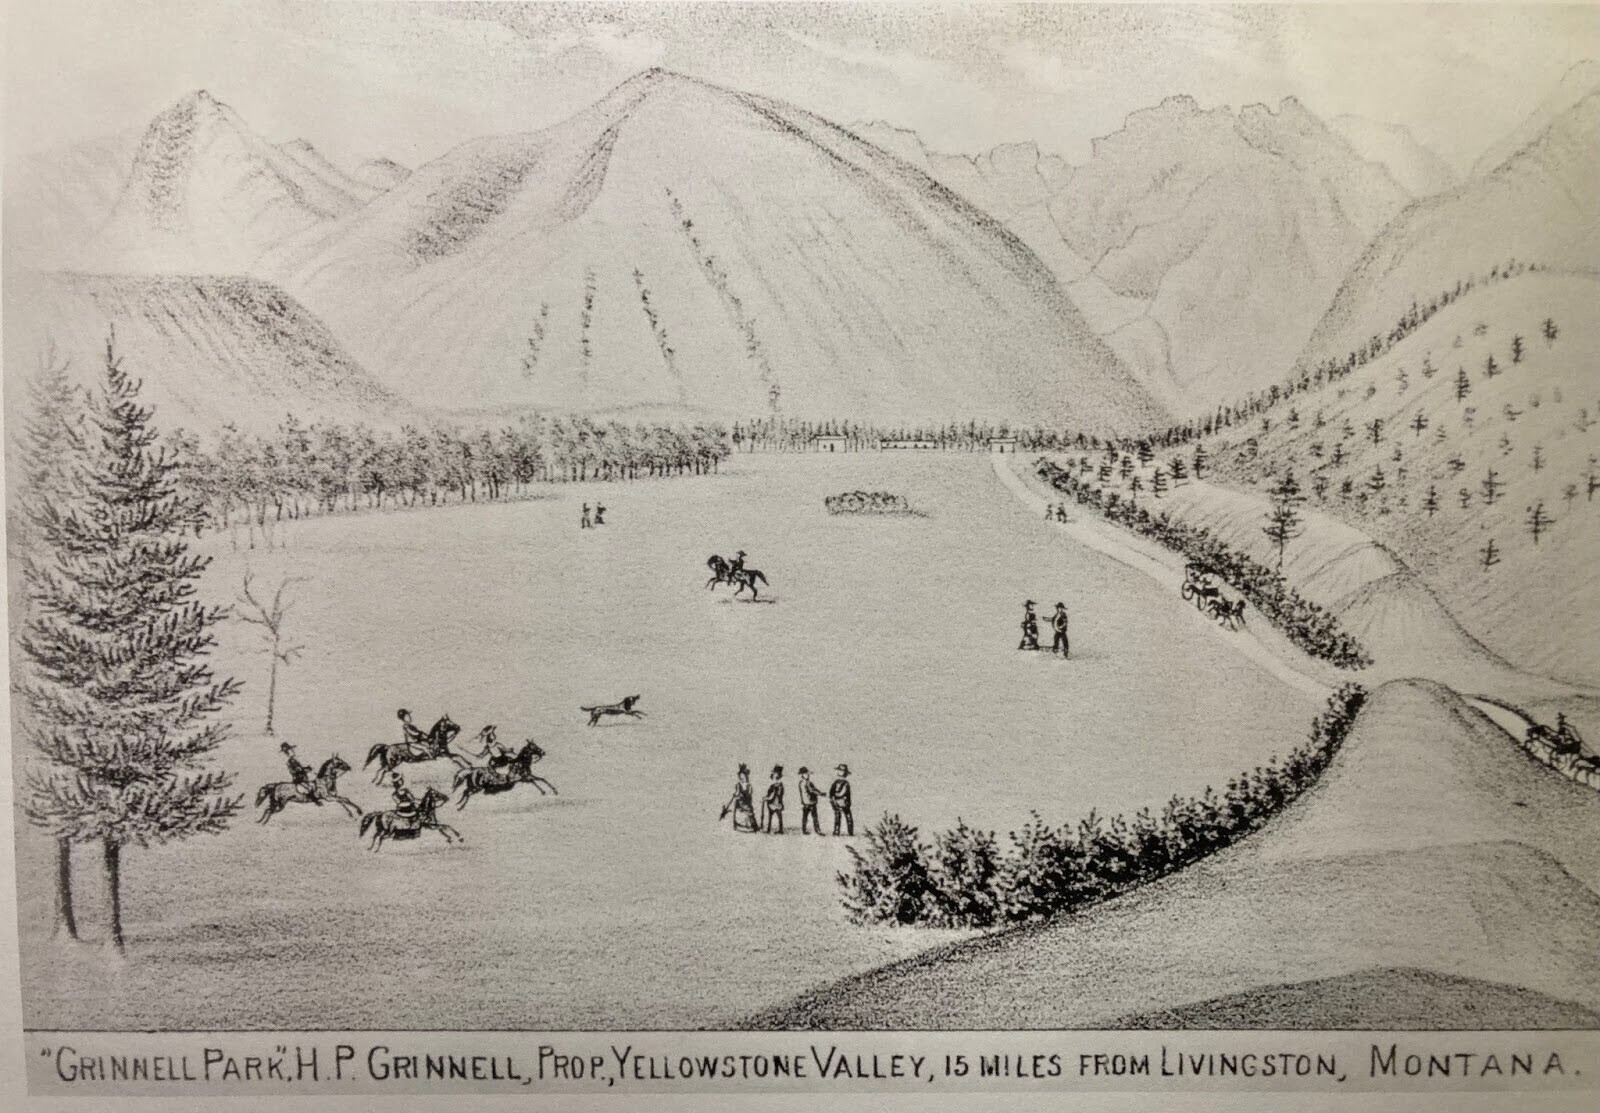
    <summary type="html"><![CDATA[<p><strong><em>After World War 1, a group of Methodists in Livingston, Montana planned to build a summer camp near Yellowstone Park. They travelled 15 miles outside Livingston in buckboard wagons through 2-3 feet of snow to a potential location for this camp, Grinnell Park. Arriving at Grinnell Park, the Methodists knew that they had found the perfect place for a summer camp.</em></strong></p><img src="https://www.intermountainhistories.org/files/fullsize/3cf3158003ddbe0be98bbbc2cb654fab.jpg" alt="Sketch of Grinnell Park" /><br/><p>In the summer of 1919, the Methodist Epworth League in Montana wanted to join the growing trend of church camps that started after World War I. At a conference in Billings, they decided to create a camp about 30 miles north of Helena at Wolf Creek. The Wolf Creek camp was a hit, so the Epworth League decided to build more camps in Montana. Four years later on, a district missionary conference convened in Livingston to build a camp near Yellowstone Park. They decided to investigate Grinnell Park, a glacially-formed valley about 15 miles south of Livingston near Pine Creek as a potential site for this camp. </p><p>On March 11, 1923, a group consisting of Epworth League members, conference members, and Albert Alan, the owner of the land, traveled to Grinnell Park in 3-seated buckboard wagons, fighting against 2-3 feet of snow. The Methodists fell in love with the area and swiftly authorized the Livingston conference to “proceed with all necessary arrangements” to use Grinnell Park as the location for a church camp. Alan sold the land, which was about 25 acres “more or less” for $2,500. Pastor Otto G. Ponath of the local Pine Creek Church helped to build a road up to the camp that was determined to be about a $6,000 job by the highway department. With this road, a Model-T Ford was “driven, pushed, and pulled up to the camp” and both guests and staff were able to travel to the camp. Using old Ringling Circus tents from Billings, members of the state convention were able to make important decisions while being protected from an oncoming storm. One of these decisions was naming the camp “Luccock Park” after the first resident Bishop of Helena, Naphtali Luccock. They also decided to name the mountains that surround the camp from left to right, Faith, Hope, and Charity. </p><p>One hundred years later, Luccock Park still stands as a place for people to gather. It has survived extreme weather, a wildfire that almost burned down the camp, and a global pandemic. There are now permanent buildings on site: the main lodge, an old ranger’s station, a chapel, multiple bathhouses, and dozens of cabins. The camp is open from mid-May to mid-September, hosting a number of Methodist camps, weddings, group getaways, and so much more. In the summer of 2023, a celebration was held to celebrate the last 100 years of Luccock Park. People from all over the country came together at Luccock Park to celebrate and talk about the past and their hopes for the future of the camp.</p><p><em><strong><a href="https://www.intermountainhistories.org/items/show/865">For more (including 4 images) view the original article</a></strong></em></p>]]></summary>
    <published>2024-10-19T00:58:26+00:00</published>
    <updated>2026-04-17T19:32:19+00:00</updated>
    <link rel="alternate" type="text/html" href="https://www.intermountainhistories.org/items/show/865"/>
    <id>https://www.intermountainhistories.org/items/show/865</id>
    <author>
      <name>Alyssa Ulrickson, Rocky Mountain College</name>
    </author>
  </entry>
  <entry>
    <title type="html"><![CDATA[St. Mary’s Mission in the Pacific Northwest]]></title>
    <summary type="html"><![CDATA[<p><strong><em>Father Pierre-Jean De Smet brought Christianity to Native peoples in Idaho and Montana through the construction of St. Mary’s Mission. With it came Catholic conversion among some Salish (Flatheads) and Nez Perce, and conflict with the Blackfeet.</em></strong></p><img src="https://www.intermountainhistories.org/files/fullsize/439956b4dff81e2ade29e5724487f46c.jpg" alt="[Untitled]" /><br/><p>A few members of Salish speaking tribes, also referred to as “Flatheads,” traveled to St. Louis in the 1830s and requested the Catholic Church send missionaries to construct a mission to teach them about Christianity and the Bible. Father Pierre-Jean De Smet, Society of Jesus, was a Flemish Jesuit priest who answered the call, traveling west with fur traders and Catholic Mohawks. He founded the Catholic mission of St. Mary’s in 1841 to provide schools, storehouses, farms, workhouses, and religious instruction. </p><p>De Smet and the St. Mary’s Mission abided by four overarching rules. First: respect the Catholic Church with submission and a desire to learn about the gospel. Second: respect your neighbors and obey those in positions of authority. Third: develop attributes such as humility, charity, and temperance for self-improvement. Fourth: limit contact between Natives and settlers who may not help cultivate Christian values.</p><p>The presence of St. Mary’s had a profound effect on many Natives. Some Salish were baptized and the mission counted converts as a sign of the mission’s success. Others, such as the Blackfeet, loathed the mission and waged war upon it, destroying the mission in 1850.</p><p>Pierre-Jean De Smet, as the mission’s supervisor, played a large role not only in spreading the gospel message, but also as a community leader. He presided over marriages, baptisms, and other ecclesiastical functions as well as social issues relating to farming, government, and interactions with outsiders. The community looked up to him as a protector and he often counseled Native leaders on matters concerning war and policy. Other Salish rejected De Smet and the Catholic intrusion in their lives and adhered to traditional teachings and practices.</p><p>Located near Stevensville, Montana, Historic St. Mary’s Mission is on the National Register of Historic Places. Buildings include the chapel, Father Ravalli’s cabin, Chief Victor’s Cabin, Ox Cart barn, Dove Cote, Smoke House, Diorama, Salish encampment, and apple orchard. A visitor center houses a museum, gift shop, office, art gallery, and research library. Volunteers serve as tour guides, grounds keepers, clerical workers, and operate a museum and gift shop.</p><p><em><strong><a href="https://www.intermountainhistories.org/items/show/853">For more (including 4 images) view the original article</a></strong></em></p>]]></summary>
    <published>2024-09-25T03:24:33+00:00</published>
    <updated>2026-04-17T19:32:19+00:00</updated>
    <link rel="alternate" type="text/html" href="https://www.intermountainhistories.org/items/show/853"/>
    <id>https://www.intermountainhistories.org/items/show/853</id>
    <author>
      <name>Samuel G. Dunn, Brigham Young University</name>
    </author>
  </entry>
  <entry>
    <title type="html"><![CDATA[The Women of the Ku Klux Klan in Denver]]></title>
    <summary type="html"><![CDATA[<p><strong><em><span style="font-weight:400;"> In 1926, the Women of the Ku Klux Klan (WKKK), along with their male counterparts, marched down Larimer Street in downtown Denver. The WKKK was an appealing way for Protestant women to display comradery, exist in a historically male space, and spew anti-Catholic and Jewish rhetoric.</span></em></strong></p><img src="https://www.intermountainhistories.org/files/fullsize/5d9244d4ded11646b84fd3324a59938c.jpg" alt="“Ku Klux Klan members march down Larimer Street in Denver.” 1926." /><br/><p><span style="font-weight:400;">A notable difference between the KKK of the 19</span><span style="font-weight:400;">th</span><span style="font-weight:400;"> century and the Klan of the 20</span><span style="font-weight:400;">th</span><span style="font-weight:400;"> century was the latter’s inclusion of women—a sub-organization called the Women of the Ku Klux Klan (WKKK). Like their male counterparts, the WKKK promoted a skewed version of “Americanism” and believed that the United States needed saving from minorities and non-Protestant religions. However, they filtered their bigotry and xenophobia through a uniquely feminine manner. They sought to present themselves as good, charitable, white Protestant American women and believed that they needed to uphold KKK ideals to do so. Furthermore, they had their own leaders, rules, and initiations. </span></p><p><span style="font-weight:400;">Colorado’s Klan chapters and activities were perhaps the most potent of anywhere in the Intermountain West during the 1920s, and the Klanswomen activities in this period reflected that. In 1926, the Klan held a large parade and marched down Larimer Street in Denver, Colorado. The women, like the men, marched in full regalia, although they were notably unhooded. It seems like they felt a great deal of pride and wanted their actions recognized. </span>
<span style="font-weight:400;">An important figure of Colorado’s WKKK was influential leader Laurena Senter. Senter was very active in the public sphere and acted as president of organizations such as the Colorado Federation of Women’s Clubs and the Women’s Club of Denver. Her husband was a very high-ranking member of the Klan and together they were very dedicated to the Klan. </span>
<span style="font-weight:400;">In 1925, Senter traveled around the state and performed rituals and initiations. Historian Betty Jo Brenner notes that women were eager to join the WKKK for reasons such as the allure of mystery and ritual. However, rather notably it also appealed to women seeking more agency. Women often joined independently from their husbands and were able to obtain leadership positions. Joining the WKKK also allowed women to foster comradery with other women and participate in secret organizations, a space historically dominated by men. Because of these reasons, their actions can be seen as a form of feminism. </span>
<span style="font-weight:400;">Klanswomen in Denver believed that charitable actions and benevolence defined their role. They delivered Thanksgiving baskets to less fortunate families in Denver and even adopted an orphaned child called Richard—who they dressed up in Klan regalia. They also attempted to deter people from patronizing businesses that were “run by Jews,” and raised money to keep orphans out of Catholic-supported orphanages.</span>
<span style="font-weight:400;">The WKKK of Colorado eventually split from the national WKKK. Senter described in her diary her frustration with the Klan’s leadership in Colorado. It seems that although she still believed in its mission of white Protestant supremacy, she believed that the Colorado Klan had lost sight of its purpose and criticized members for joining in hopes of personal gain and glory. </span>
<span style="font-weight:400;">The national WKKK determined that the Colorado chapter could no longer call themselves the WKKK and thus Senter reorganized her group as the “Colorado Cycle Club.” Although some members defected, many remained loyal to Senter’s group. Under the “Colorado Cycle Club,” the organization lasted until 1945. </span></p><p><em><strong><a href="https://www.intermountainhistories.org/items/show/815">For more (including 3 images) view the original article</a></strong></em></p>]]></summary>
    <published>2024-05-21T01:24:52+00:00</published>
    <updated>2026-04-17T19:32:18+00:00</updated>
    <link rel="alternate" type="text/html" href="https://www.intermountainhistories.org/items/show/815"/>
    <id>https://www.intermountainhistories.org/items/show/815</id>
    <author>
      <name>Aidan Capristo, Northern Arizona University</name>
    </author>
  </entry>
  <entry>
    <title type="html"><![CDATA[A Large KKK Parade and Initiation Ceremony in Boise, Idaho]]></title>
    <summary type="html"><![CDATA[<p><strong><em><span style="font-weight:400;">A large Ku Klux Klan parade marched through downtown Boise in 1924. The parade had floats and pyrotechnics. The procession ended at the fairgrounds where Klan initiation ceremonies took place. </span></em></strong></p><img src="https://www.intermountainhistories.org/files/fullsize/49066b000484ae4fe8e361ce7330a383.jpg" alt="Group of Klansmen photographed without masks" /><br/><p><span style="font-weight:400;">On September 8</span><span style="font-weight:400;">th</span><span style="font-weight:400;">, 1924, 350 Knights of the Ku Klux Klan marched through downtown Boise, Idaho. The parade—representing Klan chapters from all over Idaho—was a large spectacle and reminiscent of a traditional Fourth of July celebration. The parade contained floats, pyrotechnics, and a band blaring “Rally ‘Round the Flag”—an old Civil War tune. They marched through downtown before eventually ending at the fairground where Klan initiation ceremonies and speeches took place in front of an audience of 3000.</span></p><p><span style="font-weight:400;">Most remarkable about the Klan’s presence on that day was how they chose to represent themselves. Following backlash concerning its violent and clandestine nature in previous years, Klansmen presented themselves unhooded and orderly to emphasize their grandeur and image as proper Americans. Many members felt proud to display their allegiance, and twenty even chose to pose unmasked for an </span><i><span style="font-weight:400;">Idaho Statesman</span></i><span style="font-weight:400;"> photograph.  Their use of expensive pyrotechnics and floats is also notable because it not only shows a desire for attention but demonstrates the Klan was organized and wealthy enough to produce such a parade. Furthermore, when the procession reached the fairgrounds, Klansman concluded speeches with special bombs exploding in the air. When the bombs exploded, American flags and three “K” flags were produced in the air and gradually floated back to the ground. </span>
<span style="font-weight:400;">Two floats present in the parade represented Klan political beliefs/tactics during this period. One float was titled “Little Red Schoolhouse” but instead of a traditional red schoolhouse the Klan had draped the schoolhouse in white and added a banner proclaiming “one flag, one county, one school.” Another float followed, also covered in white, with a banner stating, “America First.” According to the Boise paper the </span><i><span style="font-weight:400;">Idaho Statesman,</span></i><span style="font-weight:400;"> this float represented the women of the Klan. Together these floats show the Klan desired to be represented as model Protestant Americans.</span>
<span style="font-weight:400;">The </span><i><span style="font-weight:400;">Statesman</span></i><span style="font-weight:400;"> and others had criticized the Klan inflicting violence against minorities and the Klan used the parade to quell the fears of the citizens. When they reached the fairgrounds, J.H Harmon, a Klansman, stated “we have demonstrated in Boise today that we are a law and order organization…It should prove to you that we do not commit violence.”  Another Klansman, W.M Cortner, stated in a speech “The Knights of the Ku Klux Klan are standing for nothing that is not just, right and honorable. It is not anti-one church, race, creed, or people. The reason why a Catholic, a Jew, or a negro cannot belong to the Klan Is because they have their own organizations.”  </span>
<span style="font-weight:400;">The Boise parade and speeches represent the Klan’s desire to use grandeur and spectacle to alter its image from violence and racism to a softer one of proper American Protestants and white supremacists. </span></p><p><em><strong><a href="https://www.intermountainhistories.org/items/show/813">For more (including 3 images) view the original article</a></strong></em></p>]]></summary>
    <published>2024-05-21T01:01:51+00:00</published>
    <updated>2026-04-17T19:32:18+00:00</updated>
    <link rel="alternate" type="text/html" href="https://www.intermountainhistories.org/items/show/813"/>
    <id>https://www.intermountainhistories.org/items/show/813</id>
    <author>
      <name>Aidan Capristo, Northern Arizona University</name>
    </author>
  </entry>
  <entry>
    <title type="html"><![CDATA[The American Fork Presbyterian Church]]></title>
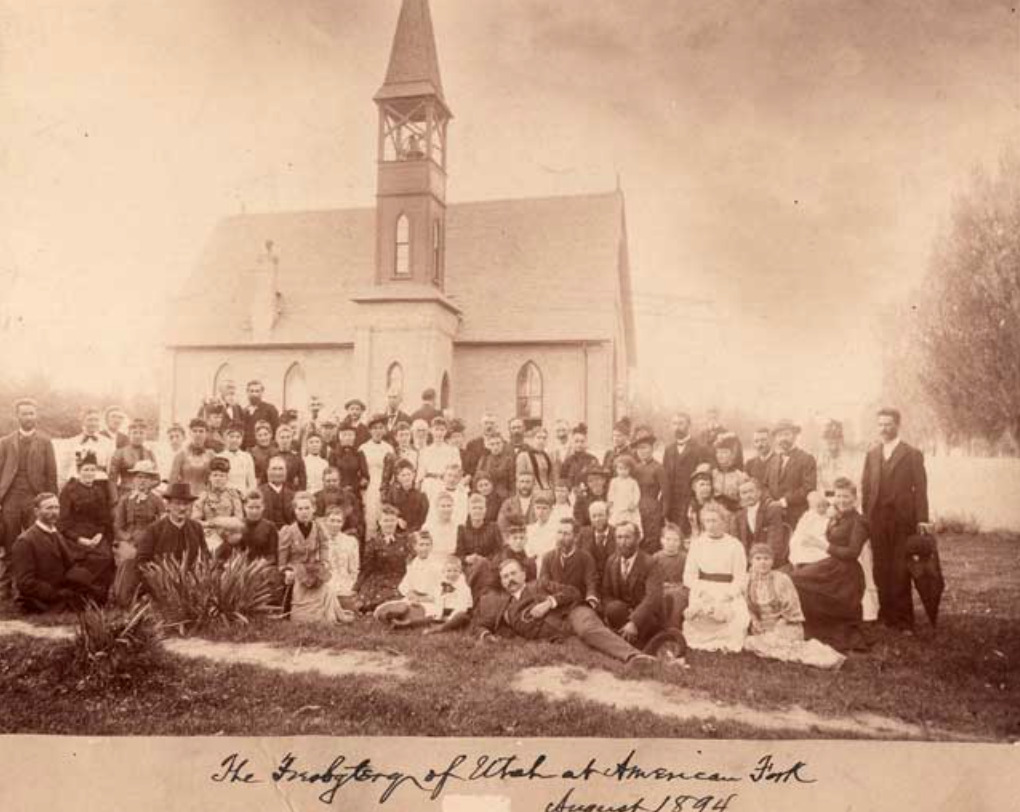
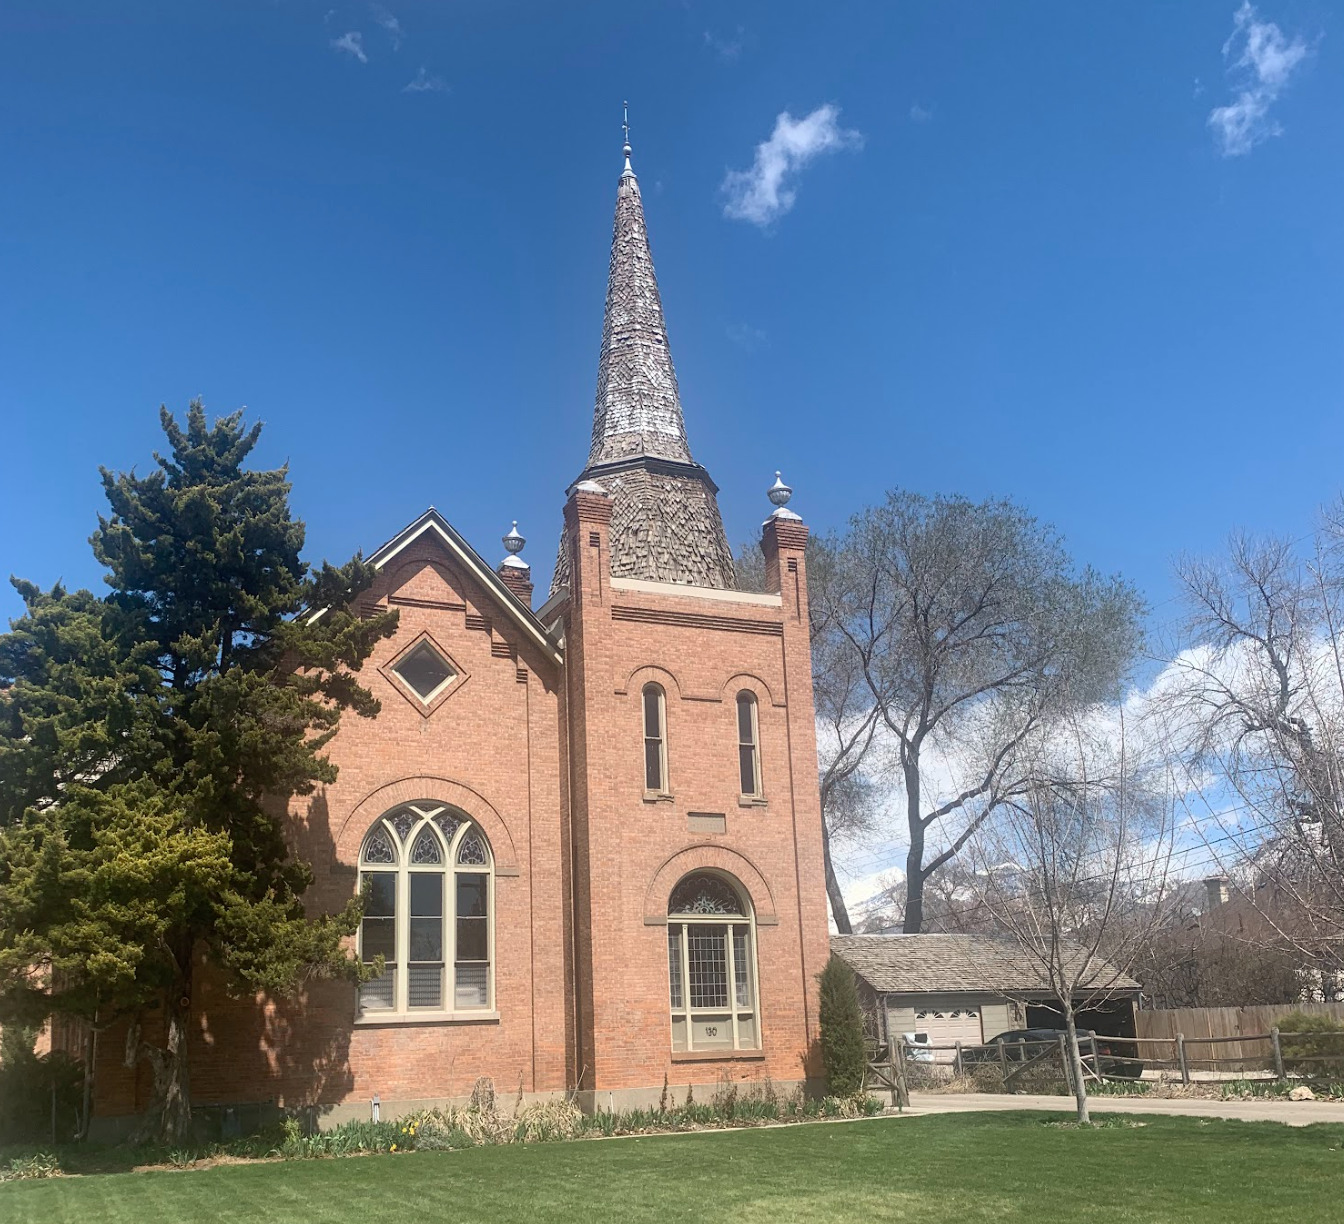
    <summary type="html"><![CDATA[<p><strong><em>The Community Presbyterian Church in American Fork, Utah is a historic building that has been standing since the late 1800s. It has represented the prosperity of Presbyterianism within the majority-LDS state, while also being an institution of education and charity within the community of American Fork.</p></strong></p><img src="https://www.intermountainhistories.org/files/fullsize/b6c5b16467e99ac505960b7c545231bf.jpg" alt="American Fork Presbyterian Church with congregation, 1894" /><br/><p><span style="font-weight:400;">In 1877 Reverend George R. Bird arrived in American Fork to begin a religious ministry among the small Presbyterian community there. For the first year of his work, congregants met in the upstairs social hall of Chipman’s Store. They later assembled in a log cabin that Bird purchased with the help of the Board of National Missions of the Presbyterian Church. Work began on a dedicated Presbyterian Church in 1878, with architect Peter Van Houghton designing the sanctuary in a “modified Gothic revival style,” made especially evident in stained-glass windows, which are one of the church’s prominent features. Reverend Bird was replaced in 1880 by Reverend Thomas F. Day, who laid the cornerstone when the church was finished in 1881. </span>
<span style="font-weight:400;">The Community Presbyterian Church has functioned continuously as a place of worship ever since its completion in 1881 and served as a school until 1909. Despite on-and-off contention between Presbyterians and members of the Church of Jesus Christ of Latter-day Saints during the 19th century, the First Presbyterian Church became a central part of the Christian community in American Fork. Relations between the two faiths improved as they found ways to serve the community of American Fork together. In 1940 the church was renamed the “Community Presbyterian Church” by Reverend Elias Jones to reflect the different religious backgrounds of those who made up the congregation. In 1984 the church building gained national notoriety with its appearance in the hit movie, </span><i><span style="font-weight:400;">Footloose</span></i><span style="font-weight:400;">, for which members of the congregation played extras and even had some speaking roles. The Community Presbyterian Church was listed on the National Historic Register on May 23, 1980.</span>
<span style="font-weight:400;">Over the decades of its presence, the Community Presbyterian Church has continued to serve community members through a variety of  projects. In 1961, the congregation built the Kershaw Christian Education Building adjacent to the church. The building is used today for some Sunday meetings but is mainly leased by the church to the Belmont Classical Academy, a non-denominational, independent Christian church that offers K-12 education. Today the church hosts a community vegetable garden, a 9/11 memorial garden, and a playground dedicated to children with autism, all open to the public.</span>
<span style="font-weight:400;">Over the years, many renovations have been needed to maintain the building. A kitchen was built onto the back of the church in the 1940s and has now been renovated as a narthex, or a traditional entrance on the western side of a church. The bell tower was struck by lightning and badly damaged on July 12, 1952, and members replaced the weathervane with a stainless-steel cross. Funds were donated to repair the tower in 1997, with the cross remaining in place. Between 1975 and 1977 many renovations to the inside of the church were made to prepare for the church’s 100</span><span style="font-weight:400;">th</span><span style="font-weight:400;"> anniversary. Workers repaired the roofing, removed wallpaper, and rewired the building. Pews were purchased from the Salt Lake City Kol Ami Synagogue, and they remain in the church today. The church also had stained-glass windows designed by a Salt Lake City local, J. Fred Brown, installed. These stained-glass windows were replaced in 2013 with new windows creatde by Tom Holdman, which depict many scenes and symbols from the life of Jesus Christ. </span>
<span style="font-weight:400;">Today the Community Presbyterian Church of American Fork continues to serve the community. Weekly Sunday worship meetings are open to members of the congregation and visitors alike. The church also offers twelve-step and community groups and works alongside local organizations and charities to help people in the area.</span></p><p><em><strong><a href="https://www.intermountainhistories.org/items/show/767">For more (including 6 images) view the original article</a></strong></em></p>]]></summary>
    <published>2024-01-18T03:50:02+00:00</published>
    <updated>2026-04-17T19:32:17+00:00</updated>
    <link rel="alternate" type="text/html" href="https://www.intermountainhistories.org/items/show/767"/>
    <id>https://www.intermountainhistories.org/items/show/767</id>
    <author>
      <name>McKay Kimball, Brigham Young University</name>
    </author>
  </entry>
  <entry>
    <title type="html"><![CDATA[American Fork Second Ward Meeting House]]></title>
    <summary type="html"><![CDATA[<p><strong><em>The American Fork Second Ward Meeting House was built in response to the expansion of the American Fork settlement. Latter-Day Saints attended meetings there for almost eight decades. Although its use has changed, today it remains an excellent example of early 20th century gothic architecture.</em></strong></p><img src="https://www.intermountainhistories.org/files/fullsize/6368158aa6c18f215b83f77b7eb32afd.jpg" alt="East side steeple, American Fork Meeting House " /><br/><p><span style="font-weight:400;">The American Fork Second Ward Meeting House, located in American Fork Utah, was constructed in 1903 by members of The Church of Jesus Christ of Latter-day Saints. The building was originally proposed by Bishop Joseph H. Storrs on September 29, 1901. After a unanimous vote in favor of building the meeting house, plans for its construction began immediately. The ward members donated their time, talents, and money to the construction of the building. Though still under construction, they began using the meeting house in 1903. Eventually the steeple was finished, all debts were paid, and the meeting house was dedicated on February 17th, 1909. The total cost of the building was $10,000.20. In 1929 the ward members voted to expand the building to house all auxiliaries. The expansion and remodel included updating the chapel in the southeast section of the building beneath the steeple and the addition of a new recreational hall. The construction resulted in the church's current U-shape. John L. Firmage and his wife, members of the ward, donated $15,000 to the remodel. As a result, the addition was often referred to as the Firmage recreational hall. Architect Don Carlos Young, of Young and Hansen Architects, designed the renovation in the original gothic style. The total cost of the project was $48,555.54 by the end of the project. </span>
<span style="font-weight:400;">After the remodel, the updated chapel was used only for sacred purposes while the recreation hall was used for all other activities. The recreation hall was frequently the location of wedding receptions, dramas, and other community gatherings. The renovation also created enough space for classrooms to accommodate Sunday School and other auxiliary meetings. It even included offices for Bishopric members. </span>
<span style="font-weight:400;">The American Fork Second Ward utilized the building until the early 1980s when it was abandoned for a newer meeting house. In 1984 the abandoned church building was purchased by Michael Bigelow, who owned the building in 2023. An application was submitted for the meeting house to become a historical site in November 1991 and the historical status was granted in 1992. Bigelow has since made small updates to accommodate a residence for his family on the upper floor Sunday School room, and minor changes to utilize the space for their pipe organ design and construction business that is on the main and basement levels. The Bigelow family has been careful to maintain the original gothic architecture of the meeting house. </span></p><p><em><strong><a href="https://www.intermountainhistories.org/items/show/766">For more (including 4 images) view the original article</a></strong></em></p>]]></summary>
    <published>2024-01-18T03:23:29+00:00</published>
    <updated>2026-04-17T19:32:17+00:00</updated>
    <link rel="alternate" type="text/html" href="https://www.intermountainhistories.org/items/show/766"/>
    <id>https://www.intermountainhistories.org/items/show/766</id>
    <author>
      <name>Cecilie Cooper, Brigham Young University</name>
    </author>
  </entry>
  <entry>
    <title type="html"><![CDATA[The B’nai Israel Cemetery]]></title>
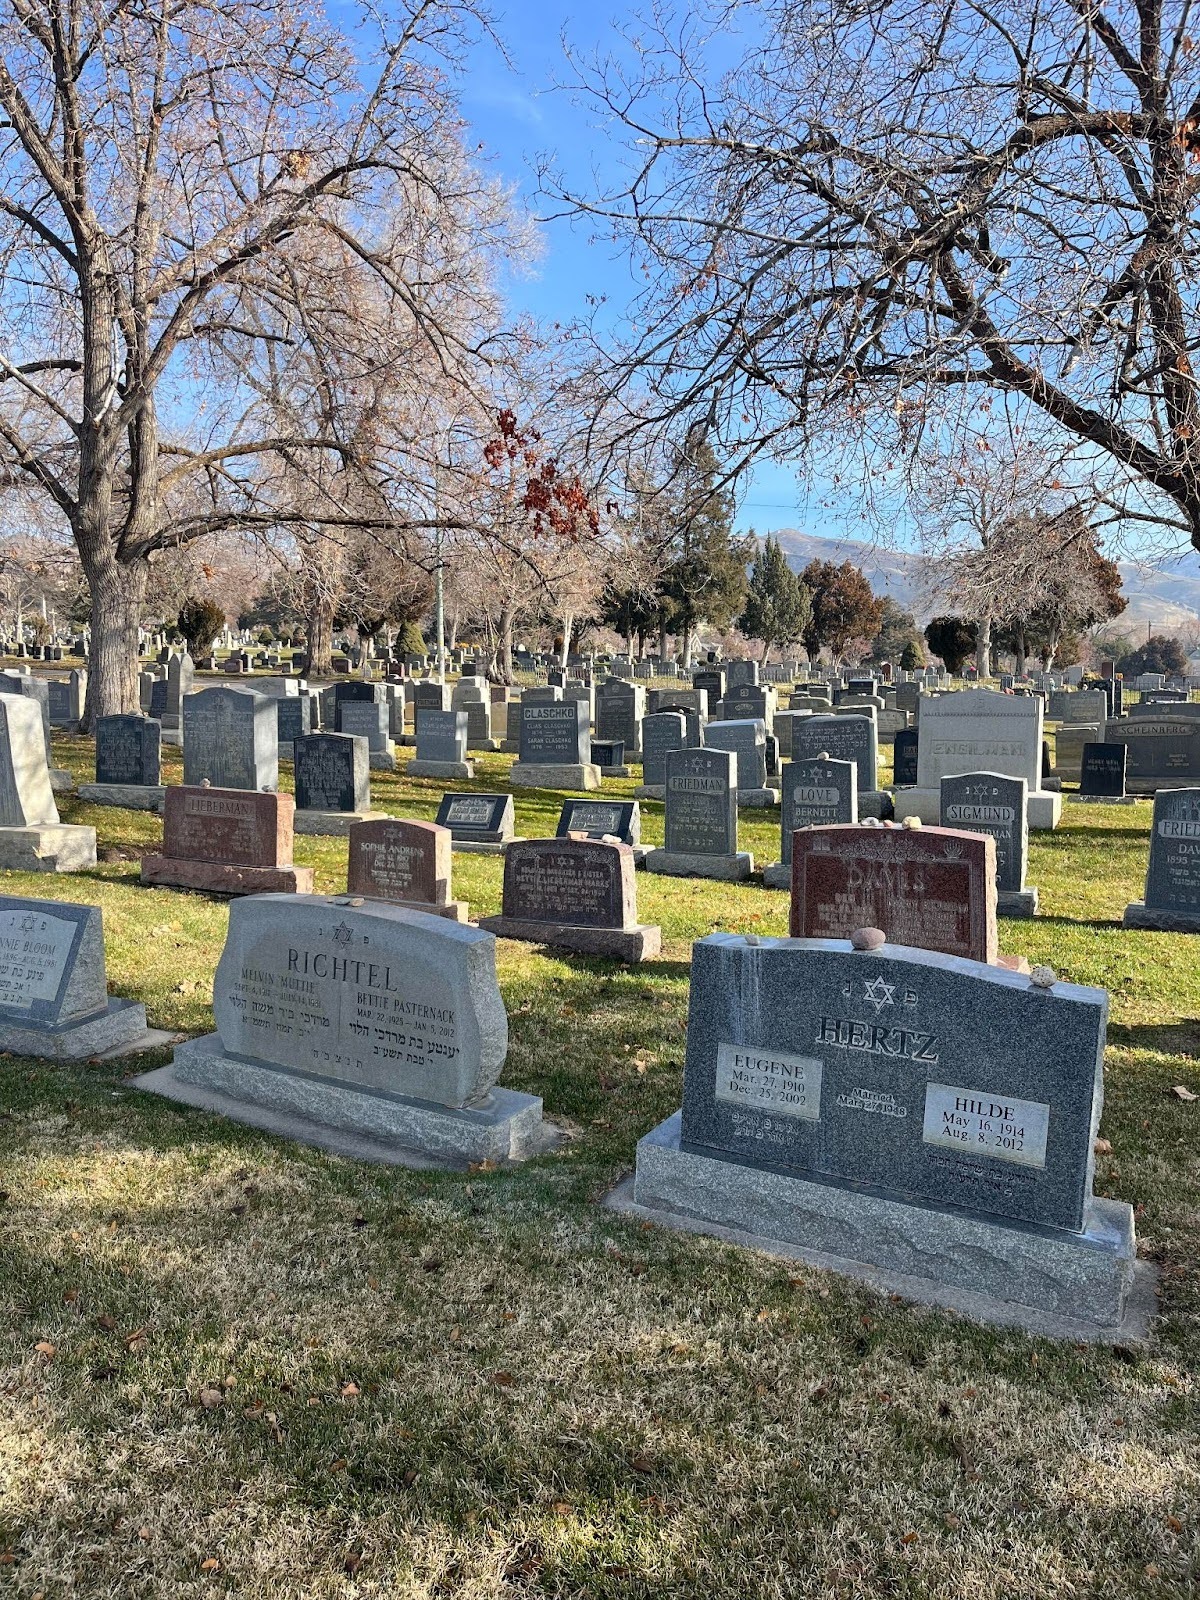
    <summary type="html"><![CDATA[<p><strong><em><span style="font-weight:400;">Cemetery B’nai Israel is a burial ground dedicated to followers of the Reform branch of Judaism. Located in the sloping Avenues of Salt Lake City, this space is a beautiful resting place for some of Utah’s most famous Jewish residents.</span></em></strong></p><img src="https://www.intermountainhistories.org/files/fullsize/fdf6c8848584d2a8d6f2dee9d815a3ee.jpg" alt="B&#039;nai Israel Cemetery" /><br/><p><span style="font-weight:400;">The B’nai Israel Cemetery is one of Salt Lake City’s three Jewish cemeteries. The other cemeteries connected with the Kol Ami Cemetery Association are Montefiore (Conservative) and Shaare Tzedek (Orthodox). Located at 1021 East and 4th Avenue, it serves adherents of Reform Judaism. The tenets of Reform Judaism include an emphasis on the growing, changing nature of Judaism, a focus on its ethical implications rather than its ceremonial ones, a constant search for knowledge and truth, and a focus on human reason. It is a more liberal branch of Judaism, with less focus on ritual observance and more focus on the autonomy of the individual and progressive values. </span>
<span style="font-weight:400;">The land for Salt Lake’s Jewish cemeteries was originally donated to the Jewish community by Brigham Young around 1866. These were the first Jewish cemeteries in the Intermountain West. The cemeteries are exclusively maintained by the Kol Ami Cemetery Association. This association is composed of members of Salt Lake’s synagogue, Congregation Kol Ami. Members of the board serve as volunteers. Although any Jewish person can be buried in one of the three cemeteries, each has slightly different requirements. Those wanting to be buried with non-Jewish spouses can only do so in the Reform cemetery. Orthodox and Conservative cemeteries require a ceremonial washing of the body before burial, but Reform cemeteries make that ritual optional. </span>
<span style="font-weight:400;">Cemetery B’nai Israel is located on the south side of Salt Lake City Cemetery. Unlike the Montefiore and Shaare Tzedek cemeteries, B’nai Israel permits the burial of non-Jewish spouses and minor Children with the Jewish family member. The guiding principles of the Kol Ami Cemetery Association are </span><i><span style="font-weight:400;">Kavod Ha Meit: </span></i><span style="font-weight:400;">showing honor and respect for the dead; </span><i><span style="font-weight:400;">Nichum Aveilim: </span></i><span style="font-weight:400;">comforting those who are mourning a loss; and simplicity: all are equal in death.</span>
<span style="font-weight:400;">Several prominent figures in Utah history were laid to rest in this peaceful graveyard, including Simon Bamberger, the first Jewish governor of Utah whose term ran from 1917 to 1921, and brothers Samuel and Frederick Auerbach, who established the People’s Store– a long-time Salt Lake City landmark. </span>
<span style="font-weight:400;">The tranquil B’nai Israel Cemetery has served practitioners of Reform Judaism for well over one hundred years, and continues to do so today. Under the governance of the Kol Ami Cemetery Association, these burial grounds are maintained with a tangible sanctity and respect.</span></p><p><em><strong><a href="https://www.intermountainhistories.org/items/show/765">For more (including 4 images) view the original article</a></strong></em></p>]]></summary>
    <published>2024-01-12T22:29:43+00:00</published>
    <updated>2026-04-17T19:32:17+00:00</updated>
    <link rel="alternate" type="text/html" href="https://www.intermountainhistories.org/items/show/765"/>
    <id>https://www.intermountainhistories.org/items/show/765</id>
    <author>
      <name>Isabella Holt, Brigham Young University</name>
    </author>
  </entry>
  <entry>
    <title type="html"><![CDATA[The Cathedral of the Madeleine ]]></title>
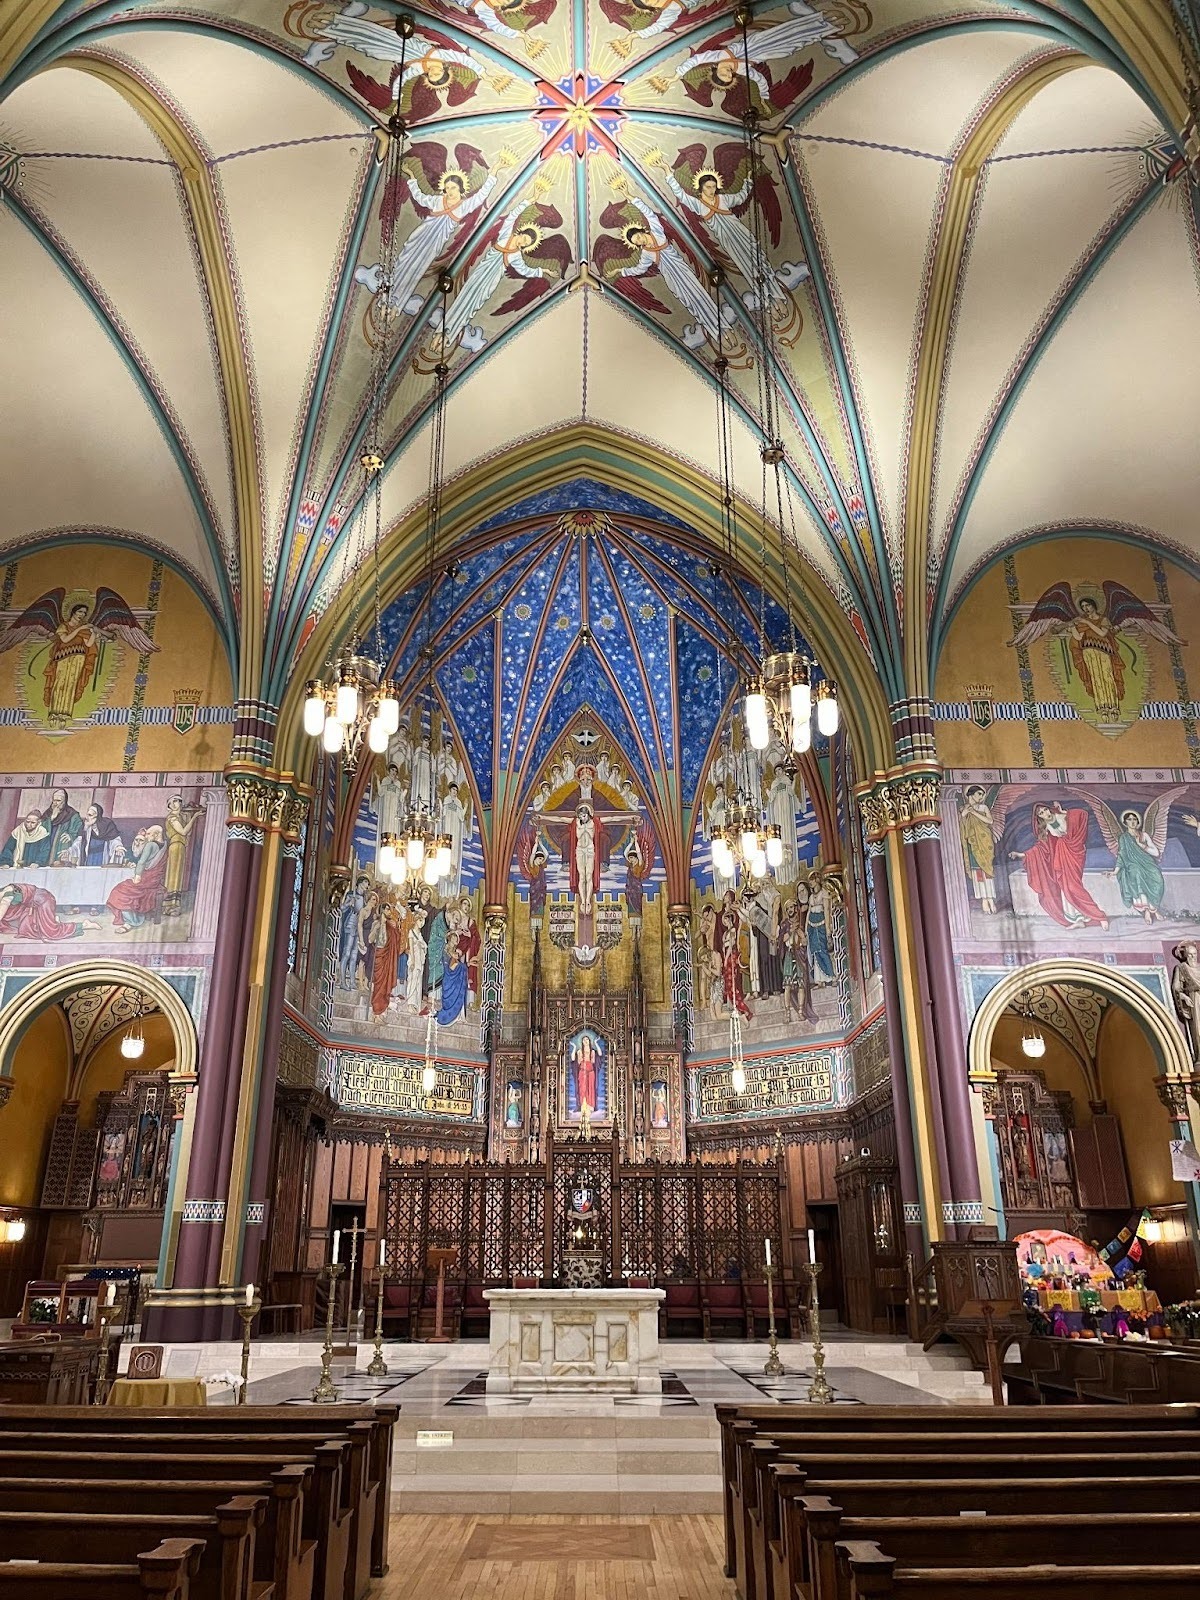
    <summary type="html"><![CDATA[<p><strong><em><span style="font-weight:400;">The Cathedral of the Madeleine, constructed in the late 19th and early 20th centuries, stands at the head of the Diocese of Salt Lake City. Featuring neo-Gothic architecture and glorious stained glass windows, the cathedral is a beautiful place to visit and worship. </span></em></strong></p><img src="https://www.intermountainhistories.org/files/fullsize/f7791fe20b0648355edb90452c3b4370.jpg" alt="Church Interior" /><br/><p><span style="font-weight:400;">The Cathedral of the Madeleine, located in downtown Salt Lake City, is the only cathedral in the United States under the patronage of Saint Mary Magdalene. Construction on this venerable building began in 1899 and was completed in 1909. It was dedicated under the name Saint Mary’s Cathedral on August 15, 1909, but was given its present name under the leadership of Bishop Joseph Glass, the second bishop of Salt Lake City.</span>
<span style="font-weight:400;">The stained glass windows are original to the Cathedral and were commissioned by Lawrence J. Scanlan, the first Catholic bishop of Salt Lake City. Designed by F.X. Zettler of the Royal Bavarian Institute in Munich, Germany, these windows tell the story of Christ’s life through what Catholics call the “Mysteries of the Rosary.” Scenes included are the annunciation with Gabriel and Mary, Mary visiting Elizabeth, Christ’s birth, Christ’s presentation at the temple to Simeon and Anna, the Resurrection, Christ’s ascension into heaven, the Assumption of Mary, and Mary being crowned Queen of Heaven. </span>
<span style="font-weight:400;">In addition to these scenes from the “Mysteries of the Rosary, moments  from Christ’s life between His presentation at the temple and His Resurrection are commemorated with stunning murals. These murals were completed in 1918 by artist Felix Lieftuchter. Combining Byzantine, Spanish Gothic, and modern art styles, the murals depict Christ teaching at the temple, a woman (portrayed here as Mary Magdalene) washing Christ’s feet, and Christ’s suffering in the Garden of Gethsemane. A mural of Christ’s sacrifice on the cross stands above the Blessed Sacrament Chapel and the Tabernacle. It is the focal point of the chapel. Christ is shown on the cross in a red robe, with God the Father and the Holy Spirit watching from above. Below Christ’s pierced feet are a pelican and her chicks. In Catholic iconography, the pelican symbolizes Christ’s sacrifice. Biblical figures and Catholic saints stand on either side of the crucified Christ, worshiping and praising the Lord. </span>
<span style="font-weight:400;">The Stations of the Cross were painted by Utah native Roger ‘Sam’ Wilson between 1992-1993. The Stations of the Cross commemorate Christ’s suffering and death. There are fourteen stations in all, each depicting a moment on His journey to Calvary. The Stations at the Cathedral of the Madeleine follow the revisions of the second Vatican Council, which took place between 1962-1965. This council helped to bridge the gap between Catholic tradition and the modern world. It made many changes to Catholic practices– one of the most dramatic of these was holding Mass in languages other than Latin. The updated Stations of the Cross are more in keeping with Biblical descriptions rather than oral tradition. Wilson’s rendition of the Stations blends Catholic iconography with an American Southwestern style. Flowers, animals, and other symbols are included to lend to the significance and power of each scene. </span>
<span style="font-weight:400;">The cathedral underwent heavy restoration projects between 1991-1993. The stained glass was carefully preserved. The altar and the baptismal font were re-positioned in accordance with the established traditions of the Vatican II Council. The organ was replaced, as were the Stations of the Cross. The floor of the Cathedral of the Madeleine is currently being restored. There are about four hundred regularly attending constituents, with about half of that number speaking Spanish as their first language. On weekdays, masses are held at 8:00 AM and 5:15 PM. Saturday masses are at 8:00 AM, 5:00 PM, and 7:00 PM, with the latter exclusively in Spanish. Sunday worship times are at 8:30 AM, 11:00 AM, 3:00 PM (Spanish), and 6:00 PM. The Cathedral was added to the National Register of Historic Places on March 11, 1971, and serves thousands of people annually. From practicing Catholics to those interested in theology or the Cathedral’s architecture, all are welcome. </span></p><p><em><strong><a href="https://www.intermountainhistories.org/items/show/764">For more (including 7 images) view the original article</a></strong></em></p>]]></summary>
    <published>2024-01-12T22:03:33+00:00</published>
    <updated>2026-04-17T19:32:17+00:00</updated>
    <link rel="alternate" type="text/html" href="https://www.intermountainhistories.org/items/show/764"/>
    <id>https://www.intermountainhistories.org/items/show/764</id>
    <author>
      <name>Isabella Holt, Brigham Young University</name>
    </author>
  </entry>
  <entry>
    <title type="html"><![CDATA[Shaare Tzedek Cemetery]]></title>
    <summary type="html"><![CDATA[<p><strong><em>The Shaare Tzedek Cemetery is a dedicated gravesite for practicing Orthodox Jews in the Salt Lake City area. Though smaller than its sister cemeteries, B’nai Israel and Montefiore, the recently rededicated Shaare Tzedek is nonetheless a quiet and peaceful site for remembrance and service.</em></strong></p><img src="https://www.intermountainhistories.org/files/fullsize/70156a3e7c4070953a3aad3742f17530.jpg" alt="Cemetery Gate" /><br/><p><span style="font-weight:400;">Cemetery Shaare Tzedek has stood for over a century and is one of the three Jewish cemeteries in the Salt Lake City metro. It can be found at 915 East 11th Avenue. Shaare Tzedek is designated for Orthodox adherents of Judaism, whereas its sister cemeteries, Montefiore and B’nai Israel, serve Conservative and Reform Jews, respectively. Orthodox Jews believe that the Torah (both the written word and oral traditions) were divinely revealed to Moses on Mount Sinai and have been faithfully maintained throughout the centuries. Being Orthodox entails a strict adherence to Jewish law (</span><i><span style="font-weight:400;">halakha</span></i><span style="font-weight:400;">). Practices include Sabbath-day observance, following Kosher dietary restrictions, and regular study of the Torah. To be buried in an Orthodox Jewish cemetery, one must be an Orthodox Jew, undergo rituals of washing and dressing, and generally be buried in a plain wooden casket without internal or external adornment. </span>
<span style="font-weight:400;">These lands in the larger Salt Lake City Cemetery were set aside for the use of the Jewish community by Brigham Young in 1866. The care and upkeep of these three cemeteries is entrusted to the Kol Ami Cemetery Association. This association is run on a volunteer basis by members of Salt Lake’s synagogue, Congregation Kol Ami. Members of the board serve as volunteers. The guiding principles of the Kol Ami Cemetery Association are </span><i><span style="font-weight:400;">Kavod Ha Meit: </span></i><span style="font-weight:400;">showing honor and respect for the dead; </span><i><span style="font-weight:400;">Nichum Aveilim: </span></i><span style="font-weight:400;">comforting those who are mourning a loss; and simplicity: all are equal in death. While any member of the Jewish community may be buried in one of the three cemeteries, each graveyard has slightly different requirements. Those wanting to be buried with non-Jewish spouses are only permitted to do so in the Reform cemetery. Both Conservative and Orthodox cemeteries require a ceremonial washing of the body before burial, but that practice is mandatory in Reform cemeteries. </span>
<span style="font-weight:400;">The Shaare Tzedek Cemetery is located just above the sprawling expanse of the Salt Lake City Cemetery, a few blocks north of the B’nai Israel and Montefiore cemeteries. It is the smallest of the three Jewish cemeteries. Salt Lake’s Orthodox Jewish community and synagogue faded around 1930, largely due to financial reasons and fewer Orthodox Jews as opposed to Conservative and Reform Jews in the city. The Shaare Tzedek Cemetery was recently rededicated– a very rare circumstance, but necessary because the western part of the burial ground, though original to the cemetery, had never been dedicated. That issue was resolved in 2023. Shortly after the rededication, the Kol Ami Cemetery Board held a tree-planting ceremony to further protect and beautify the space. </span></p><p><em><strong><a href="https://www.intermountainhistories.org/items/show/763">For more (including 4 images) view the original article</a></strong></em></p>]]></summary>
    <published>2024-01-12T20:29:15+00:00</published>
    <updated>2026-04-17T19:32:17+00:00</updated>
    <link rel="alternate" type="text/html" href="https://www.intermountainhistories.org/items/show/763"/>
    <id>https://www.intermountainhistories.org/items/show/763</id>
    <author>
      <name>Isabella Holt, Brigham Young University</name>
    </author>
  </entry>
  <entry>
    <title type="html"><![CDATA[Montefiore Cemetery ]]></title>
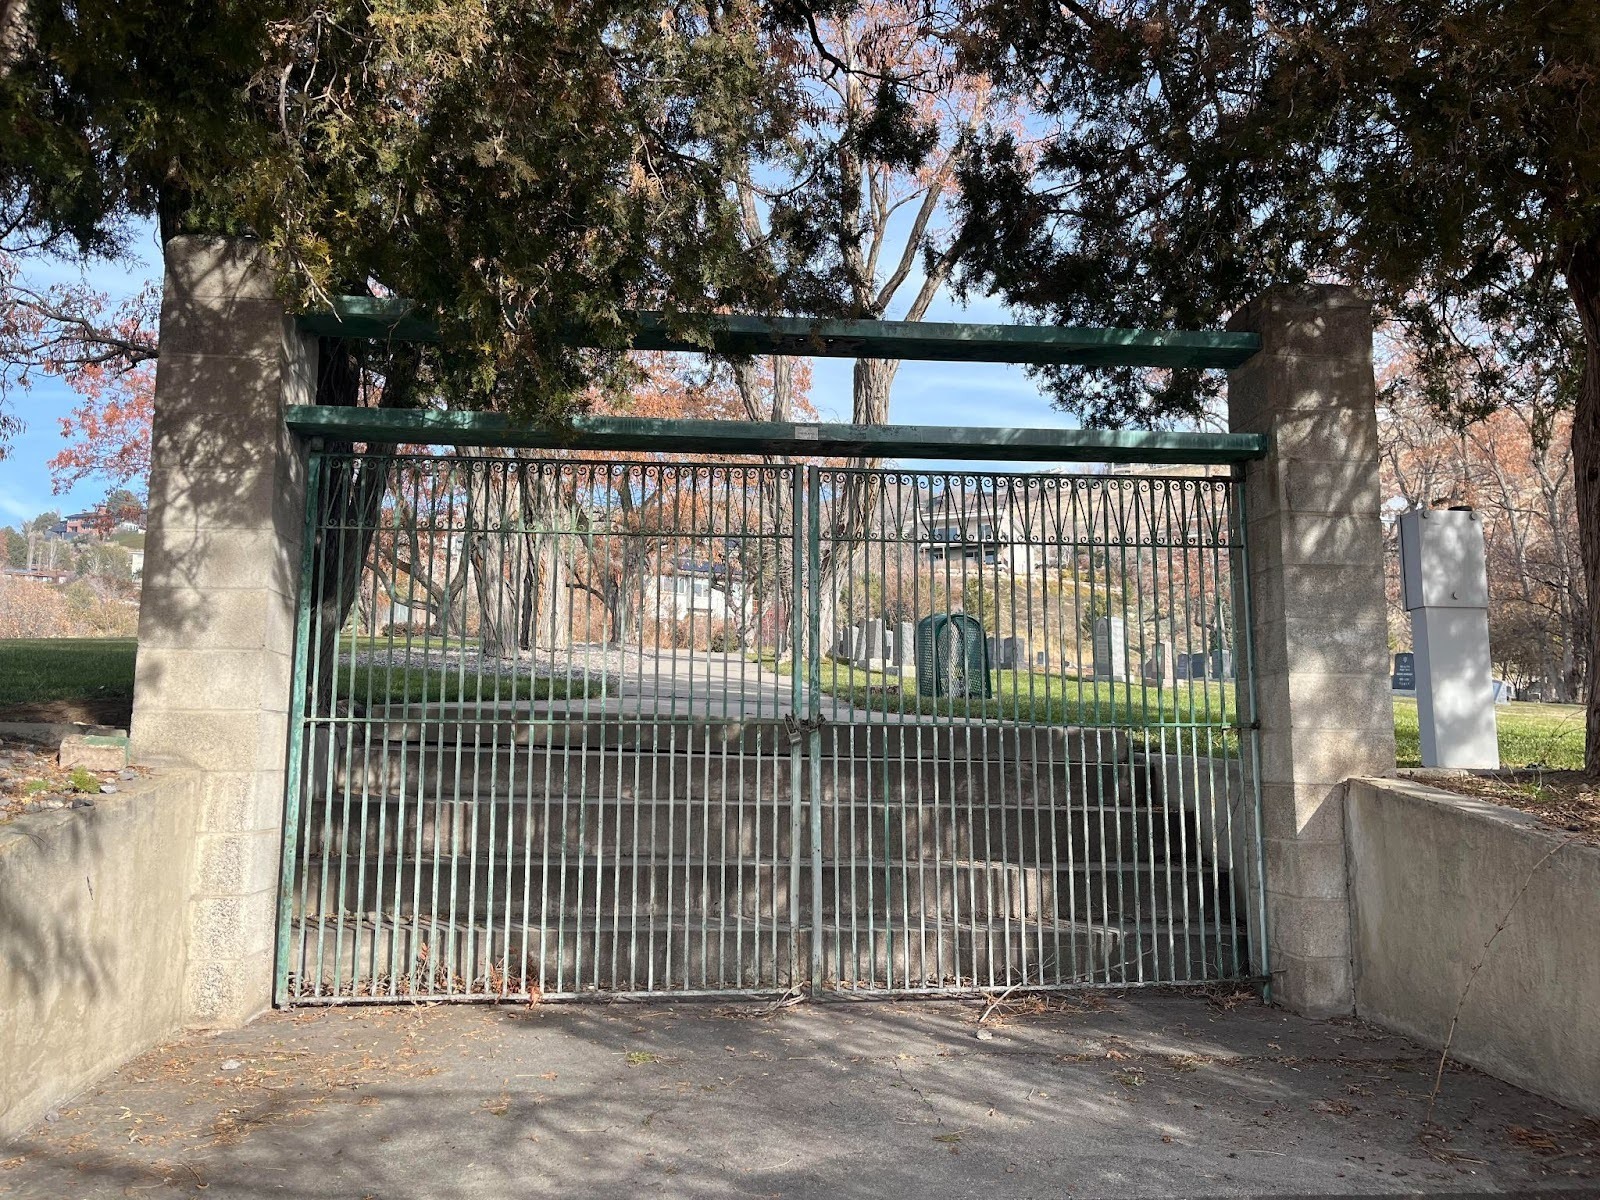
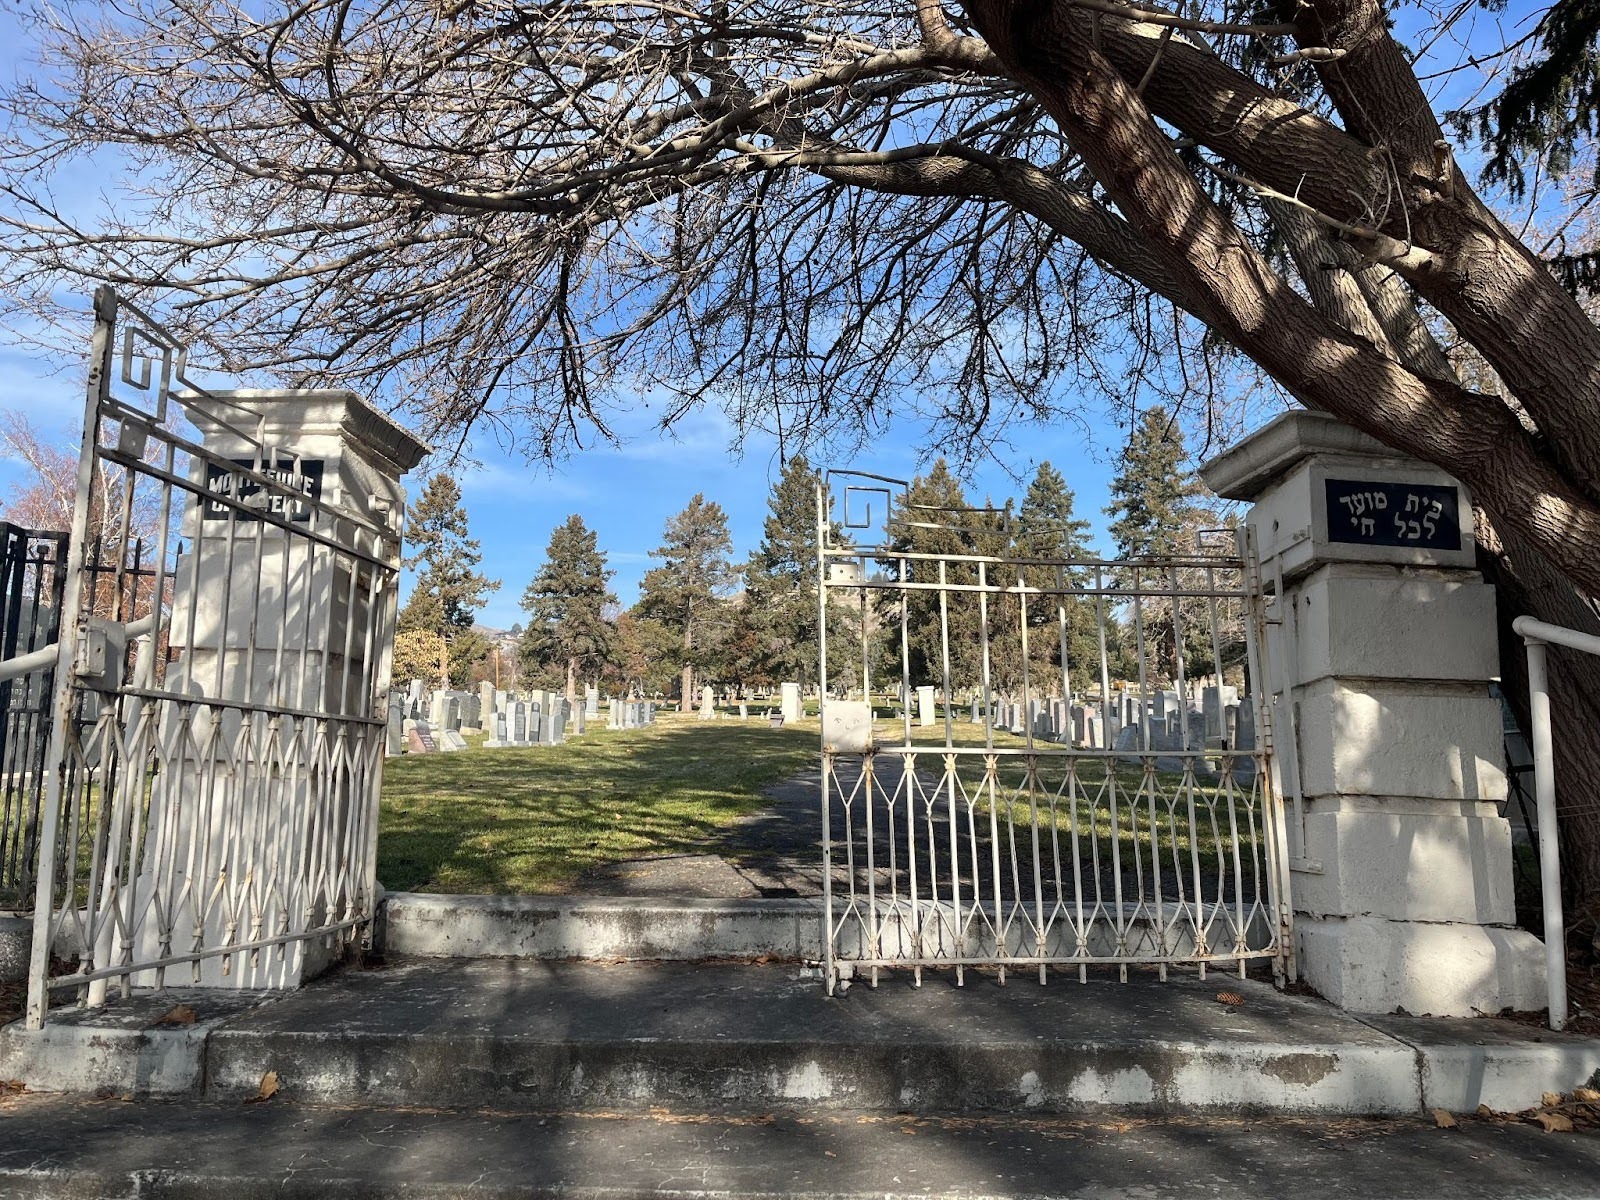
    <summary type="html"><![CDATA[<p><strong><em>Serving Conservative Jews in the Salt Lake area, the Montefiore Cemetery can be found amidst the city’s historic Avenues. Dedicated to preserving the memories of Utah’s Jewish community, the Montefiore Cemetery contains a personal memorial to those who lost their lives in the Holocaust. </em></strong></p><img src="https://www.intermountainhistories.org/files/fullsize/50818c535c735867b8f5aed3ca63fe44.jpg" alt="Cemetery Gates" /><br/><p><span style="font-weight:400;">Cemetery Montefiore is one of three Jewish cemeteries in Salt Lake City. It is affiliated with cemeteries B’nai Israel, serving Reform Jews, and Shaare Tzedek, which is specifically for Orthodox Jews. Located at 1081 East 4th Avenue, Montefiore is dedicated to followers of the Conservative branch of Judaism. Conservative Judaism is a movement that focuses on the authority of Jewish law and tradition, but with an emphasis on obtaining assent from the people. For Conservative Jews, Jewish law (</span><i><span style="font-weight:400;">Halakha</span></i><span style="font-weight:400;">) is simultaneously binding and subject to historical development. It allows for greater pluralism than Orthodox Judaism, but is more traditional than Reform Judaism. There is room for the traditional, received forms, but Conservative Jews hold space for various ways to interpret and apply these past traditions. </span>
<span style="font-weight:400;">Brigham Young donated the land for this and Salt Lake’s other Jewish cemeteries to the Jewish community in 1866. The cemeteries are operated by the Kol Ami Cemetery Association: Salt Lake City does not allocate resources to maintain them. Those serving on the board of this association are volunteers from Salt Lake’s synagogue, Congregation Kol Ami. The guiding principles of the Kol Ami Cemetery Association are </span><i><span style="font-weight:400;">Kavod Ha Meit: </span></i><span style="font-weight:400;">showing honor and respect for the dead; </span><i><span style="font-weight:400;">Nichum Aveilim: </span></i><span style="font-weight:400;">comforting those who are mourning a loss; and simplicity: all are equal in death. A Jew can be in any one of the three cemeteries, but each has slightly different requirements. Those who wish to be buried with their non-Jewish spouses can only do so in the Reform cemetery. Orthodox and Conservative cemeteries require a ceremonial washing of the body before burial, but Reform cemeteries do not require the washing. </span>
<span style="font-weight:400;">The Montefiore Cemetery can be found on the southern end of the larger Salt Lake City Cemetery, just a few streets east of the Reform B’nai Israel Cemetery. As it is Conservative, those wishing to be buried in this cemetery are to be ritually washed before burial and cannot be buried with non-Jewish family members. </span>
<span style="font-weight:400;">One of the most moving sites at the Montefiore Cemetery is very discrete– it does not immediately catch one’s eye amidst the rows of marble. Toward the eastern edge of the cemetery stands the headstone of Josef and Ruth Teustch Schwager, whose son, Pete Schwager, is on the Kol Ami Cemetery Board. The Schwagers fled Nazi Germany in 1939, arriving in New York that same year, then making their way west to Utah. Ruth Schwager’s parents, Dr. Arthur Teutsch and Clara Holzinger Teutsch, were unable to escape the Nazi regime and perished in the Theresienstadt and Auschwitz concentration camps. Ruth Schwager was determined that her parents be remembered, and thus included their names on her gravemarker. </span>
<span style="font-weight:400;">Cemetery Montefiore is a calm and peaceful spot amidst the bustle of Salt Lake City. Dedicated to adherents of Conservative Judaism, it has stood for over a century. The Kol Ami Cemetery Association preserves this and other Jewish cemeteries with evident care and approbation. </span></p><p><em><strong><a href="https://www.intermountainhistories.org/items/show/762">For more (including 5 images) view the original article</a></strong></em></p>]]></summary>
    <published>2024-01-12T20:03:55+00:00</published>
    <updated>2026-04-17T19:32:17+00:00</updated>
    <link rel="alternate" type="text/html" href="https://www.intermountainhistories.org/items/show/762"/>
    <id>https://www.intermountainhistories.org/items/show/762</id>
    <author>
      <name>Isabella Holt, Brigham Young University</name>
    </author>
  </entry>
  <entry>
    <title type="html"><![CDATA[Cathedral Church of Saint Mark]]></title>
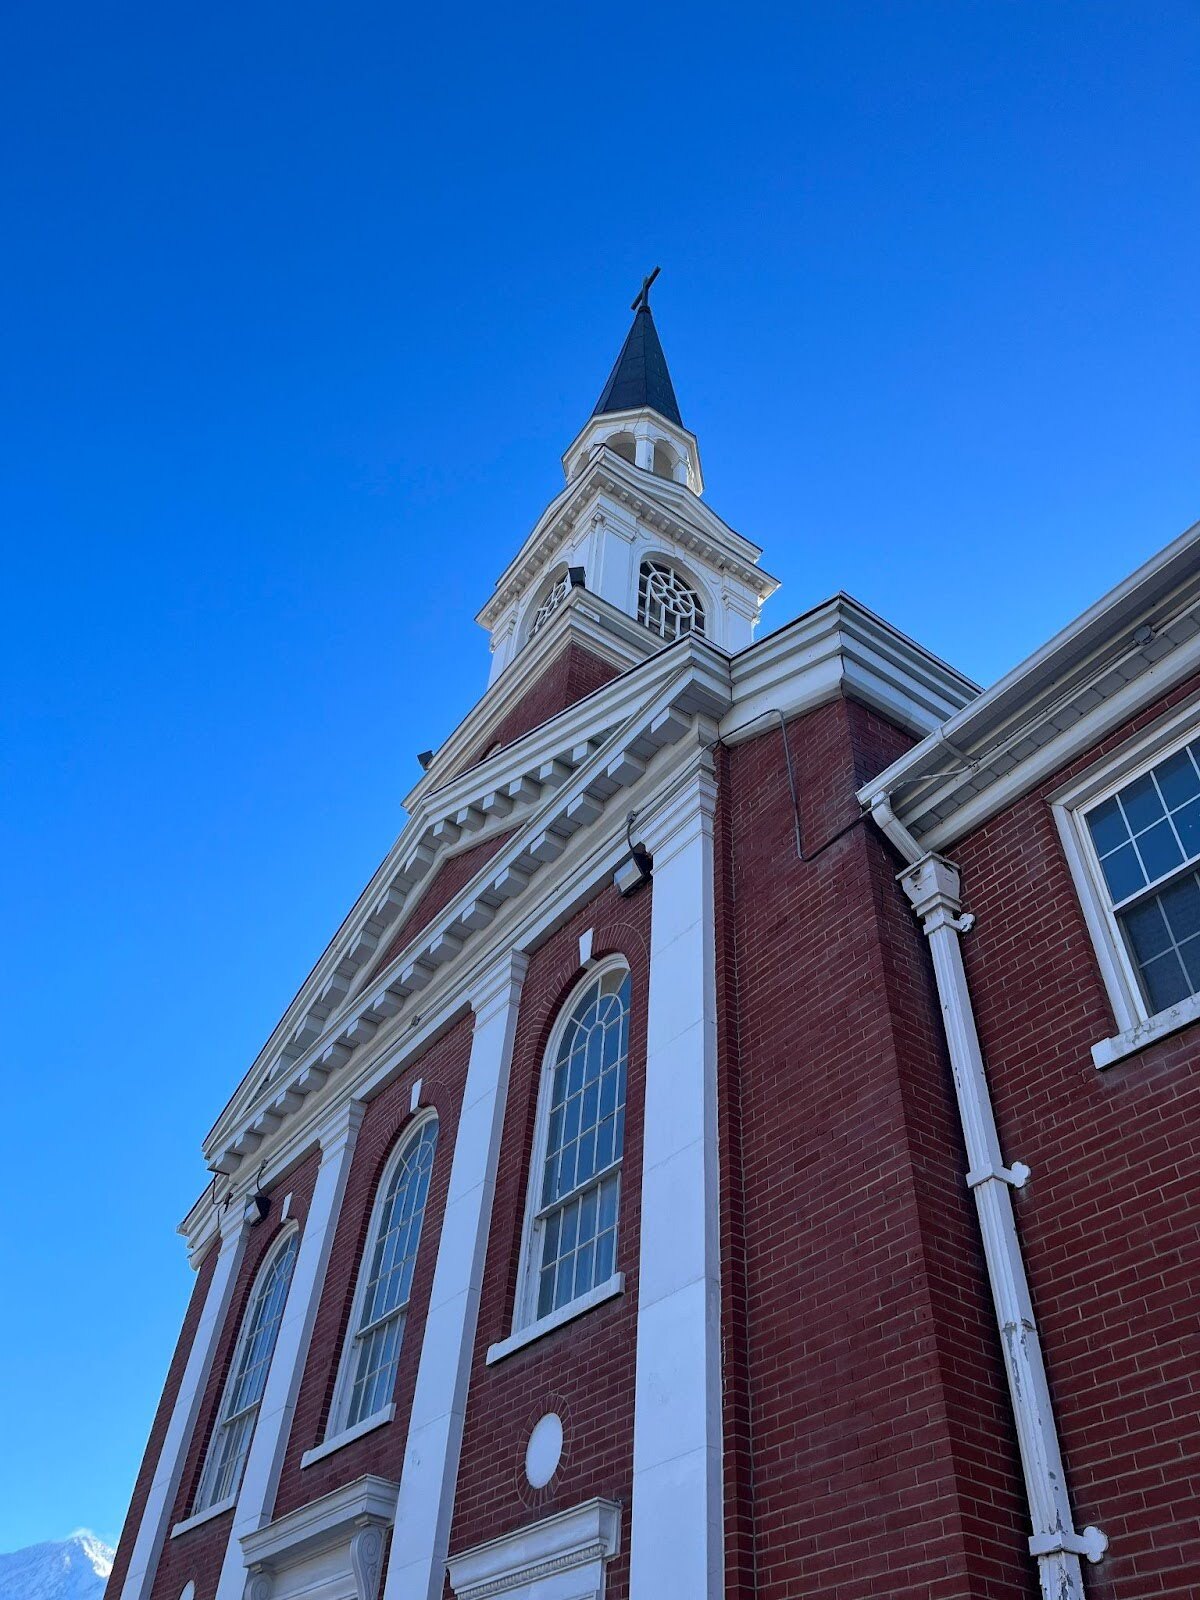
    <summary type="html"><![CDATA[<p><strong><em>St. Mark’s Cathedral began its life as the headquarters of the Salt Lake Missionary Diocese, later becoming the base for the Diocese of Utah. Serving parishioners for over 150 years, this Gothic Revival Cathedral was added to the National Register of Historic Places in 1970.</em></strong></p><img src="https://www.intermountainhistories.org/files/fullsize/e7e58cf77fd4e76efacbeb4cf870ec8d.jpg" alt="Photograph of St. Mark&#039;s Cathedral " /><br/><p><span style="font-weight:400;">The story of St. Mark’s Cathedral begins with Bishop Daniel S. Tuttle, who took his post presiding over the missionary district of Montana in 1867. This district included jurisdiction over Idaho and Utah. After the completion of the Transcontinental Railroad in 1869, Bishop Tuttle decided to make Salt Lake City the headquarters of the district. From 1867-1871, Utah’s earliest Episcopalian parishioners met in Independence Hall, an adobe building on Third South and East Temple (now Main Street). The land for St. Mark’s Cathedral was purchased on April 20, 1870. The cornerstone was laid on July 30, 1870. Opening on September 3, 1871, St. Mark’s Cathedral was designed in the Gothic Revival style by Richard Upjohn – one of his only two identified works west of the Mississippi River. </span>
<span style="font-weight:400;">The Cathedral was officially consecrated on May 14, 1874. In April 1902, money was raised for the addition of the west transept, the Chancel, and a room to house the organ pipes. When the chancel was added in 1903, this room became the Chapel of the Resurrection. Extensive renovations took place after the Cathedral was damaged by a fire in 1935. Fire damage can still be observed today from the exterior and along the ceiling of the Chapel of the Resurrection. A number of the Cathedral’s windows were destroyed in the fire, but the May Lillian Bishop Thompson Window (a scene depicting the women at Christ’s tomb speaking with an angel), was reassembled. When the fire melted the lead holding the window together, a parishioner was able to collect the glass pieces and take them to Tiffany Studios in New York, where the window was repaired. However, some pieces were lost, and thus the previously brunette angel became a blonde. </span>
<span style="font-weight:400;">St. Mark’s Cathedral has hosted a number of noteworthy visitors over the years. Episcopalian Archbishop Demond Tutu came to Salt Lake City for the opening ceremonies of the 2002 Olympics, calling on the Cathedral on February 10, 2002. St. Mark’s hosted the North American Dean’s Conference from April 23-25, 2009. Over the week of June 25-July 3, 2015, the Diocese of Utah and St. Mark’s Cathedral welcomed delegates to the 78th Convention of the Episcopal Church. On June 27, 2015, St. Mark’s made headlines when Michael Bruce Curry became the first African American to be elected presiding bishop of the Episcopalian Church. </span>
<span style="font-weight:400;">To conclude, St. Mark’s Cathedral has been part of the Salt Lake City skyline since 1871. Its bell was the first church bell to ring in Salt Lake City and continues to call Episocpalians and visitors for worship today. </span></p><p><em><strong><a href="https://www.intermountainhistories.org/items/show/761">For more (including 12 images) view the original article</a></strong></em></p>]]></summary>
    <published>2024-01-11T23:36:49+00:00</published>
    <updated>2026-04-17T19:32:16+00:00</updated>
    <link rel="alternate" type="text/html" href="https://www.intermountainhistories.org/items/show/761"/>
    <id>https://www.intermountainhistories.org/items/show/761</id>
    <author>
      <name>Isabella Holt, Brigham Young University</name>
    </author>
  </entry>
  <entry>
    <title type="html"><![CDATA[Ogden Buddhist Church ]]></title>

    <summary type="html"><![CDATA[<p><strong><em>The Buddhist Church of Ogden has traces its origins to 1912, but the city’s Japanese-American population goes even further back– to the beginnings of the transcontinental railroad.</em></strong></p><img src="https://www.intermountainhistories.org/files/fullsize/cb352c78b1d7ae603f8b833e795bda37.jpg" alt="Main Entrance" /><br/><p><span style="font-weight:400;">Japanese pioneers were among the first immigrant groups to settle on Ogden’s historic 25th Street. With the 1888 completion of Union Depot Railroad Station, located at the bottom of the street, thousands of railroad workers and passengers traversed 25th, including many Japanese laborers and families who decided to make their homes in the city. By the end of the 1800s, a Japantown had sprung up around 25th Street, with many Japanese owned or operated barbershops, bathhouses, restaurants, hotels, assorted shops, and other businesses serving the local community. This concentration of Japanese people largely faded by the 1920s due to persecution and changing business prospects. While some Japanese residents remained, their presence on 25th Street was never the same. The Great Depression was the nail in the coffin for Ogden’s Japantown. </span>
<span style="font-weight:400;">World War II impacted the fate of Ogden’s Japanese community. The West Coast evacuation and incarceration of people with Japanese ancestry led to the creation of Topaz in central Utah. A number of wartime evacuees settled in Ogden during and after the war. </span>
<span style="font-weight:400;">In 1912, Japan-born “Issei” (subsequent generations of American-born Japanese were termed “Nisei”) residents of Ogden, Utah, reached out to a Buddhist temple in San Francisco, California, asking that a priest be sent to help their community perform funerals and other religious rites. Their request was granted, and the Buddhist community of Ogden held meetings in private homes for a time. A church building was purchased on Lincoln Avenue, between 24th and 25th streets downtown. That building became unsuitable to house the community, and so the Buddhist congregation raised funds for the purchase of a plot of land at 155 North Street, where the Buddhist Temple presently stands. The completed temple was dedicated in 1964. </span>
<span style="font-weight:400;">Members of the Ogden Buddhist Church practice Jodo Shinshu Buddhism. The faith is headquartered in Kyoto, Japan, though the Ogden Buddhist community is affiliated with the association of Buddhist Churches of America, located in San Francisco, California. Jodo Shinshu Buddhism has been practiced in the United States since 1899. This branch of Buddhism was founded by Shinran Shonin (1173-1262). Jodo Shinshu Buddhism focuses on salvation through faith rather than works and adapts the teachings of Buddha to suit family life.</span>
<span style="font-weight:400;">Ogden has a storied Japanese-American past. The Ogden Buddhist Temple is just one manifestation of this history. Many Japanese-Americans of Ogden today gather at the temple to worship, practice traditions, and celebrate holidays– including the making of mochi for </span><i><span style="font-weight:400;">Shu-sho-e, </span></i><span style="font-weight:400;">their New Years Day service. </span></p><p><em><strong><a href="https://www.intermountainhistories.org/items/show/760">For more (including 6 images) view the original article</a></strong></em></p>]]></summary>
    <published>2024-01-11T22:59:48+00:00</published>
    <updated>2026-04-17T19:32:16+00:00</updated>
    <link rel="alternate" type="text/html" href="https://www.intermountainhistories.org/items/show/760"/>
    <id>https://www.intermountainhistories.org/items/show/760</id>
    <author>
      <name>Isabella Holt, Brigham Young University</name>
    </author>
  </entry>
  <entry>
    <title type="html"><![CDATA[Congregation Kol Ami ]]></title>
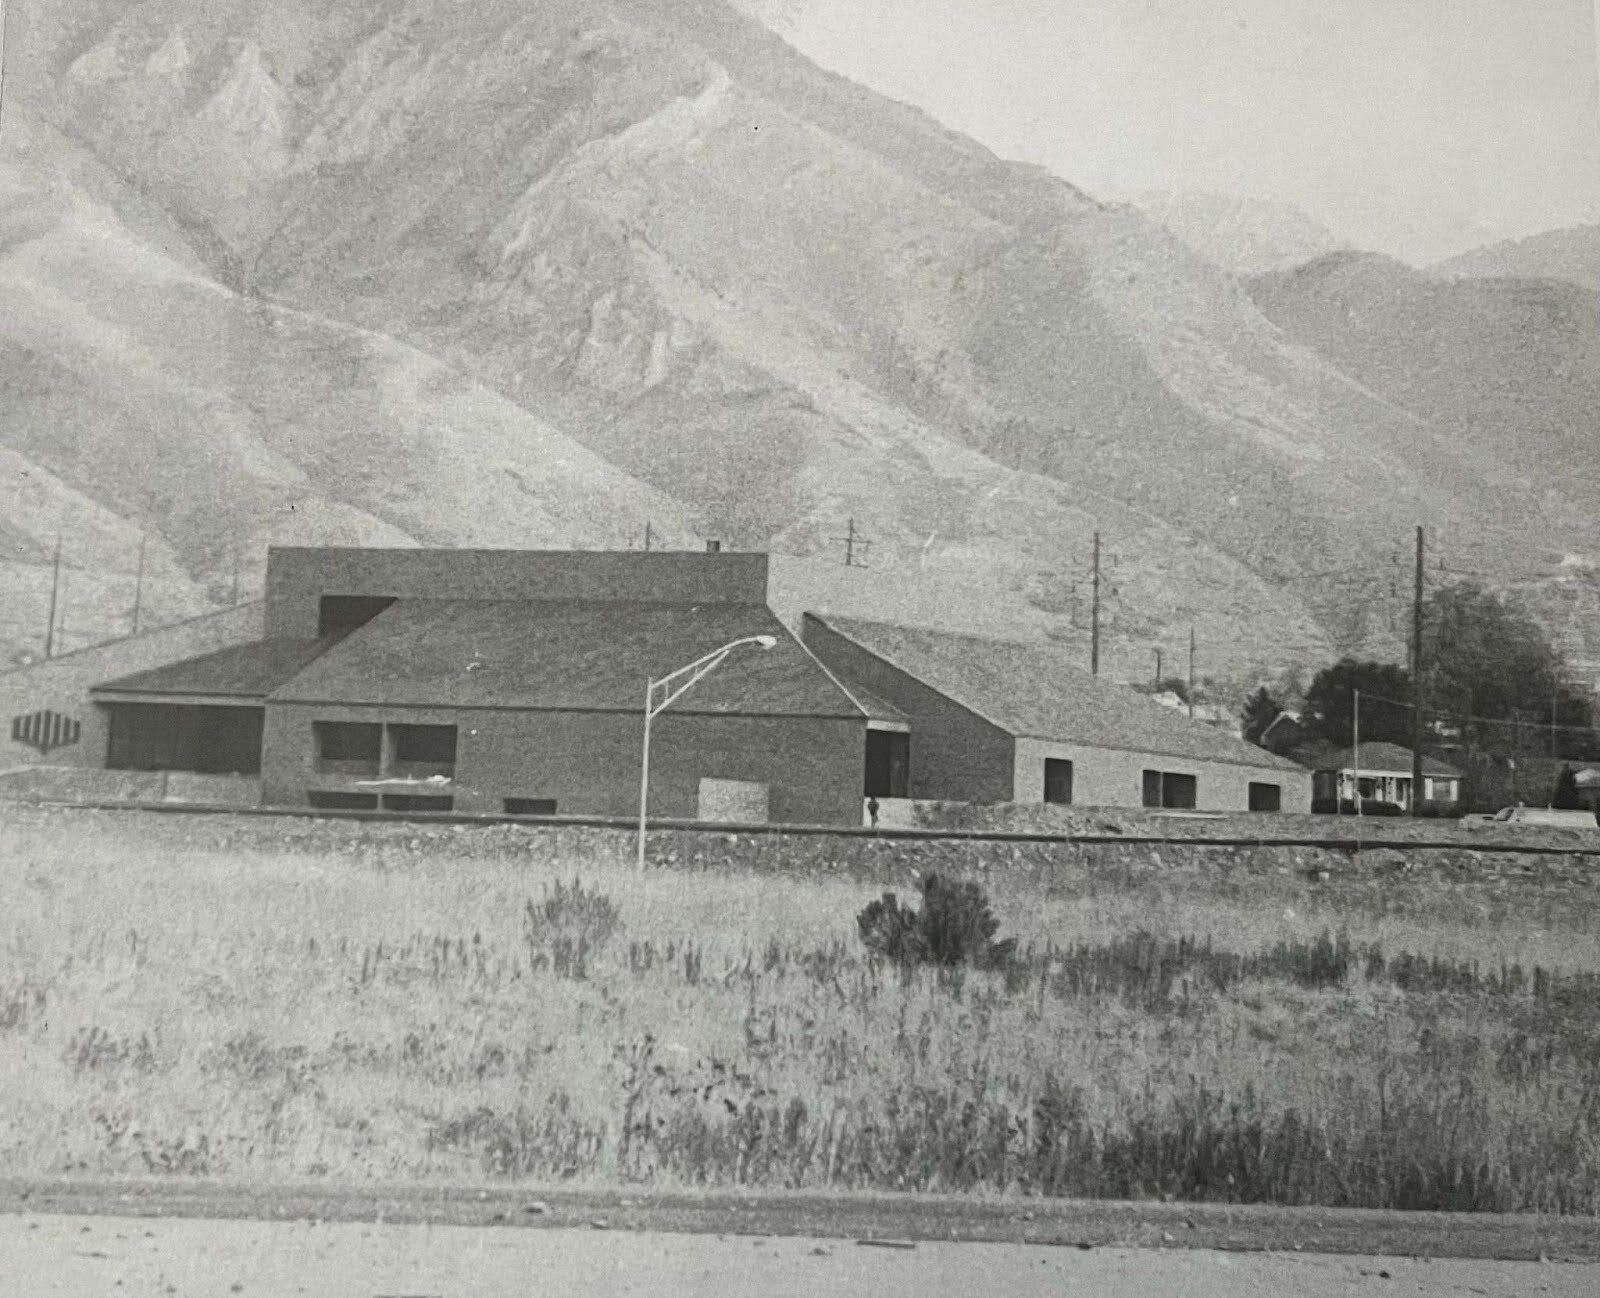
    <summary type="html"><![CDATA[<p><strong><em>Nestled in the foothills of Salt Lake City, Congregation Kol Ami recently celebrated its 50th anniversary. Born of a merger between two branches of Judaism, this synagogue now serves about a quarter of Utah’s Jewish population. </em></strong></p><img src="https://www.intermountainhistories.org/files/fullsize/0875c2459ce79a9c26983139436db612.jpg" alt="Exterior of Kol Ami, taken between the 1970s-1980s.
" /><br/><p><span style="font-weight:400;">Salt Lake City’s Jewish community traces its roots back to 1854, with the arrival of both European immigrants and east-coast transplants. Several prominent figures in Utah history belonged to this community, including brothers Samuel and Frederick Auerbach (founders of the People’s Store: F. Auerbach and Brothers) and Simon Bamberger, who was elected governor of Utah in 1916. The city’s first synagogues were Congregation B’nai Israel and Congregation Montefiore. Congregation B’nai Israel was founded in 1891 and served those following Reform practices, while Congregation Montefiore was established in 1899 and served Conservative adherents to the faith. </span>
<span style="font-weight:400;">Congregation Kol Ami was established in 1972 as a result of a merger between these two historic communities. The merger occurred for several reasons. Financially, it was more viable to have Salt Lake’s Jewish community gather in one place. It also strengthened ties between adherents of Reform and Conservative Judaism. The synagogue’s name, </span><i><span style="font-weight:400;">Kol Ami </span></i><span style="font-weight:400;">roughly translates to “all of my people” in Hebrew.  Because it is a joint Conservative and Reform Congregation, Congregation Kol Ami holds Reform worship services on Fridays and Conservative on Saturdays. Now into its fiftieth year, Congregation Kol Ami serves about 400 families and has experienced 35% growth since Rabbi Samuel Spector’s tenure began in 2018. </span>
<span style="font-weight:400;">Construction of the synagogue was completed in the early 1970s. It is a multi-purpose space, holding classrooms, offices, a central worship space, and a kitchen. In addition to Shabbat services, the synagogue hosts daily classes at the Rafi Schwartz Religious School. The mission of the Religious School is “to create students who are active participants in the intellectual, religious, and cultural traditions of Judaism.” The school serves students of various backgrounds and traditions from preschool through 12th grade. </span>
<span style="font-weight:400;">Congregation Kol Ami hosts a number of community events, including a class called “Introduction to Jewish Life.” Members of the congregation or interested residents of the greater Salt Lake area are invited to come learn more about Jewish beliefs, practices, history, holidays, and basic Hebrew. There are also Sunday study sessions hosted by Rabbi Fred Wenger. Topics vary week by week, but typically address themes connected to the Jewish diaspora. With their emphasis on education, community, and worship, Kol Ami’s congregants are wonderful contributors to Salt Lake City’s diversity and development.</span></p><p><em><strong><a href="https://www.intermountainhistories.org/items/show/759">For more (including 4 images) view the original article</a></strong></em></p>]]></summary>
    <published>2024-01-11T21:53:01+00:00</published>
    <updated>2026-04-17T19:32:16+00:00</updated>
    <link rel="alternate" type="text/html" href="https://www.intermountainhistories.org/items/show/759"/>
    <id>https://www.intermountainhistories.org/items/show/759</id>
    <author>
      <name>Isabella Holt, Brigham Young University</name>
    </author>
  </entry>
  <entry>
    <title type="html"><![CDATA[First Baptist Church of Ogden ]]></title>
    <summary type="html"><![CDATA[<p><strong><em>Standing tall in Ogden's historic district, the First Baptist Church of Ogden has its roots in the 19th century and was designed in the classic Federal style. </em></strong></p><img src="https://www.intermountainhistories.org/files/fullsize/0397d261248645ff83e0e7b034c67f8c.jpg" alt="First Baptist Church of Ogden " /><br/><p><span style="font-weight:400;">Ogden’s First Baptist community has its roots in 1881, when Reverend Dwight Spencer arrived in Utah via the railroad. He began his missionary efforts with a following of about twelve people, holding the first baptisms on July 10, 1881. The foundations of the original First Baptist Church were laid on August 13, 1882. As the community continued to grow, they found themselves in need of larger facilities. In 1919, construction began on the site where the First Baptist Church currently stands– on the corner of 25th Street and Jefferson Avenue. The building was completed in 1926. </span>
<span style="font-weight:400;">The Church was built in the Federal Style, inspired by Baptist churches in the South. The Federal Style took off following the American Revolution and was particularly prevalent between 1785-1815. Some prominent examples of this architectural style include Monticello and the White House. The First Baptist Church of Ogden echoes this style with the pilasters and pediment at the entrance, along with the  windows with a rounded top. The red brick is reminiscent of Old Town and Hamilton Halls in Salem, Massachusetts. </span>
<span style="font-weight:400;">There are a variety of Baptist congregations in the United States. About ninety percent identify as one of five groups: Southern Baptist Convention, National Baptist Convention, National Baptist Convention of America, American Baptist Churches USA, and the Baptist Bible Fellowship International. The title “First Baptist” does not denote a certain Baptist group– rather, it signifies that this particular Baptist church was the first to be established in a certain locality. The First Baptist Church of Ogden identifies with the American Baptist Churches denomination (ABCUSA), which believes in the authority of the Bible and the Trinity. They believe in baptism by immersion – not at a certain age, but when the believer understands the significance of the ordinance and has found Christ. The ABCUSA also believes in the priesthood of all believers, including the ordination of women, and does not affirm any creeds.</span>
<span style="font-weight:400;">The First Baptist Church of Ogden has eleven core values and beliefs which are: relevancy, community, discipleship, missions, shared experiences to come closer to Christ, knowing and sharing the love of God, putting away idolatry, service, prayer, sharing the gospel, and accountability. </span>
<span style="font-weight:400;">The First Baptist Church of Ogden has stood for nearly a century. The origins of the First Baptist community can be traced back to 1881, when proselytizing reverend Dwight Spencer baptized his first converts in Ogden. The FBCO, as it is referred to locally, collaborates with Utah’s Food Bank to serve the homeless of Ogden. With its emphasis on service and its rich history, the First Baptist Church contributes greatly to the religious diversity of Ogden. </span></p><p><em><strong><a href="https://www.intermountainhistories.org/items/show/758">For more (including 6 images) view the original article</a></strong></em></p>]]></summary>
    <published>2024-01-11T00:10:09+00:00</published>
    <updated>2026-04-17T19:32:16+00:00</updated>
    <link rel="alternate" type="text/html" href="https://www.intermountainhistories.org/items/show/758"/>
    <id>https://www.intermountainhistories.org/items/show/758</id>
    <author>
      <name>Isabella Holt, Brigham Young University</name>
    </author>
  </entry>
  <entry>
    <title type="html"><![CDATA[The Struggle to Colonize the Frozen Tundra of Paris, Idaho]]></title>
    <summary type="html"><![CDATA[<p><strong><em>Many marked Paris, Idaho as inhospitable. The colonists lacked the manpower to easily sustain a colony and confronted harsh conditions that tested their mettle.</em></strong></p><img src="https://www.intermountainhistories.org/files/fullsize/2ba942fad0298e6f105cdfae2568a1b3.jpg" alt="A Sunny Day in Paris" /><br/><p><span style="font-weight:400;">Charles C. Rich and his family settled Paris, Idaho on September 26, 1863. Rich served as an Apostle for The Church of Jesus Christ of Latter-Day Saints under the prophet Brigham Young. Young sent Rich and his family to settle the area and establish a colony of members of The Church of Jesus Christ of Latter-day Saints. Even today, Paris, located near Bear Lake, is notorious for its cold winters and mild summers. </span>
<span style="font-weight:400;">Rich and his family succeeded in establishing a colony despite the difficulties presented by the climate and location of Paris. The winters were terrible in Paris and challenged the colonists each year with life-threatening cold. The climate also complicated agriculture and made it difficult for Paris’s early settlers to make it a sustainable place to live. Originally, Brigham Young and the colonists of Paris thought they were in Utah. But that changed when Rich tried to run for a Utah government position, and they discovered Paris was in Idaho.</span>
<span style="font-weight:400;">In 1884, early Paris residents began building a meetinghouse for the church members to worship in. They worked to quarry sandstone from a location over 20 miles away from the construction site. The harsh climate worked to their advantage in the winter, enabling them to reduce the travel time by several miles by transporting the stone over the frozen Bear lake. Today, the tabernacle is listed on the National Register of Historic Places and is open to visitation by the public.</span>
<span style="font-weight:400;">The tabernacle in Paris is one of its most visited and iconic attractions that the town has to offer. The original Mormon settlers in Paris endured the climate and their perseverance proved to be worth it. Not only did the original settlers survive, but the original buildings have persevered as well.</span></p><p><em><strong><a href="https://www.intermountainhistories.org/items/show/736">For more (including 3 images) view the original article</a></strong></em></p>]]></summary>
    <published>2023-04-06T17:09:05+00:00</published>
    <updated>2026-04-17T19:32:16+00:00</updated>
    <link rel="alternate" type="text/html" href="https://www.intermountainhistories.org/items/show/736"/>
    <id>https://www.intermountainhistories.org/items/show/736</id>
    <author>
      <name>Trevor Rich, Brigham Young University </name>
    </author>
  </entry>
  <entry>
    <title type="html"><![CDATA[Temple Emanu-El in Helena Montana]]></title>
    <summary type="html"><![CDATA[<p><strong><em>Recently reclaimed by the Jewish community, Temple Emanu-El (Hebrew for “God be with us”) was the first synagogue constructed between St. Paul and Portland and the oldest Jewish house of worship in Montana. </em></strong></p><img src="https://www.intermountainhistories.org/files/fullsize/9701bba588f6e7d1077e0d6bdeb71978.jpg" alt="Temple Emanu-El" /><br/><p><p style="font-weight:400;">Montana’s Jewish community was flourishing by the 1870s. In 1867, Helena directories reported that out of twenty dry goods stores, Jews owned seventeen. By 1877, a quarter of the Board of Trade was Jewish. The Jewish community also helped the city recover from fire damage, a frequent hassle. Many Jewish migrants came to Montana for the gold rushes from places like Germany and Poland. In 1866, they organized the United Hebrew Benevolent Society, the forerunner to Congregation Emanu-El. As the railroad brought more migrants in the 1880s, they hired a rabbi and made plans for a synagogue. In 1890, the governor J.K. Toole laid the cornerstone of Temple Emanu-El, highlighting the already prominent status of the Jewish community.
<p style="font-weight:400;">Helena architects Heinlein and Mathias worked with the congregation to design Temple Emanu-El, which they built close to Christian churches and not far from the state capitol. Moorish Revival is in the distinctive architecture of the building, reflected in the pointed arch entry, keyhole windows, and copper onion-shaped domes studded with golden Stars of David. Romanesque features can also be identified in arched windows and heavy stonework. Both styles were popular in synagogues of late nineteenth century America. The builders used locally quarried granite as well as gray and red sandstone for the base and sides. The interior originally contained a thirty-foot ceiling sanctuary that sat 300 people. Distinguished and founding members held a dedication ceremony in 1891, where the local papers touted it as helping Helena to become “Queen City of the Rockies.”
<p style="font-weight:400;">The building is also notable as an example of adaptive reuse. The Jewish population dwindled by the 1930s, partly due to the Great Depression. Congregation Emanu-El looked to sell, and after unsuccessful attempts, the state of Montana bought it in 1937 for a token price of $1.00. The state promised to use it for a “social purpose” and fulfilled this aim by installing in it the Department of Public Welfare, which distributed relief during the Great Depression. The state renovated the temple by sand-blasting religious inscriptions and symbols off the building, as well as removing the onion-shaped domes. It then repurposed these materials elsewhere. It also added a second floor, but left the keyhole windows and front facade otherwise undisturbed. After the department was abolished in the 1970s, the building again fell into disuse. The small Jewish population feared that it would be demolished until the Catholic Diocese of Helena bought it in 1981.
<p style="font-weight:400;">Jerry Klinger, founding president of the Jewish American Society for Historic Preservation, brought renewed interest to the synagogue when he organized a ceremony recognizing its 110th anniversary in 2001. Historians placed it on the National Register of Historic Places soon after in 2002.
<p style="font-weight:400;">Recently, in August 2022, Temple Emanu-El returned to the Jewish community when the Montana Jewish Project purchased it from the Catholic Diocese. Prior to the reacquisition, Helena was one of only four state capitals without a synagogue. It will now become a statewide center for Jewish life in Montana.</p><p><em><strong><a href="https://www.intermountainhistories.org/items/show/722">For more (including 5 images) view the original article</a></strong></em></p>]]></summary>
    <published>2023-03-03T17:39:25+00:00</published>
    <updated>2026-04-17T19:32:15+00:00</updated>
    <link rel="alternate" type="text/html" href="https://www.intermountainhistories.org/items/show/722"/>
    <id>https://www.intermountainhistories.org/items/show/722</id>
    <author>
      <name>Katie Scholler, Northern Arizona University </name>
    </author>
  </entry>
  <entry>
    <title type="html"><![CDATA[Mt. Sinai in Cheyenne, Wyoming]]></title>
    <summary type="html"><![CDATA[<p><strong><em>Mt. Sinai is the oldest synagogue in Wyoming, representing the Jewish community whose beginnings in Cheyenne trace back to the founding of the city. </em></strong></p><img src="https://www.intermountainhistories.org/files/fullsize/b22791ea4f6ea36d53b16e3e4483d9cd.jpg" alt="The Mt. Sinai Synagogue" /><br/><p><p style="font-weight:400;">The Union Pacific Railroad established Cheyenne in 1867. Jewish migrants were some of the first to arrive, many of whom emigrated from Germany. Early attempts to build a synagogue failed. However, as more Jewish immigrants, encouraged by the Homestead Act, arrived in the early twentieth century plans for a synagogue began to be made.  In 1915, two congregations unified to build Mt. Sinai synagogue in the heart of Cheyenne. Immigration increased again in the 1940s following the Holocaust. Soon, the congregation reach 600 members, more than the initial synagogue could hold. Plans to build a new synagogue commenced. 
<p style="font-weight:400;">The congregation established a building committee to head the project. The committee decided upon a residential area, down the road from the first Mt. Sinai, to build the synagogue. This was convenient as Jews traditionally avoid driving on sacred holidays. In 1949, Denver architect Earl Morris designed it and prolific Cheyenne builder Carl Christensen began construction. Finished in 1951, the synagogue is built in a Mid-Century Modern style. The style is seen in the building’s large, undecorated walls with a flat roof and little overhang and its concrete and steel frame base with vertical windows. There is little ornamentation; only a Star of David embellishes the building. The exterior is brick and red granite, a contrast with the large wooden doors of the entrance. The choice in style reflects its popularity at that time and is contrasted by Cheyenne’s predominantly Victorian-style buildings surrounding it. The synagogue boasts a large main sanctuary, a small chapel, a kosher kitchen, classrooms, a rabbi study, and, uniquely, a mikvah, or ritual bath, added when construction unearthed an underground river. Mikvahs require living water to cleanse and purify, which this river allows. This is a rare feature for a synagogue in the West, and Jews from nearby states travel to use it.
<p style="font-weight:400;">The Jewish community in Cheyenne is comprised of several distinguished residents. Bertha Myers, who was behind original efforts to build a synagogue in 1915, helped to establish a Jewish religious school and taught at Cheyenne High School. Henry Altman was a pioneer merchant in Cheyenne who served on the city council and was dubbed, “Father of Cheyenne’s Parks” for his role in the city’s park system. Two later members developed a project to install twelve stained glass windows in the main sanctuary. This culminated with the 1972 dedication of a fifteen-panel menorah. The congregation paid for all the windows, which Watkins Stained Glass Studios of Denver designed and installed. </p><p>Other than the windows, the building has changed little since its dedication. It was placed on the National Register of Historic Places in 2017. Although its membership has decreased as members have moved, it continues as one of only two Jewish houses of worship in Wyoming today.</p><p><em><strong><a href="https://www.intermountainhistories.org/items/show/721">For more (including 8 images) view the original article</a></strong></em></p>]]></summary>
    <published>2023-03-02T20:27:31+00:00</published>
    <updated>2026-04-17T19:32:15+00:00</updated>
    <link rel="alternate" type="text/html" href="https://www.intermountainhistories.org/items/show/721"/>
    <id>https://www.intermountainhistories.org/items/show/721</id>
    <author>
      <name>Katie Scholler, Northern Arizona University </name>
    </author>
  </entry>
  <entry>
    <title type="html"><![CDATA[B&#039;Nai Israel Temple in Salt Lake City, Utah]]></title>
    <summary type="html"><![CDATA[<p><strong><em>The historic 1891 B’nai Israel Temple (Hebrew for “children of Israel”) is a testament to the “Gentile” Jewish community in Utah. It is the oldest synagogue in the state, and while it is no longer used for religious purposes, it symbolizes over 150 years of flourishing Jewish life. </em></strong></p><img src="https://www.intermountainhistories.org/files/fullsize/c4e28a3c867db607ead3b75663091086.jpg" alt="B&#039;Nai Israel Temple" /><br/><p><p style="font-weight:400;">The first Jews to migrate to Utah arrived in small numbers due to confict with the United States government which lasted until 1857. This precipitated more movement, and many Jewish pioneers came to Salt Lake City as entrepreneurs and craftsmen. Many of these migrants were from Germany. Until the 1880s, the Jewish population practiced their faith in rented Masonic halls or Mormon Churches. They incorporated the B’nai Israel congregation and built a small synagogue in 1883; however, infighting over religious doctrine split the group in two, a fairly commonplace occurence for American Jews at the time. Meanwhile, the social status of Utah’s Jews increased overall, and Congregation B’nai Israel looked to create a more distinguished synagogue. In 1889, they purchased land formerly belonging to Brigham Young for B’Nai Israel Temple.
<p style="font-weight:400;">Utah magnate, Frederick Auerbach, brought his nephew Philip Meyer from Germany to design the synagogue and work with local architect Henry Monheim. They modeled it after a famous synagogue in Berlin, called Fasanenstrasse. Its architectural style reflects Romanesque and Moorish Revival, both popular in the mid to late nineteenth century and is most notablie in the temple's arched windows, intricate stonework, and hallmark dome. Workers constructed the building with local Kyune stone, and its design includes a brick dome and two stained-glass windows in front. The architects built it to seat 500 people, including two stories and a choir gallery. It was dedicated in 1891; the Salt Lake Tribune remarked that it had “an air of quiet elegance.” Later, in 1929, a concrete block addition added classrooms, a social area, and a kitchen to the temple.
<p style="font-weight:400;">The ornate synagogue represents the active and successful community. Early settlers Julius and Fanny Brooks were merchants in early years of white settlement. The Auerbach brothers became prominent businessmen and dominated mercantile industries before Zion’s Cooperative Mercantile Institution was formed. Simon Bamberger, who was involved in silver mining and railroads in Salt Lake, became the first non-Mormon, and the only Jewish, governor in state history in 1916. The Jewish community also developed a unique relationship to Utah’s Mormon population, occupying a position of “favored Gentiles." The Mormon settlers were largely supportive of Jewish migrants as they also claimed spiritual ties to Israel. Relations grew tense at times due to economic competition, but mostly remained amicable. The Jewish community grew as refugees increased after World War II. Tragically, architect Philip Meyer, who had designed the synagogue, died in a Nazi death camp in 1943.
<p style="font-weight:400;">In 1972, the divided Jewish congregations of Salt Lake moved to reunite, but the historic B’Nai Israel Temple could not accommodate its new group, now known as Kol Ami. They soon constructed their present synagogue and sold B’Nai Israel, which is now used commercially. In 1978, the community successfully nominated the temple to the National Register of Historic Places. Even though it is no longer used for religious practice, the historic building stands as a monument to the Jewish community of Utah.</p><p><em><strong><a href="https://www.intermountainhistories.org/items/show/720">For more (including 4 images) view the original article</a></strong></em></p>]]></summary>
    <published>2023-03-02T04:59:29+00:00</published>
    <updated>2026-04-17T19:32:15+00:00</updated>
    <link rel="alternate" type="text/html" href="https://www.intermountainhistories.org/items/show/720"/>
    <id>https://www.intermountainhistories.org/items/show/720</id>
    <author>
      <name>Katie Scholler, Northern Arizona University </name>
    </author>
  </entry>
  <entry>
    <title type="html"><![CDATA[Temple Emanuel in Pueblo, Colorado]]></title>
    <summary type="html"><![CDATA[<p><strong><em>Temple Emanuel (Hebrew for “God be with us”) in Pueblo, Colorado is the one of the oldest synagogues still routinely used in the state. Its structure has not been altered since its dedication, and it represents the Jewish people of Pueblo who have been present since 1864. </em></strong></p><img src="https://www.intermountainhistories.org/files/fullsize/e6d0daf477f14dfc4ecb029409235d84.jpg" alt="Temple Emanuel" /><br/><p><p style="font-weight:400;">Pueblo’s 1870 census listed twelve Jewish families in its population of 700 people. They came largely from Germany at first, then Poland, Czechoslovakia, and Russia with the gold rush in Denver and later in part due to Colorado’s recognition as “The World’s Sanatorium,” supposedly healthier because of its dry, sunny climate. The small congregation held services in an upstairs of a furniture business until they reached 40 to 50 families. These groups united and organized the building of a synagogue. Instrumental in the synagogue’s creation was the Ladies Temple Association, which later became known as the Temple Emanuel Congregation.
<p style="font-weight:400;">Local Pueblo architect Jacob Gile designed Temple Emanuel using Queen Anne and Richardsonian Romanesque elements. The choice of Queen Anne was unique for ecclesiastical architecture, but it was a popular style elsewhere at the time in Colorado. The Queen Anne style is evident in the various materials used to avoid a smooth-walled appearance, such as the tan sand-stone, red brick, and wood shingles, as well as the polygonal towers and raised entry. The Richardsonian Romanesque style is largely seen in the Syrian arch above the entrance— an elongated one opposed to horseshoe or narrow, and the rough stone base. The synagogue is not a massive structure like other religious buildings in Colorado, but designers made it to seat about 200, and its opera chairs and stained glass windows were new for a house of worship in Pueblo.
<p style="font-weight:400;">The Ladies Temple Association bought the land and held a bazaar to raise money to build the synagogue. Another important figure who helped found the temple was Abraham Goldsmith and his family, founding members of the Pueblo Jewish community. Workers completed the temple in 1900, and a well-known Chicago rabbi joined a former governor of Colorado, Alva Adams, to conduct the dedication ceremony. The local papers referred to Temple Emanuel as “the little Jewel box.”
<p style="font-weight:400;">The congregation lost members during the Great Depression when many Jews left the city, but they still continued operation. The small congregation later gained public attention in 1986 when they made history as one of the first locations to have their High Holy Days services (the most widely observed Jewish holidays of Rosh Hashanah/Jewish New Year and Yom Kippur/Day of Atonement) led by a woman rabbi. The congregation successfully petitioned to have Temple Emanuel placed on the National Register of Historic Places in 1996. In 2019, Temple Emanuel experienced a bomb threat made by an extremist, which was thwarted by the FBI, but caused a national stir. While the threat exposed the level of antisemitism that Jewish communities still face today, it also demonstrated the firm support of the wider community, who vocally denounced the violence. At the Shabbat service (day of observance in Judaism) following the exposed plot, 400 members of the Pueblo community, many non-Jews, attended in solidarity, forming a human chain around the temple to honor the Jewish community and their place in Pueblo life.</p><p><em><strong><a href="https://www.intermountainhistories.org/items/show/719">For more (including 3 images) view the original article</a></strong></em></p>]]></summary>
    <published>2023-03-01T21:19:00+00:00</published>
    <updated>2026-04-17T19:32:15+00:00</updated>
    <link rel="alternate" type="text/html" href="https://www.intermountainhistories.org/items/show/719"/>
    <id>https://www.intermountainhistories.org/items/show/719</id>
    <author>
      <name>Katie Scholler, Northern Arizona University</name>
    </author>
  </entry>
  <entry>
    <title type="html"><![CDATA[Ahavath Beth Israel in Boise, Idaho]]></title>
    <summary type="html"><![CDATA[<p><strong><em>Ahavath Beth Israel (Hebrew for "Love of the House of Israel") is the oldest synagogue in continuous use west of the Mississippi River. Founded in part by the first Jewish governor in United States history, it represents over 125 years of Jewish life in Idaho. </em></strong></p><img src="https://www.intermountainhistories.org/files/fullsize/47a512e31e6ea673617a2392d1569f9c.jpg" alt="Temple Beth Israel" /><br/><p><span style="font-weight:400;">Among the first immigrants to Idaho were Jews who came from Germany and Central Europe beginning in the 1860s. They arrived soon after Congress declared Idaho a territory and primarily worked in mercantile or farming operations. They worshipped in private homes and rented halls until they amassed the resources for a synagogue. In 1895, five years after statehood, community leaders organized an official congregation and elected successful Boise merchants Moses Alexander and David Falk as leaders. They led the congregation to purchase three lots a few blocks from the state capitol and hired an architectural firm to begin construction on the Temple Beth Israel. Records later surfaced that nationally known companies such as Marshall Field and Levi Strauss contributed to its construction. </span>
<span style="font-weight:400;">Local architects Chestney and Schroeder completed the synagogue in 1896, and its architecture reflects Rundbogenstil and Moorish Revival styles. Rundbogenstil was popular in Germany and its diaspora, reflecting the recent waves of German immigration. It incorporates Byzantine, Romanesque, and Renaissance styles commonly used in synagogue architecture of this period. It can be seen in the tall, arched window framing the synagogue, and the arched windows along the sides. Such windows, intricate detailing, and interior vaulted arches also reflect Moorish Revival style, a mainstay of nineteenth-century synagogues due to its association with Judaism’s Middle Eastern origins. The architects designed Temple Beth Israel with a white and reddish pink Boise sandstone base and cedar-shingled exterior that imitates stonework. They used Cathedral glass to make stained glass windows and adorned the building with a handmade Star of David. Its crowning feature is a large, circular rose window. Ornate yet small, the Boise congregation constructed it to hold only 150 people. </span>
<span style="font-weight:400;">The synagogue founders were major figures in Boise life. David Falk, the congregation president, owned dry goods stores and assisted in establishing the Boise-Winnemucca Railroad. Moses Alexander, vice president, became a prominent statesman. His fellow citizens elected him mayor of Boise in 1897 and 1901, and then governor of Idaho in 1914, becoming the first practicing Jewish governor in the United States. The community remained small throughout the twentieth century. In 1972, the Jewish citizenry successfully petitioned to have the synagogue placed on the National Register of Historic Places. A federal grant and other raised monies then facilitated a building renovation in 1981, which restored the windows, siding, and handmade Star of David—which they delayed placement of until an Aryan Nations Conference had left the area. Soon after, a new congregation of Jews who had moved from Poland after World War II merged with Temple Beth Israel, formally becoming Congregation Ahavath Beth Israel in 1986.</span>
<span style="font-weight:400;">The new congregation continued to grow, and, in 1994, added Daniel Fink as Idaho’s first full-time rabbi. They also needed more space, so they hired Cole & Associates to relocate the building in October of 2003. Of the additions, they added an education building. Today, the synagogue continues to support Boise’s Jewish population from its location on Latah Street. </span></p><p><em><strong><a href="https://www.intermountainhistories.org/items/show/718">For more (including 5 images) view the original article</a></strong></em></p>]]></summary>
    <published>2023-03-01T19:42:44+00:00</published>
    <updated>2026-04-17T19:32:15+00:00</updated>
    <link rel="alternate" type="text/html" href="https://www.intermountainhistories.org/items/show/718"/>
    <id>https://www.intermountainhistories.org/items/show/718</id>
    <author>
      <name>Katie Scholler, Northern Arizona University </name>
    </author>
  </entry>
  <entry>
    <title type="html"><![CDATA[The Children of Aaron: EskDale]]></title>
    <summary type="html"><![CDATA[<p><strong><em>EskDale is a communal settlement in the west Utah desert that combines elements of Mormonism, Christianity and Judaism. Members see themselves as the successors of the biblical priests leading back to Aaron.</em></strong></p><img src="https://www.intermountainhistories.org/files/fullsize/67e193c5427ffaf63d27a421ba0ef2e9.jpg" alt="Maurice Glendenning" /><br/><p><span style="font-weight:400;">EskDale was founded by chiropractor Maurice Glendenning (1891-1969), who heard heavenly music as a boy while picking berries and fishing in Kansas; later a voice dictated cryptic poems to him. Eventually, he stopped transcribing the poems, perceiving them as the work of Satan. Believing that God had placed a curse upon him for disobedience, he wandered from place to place without professional success. Eventually he and his family settled in Provo, Utah, where he resumed recording the poems. Here, in 1929, he was baptized into the Church of Jesus Christ of Latter-day Saints (LDS, Mormon) and found people in the congregation who were interested in his revelations. </span>
<span style="font-weight:400;">In 1938, Glendenning related a vision in which the Angel Elias anointed him as a priest of Aaron; he later organized his group of followers as the Aaronic Order, for which he and several of his followers were excommunicated from the LDS Church. The Aaronic Order interacted with other religious groups over the next two decades, including Quakers, Hutterites, Christian evangelists, and Pentecostal preachers, all of whom influenced their beliefs.</span>
<span style="font-weight:400;">In 1948, Glendenning had a revelation encouraging the community to establish communal settlements in the tradition of the early Christians. After several settlement attempts, the group acquired some land in the desert of western Utah with an underground stream that they named the River Esk after a Scottish waterway. The settlement’s name honors this river. After drilling wells for irrigation and amending the alkaline soil, the community was able to cultivate alfalfa, small grains, vegetables, and fruits. EskDale survived rudimentary conditions for the first few decades, not having electricity or telephone service until the 1970s. The community’s main source of income has always been from raising dairy cattle, although there were several unsuccessful business ventures over the years, including egg production, furniture making, propane delivery, and ceramics.</span>
<span style="font-weight:400;">EskDale is run as a for-profit common fund community and includes members who live in the commune and others who join for worship and special events. As of 2000, there were 34 adults and 25 children living as full members. All finances are managed centrally, and the community pays for individuals’ utilities, taxes, insurance, health care, food, and a small monthly allowance. There are also communally-owned vehicles that residents check out if travelling out of EskDale.</span>
<span style="font-weight:400;">The community has a daily routine of prayer and hymns marked by bells and celebrates weekly sacrament services and Passover, Pentecost, and Tabernacles. They combine traditions from Judaism such as blowing the shofar, wearing a prayer shawl, and abstaining from pork with traditions from Christianity such as partaking of bread and wine as the body and blood of Christ. Some dancing and some music are prohibited.</span>
<span style="font-weight:400;">EskDale’s rules and rituals have changed over the years. Meals were once all eaten in silence and all members wore uniforms, but these practices have fallen by the wayside. Women did not play a role in the administration in the early days, but have since gained more positions of authority. Some members have regretted these changes, seeing them as a loss of identity for the community.</span></p><p><em><strong><a href="https://www.intermountainhistories.org/items/show/705">For more (including 7 images) view the original article</a></strong></em></p>]]></summary>
    <published>2023-02-21T19:50:36+00:00</published>
    <updated>2026-04-17T19:32:15+00:00</updated>
    <link rel="alternate" type="text/html" href="https://www.intermountainhistories.org/items/show/705"/>
    <id>https://www.intermountainhistories.org/items/show/705</id>
    <author>
      <name>Evan Železny-Green, Northern Arizona University</name>
    </author>
  </entry>
  <entry>
    <title type="html"><![CDATA[The Corinne Methodist Episcopal Church <br />
]]></title>
    <summary type="html"><![CDATA[<p><strong><em>Dedicated in 1870, the Corinne Methodist Episcopal Church was the center of efforts to “convert” Mormons to Christianity and to break the power of the LDS church in Utah Territory. </p></strong></p><img src="https://www.intermountainhistories.org/files/fullsize/b4ed198c1c0ce1ca0ee14f927523b645.jpg" alt="The Methodist Episcopal Church" /><br/><p><span style="font-weight:400;">In 1869, when Union Pacific Railroad tracks were laid on the west side of the Bear River, the city of Corinne was established. It was the last Union Pacific Railroad tracks on the transcon</span><span style="font-weight:400;">tinental line. Within a month, the population had reached 1,500. By April, the number had risen to 3,000. In February 1870, Corinne had been incorporated. The state of Utah was full of members of The Church of Jesus Christ of Latter-day Saints, however, Corinne was not built by its members. Instead, the town was inhabited by people from different religious, mainly Christian, denominations. In September 1870, the Corrinne Methodist Episcopal Church was formed. </span>
<span style="font-weight:400;">The Corrine Methodist Episcopal Church was a samll, one story building. The front entrance has a Gothic arch with a pair of doors under a glass transom bordered with tiny square panes in wood muntins. </span><span style="font-weight:400;">The Reverend G.M. Pierce had a specific mission in opening the church's doors. He hoped to convert Mormons in Utah and diminish the power that the church had in the territory. However, his grand vision was never realized. As the railroad continued to develop in Northern Utah, the main freight hub moved away from Corinne into the rail yard in Ogden and the city largely closed its doors. </span>
<span style="font-weight:400;">In 1971, the building was placed on the National Register of Historic Places. After church services ended in 1957, the building was used for a wide array of purposes. The building was used as a venue for weddings, funerals, civic meetings, and recitals. The space was also used as a museum. It still has the original bricks which were made in Corinne. The original bell still sits in the small tower atop the building. In 2020, the building was closed due to safety concerns. However, as of 2022, restoration efforts are being made by townspeopel to open the building for activities. </span></p><p><em><strong><a href="https://www.intermountainhistories.org/items/show/696">For more (including 3 images) view the original article</a></strong></em></p>]]></summary>
    <published>2022-11-04T15:51:02+00:00</published>
    <updated>2026-04-17T19:32:15+00:00</updated>
    <link rel="alternate" type="text/html" href="https://www.intermountainhistories.org/items/show/696"/>
    <id>https://www.intermountainhistories.org/items/show/696</id>
    <author>
      <name>David Tullis, Weber State University</name>
    </author>
  </entry>
</feed>