<?xml version="1.0" encoding="UTF-8"?>
<feed xmlns="http://www.w3.org/2005/Atom">
  <title type="text">Intermountain Histories</title>
  <updated>2026-04-17T19:32:20+00:00</updated>
  <generator uri="http://framework.zend.com" version="1.12.20">Zend_Feed_Writer</generator>
  <link rel="alternate" type="text/html" href="https://www.intermountainhistories.org/"/>
  <link rel="self" type="application/atom+xml" href="https://www.intermountainhistories.org/items/browse?output=rss2"/>
  <id>https://www.intermountainhistories.org/</id>
  <author>
    <name>Intermountain Histories</name>
    <uri>https://www.intermountainhistories.org</uri>
  </author>
  <link rel="hub" href="https://pubsubhubbub.appspot.com/"/>
  <entry>
    <title type="html"><![CDATA[The Logan Temple]]></title>
    <summary type="html"><![CDATA[<p><strong><em><span style="font-weight:400;">Those descending out of Sardine Canyon are welcomed into Cache Valley by the Logan Temple. Perched atop the east bench of the valley, it stands 170 feet tall. For nearly a century and a half, the temple has been an icon of the valley and a testament to the diligence of the pioneers who built it.</span></em></strong></p><img src="https://www.intermountainhistories.org/files/fullsize/61cf1188f0d820b0bea3b8f3c5a1bb52.jpg" alt="Aerial view of the Logan  UtahTemple" /><br/><p><span style="font-weight:400;">The first settlement attempt of Cache Valley occurred in 1856. Having endured the brutal winter, more Latter-day Saints migrated north, and Cache Valley became an established community. But even before the area was well established, prophecies were given by church leaders on the future construction of a temple.</span>
<span style="font-weight:400;">In an 1863 meeting, Wilford Woodruff of the church’s Quorum of the Twelve Apostles said that the day would come when great cities would fall but that Logan and its temple would outlast them. Ground was finally broken on the temple in 1877, beginning a seven-year construction process. Financing the temple was a challenge for these pioneers, but they rose to the occasion. The total expenses for the temple amounted to just over $600,000, with half consisting of labor costs. Through various programs and 100% volunteer labor, the Saints were able to complete the temple and have it ready for dedication exactly seven years after breaking ground.</span>
<span style="font-weight:400;">The dedication services were held from May 17th to 19th, 1884. Church president John Taylor presided and offered the dedicatory prayer. As part of that prayer, he said, “We feel, O Lord God, our weakness and unworthiness before Thee, and our inability to do anything without Thy guidance and assistance; but as Thou hast given us a commandment…we have built this house, and present it to Thee, and pray that Thou wilt accept it in the name of Thy Son Jesus Christ.” This prayer reflects the attitudes of those that built the temple, who believed their total reliance was on God and saw the majestic building as a humble offering.</p><p>As part of the Golden Jubilee celebration of the Logan Temple in 1934, poet Harrison R. Merrill wrote of the temple:</p><p><i>“Against the turquoise Utah skies</i><i>Two solemn temple towers rise,</i><i>Twin beacons marking well the place</i><i>Where children of a mighty race</i><i>Of Pioneers assemble. They came from far</i><i>The temple gleams – A guiding star.”</i></p>
<span style="font-weight:400;">The temple has since undergone major renovations, including a complete gutting of the interior in 1976. The renovation aimed to improve efficiency in temple ordinance work but came at the expense of historic pioneer craftsmanship. Many lament the loss of pioneer heritage, but plans are in place to restore some of the original style. In 2019, church president Russell M. Nelson stated, “Ours is a sacred responsibility to care for [pioneer-era temples]. Therefore, these pioneer temples will soon undergo a period of renewal and refreshing and, for some, a major restoration. Efforts will be made to preserve the unique historicity of each temple wherever possible.” As of December 2024, no additional plans for renovations have been announced.</span></p><p><em><strong><a href="https://www.intermountainhistories.org/items/show/884">For more (including 3 images) view the original article</a></strong></em></p>]]></summary>
    <published>2025-01-29T00:24:55+00:00</published>
    <updated>2026-04-17T19:32:20+00:00</updated>
    <link rel="alternate" type="text/html" href="https://www.intermountainhistories.org/items/show/884"/>
    <id>https://www.intermountainhistories.org/items/show/884</id>
    <author>
      <name>Cameron Carlson, Brigham Young University</name>
    </author>
  </entry>
  <entry>
    <title type="html"><![CDATA[Jacob Hamblin Home]]></title>
    <summary type="html"><![CDATA[<p><strong><em><span style="font-weight:400;">The Jacob Hamblin home rests atop a small hill in the southern Utah pioneer town of Santa Clara. It stands as a monument to the man who played an important role as an Indian agent to the Paiutes and a community leader in southern Utah during the Latter-day settlement period.</span></em></strong></p><img src="https://www.intermountainhistories.org/files/fullsize/046e4adca37e858735e09524a06f24d0.jpg" alt="Jacob Hamblin Home" /><br/><p><span style="font-weight:400;">The Jacob Hamblin home has its stone foundation buried deep in the history of southern Utah. As a teenager, Jacob Hamblin had a spiritual experience wherein he felt called to work as an intermediary between the Latter-day Saints and Natives, which he felt was a lifetime calling. In 1854, Brigham Young called Hamblin and two dozen men to serve in the Southern Utah Indian Mission to work among the Paiutes. Hamblin founded the town of Santa Clara that same year, naming it after the nearby Santa Clara River. Hamblin and other Latter-day Saint newcomers recruited local Paiutes to assist them in the construction of Fort Clara. Hamblin and his family lived there until a great flood destroyed the fort and much of the settlement in 1862. </span>
<span style="font-weight:400;">With Fort Clara destroyed, leaders of The Church of Jesus Christ of Latter-day Saints sent skilled stone mason to build Hamblin a home for Hamblin and his family, consisting of wives Rachel Judd, Sara Priscilla Leavitt, and their respective children in 1863. After Rachel passed away he married Louisa Bonelli in 1865. The Hamblin home operated as the mission home, yet his important duties as president of the Southern Utah Indian Mission and as an Indian agent kept Hamblin from being home on many occasions. Yet, his endeavors in the region proved influential and significant for the Church and to Utah Territory. In 1868 the families moved to Kanab, where he continued his missionary labors among the Hopis and Navajos. Hamblin’s wife Priscilla fondly recalled, “With regrets, we left the big rock house in Santa Clara [in 1868]. This had been our first real home.”</span>
<span style="font-weight:400;">Jacob Hamblin’s work took him throughout Utah, Nevada, New Mexico, and Arizona. Between 1858 and 1863 he circumnavigated the Grand Canyon by boat. Later, in 1867, Hamblin floated down the Colorado River from the mouth of the Grand Wash to the Virgin River. In addition to his exploration ventures, Hamblin worked hard to establish peaceful relations with the neighboring tribes. In one such instance, local Paiutes worked with Latter-day Saints to build a dam to hold water for irrigating land around Santa Clara. In 1856, little rain fell and the crops wilted. Some Paiutes blamed Hamblin. </span>
<span style="font-weight:400;">The next morning Hamblin prayed, asking God for rain so that the settlers and Paiutes might maintain good relations. Having received an answer, Hamblin reported to all that they would indeed have the water they needed. The following day it began to rain, and that year the settlers and Paiutes grew record crops. From that time on, Hamblin held great standing among the Paiutes. Hamblin also brokered a peace between the Latter-day Saints and the Navajos at Fort Defiance, Arizona. Hamblin’s life is replete with moments like these—miracles, treaties, and the development of great relations with Natives. While Jacob Hamblin and his family only lived in the Jacob Hamblin home for several years, it stands as a lasting testament to the man who proved so instrumental in the development of southern Utah.</span></p><p><em><strong><a href="https://www.intermountainhistories.org/items/show/882">For more (including 5 images) view the original article</a></strong></em></p>]]></summary>
    <published>2025-01-27T05:47:00+00:00</published>
    <updated>2026-04-17T19:32:20+00:00</updated>
    <link rel="alternate" type="text/html" href="https://www.intermountainhistories.org/items/show/882"/>
    <id>https://www.intermountainhistories.org/items/show/882</id>
    <author>
      <name>Hayden Cottle, Brigham Young University</name>
    </author>
  </entry>
  <entry>
    <title type="html"><![CDATA[The Deseret Hospital]]></title>
    <summary type="html"><![CDATA[<p><strong><em>When pioneer Utahns realized their lack of medical knowledge, Brigham Young sent women to the East to obtain medical degrees. Upon their return, many set up private practices, but they wanted to have an official hospital. This desire led to the construction of the Deseret Hospital in 1882 and its operation for 12 years until it closed in 1894. In 2003, a replica of the building was constructed at This is the Place Heritage Park in Salt Lake City. </p></strong></p><img src="https://www.intermountainhistories.org/files/fullsize/84306f5df0e3c988b3178f132247e081.jpg" alt="LDS Hospital - a Full-Service Community Hospital - Salt Lake City, Utah" /><br/><p><span style="font-weight:400;">During Utah’s territorial years, the pioneer settlers lacked medical knowledge which led to high maternal and infant mortality rates. This problem led Brigham Young to encourage a few women to go to the Eastern United States to obtain medical degrees. Some of the women who heeded the call were Martha H. Cannon, Romania P. Penrose, Ellis R. Shipp, Ellen B. Ferguson, and Elvira S. Barney. When they returned to Utah, several opened private practices but they all recognized the need for an official hospital. With the support of the scores of women who convinced church leaders of the need, the women gained their hospital in 1882. </span>
<span style="font-weight:400;">The Deseret Hospital was established by the Latter-day Saint Relief Society and was dedicated in July 1882 by LDS apostle Franklin D. Richards. It was located in a building previously used by the nuns of the Holy Cross Hospital. At the dedication, Ellen B. Ferguson was set apart as the resident physician and Romania P. Penrose as the resident surgeon and visiting physician. </span>
<span style="font-weight:400;">The hospital treated illnesses such as rheumatism, typhoid fever, and diphtheritic tonsillitis, among other diseases. It was also used as a maternity home and training facility for midwives. Women who wanted to learn midwifery but who could not pay for instruction could give fifty days of charity work instead. The hospital was supported by donations that supplied it with the materials necessary to operate. The Relief Society also organized the Deseret Hospital Association, which any woman in good standing could join by paying one dollar annually. Patients were charged $3-6 a week for board, room, and nursing, and the hospital’s maximum capacity was about 40-50 patients. </span>
<span style="font-weight:400;">In 1884 the hospital was moved to a different location, but a lack of funds forced its closure in 1894. The midwifery school continued to operate until 1905 when W. H. Groves purchased land to build a new LDS Hospital. This hospital continued to expand until it had fifteen branches under the direction of The Church of Jesus Christ of Latter-Day Saints. In 1975, the Church transferred the operation of the hospitals to Intermountain Health Care. </span>
<span style="font-weight:400;">A replica of the Deseret Hospital was constructed at This is the Place Heritage Park in 2003. The first floor of the building shows a replica of the hospital and the second floor contains a collection from the Utah Quilt Guild. Elder Russell M. Nelson dedicated the structure on October 25, 2003, to highlight the contributions of the women who traveled to the East to obtain an education and to commemorate the original Deseret Hospital.</span></p><p><em><strong><a href="https://www.intermountainhistories.org/items/show/791">For more (including 4 images) view the original article</a></strong></em></p>]]></summary>
    <published>2024-03-03T04:30:48+00:00</published>
    <updated>2026-04-17T19:32:17+00:00</updated>
    <link rel="alternate" type="text/html" href="https://www.intermountainhistories.org/items/show/791"/>
    <id>https://www.intermountainhistories.org/items/show/791</id>
    <author>
      <name>Madison Sterzer, Brigham Young University</name>
    </author>
  </entry>
  <entry>
    <title type="html"><![CDATA[The Benson Gristmill of Tooele]]></title>
    <summary type="html"><![CDATA[<p><strong><em>The popular image of early pioneer Utah is often one of rural and agricultural communities, with little technology beyond the cow and plow. However, industrial mills like the Benson Gristmill in Tooele were integral to utilizing Utah’s resources and encouraging the economy. </em></strong></p><img src="https://www.intermountainhistories.org/files/fullsize/89c222b5d013dedec2fccdeb4f69666a.jpg" alt="Gristmill 1" /><br/><p><span style="font-weight:400;">In the early days of Utah’s settlement, the Church of Jesus Christ of Latter-day Saints encouraged Utahns to develop their land and build industrial infrastructure. One fitting example of this occurred in 1854, when Ezra T. Benson (the great-great grandfather of the later prophet, Ezra Taft Benson) moved to Tooele Valley with orders from Brigham Young to build a gristmill, which would grind raw cereal grains into flour. Such a mill would provide a vital service for the surrounding settlements. Soon, Benson and a few other men gained the rights to the land, water, and timber from Brigham Young and started building the mill by a pond in northern Tooele. </span>
<span style="font-weight:400;">The mill itself was a remarkable piece of resourceful architecture. For example, wooden pegs were used in stabilizing the beams of the building. This allowed the pegs to expand and contract along with the beams as the weather changed, leading to greater stability. </span>
<span style="font-weight:400;">For almost one hundred years, from 1854 until the 1940s, the mill processed many tons of corn and wheat for the communities of Tooele Valley. For instance, in 1860 alone, the mill processed about $17,000 worth of grains. That same year, the mill’s rights were transferred to Brigham Young, after Benson moved to Cache Valley. This transfer of ownership was likely to prevent the mill from being seized by the federal government during the conflict over polygamy. </span>
<span style="font-weight:400;">  In 1922, the mill was bought by the future LDS apostle J. Reuben Clark. Under his ownership, the mill was upgraded and the older wooden waterwheel and millstones were replaced by a metal turbine and free standing “grain breakers,” which were more durable and could grind the grain with greater efficiency. In 1938 the mill switched from milling flour to making animal feed. A few years later the mill stopped being used and fell into disrepair. </span>
<span style="font-weight:400;">The building stood abandoned until 1983, when a committee of volunteers recognized the Benson Gristmill as an important historical site to the community of Tooele. In the next few years, the small group got Terracor Corp, a land development firm that then owned the property, to donate the site to Tooele County as a historical monument, allowing them to restore and preserve the mill. The Benson Gristmill is now one of the most intact pioneer-era sites in the state, standing as a reminder of the humble yet powerful origins of Utah’s communities. </span></p><p><em><strong><a href="https://www.intermountainhistories.org/items/show/773">For more (including 3 images) view the original article</a></strong></em></p>]]></summary>
    <published>2024-01-22T02:54:31+00:00</published>
    <updated>2026-04-17T19:32:17+00:00</updated>
    <link rel="alternate" type="text/html" href="https://www.intermountainhistories.org/items/show/773"/>
    <id>https://www.intermountainhistories.org/items/show/773</id>
    <author>
      <name>Grace Bodily, Brigham Young University</name>
    </author>
  </entry>
  <entry>
    <title type="html"><![CDATA[Arthur Stone House]]></title>
    <summary type="html"><![CDATA[<p><strong><em>Originally built in 1863, the Arthur Stone House was built by its namesake, Arthur Stone, who was an Ogden pioneer. Parts of the original homes still exist, making it the oldest inhabited house in Ogden, Utah.</p></strong></p><img src="https://www.intermountainhistories.org/files/fullsize/9c779ab67ffe4e1fdd4adb3b23e451aa.jpg" alt="A Portrait of Arthur Stone" /><br/><p><span style="font-weight:400;">When he was 20, Arthur Stone and Sarah Yeaman married in Ogden, Utah. Soonafter in 1863, Arthur built a rubble rock house in Ogden, Utah. The residence sat on a 37-acre farm near his father's farm. The house </span><span style="font-weight:400;">had three levels. Classified as hall-parlor, the house had two rooms on the ground level: a single square room, named the hall, with a smaller room called the best room, or parlor. It was originally one and a half stories tall with a basement. Stone's house was unique from the others on his block, which were log and adobe. Stone's house was made out of rock and At this time the other houses on 2nd Street were log and adobe. Stone’s rock house was unique and was meant to be a long lasting structure. </span>
<span style="font-weight:400;">Stone was a farmer and a musician. He became popular in Weber County playing for community dances. He was also fascinated with Native American culture and became friends with the nearby Shoshone people. The home served as a gathering place for them. </span><span style="font-weight:400;">Two years before his death, in 1874, Arthur Stone sold the rubble rock house and 37-acre farm to Alexander Brown. </span>
<span style="font-weight:400;">In 1911, the home was sold to Thomas Manley, who added a bungalow-style brick addition to the front of the rock house. In 1923, Henry and Genevieve Kelly James purchased the house and farm. Later, Henry and Genevieve James passed the house and farm on to their son, Brendan James, and his wife, Marjorie. The house remained in the James family for 72 years. </p>
<span style="font-weight:400;">In 1995, Rick and Tammy Creeger bought the property. By 2020, the property was on the Ogen City Historic Register. According to Weber County property records, there were almost 20 buildings that were built before the year 1900 that were still standing in the area known as Bingham’s Fort. Bingham's Fort is the only place where remaining pioneer homes still stand. </span>
<span style="font-weight:400;">The house still has log floors under the carpet, inner adobe walls, and the original exterior window and door casings in place. The rock walls of the old house begin in the cellar and extend to the present roof. The ceiling of the cellar is six-and-a-half feet from the dirt floor with one exit to the outside. The cellar door is still the original wooden door in a solid mortise and tenon construction opening to stairs. Parts of the Stone's hard work still remain in their original place. </span>
<br style="font-weight:400;" /><br style="font-weight:400;" /></p><p><em><strong><a href="https://www.intermountainhistories.org/items/show/693">For more (including 3 images) view the original article</a></strong></em></p>]]></summary>
    <published>2022-11-03T16:19:13+00:00</published>
    <updated>2026-04-17T19:32:15+00:00</updated>
    <link rel="alternate" type="text/html" href="https://www.intermountainhistories.org/items/show/693"/>
    <id>https://www.intermountainhistories.org/items/show/693</id>
    <author>
      <name>Kaylee Simmons, Weber State University</name>
    </author>
  </entry>
  <entry>
    <title type="html"><![CDATA[The Clark Lane Historical District: Farmington, Utah]]></title>
    <summary type="html"><![CDATA[<p><strong><em>Listed on the National Register of Historic Places in 1994, the Clark Lane Historical District is a locally area. The district represents the architectural development of Farmington, Utah. </p></strong></p><img src="https://www.intermountainhistories.org/files/fullsize/c311fd69202c60f44b54104ed171d45e.jpg" alt="Ezra Clark House" /><br/><p><span style="font-weight:400;">The Clark Lane Historic District was founded by the Clark family. The district thrived on a system of communal ownership which continued well into the 20th century. The homes in the district offer a wide array of styles and plans popular in Utah between 1856 and 1940. The majority of Clark family homes continue to be inhabited by third and fourth generations. </span>
<span style="font-weight:400;">Ezra Thompson Clark (1823-1901) settled in Farmington, Utah in 1850 with his family.</span> <span style="font-weight:400;">Clark was part of Heber C. Kimball's pioneer company that arrived in Salt Lake City on October 12</span><span style="font-weight:400;">th</span><span style="font-weight:400;">, 1848.</span> Soonafter in 1850, Clark was one of the first settlers in Farmington. That spring he established a farm in the area. <span style="font-weight:400;">He served several missions for the Church of Jesus Christ of Latter Day Saints.</span> <span style="font-weight:400;">In addition to his service to the church, he donated generously to the Perpetual Emigration Fund Company, which helped fund the journey of other members to Utah.</span> <span style="font-weight:400;">He contributed oxen teams, wagons, and money to the building of the historic Salt Lake City temple.</span> <span style="font-weight:400;">One of his last donations to the church was $1,000 dollars to the Latter Day Saints University in Salt Lake City.</span>
<span style="font-weight:400;">In 1856, Clark completed his two-story home at 368 West State Street in Farmington.</span> <span style="font-weight:400;"> Clark and his wife, Mary Stevenson Clark (1825-1911), had five children. In 1861,</span> <span style="font-weight:400;">Ezra Thompson Clark “entered into the principle of plural marriage” and married Susan Leggett Clark (1838-1902).</span> <span style="font-weight:400;">He married his third wife, Nancy Areta Porter Clark (1825-1888), in 1870. He had 21 children with his wives.</span><span style="font-weight:400;"> </p><p>Exra Clark was extremely involved in Farmington. He founded the Davis County Bank and, in 1891, was elected as its first president. He helped organize and was the chairman of the Board of Directors for the Farmington Commercial & Manufacturing Company. Established in 1891, the company provided a general store to the community. In addition to these offices, he served as the Davis County treasurer. His sons, namely Amasa Lyman Clark, also served in the community alongside him and continued to do so after his death in 1901. Before his death, all family property was under a system modeled after the United Order which was guided by community ownership. At the end of his life, Ezra Thompson Clark owned 700 acres of land in Farmington. He had personally seen to the division of his property amongst his children prior to his passing. Each was given a homestead, a farm, cattle, and stock in the bank and the general store. </p>
<span style="font-weight:400;">In 1870, Clark built his and Susan L. Clark’s home across the street from the home of Mary S. Clark.</span><span style="font-weight:400;"> His son, Amasa Lyman Clark (1865-1968), and his wife, Alice Steed Clark (1867-1895), built their home on West State Street in 1885. His other sons, Joseph Smith Clark (1854-1957) and Eugene Henry Clark (1873-1931), built their respective homes in 1895. Additionally, their brother Timothy Baldwin (1847-1924) renovated and added onto a home built by John Leavitt in 1895. Nathan George (1875-1956) joined them in 1899 with his Victorian era home and his sister Annie Clark Tanner (1864-1942) built there in 1901. Hyrum Don Carlos(1856-1938) built his family home in the “T” cottage style popular in Utah in 1908. The Joseph Smith Clark home was the first home in Farmington with indoor plumbing. The district developed as generations of the Clark family built their homes around or, in some cases, on the same side of the street of their childhood home. </span>
<span style="font-weight:400;">Although most of these homes have undergone renovation throughout the years, they stand as a tribute to the prosperity of Ezra Thompson Clark; his property holdings, his family, his contribution to both the local and church communities, and his legacy as a pioneer of the Church of Jesus Christ of Latter Day Saints. </span></p><p><em><strong><a href="https://www.intermountainhistories.org/items/show/690">For more (including 8 images) view the original article</a></strong></em></p>]]></summary>
    <published>2022-11-02T20:48:42+00:00</published>
    <updated>2026-04-17T19:32:15+00:00</updated>
    <link rel="alternate" type="text/html" href="https://www.intermountainhistories.org/items/show/690"/>
    <id>https://www.intermountainhistories.org/items/show/690</id>
    <author>
      <name>Michelle Robinson, Weber State University</name>
    </author>
  </entry>
  <entry>
    <title type="html"><![CDATA[The Historic Pine Valley Chapel]]></title>
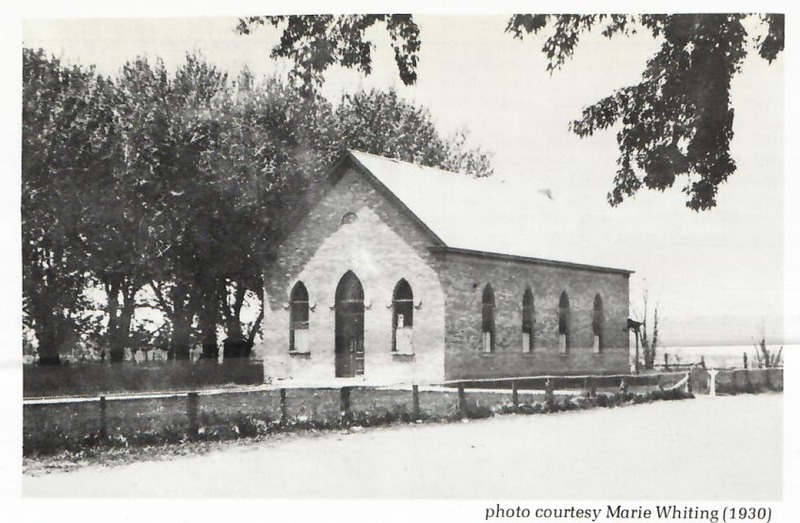
    <summary type="html"><![CDATA[<p><strong><em><span style="font-weight:400;">Pine Valley, Utah is home to the oldest Latter-Day Saint chapel in use. The beautiful architecture of the Pine Valley Chapel holds a unique history. </span></em></strong></p><img src="https://www.intermountainhistories.org/files/fullsize/7055bc8e5b88c68ef9fe7269c7ccd428.jpg" alt="Pine Valley Chapel" /><br/><p><span style="font-weight:400;">A few miles north of St. George, Utah stands a small town called Pine Valley. At first glance it does not look different from other small settlements in the area, but the area is home to the oldest Latter-Day Saint chapel still in continuous use. The Pine Valley chapel is unique from any other chapel in the state; its frame stands 54 feet high and has an attic that resembles an upside-down ship. Among Pine Valley’s settlers was a man by the name of Ebenezer Bryce, who worked as a ship builder in Scotland before joining the Church and emigrating to the US.  When he was commissioned to lead the construction of a chapel in the area, he is thought to have said that he didn’t know how to build a church, but he did know how to build a ship. </span>
</p><p><span style="font-weight:400;">Construction began in 1868 and was greatly aided by the operating lumber mill that existed in the valley. Almost 100 years later in 1960 the chapel was rewired for electricity and given minor updates under a Church-sponsored project. From 2000 to 2004, the LDS Church sponsored a massive restoration of the building that replaced the chapel’s windows, roof, and siding. It was rededicated by Elder Jeffery R. Holland, who has familial ties to Pine Valley, on May 15, 2005. </span>
</p><p><span style="font-weight:400;">The chapel’s original meeting room is still in use today and serves hundreds of LDS Church members each year. Its sacrament table, podium, pews, lighting chandeliers, and doors are original items from the chapel’s construction in 1868. The chapel’s walls are adorned with religious artwork, which is another unique aspect in comparison to other LDS meetinghouses. The attic has since been sealed off for safety purposes, but the chapel’s resemblance to a ship is still evident from within the chapel. </span></p><p><em><strong><a href="https://www.intermountainhistories.org/items/show/654">For more (including 3 images) view the original article</a></strong></em></p>]]></summary>
    <published>2022-09-16T17:43:19+00:00</published>
    <updated>2026-04-17T19:32:14+00:00</updated>
    <link rel="alternate" type="text/html" href="https://www.intermountainhistories.org/items/show/654"/>
    <id>https://www.intermountainhistories.org/items/show/654</id>
    <author>
      <name>Ellie Maires, Brigham Young University</name>
    </author>
  </entry>
  <entry>
    <title type="html"><![CDATA[Farmington Rock Chapel and the First Latter-day Saint Primary]]></title>
    <summary type="html"><![CDATA[<p><strong><em>Built of rock and gravel, the Farmington Rock Chapel was the birthplace of the Primary Association, a Latter-day Saint church group which has grown to be a significant world-wide children’s organization. The chapel continues to serve as a worship place for Farmington residents today.</em></strong></p><img src="https://www.intermountainhistories.org/files/fullsize/4402dd70afb18b42ed4999a08fbccde0.jpg" alt="Rock Chapel" /><br/><p>The Farmington Rock Chapel has long provided the community of Farmington with a place to worship and to gather. Before its construction, members of The Church of Jesus Christ of Latter-day Saints living in Farmington met for church services in one another’s homes, the schoolhouse, and courthouse, but none were large enough—or appropriate enough in the case of the courthouse—for all to meet in. When a windstorm caused a rockslide which provided enough rocks, sand, and gravel to build a chapel for themselves, Farmington’s Latter-day Saints considered it a miracle. They began construction on the chapel in 1861 and finished in 1863.
The biggest event of general significance in the Rock Chapel was the formation of the Church’s Primary Association, a subunit of the Church dedicated to children’s education and spiritual development, on August 11, 1878 by Aurelia Spencer Rogers, a Farmington resident, and Eliza R. Snow, the general Relief Society President of the Church. They held the first Primary meeting on August 25, 1878 in the Farmington Rock Chapel, where 115 children attended. Rogers felt that forming a children’s organization in the Church was necessary because the children of Farmington had too much unsupervised time. She and Snow founded the Primary Association to teach children lessons on gospel principles, civic and cultural duties, and good manners. The Primary eventually spread to other congregations, and it was adopted churchwide in 1880.
Since the organization of the Primary, the Rock Chapel has been the home of several congregations and the site of events of varying significance. Latter-day Saints continue to worship in the Rock Chapel to this day. The Church added three additional wings to the original in 1941 and 1980. Because of its significance to the residents of Farmington, the chapel was added to the U.S. National Register of Historic Places in October 2011, and tourists can visit the Rock Chapel as part of a historic trail along Farmington’s Main Street.</p><p><em><strong><a href="https://www.intermountainhistories.org/items/show/558">For more (including 4 images) view the original article</a></strong></em></p>]]></summary>
    <published>2021-12-18T03:27:47+00:00</published>
    <updated>2026-04-17T19:32:12+00:00</updated>
    <link rel="alternate" type="text/html" href="https://www.intermountainhistories.org/items/show/558"/>
    <id>https://www.intermountainhistories.org/items/show/558</id>
    <author>
      <name>Brittany Leonard, Brigham Young University</name>
    </author>
  </entry>
  <entry>
    <title type="html"><![CDATA[St. George Tabernacle: A Monument of Faith and Sacrifice]]></title>
    <summary type="html"><![CDATA[<p><strong><em>Early settlers of St. George faced many challenges as they struggled to build a thriving community in southern Utah. The St. George Tabernacle stands as a monument to the sacrifices and faith of those pioneers. </em></strong></p><img src="https://www.intermountainhistories.org/files/fullsize/da0af92cf58163ba1b06424f20ac502d.jpg" alt="St. George Tabernacle" /><br/><p>For years after Latter-day Saint pioneers arrived in Utah, they struggled to grow food and obtain resources to sustain themselves in their new homes. Brigham Young, hoping to encourage self-sufficiency among the member of The Church of Jesus Christ of Latter-day Saints (sometimes called Mormons), called many of them to settle in southern Utah to grow cotton. Because of the desolate desert conditions in the area, failed harvests, and other challenges, some of the Saints became disillusioned with the idea of continued life in the area. Despite the doubts of the settlers, Young hoped they would establish a thriving community in the village that would become known as St. George. To encourage this, he called for the Latter-day Saints in St. George to build a tabernacle where they could gather and worship. Although they faced many challenges, the St. Georgians followed Young’s counsel and began construction on the building in June 1863.
Using sandstone from the surrounding area, they built up the tabernacle according to the design of Miles Romney, a local architect. Skilled carpenters and masons from the area contributed to constructing the tabernacle. Despite their efforts, the city’s people struggled to complete the edifice. Although they finished the basement, where they held meetings by 1869, the tower and other parts of the tabernacle were not completed until years later. The windows in particular were an obstacle to completing the building. One worker, David Cannon, labored tirelessly trying to raise the $800 needed for the windows. As the deadline to pay for the windows approached, he had only received $200 because of the locals’ destitute circumstances. Cannon had no perceivable way to raise the necessary funds.
The night before the payment was due, a local Latter-day Saint named Peter Neilson Sr. felt a spiritually impressed to donate his life’s savings, $600, toward the construction of the tabernacle. Although he struggled with the idea, Neilson decided to make the sacrifice. The next morning, the day the funds were due, he visited Cannon and presented him with the exact amount of money he needed to purchase the windows.  Because of the sacrifices of Neilson and many others like him, the tabernacle was completed on May 7, 1876.
Visitors to the St. George Tabernacle today cannot understand the true significance of the edifice without understanding the many sacrifices of those who built it. Although these settlers struggled to survive in the harsh desert environment, they still sacrificed labor, time, money, and many other resources for years to build the tabernacle. In the words of Reid Neilson, a descendant of Peter Neilson, the Saints built the tabernacle because “it was more than just an ordinary building—[it was] a monument to their faith and devotion.” The St. George Tabernacle is truly a monument to the faith and sacrifices of the early pioneers in southern Utah.</p><p><em><strong><a href="https://www.intermountainhistories.org/items/show/556">For more (including 4 images) view the original article</a></strong></em></p>]]></summary>
    <published>2021-12-18T02:11:36+00:00</published>
    <updated>2026-04-17T19:32:12+00:00</updated>
    <link rel="alternate" type="text/html" href="https://www.intermountainhistories.org/items/show/556"/>
    <id>https://www.intermountainhistories.org/items/show/556</id>
    <author>
      <name>Andrew Cheney, Brigham Young University</name>
    </author>
  </entry>
  <entry>
    <title type="html"><![CDATA[Historic Pine Valley&#039;s Latter-day Saint Chapel]]></title>
    <summary type="html"><![CDATA[<p><strong><em>In 1856, early settlers of Southern Utah built a chapel in Pine Valley. It is the longest-operating chapel in The Church of Jesus Christ of Latter-day Saints.</em></strong></p><img src="https://www.intermountainhistories.org/files/fullsize/b7335f22f5911fdde2b2529a24866156.jpg" alt="Pine Valley Chapel today" /><br/><p>While herding cattle during the summer of 1855, members of The Church of Jesus Christ of Latter-day Saints who had been called to settle southern Utah discovered the location of beautiful Pine Valley in southwestern Utah. The following year, St. George residents went to Pine Valley to harvest timber and establish several sawmills.
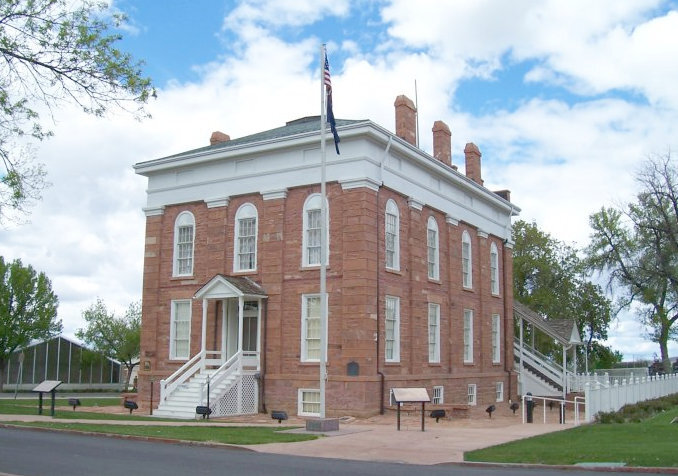
As more people settled in Pine Valley, they constructed a chapel. They called upon Ebenezer Bryce, a shipbuilder from Scotland and the namesake for Bryce Canyon National Park in Utah, to design and build the structure. There is some discrepancy regarding the methods used to design the chapel. Some sources claim that because he was a shipbuilder, the roof of the building is constructed to model an upside-down ship, while other sources state that Bryce used materials appropriately common for buildings, not ships.
While the roof may look similar to a ship, the description provided by The Church of Jesus Christ of Latter-day Saints gives doubt to that claim: the building is made of pine wood, from “the finest trees in the valley, the same stand as those from which the pipe organ in the Salt Lake Tabernacle was constructed.” The foundation is made of local stone, mainly granite and red limestone. The building has three floors: a basement in which auxiliary meetings were held, a ground floor used for community purposes and as a schoolhouse, and an upper floor which contains the building’s chapel, used as the main space of worship.
Following the chapel’s original completion, Latter-day Saints in Pine Valley have since added an attic containing pictures of the original settlers and other historical artifacts. Another small building, the Tithing Office, was constructed in the corner of the lot. In 1971, the two buildings, the chapel and Tithing Office, were added to the National Register of Historic Places. Both are still in use today by Pine Valley locals as a church building and community gathering place, making it the longest-operating chapel in The Church of Jesus Christ of Latter-day Saints.</p><p><em><strong><a href="https://www.intermountainhistories.org/items/show/485">For more (including 3 images) view the original article</a></strong></em></p>]]></summary>
    <published>2021-09-15T07:33:02+00:00</published>
    <updated>2026-04-17T19:32:10+00:00</updated>
    <link rel="alternate" type="text/html" href="https://www.intermountainhistories.org/items/show/485"/>
    <id>https://www.intermountainhistories.org/items/show/485</id>
    <author>
      <name>Emily Little, Brigham Young University</name>
    </author>
  </entry>
  <entry>
    <title type="html"><![CDATA[Cove Fort<br />
: A Bulwark of Safety]]></title>
    <summary type="html"><![CDATA[<p><strong><em>Cove Fort is one of the few remaining forts built by the Latter-day Saint pioneers. Under the direction of Brigham Young, the fort was constructed in 1867 by Ira Hinckley and 40 other men near Cove Creek in today’s Millard County. Originally intended to protect travelers from attack, the fort served as a major waystation for more than a decade. After changing ownership several times, the Hinckley family purchased the fort in 1989 and later donated it to The Church of Jesus Christ of Latter-day Saints.</em></strong></p><img src="https://www.intermountainhistories.org/files/fullsize/0ef807b9607b7b3937c89b7c5f788dd3.jpg" alt="Cove Fort" /><br/><p>In the spring of 1865, Mormon settlers met with Utes of Sanpete Valley, hoping to find a resolution to years of sporadic disagreements and occasional violence between the groups. Instead of alleviating tensions, however, even greater violence erupted with the onset of the Black Hawk War. Brigham Young previously encouraged the Saints to treat Indians well, saying, “We are settled upon their lands, which materially interrupts their success in hunting, fishing, etc… For these reasons, it behooves us to exercise toward them all possible kindness, liberty, patience, and forbearance.” While his policy of kindness toward Native Nations continued, Young simultaneously recognized Mormon settlers were vulnerable to attack after dispossessing tribes of some of their settlement sites and using up the region’s finite resources.</p><p>The area around Cove Creek was a particularly dangerous resting place for travelers as 30 miles of uninhabited desert lay in both directions. On April 12, 1867, Circleville resident Ira Hinckley received a letter from Brigham Young extending a calling for him to construct a fort near Cove Creek. Its purpose was to “afford protection from the Indians to the Telegraph & Mail Stations and to travelers who are almost constantly on the road. Also to furnish feed and protection from and weather to this latter class.” Hinckley immediately told the messenger to tell Brigham Young he would accept the calling.</p><p>A few days later, Hinckley traveled to Cove Creek with his brother Arza and forty other men, and within seven months they finished building Cove Fort. While <span>most pioneer-era forts were wooden, Cove Fort was instead constructed out of volcanic rock, contributing to its structural longevity.</span></p><p></p><p>Although relatively small, measuring 100 feet by 100 feet, Hinckley and his men built an impressive fortress. The walls were 18 feet high, 4 feet thick at the base, and 2 feet at the top. Gun ports lined the walls. The fort had rooms for the Hinckley family, visitors, a kitchen and dining area, and a room for a telegraph station, which was installed in February 1867. There was also a ranch on site to provide food and a blacksmith shop to service the horses and wagons of travelers.</p><p>While the fort was initially designed for protection, it was never attacked, and the inhabitants maintained good relations with the local tribes. It did, however, serve as a refuge for all those that visited. Families, telegraph operators, mail carriers, trail workers, and even occasional Utes called upon the Fort for a place to sit or stay the night. Hinckley’s son Ira Parnell Hinckley said, “Within its then impregnable walls were safely sheltered thousands, both good and bad, the venturesome and the timid, the desperado and the saint, as they moved westward in quest of gold, or eastward in disappointment, or back and forth in their routine duty. Without it, what might have been, no one knows.”</p><p>The fort was used as a waystation from 1867 to 1882, but as the railroad became increasingly popular, fewer travelers visited the fort. The Hinckley family occupied Cove Fort until 1890, and then in 1919 the Church signed it over to William Henry Kesler. In 1989, descendants of Ira and Arza Hinckley purchased the land back from the Kesler family and subsequently donated it to The Church of Jesus Christ of Latter-day Saints. The Church restored Cove Fort to its original condition and Gordon B. Hinckley, then a member of the Church’s First Presidency and a descendant of Ira Hinckley, dedicated it as a historic monument on May 21, 1994.</p><p><em><strong><a href="https://www.intermountainhistories.org/items/show/468">For more (including 4 images) view the original article</a></strong></em></p>]]></summary>
    <published>2021-09-10T06:57:52+00:00</published>
    <updated>2026-04-17T19:32:09+00:00</updated>
    <link rel="alternate" type="text/html" href="https://www.intermountainhistories.org/items/show/468"/>
    <id>https://www.intermountainhistories.org/items/show/468</id>
    <author>
      <name>Bethany Erickson, Brigham Young University&amp;#32;&amp;amp;&amp;#32;Lindsey Conger, Brigham Young University</name>
    </author>
  </entry>
  <entry>
    <title type="html"><![CDATA[Fillmore: Utah Territory’s First Capital]]></title>
    <summary type="html"><![CDATA[<p><strong><em>Controversy arose during Brigham Young’s time as governor of the Utah territory while Fillmore served as the territorial capital of Utah. Although poised to grow into a prolific settlement with a grand statehouse, Fillmore could not fulfill or maintain the territory’s expectations. Instead, the small farming community’s duration as territorial capital proved short lived, lasting from 1851 to 1856 when it was replaced by Salt Lake City. Though the legislature only met here once in 1855, Fillmore played an important role in Utah’s territorial history.</em></strong></p><img src="https://www.intermountainhistories.org/files/fullsize/18f99296cb52e1568c4b646dc915584c.jpg" alt="The statehouse in Fillmore" /><br/><p>Nestled in the Pahvant Valley of south-central Utah, Fillmore was envisioned as Utah’s magnificent territorial capital in the geographic center of Utah Territory 148 miles south of Salt Lake City and 162 miles north of Saint George. Jesse W. Fox surveyed the town on October 28, 1851. Anson Call led the colonization party of thirty families that built homes, the sawmill, and the gristmill. Renowned church architect Truman O. Angell—designer of the Salt Lake City and St. George temples—fashioned a lovely design for the territorial statehouse. Though somewhat desolate, Fillmore developed modestly within several years. Construction of the statehouse began in 1852 and the completed west wing housed the first legislative session in 1855. Farmers channeled irrigation systems from the Sevier River bringing water to their crops and livestock.
Ute resistance to Latter-day Saint intrusions into their traditional homeland suppressed the town’s expansion. Ute leader Chief Kanosh tried to maintain amicable relations with the pioneers, but finite resources limited his generosity. Tension between Mormon settlers and their Indian neighbors led to several confrontations in the 1850s and ’60s: the Gunnison massacre of 1853; the Walker War of 1853–55; the Tintic War of 1856; and the Black Hawk War of 1865–67. The Saints erected Fort Fillmore in 1853–54 and nearby Cove Fort in 1867 as protection against Indian raids.
Notwithstanding Fillmore’s designation as the official territorial capital, Brigham Young and other Church leaders continued to govern the Saints from Salt Lake City. The mountainous expanse of distance between Fillmore and Salt Lake coupled with insufficient resources meant Fillmore had not developed the prestige nor population needed to become the capital city. In December 1855, legislators met in the completed west wing of the state house in Fillmore and decided to officially build a new capitol in Salt Lake City following the final legislative session in the statehouse in 1856. The town of Fillmore was left to maintain its welfare in arid southern Utah, and the statehouse forever remained incomplete.
The Utah War from 1856–57 exacerbated Fillmore’s remote conditions. In March 1857, President James Buchanan sent 2,500 United States troops to Salt Lake City to quell the supposed Mormon rebellion and depose Brigham Young as governor. The federal government distrusted the Mormons and persecuted them for their practice of polygamy. The situation deteriorated when Church leaders pressed for the nation to admit their proposed state of Deseret into the Union and moved the territorial capital to Salt Lake City, a populace entirely governed by the Church. The national government determined to replace Young as territorial governor with Alfred Cumming to ensure that the United States government could maintain control. Fortunately, Thomas Kane helped negotiate peace in exchange for Utah’s acceptance of the new governor in 1858, and the Saints received amnesty for their alleged crimes.
Fillmore remained too small to hold its position as Utah’s capital. Salt Lake City had better resources, a larger population, and the added advantage of not being isolated in the heart of indigenous territory. Preserved by the devoted families living there, historic Fillmore stands as a reflection of Utah’s territorial past, a shadow of unfulfilled ambitions.</p><p><em><strong><a href="https://www.intermountainhistories.org/items/show/466">For more (including 3 images) view the original article</a></strong></em></p>]]></summary>
    <published>2021-09-09T23:28:33+00:00</published>
    <updated>2026-04-17T19:32:09+00:00</updated>
    <link rel="alternate" type="text/html" href="https://www.intermountainhistories.org/items/show/466"/>
    <id>https://www.intermountainhistories.org/items/show/466</id>
    <author>
      <name>Rebekah Cannon, Brigham Young University</name>
    </author>
  </entry>
  <entry>
    <title type="html"><![CDATA[The Salt Lake Temple]]></title>
    <summary type="html"><![CDATA[<p><strong><em>The Salt Lake Temple has become one of America’s most recognizable religious buildings. Hewn out of local granite, it prominently stands at the center of Utah’s capital city</em></strong></p><img src="https://www.intermountainhistories.org/files/fullsize/8d309b70f3e051fbd9d2babd65be04c1.jpg" alt="The Salt Lake Temple ornate granite exterior. " /><br/><p>The site of the Salt Lake Temple was identified just days after Brigham Young and the first group of Latter-day Saint pioneers entered the Salt Lake Valley on July 24th, 1847. While Young claimed to have received the basic design of the building from God, the plans for the temple evolved throughout the forty years of its construction (1853-1893). Young invited all to contribute, stating that,“[if] any good man on earth will suggest any improvements, we will receive them and adopt them.”  </p><p>Initially, the interior was planned to feature two large assembly rooms, patterned after previously built temples. However, after the construction of the Endowment House and the St. George Temple, it was clear that more space needed to be allotted for rituals. Consequently, the original plan was adapted to include several large ordinance rooms in place of a lower assembly hall. </p><p>While work on the temple began in 1853, construction was slow as the Saints tried to eke out an existence in their new territory. Resources and manpower were constantly diverted to other more urgent projects such as the Transcontinental Railroad. It took 14 years until the temple walls reached above ground level. Stones for the temple were pulled out of nearby canyons by wagon teams until the 1870’s when blocks began to be transported by rail, speeding up the building process. Finally, in 1892, a large celebration was held as the final stone of the temple was put into place. A few hours after the capstone was fastened, the golden statue of the Book of Mormon prophet Moroni was placed on top of the capstone. At this capstone ceremony, President Woodruff requested that the interior work be completed in just one year, bringing the total period of construction to forty years. </p><p>April 6, 1893 marked the first of 31 dedication sessions. The President of the Church, Wilford Woodruff, offered the dedicatory prayer. The completion of this massive granite structure captivated the nation. As dignitaries and reporters flocked to Salt Lake City to witness the celebrations, they sent back favorable reports of the “Mormons.” The Ohio Democrat touted, “The architecture of the building is without a known parallel in ancient or modern times” and credited the structure to the “courage and determination” of the “Mormons”. H. R. Harper, editor of The Chattanooga, Tennessee News, later recalled that because of his warm reception during the dedication by “honest, industrious and God-fearing people, who have done great things for the amelioration [improvement] of mankind...” he decided to stay longer than he had planned in Salt Lake City.  The positive publicity surrounding the temple dedication undoubtedly contributed to helping Utah achieve statehood in 1896. </p><p>The Salt Lake Temple features rich religious symbolism, pointing to the importance of the building to members of the faith. Some of the symbols incorporated into the building include: the all-seeing eye, angels, the big dipper constellation, beehives, and stars. These symbols are meant to enhance the religious experience of worshipers. In 1915, one Salt Lake City resident noted, “Every stone [of the temple] is a sermon to me.” </p><p>Although periodic renovations have been necessary to allow the building to accommodate the needs of worshipers, overall, the original pioneer craftsmanship has been preserved. With its iconic spires being featured in media across the globe, the Salt Lake Temple is recognized world-wide as a symbol of the Church of Jesus Christ of Latter-day Saints.</p><p><em><strong><a href="https://www.intermountainhistories.org/items/show/419">For more (including 6 images) view the original article</a></strong></em></p>]]></summary>
    <published>2020-09-24T04:45:04+00:00</published>
    <updated>2026-04-17T19:32:08+00:00</updated>
    <link rel="alternate" type="text/html" href="https://www.intermountainhistories.org/items/show/419"/>
    <id>https://www.intermountainhistories.org/items/show/419</id>
    <author>
      <name>Ryan J. Hallstrom, Brigham Young University</name>
    </author>
  </entry>
  <entry>
    <title type="html"><![CDATA[Mapleton, Utah&#039;s First LDS Meetinghouse]]></title>
    <summary type="html"><![CDATA[<p><strong><em>The first dedicated LDS meetinghouse in Mapleton, Utah was built in 1893. </em></strong></p><img src="https://www.intermountainhistories.org/files/fullsize/dbc6892c395952adcb3d5ca8b045f5ff.jpg" alt="Photo of the First Chapel" /><br/><p>The community of Union Bench was an extension of Springville, but the growing community that would soon become Mapleton hit a turning point when they built their first dedicated public meetinghouse for The Church of Jesus Christ of Latter-Day-Saints. Settlement began in 1856 and the small church branch met in a public schoolhouse located near the center of town. The schoolhouse, even with an addition made to provide more space, did not last forever. The branch was officially organized into a ward in 1888. Around this time, a larger meetinghouse was needed for both the school and the church.</p><p>As a new school was finished in 1890 and the church meetings moved there the members of the Church recognized they needed a dedicated meetinghouse. A committee was formed to find a building site and local member Matilda Streeper offered to donate one acre of land if construction of the new church began immediately. Construction on the church began in 1889, the church was dedicated in 1892, and in 1893 it was completed and meetings started. The meetinghouse was a stepping-stone into Union Bench becoming a town. As the new school and church were completed, the community pulled together to petition for township. As the Mapleton ward, named after a grove of trees near the canyon, made up a majority of the community’s population, the town came to be known as Mapleton, Utah.</p><p>The meetinghouse stood and satisfied the needs of the ward for many years. The building was sturdy and any hazards to it were swiftly taken care of, but as Mapleton continued to grow after gaining town status the need for a bigger meetinghouse arose. In the 1930s, the Great Depression hit the town and the population struggled. The church and town leaders worked closely together to combat poverty and support the struggling families by finding different work projects to provide work receipts that could be exchanged for food. One of these projects was the demolition of the old meetinghouse and the construction of a new one, which is still standing. The new chapel cost $35,000, half of which was donated by the local community. The chapel was completed in 1938 and dedicated for use in 1941 and is still in use today. You can find a plaque with a brief history outside the chapel, as well as historical photos on the walls inside which convey some of the heritage of the early Mapleton residents.</p><p><em><strong><a href="https://www.intermountainhistories.org/items/show/390">For more (including 4 images) view the original article</a></strong></em></p>]]></summary>
    <published>2020-02-18T01:20:45+00:00</published>
    <updated>2026-04-17T19:32:07+00:00</updated>
    <link rel="alternate" type="text/html" href="https://www.intermountainhistories.org/items/show/390"/>
    <id>https://www.intermountainhistories.org/items/show/390</id>
    <author>
      <name>Logan Goulding, Brigham Young University</name>
    </author>
  </entry>
  <entry>
    <title type="html"><![CDATA[Isaac Chase Mill]]></title>
    <summary type="html"><![CDATA[<p><strong><em>The Isaac Chase Mill stands as monument to pioneer industry and innovation. It remains as a symbol of pioneer strength and their hopes for their future in the Salt Lake Valley. While not used for much more than a shed now, this monument, recognized by the state, stands as a reminder of Utah’s heritage. </em></strong></p><img src="https://www.intermountainhistories.org/files/fullsize/6e5c2212eeb6bd30cbf409242f981d56.jpg" alt="Isaac Chase Mill, 1968" /><br/><p>The Isaac Chase Mill is the oldest commercial building still standing in Utah. The mill was built beginning in 1847 when the second group of Latter-day Saints arrived in the Salt Lake Valley and was finished in 1852. The mill was made by Isaac Chase who had been a successful miller in his home state of New York as well as in Nauvoo after he had been baptized into the Church of Jesus Christ of Latter-day Saints. Isaac took the trek west in 1847 with his family, including his 13-year-old daughter who drove the wagon that had the gristmill equipment. It was with this equipment that he was able to create his mill which became one of the first in Utah. In 1854, after two years of the mill’s operation, Brigham Young joined Isaac Chase and became his partner in the mill’s production. Chase continued as a miller for the next six years before selling his share of the mill to Brigham Young in exchange for a cabin in Centerville, Utah in 1859. The mill then became known to most as Brigham Young’s lower mill as he already owned a mill further north in Salt Lake City. </p><p>The mill became well known due to the famine of 1856-1857. During the famine, Isaac Chase’s mill provided free flour to the people of the valley, helping them survive and saving numerous families. Before Brigham Young’s death, he said he wished the land on which the mill stood to be sold to the city for the lowest possible price. On April 20, 1881 Salt Lake City purchased 100 acres of land from the Brigham Young estate which included the Chase Mill. Today the mill stands as a historic monument at Liberty Park, which was once known as Mill Farm in honor of the Isaac Chase Mill.</p><p><em><strong><a href="https://www.intermountainhistories.org/items/show/386">For more (including 3 images) view the original article</a></strong></em></p>]]></summary>
    <published>2020-02-13T00:29:06+00:00</published>
    <updated>2026-04-17T19:32:07+00:00</updated>
    <link rel="alternate" type="text/html" href="https://www.intermountainhistories.org/items/show/386"/>
    <id>https://www.intermountainhistories.org/items/show/386</id>
    <author>
      <name>Chase Barfuss, Brigham Young University</name>
    </author>
  </entry>
  <entry>
    <title type="html"><![CDATA[The Bountiful Tabernacle]]></title>
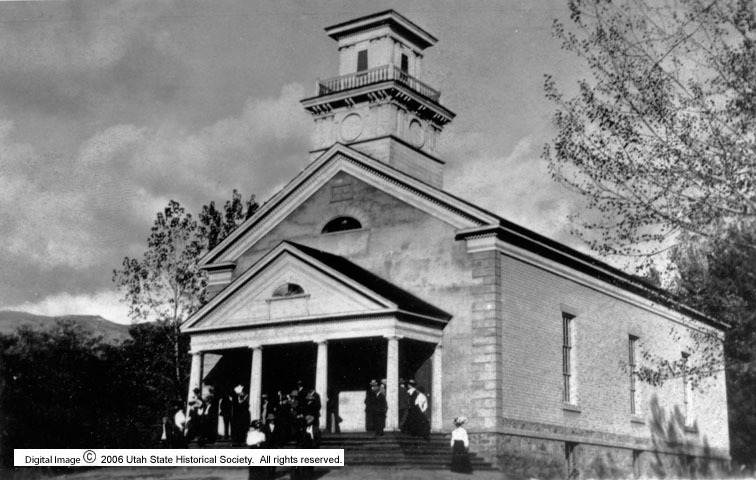
    <summary type="html"><![CDATA[<p><strong><em>The Bountiful Tabernacle is the oldest religious structure in Utah. It was saved from demolition in the 1970s and has been in continuous use since its completion in 1862.</em></strong></p><img src="https://www.intermountainhistories.org/files/fullsize/8bd3dd0757864114d740718313aea959.jpg" alt="Bountiful Tabernacle, 1906." /><br/><p><span style="font-weight:400;">The Bountiful Tabernacle, an 86-foot by 44-foot Greek Revival structure, replaced a smaller log building. The construction of the tabernacle took six years to finish due to the Utah War. </span><span style="font-weight:400;">The first stone of the rock foundation was laid in 1857. The building was dedicated on March 14th and 15th 1863, requiring two days for the largest, most important event in Bountiful history.</span>
<span style="font-weight:400;">The walls of the tabernacle are three feet thick adobe with a red line timber roof attached to wooden pegs in order to support the weight. Mortar was made from the lime rock hauled from the region of the hot springs and was burned in two kilns in Barton Hollow. The stairways are hand carved and the 86 foot by 44 foot structure executes the plaster casting of the building. The construction of the roof proved to be a difficult task. It was not until the most renowned architect, Augustus Farnham, returned from his mission to Australia that the completion of the roof was finished. The main builders on the project were Augustus Farnham, George Washington Lincoln, George A. Lincoln, Thomas F. Fisher, Isaac Atkinson, John Wood, and Joseph Day, Sr. </span>
<span style="font-weight:400;">The building has gone through several changes. During a windstorm in 1906, the five spires of the steeple were blown off. They were replaced in 1955. In 1925, a north wing with an amusement hall and classrooms was added. In 1942, the building was 'remodeled, redecorated and modernized' and a new pipe organ was installed. In 1957, a new wing was added to the rear of the amusement hall, containing a kitchen, Relief Society room, and offices. The ceiling collapsed in 1983, and the chandeliers came down onto the organ console. Both the ceiling and the organ were restored.</span>
<span style="font-weight:400;">In February 1975, leaders of the Church of Jesus Christ of Latter-day Saints announced the building would be razed. The response was immediate and fierce. The Utah Heritage Foundation, “swamped with protests,” directed all of them to the First Presidency.The Utah Senate passed a resolution urging preservation. The combination of efforts on local, governmental, and ecclesiastical levels caused the First Presidency to announce that the tabernacle was to be preserved. </span>
<span style="font-weight:400;">The Rex Stallings Construction Company of Salt Lake City demolished the existing wing additions and began work on new ones.  Renovation work included replacement of the interior woodwork. The mural of LDS church founder Joseph Smith painted by Daniel Waggelund on the rear wall of the tabernacle was professionally removed and stored in church archives.</span></p><p><em><strong><a href="https://www.intermountainhistories.org/items/show/357">For more (including 3 images) view the original article</a></strong></em></p>]]></summary>
    <published>2019-10-04T02:08:08+00:00</published>
    <updated>2026-04-17T19:32:06+00:00</updated>
    <link rel="alternate" type="text/html" href="https://www.intermountainhistories.org/items/show/357"/>
    <id>https://www.intermountainhistories.org/items/show/357</id>
    <author>
      <name>David Figueroa-Luciano, Weber State University</name>
    </author>
  </entry>
  <entry>
    <title type="html"><![CDATA[The Old Pleasant Grove Fort<br />
]]></title>
    <summary type="html"><![CDATA[<p><strong><em>The Old Pleasant Grove Fort was built in response to the breakout of the Walker War. Brigham Young had counseled the Latter-day Saints to build forts for protection against Indian attacks. The fort was the starting point of the modern layout of Pleasant Grove. </p></strong></p><img src="https://www.intermountainhistories.org/files/fullsize/c0c61b640637527352c7773dc8bc152d.jpg" alt="Modern-day Marker of the Fort" /><br/><p>Ever since the LDS pioneers first came into Utah, Brigham Young encouraged the construction of forts for defense against the Indians. On one occasion on May 14, 1853, Brigham gave an address to the LDS people in the Tabernacle in Salt Lake City. He had been traveling around to the southern colonies and was reporting back and giving his counsel. He said: </p><p>"Every settlement that has been made in these valleys of the mountains has received strict charges from me to build in the first place a fort and live in it until they were sufficiently strong to live in a town to keep their guns and ammunition well prepared for any emergency and never cease to keep up a night watch if any apprehensions of the Indians being hostile were entertained." (Deseret News, May 14, 1853).</p><p>However, the settlers in Pleasant Grove did not build a fort as suggested by Brigham Young. When the settlers arrived at the Pleasant Grove site on September 13, 1850, they built their cabins close together to give them some protection.</p><p>When the Walker War broke out on July 17, 1853, the settlers hastily started construction of the fort in case the war made its way up to Pleasant Grove. They gathered together into a centralized area and began building the fort, covering about 4 square blocks. The fort had a public corral in the middle of it with about 120 cabins surrounding it about 10 rods out from the corral (about 55 feet). The exterior wall was constructed about another 10 rods from the houses. The walls were four feet high, giving minimal protection against an attack, but enough of a barrier to protect themselves.</p><p>When the war ended in 1854, the settlers stopped construction on the fort. Lots of American and Scandinavian immigrants came and settled in Pleasant Grove. To accommodate the growth, more houses and roads were built on the grid system based off of the layout of the fort. The fort area became the historic downtown section of the city. All that’s left of the fort are corner markers showing where the four corners of the fort would have been, located on the corners of 100 North 100 West, 100 North 300 East, 300 South 300 East, and 100 West 300 South in the historic downtown area of Pleasant Grove. </p><p>The Old Pleasant Grove Fort was an important part of Pleasant Grove’s history. It centralized the settlement to its current site. It gave a sense of security to the settlers, which led to the expansion of the city. It is a fascinating section of Pleasant Grove’s history. </p><p><em><strong><a href="https://www.intermountainhistories.org/items/show/309">For more (including 3 images) view the original article</a></strong></em></p>]]></summary>
    <published>2019-02-22T08:04:53+00:00</published>
    <updated>2026-04-17T19:32:05+00:00</updated>
    <link rel="alternate" type="text/html" href="https://www.intermountainhistories.org/items/show/309"/>
    <id>https://www.intermountainhistories.org/items/show/309</id>
    <author>
      <name>Joseph Lewis, Brigham Young University</name>
    </author>
  </entry>
  <entry>
    <title type="html"><![CDATA[Parowan’s Old Rock Church<br />
]]></title>
    <summary type="html"><![CDATA[<p><strong><em>A symbol of Pioneer accomplishment, Parowan’s Old Rock Church functioned as a Church meetinghouse, community recreation center, and schoolhouse for fifty-two years. Today it continues to preserve the history of Parowan as a Daughters of the Utah Pioneers museum.</p></strong></p><img src="https://www.intermountainhistories.org/files/fullsize/38e0de5fd8b6244ba621f7e4382f11d4.jpg" alt="Front Side of the Old Rock Church" /><br/><p>On 17 November 1861, the Parowan City Council discussed building a new meetinghouse for their community. This new meetinghouse would replace the original Log Meeting House built by the Iron County Missionaries a decade earlier. A plan was presented to the city council by community members, in which they determined that the building would be 54 by 44 feet and built of locally quarried rock. It would consist of three stories: a basement divided in half to serve as a place for school and other community activities, a middle floor for a meeting hall, and an upper story balcony. On 24 November Parowan residents were asked to make subscriptions to fund the building. Eighty-two men offered financial assistance, and they raised a total of $7, 495. The construction of the Rock Church began in December of 1861 at a site chosen in the middle of the town square. </p><p>The small settlement of Parowan in which the Old Rock Church was built had been founded on 13 January 1851 by a group of members of The Church of Jesus Christ of Latter-day Saints serving in the Iron County Mission led by Elder George A. Smith. This group worked to establish the first settlements in Southern Utah, and were joined over time by incoming settlers. Now the community, a decade after the original founding, came together to build a house of worship and a place of gathering. The varied skills and crafts possessed by these men and women came together in this large project. Some men quarried stone, plastered, did wood working, and a few molded wagon wheel shaped ceiling ornamentations. The women contributed through making rag carpet for the floors of the meetinghouse. In January of 1868 the basement was completed and meetings and dances commenced in it. Finally, in April 1870 construction on all stories finished and the first meeting was held in the upper story of the meetinghouse, which Brigham Young attended on a return trip from Southern Utah.</p><p>After its completion, the Rock Church served as a meetinghouse for members of The Church of Jesus Christ of Latter-day Saints, a town meeting place, a community recreation center, the first Latter-day Saint seminary in Parowan, a school house, a dance hall, and for a time it housed the Parowan State Academy and Parowan High School. A stage was added to the basement, and for several years the Parowan Dramatic Association put on plays there. </p><p>After fifty-two years of use, a new church building was erected nearby in 1919, causing the Old Rock Church to go out of use. Then, in 1927 the Daughters of the Utah Pioneers obtained the site. They worked to restore it to its original condition and converted it into a museum and meeting place for their organization. It remains a museum to this day, filled with photographs, clothing, household items, tools, books, and histories that preserve and tell the story of Parowan and its pioneers. </p><p><em><strong><a href="https://www.intermountainhistories.org/items/show/281">For more (including 4 images) view the original article</a></strong></em></p>]]></summary>
    <published>2019-02-09T06:40:26+00:00</published>
    <updated>2026-04-17T19:32:04+00:00</updated>
    <link rel="alternate" type="text/html" href="https://www.intermountainhistories.org/items/show/281"/>
    <id>https://www.intermountainhistories.org/items/show/281</id>
    <author>
      <name>Maren Burgess, Brigham Young University </name>
    </author>
  </entry>
  <entry>
    <title type="html"><![CDATA[John Moses Browning Home<br />
]]></title>
    <summary type="html"><![CDATA[<p><strong><em>This home was that of John Moses Browning who earned international prominence for his revolutionary designs of sporting and military firearms.</p></strong></p><img src="https://www.intermountainhistories.org/files/fullsize/e2e8e8fc9df8d30b9a356b39ed5ef3e7.jpg" alt="John M. Browning Home" /><br/><p>John Moses Browning (1855-1926) “was world renowned for his genius as an inventor, and took out more patents for improvements in fire-arms than any other man in the world.” A native of Ogden, Utah, John “was attached to the city and place of his birth.” Indeed, it could be said that “no one man did more to make the name of this city and state known over the world than John M. Browning.”</p><p>John was the son of Jonathan Browning and Elizabeth Caroline Clark, one of his father’s three wives. The Brownings had moved to Utah as part of the migration of members of The Church of Jesus Christ of Latter-Day Saints. Jonathan was a gunsmith; as a young boy, John spent hours in his father’s shop. He filed his first patent for the “J.M. Browning Single Shot Rifle” in 1879. (Eventually he held 128 patents.) The year before, he had co-founded with his younger brother the John Moses and Matthew Sandifer Browning Company, later renamed Browning Arms Company. The firearms they designed caught the attention of the Winchester Repeating Arms Company. From 1883, Browning worked in partnership with Winchester to produce a series of rifles and shotguns.</p><p>About 1900, Browning invented the first auto-loading shotgun and moved his family into their new home, designed by architect Sam Whittaker. The home  is two and a half stories. Its exterior is made from a combination of sandstone, smooth bricks and rippled natural looking brick. Its beautiful exterior is enhanced by big, clear, intricately shaped windows. </p><p>The home remained the residence of the family until around 1940 when it was converted into an apartment building.The building was purchased by the Y.W.C.A. in 1946 and was used as a women’s shelter until it was purchased by a law firm and used as office space. The home was listed on the National Register of Historic Places in 1973. In 2001 a family moved in and renovated the home then put it up for sale in 2011.</p><p>The home is privately owned so access is unfortunately restricted but it is a great reminder of the man who changed the history of firearms forever and left a lasting mark on the history of Ogden and of Utah. </p><p><em><strong><a href="https://www.intermountainhistories.org/items/show/268">For more (including 5 images) view the original article</a></strong></em></p>]]></summary>
    <published>2019-02-02T06:21:37+00:00</published>
    <updated>2026-04-17T19:32:04+00:00</updated>
    <link rel="alternate" type="text/html" href="https://www.intermountainhistories.org/items/show/268"/>
    <id>https://www.intermountainhistories.org/items/show/268</id>
    <author>
      <name>Brock Bergquist, Weber State University</name>
    </author>
  </entry>
  <entry>
    <title type="html"><![CDATA[Box Elder Stake Tabernacle<br />
]]></title>
    <summary type="html"><![CDATA[<p><strong><em>The Box Elder Tabernacle of the Church of Jesus Christ of Latter Day Saints is a fine example of Neo-Gothic architecture. It was saved from demolition and renovated in 1985.</em></strong></p><img src="https://www.intermountainhistories.org/files/fullsize/0dd08a07287acb10472ce0a9e8609fff.jpg" alt="Box Elder Tabernacle" /><br/><p>Brigham Young, President of The Church of Jesus Christ of Latter-Day Saints,  selected the site for the Box Elder State Tabernacle in 1865. However, construction did not begin until 1876 under the direction of Brigham City’s first Stake President, Lorenzo Snow. The building was not finished until 1890 under the leadership of Stake President Charles Kelley.  The architect was probably Truman 0. Angel, Jr. or his father, one of the more famous L.D.S. Church architects. With volunteer labor, field stone was collected nearby and lumber was hauled from the mountains, sawed and delivered to the site. The structure was 50 feet by 95 feet with a tower rising above each of the four corners. The seating capacity was 1200.</p><p>One Sunday afternoon in 1896, the building burned down, leaving only the four walls standing.  According to the local paper, the Brigham City Bugler, it took only a half hour for the tabernacle to turn into “a mass of furious, crackling flames.” By 2:30 in the afternoon, the building was nothing more than a smoking, blackened hulk. The fire had even stripped the plaster from the walls and floating embers from the tabernacle blaze had touched off other fires around town. </p><p>It was rebuilt under the leadership of Stake President Rudger Clawson in a more elaborate neo-Gothic style. Sixteen brick buttresses were added to the exterior with steeples topping each one. A major tower was added to the front.  Inside the building a vestibule was added and the seating capacity increased by 400. The new structure was dedicated in March of 1897. A reporter for the Brigham City Bugler wrote, “What on the day of the great fire appeared a calamity, will tomorrow be looked upon as a great blessing -- there is really no comparison between the old and the new.”</p><p>As the L.D.S. Church built more stake centers in the Brigham City area, the tabernacle became less prominent. It was added to the National Register of Historic Places in 1971. Although some talked of tearing it down, the building was restored and renovated from 1985 to 1987. To this day many come to tour and praise this celebrated building with its long history of trials and triumphs. </p><p><em><strong><a href="https://www.intermountainhistories.org/items/show/259">For more (including 3 images) view the original article</a></strong></em></p>]]></summary>
    <published>2019-01-25T04:23:19+00:00</published>
    <updated>2026-04-17T19:32:04+00:00</updated>
    <link rel="alternate" type="text/html" href="https://www.intermountainhistories.org/items/show/259"/>
    <id>https://www.intermountainhistories.org/items/show/259</id>
    <author>
      <name>Jocelyn St. Laurent, Weber State University</name>
    </author>
  </entry>
</feed>