<?xml version="1.0" encoding="UTF-8"?>
<feed xmlns="http://www.w3.org/2005/Atom">
  <title type="text">Intermountain Histories</title>
  <updated>2026-04-17T19:32:16+00:00</updated>
  <generator uri="http://framework.zend.com" version="1.12.20">Zend_Feed_Writer</generator>
  <link rel="alternate" type="text/html" href="https://www.intermountainhistories.org/"/>
  <link rel="self" type="application/atom+xml" href="https://www.intermountainhistories.org/items/browse?output=rss2"/>
  <id>https://www.intermountainhistories.org/</id>
  <author>
    <name>Intermountain Histories</name>
    <uri>https://www.intermountainhistories.org</uri>
  </author>
  <link rel="hub" href="https://pubsubhubbub.appspot.com/"/>
  <entry>
    <title type="html"><![CDATA[Dorothy McKibbins: The Gatekeeper of Los Alamos ]]></title>
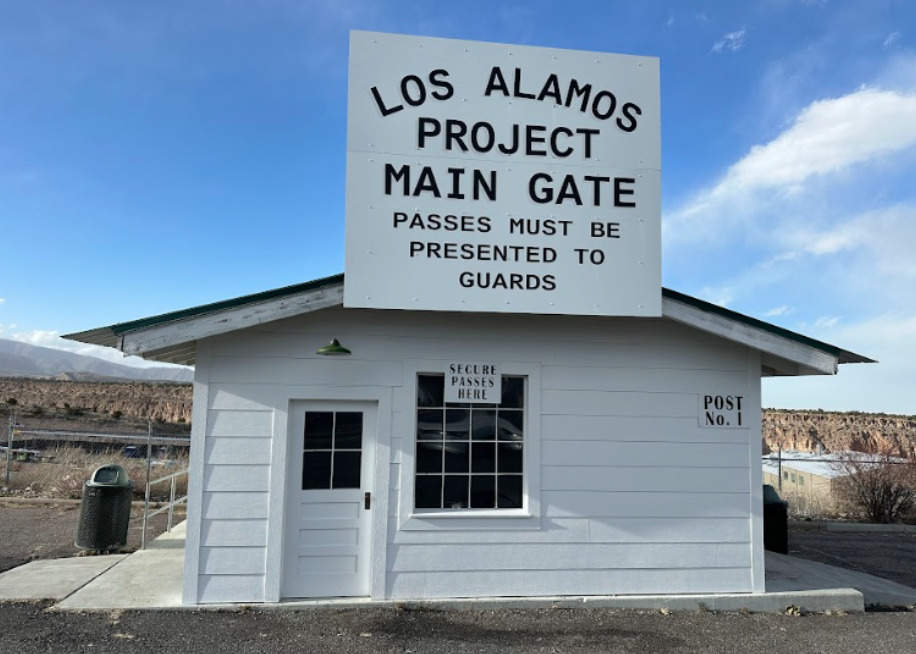
    <summary type="html"><![CDATA[<p><strong><em>The Manhattan Project would not have been possible without the efforts of Dorothy McKibbin, the Gatekeeper of Los Alamos. From attaining marriage licenses to transferring phone calls, Dorothy McKibbin was an integral and diversely skilled cog in the large machine of building the first nuclear weapons. </p></strong></p><img src="https://www.intermountainhistories.org/files/fullsize/5c401996b7cfdc416ba17d96a788fbec.jpg" alt="Los Alamos Project Main Gate Replica" /><br/><p><span style="font-weight:400;">Once General Leslie Groves and Dr. J. Robert Oppenheimer chose Los Alamos, New Mexico as the place to build the atomic bomb; hundreds of bewildered employees streamed into the nearby town of Santa Fe. Due to the confidentiality of the Manhattan Project, recruitment was difficult and details provided to the new hires were vague because of the classified nature of their work. They were told that their work would helpe war effort and be located in the scenic mesas of New Mexico, but little else. After a long train ride to the nearby town of Lamy, scientists and their families hauled their luggage through the winding streets of Santa Fe, looking for 109 East Palace Avenue—the only address they had been given. There, they were met by a simple red and blue sign reading “United States Engineer Office No. 3” and the welcoming presence of Dorothy McKibbin. </p>
<span style="font-weight:400;">In 1932, recently-widowed Dorothy McKibbin moved to Santa Fe from Kansas with her son, hoping for a new life. When she met Dr. J. Robert Oppenheimer in 1943, she found one. Oppenheimer recognized her comforting, calming, and competent presence and asked her to be a War Department secretary with unspecified duties. Like the other personnel, she only knew that her job concerned an essential war project. As she discovered after accepting the position, duties encompassed everything from disciplining Nobel laureates, receiving classified mail, enforcing security, helping lost families find the way to their new homes, and more. She was there for some of the most important moments of the project, even observing the Trinity Test from a car parked near Albuquerque. To Dorothy McKibbin, “Working at 109 was more than just a job. It was an exciting experience. Our office served as the entrance to one of the most significant undertakings of the war or, indeed, of the twentieth century.” </p>
<span style="font-weight:400;">For the entirety of the Manhattan Project she was the point of contact between the secret city and the rest of the world, earning herself the nickname of  the “Gatekeeper of Los Alamos.” After the Manhattan Project concluded, the site was renamed the Los Alamos National Laboratory, and McKibbin continued to work there until her retirement in 1963. She spent her retirement organizing community programs in Los Alamos and Santa Fe until her death in 1985. Today, a room in the Los Alamos History Museum is named in her honor, and although her office at 109 East Palace currently houses a gift shop, its original iron gate which once welcomed thousands to the secret city is on display at the Los Alamos History Museum. </span>
</p><p><em><strong><a href="https://www.intermountainhistories.org/items/show/752">For more (including 4 images) view the original article</a></strong></em></p>]]></summary>
    <published>2023-09-08T01:24:19+00:00</published>
    <updated>2026-04-17T19:32:16+00:00</updated>
    <link rel="alternate" type="text/html" href="https://www.intermountainhistories.org/items/show/752"/>
    <id>https://www.intermountainhistories.org/items/show/752</id>
    <author>
      <name>Abigail Beus, Brigham Young University</name>
    </author>
  </entry>
  <entry>
    <title type="html"><![CDATA[State Capitol Rotunda Murals: Salt Lake City, Utah]]></title>
    <summary type="html"><![CDATA[<p><strong><em>Utah’s State Capitol building features several artworks in its interior. Four large murals covering the Capitol Rotunda completed in 1935 particularly display the hopeful imagery typically found in art funded by New Deal-era projects.   </em></strong></p><img src="https://www.intermountainhistories.org/files/fullsize/8354ef98e35f8f660395b21e7783d729.jpg" alt="State Capitol Dome" /><br/><p><p style="font-weight:400;">The Utah Capitol’s ornate rotunda includes twelve murals that the Public Works of Art Project funded during the New Deal era. The pieces fill the dome and the spaces between the rotunda’s arches. Painted along the dome’s base, four illustrations display scenes from Utah’s pioneer settlement history, including: <em>Father Escalante Discovers Utah Lake – 1776</em>, <em>Peter Skene Ogden at Ogden River – 1828, Fremont First Sees Great Salt Lake – 1843</em>, and <em>Brigham Young and Pioneers Entering the Valley</em>. Prominent architect Richard K.A. Kletting, known for creating several Utah buildings, completed the Capitol in 1915 after winning a competition. Inspired by Greek and Roman architecture, Kletting designed the Capitol in the Corinthian style, seen through features such as its distinct exterior columns. With its large scale, Utah marble, and commanding city view, the building’s construction cost a grand $2,739,529.
<p style="font-weight:400;">Lee Greene Richards led the mural project, while Henry Rasmussen, Ranch S. Kimball, and Gordon Cope assisted him, with Waldo Midgely creating the murals’ borders. Richards grew up in Salt Lake City in an artistic family. He studied under J.T. Harwood in Salt Lake City, and at Paris’s <em>Académie Julian</em> and <em>École des Beaux-Arts</em>. While visiting England on a mission for The Church of Jesus Christ of Latter-day Saints, Richards developed a passion for portraiture, although he also became a popular muralist who captured Utah’s settler history in the rotunda murals. The Capitol rotunda’s murals opened in 1935 with ceremonies headed by former Utah Governor, Henry H. Blood.
<p style="font-weight:400;">The muralists conducted lengthy research to ensure that their chosen depictions were significant and accurately portrayed. While researching <em>Peter Skene Ogden at Ogden River –1828</em>, for example, Richards ensured that he depicted period-accurate weapons. In the murals including Brigham Young, however, Richards decided to artistically represent the Salt Lake City founder with his more recognizable beard, despite pioneer depictions from this period showing that Young was clean-shaven.
<p style="font-weight:400;"><em>Father Escalante Discovers Salt Lake – 1776,</em> depicts the Spanish expedition of Atanasio Domínguez and Silvestre Vélez de Escalante accompanied by a small group and one of three Ute people who guided them. Flanked by the area’s foliage, the background exhibits the scenic waters of the Great Salt Lake. In <em>Peter Skene Ogden at Ogden River – 1828</em>, Ogden and his company are in the vividly colored Ogden Valley using weapons like the Hawken rifle, the preferred weapon of choice along the western frontier. <em>Fremont First Sees Great Salt Lake –1843, </em>features John. C. Fremont and his party overlooking the lake’s expanse, positioned in an adventurous pose overlooking the scene. <em>Brigham Young and Pioneers Entering the Valley, </em><span>focuses </span><span>on Brigham young and his distinctive beard standing proudly as he reaches the Salt Lake Valley, joined by pioneers, cattle, and covered wagons</span>.
<p style="font-weight:400;">Examining these murals reveals the aims of the New Deal-era art projects in not only employing artists but also in creating a western American artistic identity. Indeed, the Public Works of Art Project-funded murals did not typically illustrate the Great Depression’s despair. Conversely, muralists like Richards chose to focus on themes of a settling, pioneering past. In choosing to depict scenes of Utah’s pioneer settlement, then, this optimistic vision guided Richards and his co-painters.<span>  </span></p><p><em><strong><a href="https://www.intermountainhistories.org/items/show/717">For more (including 4 images) view the original article</a></strong></em></p>]]></summary>
    <published>2023-03-01T18:13:30+00:00</published>
    <updated>2026-04-17T19:32:15+00:00</updated>
    <link rel="alternate" type="text/html" href="https://www.intermountainhistories.org/items/show/717"/>
    <id>https://www.intermountainhistories.org/items/show/717</id>
    <author>
      <name>Lindsey Cillis, Northern Arizona University</name>
    </author>
  </entry>
  <entry>
    <title type="html"><![CDATA[The Arrival Celebration and The Round-Up Murals: Blackfoot, Idaho]]></title>
    <summary type="html"><![CDATA[<p><strong><em>Andrew Standing Soldier completed the expansive Blackfoot Main Post Office murals in 1939 at the age of twenty-two. Covering nearly every office wall, the murals depict scenes of the Shoshone-Bannock peoples and their lives in Idaho’s Eastern Snake River Plain.  </em></strong></p><img src="https://www.intermountainhistories.org/files/fullsize/b132395541509c3a7b7c56f12a0d2633.jpg" alt="Post Office Mural" /><br/><p><p style="font-weight:400;">Andrew Standing Soldier, a Sioux artist of the Oglala Lakota Nation, completed <em>the </em><em>Arrival Celebration</em> and <em>The Round-Up</em> when he was twenty-two, installing the murals in Blackfoot, Idaho’s Main Post Office. Gilbert Stanley Underwood constructed the Blackfoot MPO in 1936 in the Art Deco style, seen specifically through details such as the foliage motif that decorates the building’s exterior columns. When researchers placed the building onto the National Register of Historic Places in 1989, it was the sole federally-constructed post office in Idaho built in the Art Deco style. The building continues to operate as a post office today.
<p style="font-weight:400;">Andrew Standing Soldier was born in 1917 on South Dakota’s Pine Ridge Reservation. He was taught to draw by his father, Martin Standing Soldier. During the 1930s, he studied art under the Swedish muralist Olle Nordmark, a Pine Ridge artist-in-residence who was known for his mural work in New York. Nordmark went on to supervise Standing Soldier during the creation of the MPO murals. With his individualistic, western-focused style and well-drawn horses, Standing Soldier painted the post office murals through a government commission after he submitted sketches of his ideas.
<p style="font-weight:400;">Standing Soldier painted the five-panel <em>Arrival Celebration</em> and <em>Round-Up</em> with a realistic and Regionalist style under the Treasury Section of Fine Arts (TSFA), as a part of a six-mural project in Idaho funded by New Deal-era projects. The works cover all of the post office’s walls excluding the front wall and contains scenes based on life sketches depicting the everyday life of the Shoshone-Bannock peoples who live on the Fort Hall, Idaho, reservation. Their ancestral lands make up present day Idaho, Montana, Nevada, Oregon, Utah, Wyoming, and parts of Canada.
<p style="font-weight:400;"><em>The Arrival Celebration</em> and <em>The Round-Up</em> depict the western life of the Shoshone-Bannock peoples as they go about their day. In the background, he painted the distinct scenery of the vast Eastern Snake River Plain and the feeding ground that it provided for cattle. Along the mural’s wide expanse, the artist included scenes such as families travelling with horse-drawn wagons, people conversing on horseback, preparing covered wagons, cutting wood, and making meals with cattle roaming in the background. Standing Soldier also filled the scene with depictions of the traditional tipi dwellings of the tribes. <em>The Round-Up</em> portion of the mural shows a group of people as they work to rope and brand cattle.
<p style="font-weight:400;">His murals reflect the aims of the Treasury Section of Fine Arts in employing artists as well as establishing a western identity in art that everyday people could see for free in their day-to-day lives as they ran errands at the post office. Indeed, most New Deal-funded murals did not portray the Great Depression’s troubles, but rather displayed regional scenes of optimistic imagery and scenes of conviviality like the group cooking scene portrayed in Standing Soldier’s work.

</p><p><em><strong><a href="https://www.intermountainhistories.org/items/show/715">For more (including 4 images) view the original article</a></strong></em></p>]]></summary>
    <published>2023-02-27T23:04:14+00:00</published>
    <updated>2026-04-17T19:32:15+00:00</updated>
    <link rel="alternate" type="text/html" href="https://www.intermountainhistories.org/items/show/715"/>
    <id>https://www.intermountainhistories.org/items/show/715</id>
    <author>
      <name>Lindsey Cillis, Northern Arizona University </name>
    </author>
  </entry>
  <entry>
    <title type="html"><![CDATA[The Harvest Mural: Grand Junction, Colorado]]></title>
    <summary type="html"><![CDATA[<p><strong><em>Louise Emerson Ronnebeck’s The Harvest, completed in 1940, is representative of the Regionalist-style Treasury Section of Fine Arts-funded work with its depiction of a storied local industry and a significant regional history.    </em></strong></p><img src="https://www.intermountainhistories.org/files/fullsize/6309826ace319719f4fd1829db78a770.jpg" alt="The Harvest by Louise Emerson Ronnebeck" /><br/><p><p style="font-weight:400;">Louise Emerson Ronnebeck’s <em>The</em> <em>Harvest</em> is a Regionalist-style mural found in James A. Wetmore’s 1918-designed Wayne N. Aspinall Federal Building United States Courthouse in Grand Junction, Colorado. Completed in 1940 under the Treasury Section of Fine Arts, the mural hangs in the building’s post office today.
<p style="font-weight:400;">Art programs like the The Treasury Section of Fine Arts (TSFA) allowed for greater opportunities for women artists to work. In the typical process of creating TSFA murals, Ronnebeck, a prominent artist during the New Deal era, won the opportunity to paint <em>The </em><em>Harvest</em> through an anonymous contest after she submitted a sample sketch. In 1940, when leading architect Louis A. Simon expanded the Wayne N. Aspinall Federal Building, Ronnebeck installed <em>The Harvest</em> to adorn the postmaster’s office door pediment with its distinct V-shaped bottom.<span>  </span>
<p style="font-weight:400;">Ronnebeck’s work prominently represents the history of the Ute people’s forced removal from Colorado throughout the nineteenth century. Before the 1860s, Ute people had lived in southwest Colorado for centuries and had established seasonal hunting grounds in the area. They also faced minimal encroachment from European and American settlers prior to the 1860s, until mineral interest drew more into the area. The United States government desired to increase land possession in the region. As such, they forced all seven Ute bands into a single reservation. Still, settlers intruded into reservation boundaries seeking minerals, further increasing hostility between the groups. Events like the Meeker Incident, in which a Ute group killed Agent Nathan Meeker, ten men, and took five others hostage, represented the hostility’s heights. The event culminated in an us-or-them sentiment. Settlers refused to leave, and by 1881, efforts to force the last Ute bands away from Colorado succeeded, with Southern Utes remaining within a sparse boundary.<span> </span>
<p style="font-weight:400;">As six million acres once inhabited by the Utes became available for settlement, the Mesa County region attracted settlers who established local industries like orcharding, depicted through <em>The Harvest’s </em>Regionalist-style. Indeed, peaches make up more than seventy-five percent of Colorado’s fruit production today. Festivals such as 1909’s Peach Day display the fruit’s significant settler history in the area, dating back to the development of irrigation systems in the Grand Valley during the late 1800s and early 1900s. Numerous peach orchard establishments led to the Mesa area’s status as a highly concentrated peach district.
<p style="font-weight:400;"><em>The Harvest</em> depicts a couple in the foreground harvesting a peach crop. On the couple’s sides, Ronnebeck represents episodes of western settler and Native history. On the left, settlers move into the area with their horses. On the right, Ute people leave as settlers force them out into the painting’s background featuring Grand Junction’s mesas. As such, <em>The</em> <em>Harvest</em> is characteristic of New Deal-era TSFA murals. Most of them did not choose to focus on the Great Depression or generalized art focusing on universal features. Instead, paintings like <em>The</em> <em>Harvest</em> chose to focus on thriving local industries and impactful regional histories.

</p><p><em><strong><a href="https://www.intermountainhistories.org/items/show/714">For more (including 3 images) view the original article</a></strong></em></p>]]></summary>
    <published>2023-02-27T21:38:33+00:00</published>
    <updated>2026-04-17T19:32:15+00:00</updated>
    <link rel="alternate" type="text/html" href="https://www.intermountainhistories.org/items/show/714"/>
    <id>https://www.intermountainhistories.org/items/show/714</id>
    <author>
      <name>Lindsey Cillis, Northern Arizona University</name>
    </author>
  </entry>
  <entry>
    <title type="html"><![CDATA[Cattle Round-Up Mural: Winnemucca, Nevada]]></title>
    <summary type="html"><![CDATA[<p><strong><em>The Treasury Section of Fine Arts financed Polly Duncan to paint Cattle Round-Up in the Winnemucca Main Post Office as a part of its 1940 expansion plan. It is a model example of the regionally focused murals completed as a part of the New Deal’s Federal Art Project, and can now be found in the new Winnemucca Post Office on Hanson Street.   </em></strong></p><img src="https://www.intermountainhistories.org/files/fullsize/fcf3a160fc91d54cd57acb409f85430a.jpg" alt="&quot;Cattle Round-Up&quot; by Polly Duncan" /><br/><p><span style="font-weight:400;">Polly Duncan’s </span><i><span style="font-weight:400;">Cattle Round-Up</span></i><span style="font-weight:400;">, added to the Winnemucca Main Post Office as a part of its </span><span style="font-weight:400;">1940 renovation project, provides a model example of the New Deal’s Federal Art Project and its goals. Constructed in 1921 by James A. Wetmore, the Neo-Classical Winnemucca Main Post Office was the original home of </span><i><span style="font-weight:400;">Cattle Round-Up</span></i><span style="font-weight:400;"> and was the first federally constructed post office in the northern Nevada town. Today, </span><i><span style="font-weight:400;">Cattle Round-Up</span></i><span style="font-weight:400;"> can be viewed in the city’s new post office building located on Hanson Street.     </span>
<span style="font-weight:400;">Polly Duncan, a Denver-based artist, completed the mural in 1942 under the Federal Works Agency Section of Fine Arts. Duncan worked in the 1930s under the mentorship of established Coloradan muralist Frank Mechau, who highlighted the beauty of natural western landscapes in his works. Accompanied by a collective of other young artists, she lived in a cottage located in Redstone, Colorado. She assisted Mechau on his own artistic endeavors during the winter of 1936. </span>
<span style="font-weight:400;">Only one of three WPA murals in Nevada, the oil-on-canvas work depicts several cowboys in the foreground as they herd Hereford cows into a shed. In the background, the rest of the herd can be seen against the backdrop of the Nevada landscape with its expansive fields, reflecting the area’s significant local history in cattle ranching. </span>
<span style="font-weight:400;">Emigrants first brought the cattle into the area during the 1840s on the Applegate and California trails, where groups founded cattle ranches in the 1850s. The vastness of the Humboldt River Valley landscape, with plenty of space for grazing, made the area a desirable location to raise cattle, and by the 1870s, the industry was thriving with the help of the Central Pacific Railroad’s shipping capabilities. The Hereford cattle depicted in Duncan’s mural were a particularly popular choice of livestock in 1890s Winnemucca for their faster maturation, which in turn enabled greater profits.   </span>
<span style="font-weight:400;">The mural is a common example of the type of artwork produced under the Section of Fine </span><span style="font-weight:400;">Arts-Federal Works Agency and represented the federal government’s goal to provide aid to local communities through employing artists to depict optimistic American images. Indeed, the New Deal-era murals did not typically portray the Great Depression’s difficulties or create generalized images of a geographic American identity. Rather, they often represented local communities. As such, the mural reflects the goals of building American cultural identity in the Intermountain West and democratizing American art as everyday people were able to interact with the image on their regular visits to the post office.  </span></p><p><em><strong><a href="https://www.intermountainhistories.org/items/show/713">For more (including 6 images) view the original article</a></strong></em></p>]]></summary>
    <published>2023-02-25T01:45:12+00:00</published>
    <updated>2026-04-17T19:32:15+00:00</updated>
    <link rel="alternate" type="text/html" href="https://www.intermountainhistories.org/items/show/713"/>
    <id>https://www.intermountainhistories.org/items/show/713</id>
    <author>
      <name>Lindsey Cillis, Northern Arizona University</name>
    </author>
  </entry>
  <entry>
    <title type="html"><![CDATA[Ogden Municipal Building]]></title>
    <summary type="html"><![CDATA[<p><strong><em>The Ogden Municipal Building has served as one of the main governmental buildings within Ogden City since its completion in 1938.  </em></strong></p><img src="https://www.intermountainhistories.org/files/fullsize/9342ba2a3cb7c22a075a87f14ff125ab.jpg" alt="The Ogden-Weber Municipal Building in 1965." /><br/><p><span style="font-weight:400;">The Ogden City Municipal building has been used as a courthouse, jail, and government office since it was built and opened to the public in 1938. Today, it houses the main city offices: the finance division, the city council, and the entire department surrounding the mayor. The Municipal building was added to the National Register of Historical Places in 1983 as one of three outstanding art deco style buildings in Ogden. The building was designed by Leslie S. Hodgson and Myrle A. McClenahan. George A. Whimeyer & Sons supervised the construction.</span>
<span style="font-weight:400;">Twelve stories high, the main entrance of the building is centered on the east facade in a projecting flat-roofed pavilion capped with terra cotta trim. Symmetrically arranged from a rectangular base, side wings step down gradually from the taller central mass. The doors and transoms have a terra cotta surround. Period lamps in the Art Deco style flank the entrance. The exterior retains its historic integrity, and the interior maintains much of its original character. Especially notable are the marble dados, metal arid wood trim, plaster work, light fixtures, and patterned floors.</p><p>This building was built as a part of the federal relief program set in place during the Great Depression. Built in 1938, it comprised all of the Weber and Ogden official city buildings into one, conveniently located building within the heart of historic Ogden. It cost nearly one million dollars to construct. The Public Works Administration paid for nearly half and Ogden City and Weber County each contributed a little over a quarter of the total cost. The building's construction is a testament to the effectiveness of New Deal programs created during the Great Depression.  </span>
<span style="font-weight:400;">In 1996, the community rallied to save and renovate the building. Because of its importance to the community of Ogden and architectural history, a complete seismic renovation of this historic landmark was conducted by a consulting engineer.  A specially designed steel frame was lowered through the roof and floors to stiffen the structure. Woodwork was polished, light fixtures restored, and offices enovated. The building was reopened in October 2000 and continues housing the governmental needs of Ogden City. </span></p><p><em><strong><a href="https://www.intermountainhistories.org/items/show/676">For more (including 3 images) view the original article</a></strong></em></p>]]></summary>
    <published>2022-10-24T16:17:33+00:00</published>
    <updated>2026-04-17T19:32:14+00:00</updated>
    <link rel="alternate" type="text/html" href="https://www.intermountainhistories.org/items/show/676"/>
    <id>https://www.intermountainhistories.org/items/show/676</id>
    <author>
      <name>Taylor Gilbert, Weber State University</name>
    </author>
  </entry>
  <entry>
    <title type="html"><![CDATA[Box Elder County Courthouse]]></title>
    <summary type="html"><![CDATA[<p><strong><em>Although remodeled several times since it was constructed in 1857, the Box Elder County Courthouse is the oldest building in Utah. Throughout the years, the courthouse has had numerous roles. </em></strong></p><img src="https://www.intermountainhistories.org/files/fullsize/298a808f1464fde444fb6aceec51c017.jpg" alt="The Box Elder County Courthouse" /><br/><p><span style="font-weight:400;">The original Box Elder County Courthouse was constructed in 1857 and was used as a school, church, theater, and government office</span><span style="font-weight:400;">. It was the largest hall in town and had a gallery built into the west end with a choir loft under the gallery. School was taught in the downstairs east room of the building as late as 1880. Each Sunday, the entire community gathered to meet in the large upstairs room of the building for church services.</span><span style="font-weight:400;"> After the town's division into wards, or ecclesastical boundaries, the Fourth Ward continued to hold church services in the courthouse until 1880. </span>
<span style="font-weight:400;">Brigham City was incorporated in 1867 and quarterly meetings with the mayor and city council first took place in the building. By 1894, bi-monthly sessions were held. In the 1870s, there was a large bell hung on the roof which signaled work time, lunch time, and quitting time with the Brigham City Co-operative enterprises. In 1887, the building was remodeled and a clock tower was added. </span>
<span style="font-weight:400;">In 1910, the building was greatly expanded. </span><span style="font-weight:400;">Local architects Funk and Wells oversaw the design of the large front addition in Neoclassical style. The clock tower was redone, with the original building now in the back. The new county courthouse was one of the most prominent buildings in the city and was visible from the Depot. </span>
<span style="font-weight:400;">Few changes have been made to the building since 1920. A new clock was purchased for the clock tower in 1950, and in 1960 a small addition was constructed on the northeast part of the building. The interior of the building has been remodeled several times, though much of the 1910 section remains intact. The floor plan of that section has not been altered substantially, and most of the original woodwork remains. The recorder's offices, clerk's offices, district courtroom and judicial chambers have all remained in their same locations since the 1910 addition to the building.</span>
<span style="font-weight:400;">In 1988, the building was added to the National Register of Historic Places. Today, as the oldest county courthouse in the state, the Box Elder County Courthouse remains a vital government building.</span></p><p><em><strong><a href="https://www.intermountainhistories.org/items/show/668">For more (including 4 images) view the original article</a></strong></em></p>]]></summary>
    <published>2022-10-14T18:15:06+00:00</published>
    <updated>2026-04-17T19:32:14+00:00</updated>
    <link rel="alternate" type="text/html" href="https://www.intermountainhistories.org/items/show/668"/>
    <id>https://www.intermountainhistories.org/items/show/668</id>
    <author>
      <name>Cabe Cameron, Weber State University </name>
    </author>
  </entry>
</feed>
