<?xml version="1.0" encoding="UTF-8"?>
<feed xmlns="http://www.w3.org/2005/Atom">
  <title type="text">Intermountain Histories</title>
  <updated>2026-04-17T19:32:16+00:00</updated>
  <generator uri="http://framework.zend.com" version="1.12.20">Zend_Feed_Writer</generator>
  <link rel="alternate" type="text/html" href="https://www.intermountainhistories.org/"/>
  <link rel="self" type="application/atom+xml" href="https://www.intermountainhistories.org/items/browse?output=rss2"/>
  <id>https://www.intermountainhistories.org/</id>
  <author>
    <name>Intermountain Histories</name>
    <uri>https://www.intermountainhistories.org</uri>
  </author>
  <link rel="hub" href="https://pubsubhubbub.appspot.com/"/>
  <entry>
    <title type="html"><![CDATA[Bathtub Row ]]></title>
    <summary type="html"><![CDATA[<p><strong><em>As scientists raced to build the first atomic weapon during WWII, they were required to sacrifice their time, academic careers, energy, bathtubs, and more in the remote desert highlands of New Mexico. </p></strong></p><img src="https://www.intermountainhistories.org/files/fullsize/81238fa6d58203850c43f89b67708cda.jpg" alt="Los Alamos Infrastructure " /><br/><p>As World War II raged into the 1940s, each country in the war was an avid participant in the race for scientific advancement. With such high stakes, the United States invested two billion dollars—over $33 billion today—in the creation of the atomic bomb. This massive project was dubbed the Manhattan Project, after its headquarters in New York, despite largely taking place in the remote highlands of New Mexico.</p><p><span style="font-weight:400;">While the United States had fiscal resources to invest in the project, they did not have much time. Both the Germans and the Soviets were developing their own nuclear weapons, and it seemed that whoever discovered how to harness the power of the atom first would win the war. The speed and urgency of the venture inevitably meant that some details were overlooked. Construction teams were tasked with building housing for thousands of men, women, and children in the remote deserts of New Mexico in total secrecy. The workmanship of many of these early houses was shoddy at best. Project builders were not only short on time, but materials. In particular, iron was a scarce resource and largely reserved for the war effort. Understandably, it could hardly be used for iron bathtubs. Due to these factors, the majority of scientists, military personnel, and their families lived in small, relatively iron-less, hastily built homes with only a few variations of bathroom fixtures—none of which included bathtubs. </span>
<span style="font-weight:400;">Only a single row of houses had the luxury of bathtubs because they were built before the war and had originally belonged to teachers of a secondary boys’ ranch school. These “master cottages” were some of the only buildings already built when the government bought the land and were a coveted luxury. Reserved for men such as Nobel-Prize winning Englishman Sir James Chadwick, explosives expert George Kistiakowsky, bomb designer Max Roy, ordnance director William S. “Deak” Parsons, and head scientist Robert J. Oppenheimer, bathtubs were a sign of prestige in this secret New Mexico town. According to local legend, Alice Kimball Smith, wife of scientist Cyril Smith, coined the term “bathtub row.” This effectively differentiated between the comfortable ranch school homes with bathtubs and those of government construction with showers.</p>
<span style="font-weight:400;">Despite the obvious disparity, many on Bathtub Row were willing to share their good fortune. Robert Oppenheimer was reportedly a generous host who invited many in the community into his home for classified discussions, drinks, and dinner parties. Ordnance director William S. Parsons’ home was fortunate enough to have two bathtubs. He often allowed military men to use them if they were injured and unable to stand for long periods of time under a shower. These bathtubs were also used to entice babysitters who would be rewarded with a relaxing soak in their neighbor’s home in exchange for an afternoon taking care of the owners’ children.</p>
<span style="font-weight:400;">Today, these houses are privately owned, but remain part of the Los Alamos National Historical Landmark District. In 2007, the Los Alamos population petitioned to change the street name from 20th to Bathtub Row. The community has continued to embrace this humorous anecdote from WWII through naming the local brewing co-op after the iconic row of houses. It stands as a reminder of the simple luxuries many relinquished in favor of supporting the American effort during WWII. </span>

</p><p><em><strong><a href="https://www.intermountainhistories.org/items/show/751">For more (including 10 images) view the original article</a></strong></em></p>]]></summary>
    <published>2023-09-08T00:39:58+00:00</published>
    <updated>2026-04-17T19:32:16+00:00</updated>
    <link rel="alternate" type="text/html" href="https://www.intermountainhistories.org/items/show/751"/>
    <id>https://www.intermountainhistories.org/items/show/751</id>
    <author>
      <name>Abigail Beus, Brigham Young University</name>
    </author>
  </entry>
  <entry>
    <title type="html"><![CDATA[LDS Motion Picture Studio]]></title>
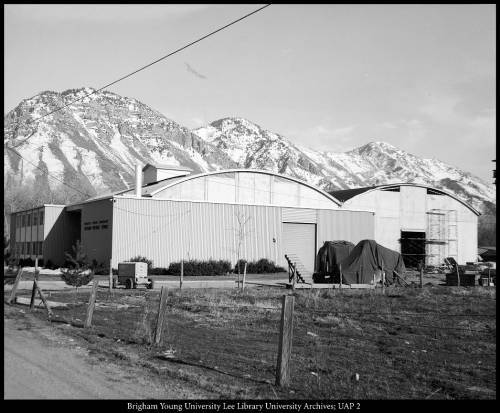
    <summary type="html"><![CDATA[<p><strong><em>The LDS Motion Picture Studio, once the BYU Motion Picture Studio, was opened in 1953 and served as the studio where BYU, its students, and The Church of Jesus Christ of Latter-day Saints filmed numerous movies and short films. </em></strong></p><img src="https://www.intermountainhistories.org/files/fullsize/a078011b5f66d28934a907c38221cfb6.jpg" alt="The Motion Picture Studio" /><br/><p><span style="font-weight:400;">Opened in 1953, the LDS Motion Picture Studio (MPS), previously known as the BYU Motion Picture Studio, has been the primary setting of films for BYU and The Church of Jesus Christ of Latter-day Saints for decades. The formal separation of the studio from Brigham Young University happened in 1991 when the studio came under the operation of The Church of Jesus Christ of Latter-day Saints. The films produced by the studio were for “missionary work, education purposes, home and family use, and other Church related purposes.” </span>
<span style="font-weight:400;">When the studio opened, Ernest L. Wilkinson was the president of BYU and Wetzel Whitaker was appointed as the studio’s first director. While some of the films created were privately funded, most were funded by the Church and the university. Some films created included a 10-minute film in 1957 named “On Your Honor” and depicted the honor code in an effort to explain it better to students. In 1976, a film was created on the gospel of Jesus Christ throughout time. The BYU Motion Picture Studio has even produced some award-winning films. In 1973, in the 21st Annual Columbus International Film Festival held in Ohio, “Run Dick, Run Jan,” a film about health and physical fitness made by the BYU Motion Picture Studio, won the Chris Plaque in the health and medicine category. It was the second award that BYU had won at the festival, with the previous one being in 1967 for “Love is for the Birds.” In 1989, “A More Perfect Union: American Becomes a Nation” was created in the studio about the US Constitution. The film experienced great popularity and won an Emmy for the best cultural docu-drama. The studio also held writing workshops for future screenwriters and other events for the public. For example, the studio hosted “Christmas Hour” which became roaringly popular for community members. In 1962, the Three D’s—a popular Church music band—were featured in the program. Additionally, the studio frequently advertised in the student newspapers for actors.</span>
<span style="font-weight:400;">The Motion Picture Studio has also experienced numerous damages through the years. In 1964, a fire—said to be the worst in Utah County history—damaged equipment and a section of the studio, costing the school $500,000. Later, in 1969, a falling truss created considerable damage to the building. In 2014, another fire began, fifty years after the first, caused by the explosion of an electrical box on the top of the studio. The studio has nevertheless persisted and is now in its 70th year. In 1975, one BYU student wrote an article in the </span><i><span style="font-weight:400;">Daily Universe, </span></i><span style="font-weight:400;">where they cited the BYU Motion Picture Studio as proof of the potential of the university. While BYU is no longer over the MPS, the sentiment continues to ring clear as the studio expands and progresses. </span></p><p><em><strong><a href="https://www.intermountainhistories.org/items/show/749">For more (including 3 images) view the original article</a></strong></em></p>]]></summary>
    <published>2023-04-27T01:22:11+00:00</published>
    <updated>2026-04-17T19:32:16+00:00</updated>
    <link rel="alternate" type="text/html" href="https://www.intermountainhistories.org/items/show/749"/>
    <id>https://www.intermountainhistories.org/items/show/749</id>
    <author>
      <name>Lindsey Meza, Brigham Young University </name>
    </author>
  </entry>
  <entry>
    <title type="html"><![CDATA[Stephen L. Richards Building]]></title>
    <summary type="html"><![CDATA[<p><strong><em>In 1965, amidst a rising student population and an increased interest in recreation, Brigham Young University opened the Stephen L. Richards Building. The "RB" provides courts and pools and has been host to a plethora of activities through the decades. </em></strong></p><img src="https://www.intermountainhistories.org/files/fullsize/87e1320830f03e17d39f23941a31b5e6.jpg" alt="Stephen L. Richards Physical Education Building" /><br/><p><span style="font-weight:400;">As the population of Brigham Young University increased in the latter-half of the 20th century, new facilities were being announced and constructed to accommodate growing numbers as part of BYU's "building boom." In 1965, as part of this boom, the Stephen L. Richards Building was opened. The “RB” is an athletic facility that houses multiple courts and olympic-sized pools. Recreational activities are held in the building, which at the time of its opening, seemed to be an ever-increasing necessity for students. Since its opening, it has become vital to the experience of many students. As one article read, “Students interested in exercise and intramural sports should become familiar with the Stephan [sic] L. Richards Building.” </span>
<span style="font-weight:400;">In the RB, a wide range of classes and activities have been offered to keep students busy. In 1970, classes included slimnastics, personal safety for women, senior life saving, and physical education for men. Around that same time, an outdoor camping workshop with intermittent adventures in the Uintas was offered. Additionally, many clubs met at the Richards Building. One club, the Orson Hyde club, met at the RB for an “Israeli folk dancing” activity. There was also a fencing club, Polynesian club, ski club, skydiving club, and Swedish club which utililized the building's facilities. </span>
<span style="font-weight:400;">In 1988, the RB hosted a special olympics, where students were able to volunteer. Discussions on health were also held in the RB on topics such as mental health, cardiovascular health and exercise, and physical education in public schools. Interestingly, in 1996, the RB was host to a juice booth in an effort to “promote the health benefits of drinking Florida orange juice.” Just a few years later in 2000, the RB put on a turkey trot in celebration of Thanksgiving. However, despite the range of activities offered through the decades, one of students’ favorite activities is the annual Midnight Madness, put on by BYU Student Wellness, where students come to watch and participate in an array of activities. In 2022, these activities included Zumba, Spin, High Fitness, basketball, volleyball, and a cannon-ball contest. To further entice students, Chip cookies and a soda bar were served. Student activity continues through the rest of the year, as well. The Richards Building is often packed during nights, especially Monday nights, when free play is available. True to its purpose, students continue to participate in recreational classes such as pickleball, basketball, and volleyball. </span></p><p><em><strong><a href="https://www.intermountainhistories.org/items/show/731">For more (including 7 images) view the original article</a></strong></em></p>]]></summary>
    <published>2023-03-09T16:08:38+00:00</published>
    <updated>2026-04-17T19:32:16+00:00</updated>
    <link rel="alternate" type="text/html" href="https://www.intermountainhistories.org/items/show/731"/>
    <id>https://www.intermountainhistories.org/items/show/731</id>
    <author>
      <name>Lindsey Meza, Brigham Young University</name>
    </author>
  </entry>
  <entry>
    <title type="html"><![CDATA[State Capitol Rotunda Murals: Salt Lake City, Utah]]></title>
    <summary type="html"><![CDATA[<p><strong><em>Utah’s State Capitol building features several artworks in its interior. Four large murals covering the Capitol Rotunda completed in 1935 particularly display the hopeful imagery typically found in art funded by New Deal-era projects.   </em></strong></p><img src="https://www.intermountainhistories.org/files/fullsize/8354ef98e35f8f660395b21e7783d729.jpg" alt="State Capitol Dome" /><br/><p><p style="font-weight:400;">The Utah Capitol’s ornate rotunda includes twelve murals that the Public Works of Art Project funded during the New Deal era. The pieces fill the dome and the spaces between the rotunda’s arches. Painted along the dome’s base, four illustrations display scenes from Utah’s pioneer settlement history, including: <em>Father Escalante Discovers Utah Lake – 1776</em>, <em>Peter Skene Ogden at Ogden River – 1828, Fremont First Sees Great Salt Lake – 1843</em>, and <em>Brigham Young and Pioneers Entering the Valley</em>. Prominent architect Richard K.A. Kletting, known for creating several Utah buildings, completed the Capitol in 1915 after winning a competition. Inspired by Greek and Roman architecture, Kletting designed the Capitol in the Corinthian style, seen through features such as its distinct exterior columns. With its large scale, Utah marble, and commanding city view, the building’s construction cost a grand $2,739,529.
<p style="font-weight:400;">Lee Greene Richards led the mural project, while Henry Rasmussen, Ranch S. Kimball, and Gordon Cope assisted him, with Waldo Midgely creating the murals’ borders. Richards grew up in Salt Lake City in an artistic family. He studied under J.T. Harwood in Salt Lake City, and at Paris’s <em>Académie Julian</em> and <em>École des Beaux-Arts</em>. While visiting England on a mission for The Church of Jesus Christ of Latter-day Saints, Richards developed a passion for portraiture, although he also became a popular muralist who captured Utah’s settler history in the rotunda murals. The Capitol rotunda’s murals opened in 1935 with ceremonies headed by former Utah Governor, Henry H. Blood.
<p style="font-weight:400;">The muralists conducted lengthy research to ensure that their chosen depictions were significant and accurately portrayed. While researching <em>Peter Skene Ogden at Ogden River –1828</em>, for example, Richards ensured that he depicted period-accurate weapons. In the murals including Brigham Young, however, Richards decided to artistically represent the Salt Lake City founder with his more recognizable beard, despite pioneer depictions from this period showing that Young was clean-shaven.
<p style="font-weight:400;"><em>Father Escalante Discovers Salt Lake – 1776,</em> depicts the Spanish expedition of Atanasio Domínguez and Silvestre Vélez de Escalante accompanied by a small group and one of three Ute people who guided them. Flanked by the area’s foliage, the background exhibits the scenic waters of the Great Salt Lake. In <em>Peter Skene Ogden at Ogden River – 1828</em>, Ogden and his company are in the vividly colored Ogden Valley using weapons like the Hawken rifle, the preferred weapon of choice along the western frontier. <em>Fremont First Sees Great Salt Lake –1843, </em>features John. C. Fremont and his party overlooking the lake’s expanse, positioned in an adventurous pose overlooking the scene. <em>Brigham Young and Pioneers Entering the Valley, </em><span>focuses </span><span>on Brigham young and his distinctive beard standing proudly as he reaches the Salt Lake Valley, joined by pioneers, cattle, and covered wagons</span>.
<p style="font-weight:400;">Examining these murals reveals the aims of the New Deal-era art projects in not only employing artists but also in creating a western American artistic identity. Indeed, the Public Works of Art Project-funded murals did not typically illustrate the Great Depression’s despair. Conversely, muralists like Richards chose to focus on themes of a settling, pioneering past. In choosing to depict scenes of Utah’s pioneer settlement, then, this optimistic vision guided Richards and his co-painters.<span>  </span></p><p><em><strong><a href="https://www.intermountainhistories.org/items/show/717">For more (including 4 images) view the original article</a></strong></em></p>]]></summary>
    <published>2023-03-01T18:13:30+00:00</published>
    <updated>2026-04-17T19:32:15+00:00</updated>
    <link rel="alternate" type="text/html" href="https://www.intermountainhistories.org/items/show/717"/>
    <id>https://www.intermountainhistories.org/items/show/717</id>
    <author>
      <name>Lindsey Cillis, Northern Arizona University</name>
    </author>
  </entry>
  <entry>
    <title type="html"><![CDATA[George Albert Smith Fieldhouse (SFH)]]></title>
    <summary type="html"><![CDATA[<p><strong><em>The George Albert Smith Fieldhouse, built in 1951, has been busy ever since its opening. Students were constantly filling the space for dances, devotionals, sports games, and concerts. </p></strong></p><img src="https://www.intermountainhistories.org/files/fullsize/6aec470ba5e6ae2faf4d69099e2893b5.jpg" alt="BYU Basketball Game" /><br/><p><span style="font-weight:400;">After years of inadequate sports facilities, BYU fans were very pleased when the university announced construction of the Smith Fieldhouse. The Smith Fieldhouse, named after former apostle George Albert Smith, was opened in 1951. The building was constructed to provide space for the men’s basketball team and their games, which had previously been hosted in off-campus courts. Soon, the building became the backdrop for many of the students’ most cherished memories.</span>
<span style="font-weight:400;">The Smith Fieldhouse hosted a wide range of social activities for BYU students, especially in its first 30 years. In 1958, students were constantly traversing down campus to the Smith Fieldhouse for a wide range of activities and events. The Banyan Ball was held that year, where Shirley Robinson was crowned as Banyan queen. A Fite Nite, where BYU students who pronounced themselves as boxers and wrestlers took part in “intramural sponsored fisticuffs.” Also that year, someone wished to stir up trouble. An unidentified assailant broke into the Smith Fieldhouse and stole the Y Bell held in the facility, causing quite an uproar. In 1959, the Globetrotters played the Baltimore Rockets in the fieldhouse, drawing a roaring crowd. The Smith Fieldhouse also housed debates, including one in 1960 entitled “How Well do Labor Unions Serve the Public Interest?” In one case, the Smith Fieldhouse hosted a trial, albeit not a legal one. In 1956, Officials held a trial against the Gold-bricker social unit, which functioned similarly to a fraternity. Several complaints were lodged against the Gold-brickers which included harmful hazing initiations such as dropping pledges off in the mountains in the middle of winter to find their way home.</p><p>The Smith Fieldhouse also held concerts and other events. Some performances included the Salt Lake Tabernacle Choir, the Chicago Symphony, and the Carpenters. In 1973, BYU had a “French week” where a flea market “with a French accent,” sponsored by the French club and the Married Students, was held in the Smith Fieldhouse. </span><span style="font-weight:400;">In 1987, a Pow Wow was held in the Smith Fieldhouse as part of the university’s “Lamanite Week” celebrations. In 1989, when the floor was replaced in the fieldhouse, framed pieces of the old playing floor were being sold as a keepsake for students, a testament to the love many held for the building.</p><p>It wasn’t until 1990 that volleyball was first played in the Smith Fieldhouse. As time continued, general use of the Smith Fieldhouse became less varied and more focused on volleyball and other sports rather than events and devotionals. For visiting athletic teams, the Smith Fieldhouse presents a formidable atmosphere due to the fans' cheering and the subsequent noise on the court. This only encourages fans and students, alike, and the Smith Fieldhouse continues to see crowds flock to the building to cheer on BYU. </span></p><p><em><strong><a href="https://www.intermountainhistories.org/items/show/699">For more (including 8 images) view the original article</a></strong></em></p>]]></summary>
    <published>2023-01-25T18:42:44+00:00</published>
    <updated>2026-04-17T19:32:15+00:00</updated>
    <link rel="alternate" type="text/html" href="https://www.intermountainhistories.org/items/show/699"/>
    <id>https://www.intermountainhistories.org/items/show/699</id>
    <author>
      <name>Lindsey Meza, Brigham Young University</name>
    </author>
  </entry>
  <entry>
    <title type="html"><![CDATA[George Q. Morris Center (MORC)]]></title>
    <summary type="html"><![CDATA[<p><strong><em>The George Q. Morris Center held events, meals, and classes which helped to shape the experience of thousands of BYU students. </em></strong></p><img src="https://www.intermountainhistories.org/files/fullsize/1c2cb875f972aaac31823e72c1043311.jpg" alt="The Morris Center in the 21st century" /><br/><p><span style="font-weight:400;">As part of new development to accommodate for the swell of incoming students, Deseret Towers was constructed in 1964 as additional housing. Shortly thereafter in 1965, the George Q. Morris Center, named after an apostle of The Church of Jesus Christ of Latter-day Saints, was opened to provide dining services and a common area to students living in the Towers. </span>
<span style="font-weight:400;">The Center served as an epicenter of social life for students. In 1973, a cultural experience of France and Germany, which featured a yodeling performance, was held. In 1974, events held at the Morris Center included a winter formal, college bowl, and the play, “You’re a Good Man, Charlie Brown.” In 1976, a charity dance was one of the main events at the center. Voting booths were placed in the Morris Center for student presidential elections. Elections were taken seriously by students and the university had strict regulations regarding campaigns. In 1983, Tom and Don Mullen were penalized when they violated campaign rules by handing out flyers at the Morris Center. Their punishment was one less day of campaigning. Students played pool, had religion classes, and ate their meals at the Morris Center. It was a place where “friendships were formed, [and] romances blossomed.” And, in 1986, when a fire started by an appliance short circuited closed the center, the center quickly opened five months later to resume activities and services.</span>
<span style="font-weight:400;">By 2007, structural concerns with Deseret Towers resulted in its demolition. Since no students were to be staying in the Deseret Towers, the Morris Center’s purpose shifted to accommodate the university’s other needs.  The building’s kitchens were used to assist on-campus catering services. Other parts of the building were used to house BYU’s Independent Study. However, in 2018, to the heartache of those who had enjoyed the Morris Center’s plentiful offerings, the building was closed and demolished. Today, Heritage Halls building 13 occupies the space where the Morris Center once stood.</span></p><p><em><strong><a href="https://www.intermountainhistories.org/items/show/698">For more (including 3 images) view the original article</a></strong></em></p>]]></summary>
    <published>2023-01-17T16:36:06+00:00</published>
    <updated>2026-04-17T19:32:15+00:00</updated>
    <link rel="alternate" type="text/html" href="https://www.intermountainhistories.org/items/show/698"/>
    <id>https://www.intermountainhistories.org/items/show/698</id>
    <author>
      <name>Lindsey Meza, Brigham Young University&amp;#32;&amp;amp;&amp;#32;Makoto Hunter, Brigham Young University</name>
    </author>
  </entry>
  <entry>
    <title type="html"><![CDATA[Davis County Memorial Courthouse <br />
]]></title>
    <summary type="html"><![CDATA[<p><strong><em><span style="font-weight:400;">The Davis County Courthouse was first built in 1890. The federal-style courthouse was then remodeled three different times to account for the conuty's growing population. The first phase was completed in 1932, and others were completed in 1957 and 1979, with renovations in 1997.</span></em></strong></p><img src="https://www.intermountainhistories.org/files/fullsize/e82dc2bdd36fa1a5b143723746da6127.jpg" alt="The First Davis County Courthouse" /><br/><p><span style="font-weight:400;">On March 22, 1852, the Davis County Commissioner told the county clerks to create three blueprints for the county’s courthouse to be approved. The winning design was a small two-story 35x45 foot adobe building. This courthouse was built upon a rocky knoll just south of State Street. The building was erected using donations and taxes, and the people of the North Cottonwood LDS Ward had donated so much to the courthouse that the ward was permitted to use an upper room of the courthouse for meetings, and parties if the room was not in use. Rooms of this first courthouse were also used as a general store, practice  hall, and dance hall. </span>
<span style="font-weight:400;">On May 20, 1889, a new courthouse was approved by the county commissioner; this courthouse would be built just a few feet south of where the existing courthouse stood so State Street could be expanded without obstruction. The second courthouse was finished on August 18, 1890 and led by architect William Allen. The original courthouse was torn down in September of 1890.</span>
<span style="font-weight:400;">Davis County continued to grow, and before long more room in the courthouse was required. In 1929, the county commissioner announced the expansion of the courthouse. The county hired architect Theo Pope and contractors F.R. Knowlton and George Rupert for the project. This expansion was paid for by a memorial levy, thus the building was named the Davis County Memorial Courthouse. The second building was to remain in place, only the large tower at the front being removed. The entrance was increased and redesigned. Two wings extending off the original structure gave the building a neoclassical look. The expansion finished in 1932. In August 1956, plans to increase the courthouse were again approved with Theo Pope serving as architect once again. Another expansion of the courthouse occurred in 1979. The County Commissioner met again with Pope in May to renovate the jail from one story to two and to build a service tunnel between the courthouse and the library. </span>
<span style="font-weight:400;">After 50 years of expansion, Davis County continued to accomodate a growing population. Iin 1990, the jail and courts had outgrown the Memorial Courthouse and moved to new facilities west of downtown Farmington. In 1996, the Memorial Courthouse had a small renovation, and the1889 building's  ceiling was uncovered. In 2010, the 1929 portion of the Memorial Courthouse joined both the Farmington Historic Landmark Register and the National Register of Historic Places. In 2010, the Farmington City Council voted to list the Davis County Memorial Courthouse as a city historic resource. In 2021, the newer section of the building was razed due to structural concerns. </span></p><p><em><strong><a href="https://www.intermountainhistories.org/items/show/685">For more view the original article</a></strong></em></p>]]></summary>
    <published>2022-10-28T17:24:48+00:00</published>
    <updated>2026-04-17T19:32:15+00:00</updated>
    <link rel="alternate" type="text/html" href="https://www.intermountainhistories.org/items/show/685"/>
    <id>https://www.intermountainhistories.org/items/show/685</id>
    <author>
      <name>Marina Kenner, Weber State University </name>
    </author>
  </entry>
  <entry>
    <title type="html"><![CDATA[The Royal Hotel]]></title>
    <summary type="html"><![CDATA[<p><strong><em><span style="font-weight:400;">The Royal Hotel has been a center for community and culture for Ogden since it first opened. Located just across the street from Ogden’s Union Station, the Royal Hotel has enjoyed visitors from many walks of life. Throughout its history, the hotel has created a legacy of bringing people together and celebrating cultural diversity within Ogden. </span></em></strong></p><img src="https://www.intermountainhistories.org/files/fullsize/a9997da02bf7d23922c361846e827551.jpg" alt="The Royal Hotel in Ogden" /><br/><p><span style="font-weight:400;">The Royal Hotel was originally built in 1914 as a place for blue collar railroad workers and travelers. Shops, cafes, and offices filled the front spaces of the street floor, and modestly priced hotel rooms were located on the second and third floors.</span>
<span style="font-weight:400;">Sam (Saturnino Bengoechea) Maruri was born before February 6, 1894, in Amoroto, Spain. In 1912, he immigrated to Ogden, Utah. He married Maria Josefa Osa on February 1, 1922 in Ogden, Utah. Together they had at least three children. In the 1920s, the Maruri’s built a large brick building behind the Royal Hotel to house a court for the Basque game of Jai-alai. The court became an important social gathering place for the Basque population of Ogden to come and enjoy a game from their homeland. In 1935, Sam and Josepha took over management of the Royal Hotel and transformed it into a cultural gathering place for the Basque community. Basque employees of the local sheep industry would ship their products via the railroad and would often visit the Royal Hotel. </p><span style="font-weight:400;">The Maruri’s also welcomed other minorities into their hotel. Many African American travelers and railroad workers struggled to find a place to stay due to segregation, so the Maruri’s Royal Hotel became a popular place to rest for minorities in the area. During the Great Depression, the Royal Hotel also became involved in Ogden’s bootlegging ring as a way to financially stay afloat.</span>
<span style="font-weight:400;">The Maruri’s frequently used their earnings to help others struggling during the Depression by lending money or taking in local children from impoverished families. The Maruri’s kindness became so well known that one morning in 1942, the Maruri’s found an abandoned baby girl on their doorstep whom they affectionately named Jean Royal, after the Royal Hotel. The Maruri’s raised Jean until Social Services found a home for her.  </span>
<span style="font-weight:400;">In 1943, the Royal Hotel was sold to a widow named Leager V. Davis. Under Mrs. Davis's direction, the hotel continued to be a place for African American railroad workers to lodge between shifts. </span><span style="font-weight:400;">The hotel also served as an office for the Black military police during World War II. In a time when segregation made it difficult for railroad workers to find a place to stay for the night, Mrs. Davis’s hotel became a welcome stop. Due to Mrs. Davis's great involvement in the community, the hotel became a center for community activities and often hosted community events and meetings at the Royal Hotel. </span>
<span style="font-weight:400;">Mrs. Davis died in 1973. In 1974 the Keir Company bought the hotel. After  extensive renovations, they turned it into housing for the Problems Anonymous Action Group (PAAG). As a PAAG housing site, the Royal Hotel continues to serve the community by providing housing for Ogden community members who are less fortunate. The Royal is part of the Lower 25th Street Historic District and was listed in the National Register of Historic Places in 1978. </span></p><p><em><strong><a href="https://www.intermountainhistories.org/items/show/684">For more view the original article</a></strong></em></p>]]></summary>
    <published>2022-10-27T13:48:25+00:00</published>
    <updated>2026-04-17T19:32:15+00:00</updated>
    <link rel="alternate" type="text/html" href="https://www.intermountainhistories.org/items/show/684"/>
    <id>https://www.intermountainhistories.org/items/show/684</id>
    <author>
      <name>Alyssa Kammerman, Weber State University</name>
    </author>
  </entry>
  <entry>
    <title type="html"><![CDATA[The Berthana in Ogden]]></title>
    <summary type="html"><![CDATA[<p><strong><em><span style="font-weight:400;">Hailed as the “most beautiful ballroom in the West,” the Berthana has been revitalized to serve as a focal point for downtown Ogden.</span></em></strong></p><img src="https://www.intermountainhistories.org/files/fullsize/b48caed8f11703b85abaa384ad2131ef.jpg" alt="The beginning of construction on the Berthana." /><br/><p><span style="font-weight:400;">The Berthana social and dance hall celebrated its public opening on May 26, 1915. The  idea to create a gathering center for the young residents of Ogden is credited to Bertha Eccles and Anna T. Dee whose names became the name of the building. An article published in the </span><i><span style="font-weight:400;">Ogden Standard Examiner</span></i><span style="font-weight:400;"> on the day following the opening night dubbed the social center as the “most beautiful ballroom in the West.”</span>
<span style="font-weight:400;">The 600 guests invited to opening night were greeted with handsome decor, a professional and welcoming staff, and a large, lively orchestra.</span> <span style="font-weight:400;">Part of the opening night festivities included a grand march led by William Spry, Utah’s governor at the time. </span>
<span style="font-weight:400;">The main floor of the Berthana was designed for retail space; the second-floor ballroom was 120 feet long by 80 feet wide, built by the David Eccles Estate and the Thomas D. Dee Co. The Berthana maintained its status as a major gathering place for state conventions of the Utah Federation of Women’s Clubs, concerts, dances, company promotions, beauty pageants, and even boxing matches.</span>
<span style="font-weight:400;">The ballroom was used for such activities until about 1940, when it was converted into a roller-skating rink. With the exception of a brief but unsuccessful attempt to reopen in the 1980s the ballroom has remained largely unused since the 1970s.</span>
<span style="font-weight:400;">In 2012, life was breathed back into the former social hall in the form of a $750,000 renovation that transformed the Berthana into an entertainment venue that hosted businesses such as the Copper Club. </span><span style="font-weight:400;">Lynda Huddleston, the manager of the Copper Club, said, “if you come in here and stay still and just listen, you can almost hear the music that  used to play here. We want to bring that feeling of excitement back to Ogden.” In 2016, The Union Grill left its location in Union Station and opened its doors in the Berthana.</span></p><p><em><strong><a href="https://www.intermountainhistories.org/items/show/682">For more (including 4 images) view the original article</a></strong></em></p>]]></summary>
    <published>2022-10-26T18:38:27+00:00</published>
    <updated>2026-04-17T19:32:15+00:00</updated>
    <link rel="alternate" type="text/html" href="https://www.intermountainhistories.org/items/show/682"/>
    <id>https://www.intermountainhistories.org/items/show/682</id>
    <author>
      <name>Camille Marie Johnson, Weber State University </name>
    </author>
  </entry>
  <entry>
    <title type="html"><![CDATA[Ogden Municipal Building]]></title>
    <summary type="html"><![CDATA[<p><strong><em>The Ogden Municipal Building has served as one of the main governmental buildings within Ogden City since its completion in 1938.  </em></strong></p><img src="https://www.intermountainhistories.org/files/fullsize/9342ba2a3cb7c22a075a87f14ff125ab.jpg" alt="The Ogden-Weber Municipal Building in 1965." /><br/><p><span style="font-weight:400;">The Ogden City Municipal building has been used as a courthouse, jail, and government office since it was built and opened to the public in 1938. Today, it houses the main city offices: the finance division, the city council, and the entire department surrounding the mayor. The Municipal building was added to the National Register of Historical Places in 1983 as one of three outstanding art deco style buildings in Ogden. The building was designed by Leslie S. Hodgson and Myrle A. McClenahan. George A. Whimeyer & Sons supervised the construction.</span>
<span style="font-weight:400;">Twelve stories high, the main entrance of the building is centered on the east facade in a projecting flat-roofed pavilion capped with terra cotta trim. Symmetrically arranged from a rectangular base, side wings step down gradually from the taller central mass. The doors and transoms have a terra cotta surround. Period lamps in the Art Deco style flank the entrance. The exterior retains its historic integrity, and the interior maintains much of its original character. Especially notable are the marble dados, metal arid wood trim, plaster work, light fixtures, and patterned floors.</p><p>This building was built as a part of the federal relief program set in place during the Great Depression. Built in 1938, it comprised all of the Weber and Ogden official city buildings into one, conveniently located building within the heart of historic Ogden. It cost nearly one million dollars to construct. The Public Works Administration paid for nearly half and Ogden City and Weber County each contributed a little over a quarter of the total cost. The building's construction is a testament to the effectiveness of New Deal programs created during the Great Depression.  </span>
<span style="font-weight:400;">In 1996, the community rallied to save and renovate the building. Because of its importance to the community of Ogden and architectural history, a complete seismic renovation of this historic landmark was conducted by a consulting engineer.  A specially designed steel frame was lowered through the roof and floors to stiffen the structure. Woodwork was polished, light fixtures restored, and offices enovated. The building was reopened in October 2000 and continues housing the governmental needs of Ogden City. </span></p><p><em><strong><a href="https://www.intermountainhistories.org/items/show/676">For more (including 3 images) view the original article</a></strong></em></p>]]></summary>
    <published>2022-10-24T16:17:33+00:00</published>
    <updated>2026-04-17T19:32:14+00:00</updated>
    <link rel="alternate" type="text/html" href="https://www.intermountainhistories.org/items/show/676"/>
    <id>https://www.intermountainhistories.org/items/show/676</id>
    <author>
      <name>Taylor Gilbert, Weber State University</name>
    </author>
  </entry>
  <entry>
    <title type="html"><![CDATA[The Historical Ogden Swift Building]]></title>
    <summary type="html"><![CDATA[<p><strong><em>For over 100 years, the Swift Building has been a landmark for the city of Ogden. However, when the decision was made to demolish the building, city officials found that the building's history would last into the imminent future. </em></strong></p><img src="https://www.intermountainhistories.org/files/fullsize/1bc4df850a9e35c9b60e9842d201ddd5.jpg" alt="The Swift Building " /><br/><p><span style="font-weight:400;">The Swift Building, found near the Weber River in Ogden, Utah, has been around  for decades. Originally built in 1917, the building has been a landmark in the city. In that time, the building has passed through many hands, serving  many purposes. It was first a meat-packing plant. Later, it served as an administration building. It was then bought to be used as military storage for surplus items and was lastly used by a chemical manufacturer. When the chemical manufacturing company went bankrupt, toxic waste and other chemical products were left behind. Since then, the building has sat vacant for many years.</span>
<span style="font-weight:400;">Before steps could be put in place to clean it up, the building was first purchased by the city. The city wished to raze the building and sell the acreage. However, after purchasing the building, city workers discovered a trove of hazardous material and leftover supplies. In 2018, that the Environmental Protection Agency (EPA) was asked by the city to step in and complete an assessment. They found more than 40,000 dangerous chemicals, including water reactive, flammables, toxic substances, explosives, and corrosives. The EPA agreed to remove the toxic  chemicals by the spring and to provide a safe environment for the community members and workers during this process. The cleanup was completed around October of 2019  and plans to demolish the building were put in place.</span>
<span style="font-weight:400;">The demolition was started as soon as the cleanup was completed. The whole project was estimated to cost $3.01 million. In May 2020, the building was completely razed. As of June 2022, the city of Odgen was still working to address contamination of soil and groundwater, costing over $6 million total for the project. The total cost and timeline of the project will not be known for years, creating a heavy legacy for the Swift Building. </span></p><p><em><strong><a href="https://www.intermountainhistories.org/items/show/675">For more (including 3 images) view the original article</a></strong></em></p>]]></summary>
    <published>2022-10-21T20:27:53+00:00</published>
    <updated>2026-04-17T19:32:14+00:00</updated>
    <link rel="alternate" type="text/html" href="https://www.intermountainhistories.org/items/show/675"/>
    <id>https://www.intermountainhistories.org/items/show/675</id>
    <author>
      <name>Louisa Gates, Weber State University</name>
    </author>
  </entry>
  <entry>
    <title type="html"><![CDATA[The Stadium House]]></title>
    <summary type="html"><![CDATA[<p><strong><em>In an effort to further encourage physical activities, the university decided to build the Stadium House. While it has since been replaced, the Stadium House was a campus landmark for students in the mid-twentieth century.</em></strong></p><img src="https://www.intermountainhistories.org/files/fullsize/34f509f0475cf961704b0a65fd27a1a8.jpg" alt="The Stadium House" /><br/><p><span style="font-weight:400;">Amidst the Great Depression in 1936, Brigham Young University announced the construction of a Stadium House to replace the old creamery near the far west field of campus. The project was under the direction of William H. Snell, a professor of industrial arts. Due to limited funds, the project relied on the donations of faculty, alumni, and students to provide much of the money for the building. Students held fundraisers, local businesses donated portions of proceeds, and donations from the school’s drama programs and various sports games were contributed. In total, the school raised $25,000 for the Stadium House. </span>
<span style="font-weight:400;">Construction commenced in the spring of 1936. In order to build the Stadium House, the school encouraged students to volunteer. Each male student of the university was encouraged to work ten hours on the project and were promised their names would be published in </span><i><span style="font-weight:400;">Y News. </span></i><span style="font-weight:400;">Skilled labor was also found amongst students. Student Rolland Perry did all electrical work, and students Grant F. Larsen and LaVell C. Gamut were primary carpenters. </span>
<span style="font-weight:400;">During construction, different obstacles slowed the building’s completion. As they were tearing down the old training house to make way for the Stadium House, a wall fell on freshman Max Young, burying him to his waist and leading to minor injuries. Then, during the excavation of the grounds, skeletal remains were uncovered. The remains were found facing the ground, “crumpled in a heap”, with two stones laid underneath its head. No clothing or artifacts were found on or near the body, but Professor of Geology George H. Hansen purported that the person was male and older when they died. Foul play was suspected. Nonetheless, the bones were collected and then placed back in the ground where they were covered by the foundation of the building. Moreover, after the Stadium House was constructed, flooding occurred in the basement. </span>
<span style="font-weight:400;">Despite setbacks, the opening of the Stadium House was met with enthusiasm by students. The building had varsity, freshmen, women’s, and visitor locker rooms and two restrooms. As a landmark on campus, many students utilized the Stadium House during their semesters for P.E. and intramural sports. In 1941, during a football game, Cosmo used the Stadium House to change costumes and then disappeared. It was purported that students had snuck into the Stadium House and discovered his identity. A newspaper article pleaded for their secrecy. In that same year, the wrestling team made the Stadium House its main area of practice. In 1942, the stadium house was used for the housing and headquarters of army cadets who were part of a new training program under Major Charles E. Powell. The program ended in 1944 when many were sent to Italy to fight in the war. When the Y Day celebrations—the day students repainted the Y and celebrated with festivities—rained out in 1950, the Stadium House sheltered workers from the rain as lunch was served. In 1951, the Stadium House accommodated the softball and football games that were part of the annual “Bury the Hatchet Week,” a celebration of the friendly feud between two of the university’s publications, The Y News and The Banyan. </span>
<span style="font-weight:400;">The opening of the Smith Fieldhouse had decreased overall use of the Stadium House. In 1964, it was torn down and replaced by the Richards Physical Education Building. </span></p><p><em><strong><a href="https://www.intermountainhistories.org/items/show/662">For more (including 6 images) view the original article</a></strong></em></p>]]></summary>
    <published>2022-10-07T15:50:02+00:00</published>
    <updated>2026-04-17T19:32:14+00:00</updated>
    <link rel="alternate" type="text/html" href="https://www.intermountainhistories.org/items/show/662"/>
    <id>https://www.intermountainhistories.org/items/show/662</id>
    <author>
      <name>Lindsey Meza, Brigham Young University</name>
    </author>
  </entry>
  <entry>
    <title type="html"><![CDATA[Iona House]]></title>
    <summary type="html"><![CDATA[<p><strong><em>Named after the philanthropic Knights’ youngest daughter, Iona House had a colorful half-century life as a dormitory, missionary training home, therapy clinic, and Spanish laboratory.</em></strong></p><img src="https://www.intermountainhistories.org/files/fullsize/0ed394d7efbad5e4dd4dc97203bc7632.jpg" alt="Addie Iona Knight Jordan" /><br/><p><span style="font-weight:400;">Born December 18, 1891 in Provo, Addie Iona Knight was the youngest daughter of Latter-day Saint philanthropists </span><a href="https://www.intermountainhistories.org/items/show/569"><span style="font-weight:400;">Amanda McEwan Knight</span></a><span style="font-weight:400;"> and </span><a href="https://www.intermountainhistories.org/items/show/140"><span style="font-weight:400;">Jesse Knight</span></a><span style="font-weight:400;">. Her older brother, J. William, recalled that Iona had “a keen intellect, a generous heart, and an unusually intelligent sense of humor.” Always eager to learn, Iona enjoyed discovering the world beyond Utah, and in 1907 she traveled throughout Europe (with a BYU professor chaperone).</span>
<span style="font-weight:400;">Iona was well-educated; she studied first at Brigham Young University, then West Lake School for Girls in Los Angeles, and finally Stanford University in Palo Alto. While at Stanford, Iona befriended Professor David Starr Jordan—a renowned ichthyologist whose controversial legacy includes both democratizing education and propounding racist eugenics—and his wife Jessie Knight.</span>
<span style="font-weight:400;">Iona moved back and forth between Provo and California, and she had a brief stint teaching in BYU’s English Department. She remained close to David and Jessie throughout her life and even moved back to Palo Alto to live with them during David’s final, ailing years. Iona remained in California, and she also died there after a long illness on May 7, 1937. She was buried with the rest of the Knight family in Provo.</span>
<span style="font-weight:400;">The building’s story has its roots in 1942, when World War II defense workers flooded Provo, creating a housing shortage for students. To alleviate this, 1940s BYU bought houses and turned them into “co-op” student residences. </span><a href="https://www.intermountainhistories.org/items/show/619"><span style="font-weight:400;">Warnick House</span></a><span style="font-weight:400;"> was the first, bought in 1942, and BYU considered it such a success they purchased and renovated a second in 1943, which they named Iona House, after the late English teacher.</span>
<span style="font-weight:400;">Like Warnick, Iona was a “co-op.” Student residents shared bedrooms, restrooms, a kitchen, and communal spaces, and they bore responsibility for working together to manage the home. Cooperative living had its pluses; residents always had a group to hold activities with, whether potlucks or sled parties, and they knew how to work together. For example, in a 1945 Women’s Athletic Association softball tournament with several other dormitories plus PEMM (the Physical Education Majors club), Iona’s residents lost only one game and overall tied with PEMM. Three years later, the 1948 residents won the Homecoming parade’s best humor award for their float, which “portrayed college life in the dormitories and completed the task so well.”</span>
<span style="font-weight:400;">In 1959, the need for men’s housing increased such that Iona House switched from a women’s residence to a male graduate student residence. For the next three decades, Iona served numerous purposes. In the 1960s or 1970s, Church missionaries learning to speak Navajo lived in Iona, and from sometime in the 1970s until 1976, sister missionaries learning Italian lived there. From 1976 to at least 1979, BYU Marriage and Family Counseling held its clinic in Iona. Finally, in the 1980s, Iona was the “Spanish House” for students in the intensive Spanish language program.</span>
<span style="font-weight:400;">In the early 1990s, BYU decided Iona had run its course. It demolished the building and apparently sold the lot; today, townhouses fill the property.</span></p><p><em><strong><a href="https://www.intermountainhistories.org/items/show/634">For more (including 12 images) view the original article</a></strong></em></p>]]></summary>
    <published>2022-07-01T16:44:38+00:00</published>
    <updated>2026-04-17T19:32:14+00:00</updated>
    <link rel="alternate" type="text/html" href="https://www.intermountainhistories.org/items/show/634"/>
    <id>https://www.intermountainhistories.org/items/show/634</id>
    <author>
      <name>Makoto Hunter, Brigham Young University</name>
    </author>
  </entry>
  <entry>
    <title type="html"><![CDATA[Long Valley Finnish Church]]></title>
    <summary type="html"><![CDATA[<p><strong><em>The Long Valley Finnish Church was a crucial meeting place for Finnish Lutherans. The building continues to serve and educate the people of the area to this day.</em></strong></p><img src="https://www.intermountainhistories.org/files/fullsize/fe4390b086e8d75b5c5f75d81466c973.jpg" alt="Lasting legacy" /><br/><p><span>Following decades of struggle for independence from the Russian government and its anti-Finnish policies, numerous Finns left their homeland to migrate to the United States in search of religious and political freedom. Between 1900 and 1930, about 85 Finnish families traveled to Idaho and settled in Long Valley, southwest of Clear Creek and southeast of Hurday Creek. The Long Valley Finnish settlement became the largest Finnish community in the state of Idaho, centered around the Lutheran Church and celebrating Finnish culture. </span>
<span>These Finnish settlers took advantage of the 1862 Homestead Act, which allowed any adult citizen or intended citizen who had never fought against the United States government to claim 160 acres of land surveyed by the government. Contrary to popular perception, this land was not empty but had long been occupied by the Shoshone and Nimíipuu. The Homestead Act required the new property owners to live on and cultivate the land, leading most of the Long Valley Finns to become farmers or loggers.</span>
<span>The Lutheran Church was the foundation of the Long Valley Finnish community.  This community of worship established a physical location in 1917, when they built the Long Valley Finnish Church on an acre plot in Lake Fork, Idaho. The main hall of the church is forty-eight feet long and twenty-six feet wide, supplying ample space to worship and gather. The Long Valley Finnish Church was a cornerstone for the Finns as a place for the people to worship according to their Lutheran faith and come together as a community. People living in the area still use the chapel to this day for select worship services, funerals, and more.</span>
<span>Long Valley Finnish Church stands approximately 350 feet southwest of the Finnish cemetery where the majority of Finnish immigrants were laid to rest. Finnish Ladies Aid Society maintains and preserves the building, which today is one of the only remaining artifacts in Idaho representing the Finnish migration to the state.</span></p><p><em><strong><a href="https://www.intermountainhistories.org/items/show/626">For more (including 3 images) view the original article</a></strong></em></p>]]></summary>
    <published>2022-06-26T02:56:16+00:00</published>
    <updated>2026-04-17T19:32:13+00:00</updated>
    <link rel="alternate" type="text/html" href="https://www.intermountainhistories.org/items/show/626"/>
    <id>https://www.intermountainhistories.org/items/show/626</id>
    <author>
      <name>Cooper Leaf, College of Idaho</name>
    </author>
  </entry>
  <entry>
    <title type="html"><![CDATA[Lucy Mack Smith Hall (HR14): Israel A. Smith (Almost) Goes to Provo]]></title>
    <summary type="html"><![CDATA[<p><strong><em>In his zeal to make a mass-dedication of new buildings a “fine chapter” of BYU history, Ernest L. Wilkinson unwittingly created a missed encounter between two Smith family cousins who were on difficult terms despite both loving the “Grandmother Smith” Lucy Mack Smith Hall was named after.</em></strong></p><img src="https://www.intermountainhistories.org/files/fullsize/f80cd674044820befb2f0f883585dd9d.jpg" alt="Smith Hall" /><br/><p><span style="font-weight:400;">BYU president Ernest L. Wilkinson planned for May 26, 1954 to be, in his words, “a very fine chapter to be added to the history of the Institution.” For years BYU had been growing, and there were twenty-two undedicated buildings. To celebrate, BYU hosted a special dedication on May 26. Speakers gave remarks for each building, and David McKay—president of BYU’s sponsor, The Church of Jesus Christ of Latter-day Saints (LDS)—offered a prayer dedicating all twenty-two.</span>
<span style="font-weight:400;">Two days later, Wilkinson received an unexpected letter from Israel A. Smith, president of the Reorganized Church of Jesus Christ of Latter Day Saints (RLDS). In the twentieth century, both the LDS and RLDS Churches claimed to be the sole successor to the nineteenth-century church founded by Joseph Smith. The churches’ relationship vacillated between warmly sharing heritage and icily distrusting one another because they differently interpreted that heritage.</span>
<span style="font-weight:400;">Israel wrote that it was “an honor to be invited” to the dedication of one of BYU’s </span><a href="https://www.intermountainhistories.org/items/show/148"><span style="font-weight:400;">Heritage Halls</span></a><span style="font-weight:400;"> dormitories: Lucy Mack Smith Hall, named after Joseph Smith’s mother, also great-grandmother of Israel. Wilkinson had asked his secretary to “send invitations to all known relatives of the women… having Heritage Halls named after them” but apparently had not expected her to invite Israel even though he was, after all, Lucy’s descendant.</span>
<span style="font-weight:400;">Israel did not attend, though. He offered “good wishes for [Wilkinson’s] personal success” but also brought up the LDS Church’s unfortunate history with Lucy. Nearly a century prior, LDS president Brigham Young excoriated a family history Lucy wrote about Joseph. Israel still felt stung by that undeserved rebuke against his ancestor. Still, while the letter seemed intended to ruffle Wilkinson’s feathers, Israel was otherwise polite.</span>
<span style="font-weight:400;">Given Israel’s relatively mild message, Wilkinson’s response may have been an overreaction. On June 14, he forwarded Israel’s letter to the Joseph Fielding Smith, an LDS apostle who was also a great-grandson of Lucy, and asked for Joseph Fielding’s “approval” of a reply to Israel in which he tried to defend Young’s objections to Lucy’s history. Strangely, Joseph Fielding apparently read “bitterness,” as he wrote, into Israel’s letter and claimed Israel “could not answer a letter like a gentleman” even though Israel’s letter was polite. Perhaps Joseph Fielding felt galled by Israel’s implication that he disrespected their common ancestor, whom Joseph Fielding affectionately called “Grandmother Smith.”</span>
<span style="font-weight:400;">Israel and Joseph did not write directly to each other, and since Israel did not attend, the missed encounter became a kind of muddled tragedy. The Smiths were cousins, after all—family—and both had good reason to celebrate a tribute to their ancestor. Rivalry, unfortunately, kept them from understanding one another and coming together. Warmer feelings had to wait for a future generation.</span>
<span style="font-weight:400;">Lucy Mack Smith Hall went on to be a rather ordinary dormitory, though the hall’s residents did win the 1962–1963 year’s homecoming housing sweepstakes. Like the other Heritage Halls, it was demolished in 2015 to make way for a new Heritage Halls complex with building numbers instead of names.</span></p><p><em><strong><a href="https://www.intermountainhistories.org/items/show/620">For more (including 18 images) view the original article</a></strong></em></p>]]></summary>
    <published>2022-06-24T05:45:27+00:00</published>
    <updated>2026-04-17T19:32:13+00:00</updated>
    <link rel="alternate" type="text/html" href="https://www.intermountainhistories.org/items/show/620"/>
    <id>https://www.intermountainhistories.org/items/show/620</id>
    <author>
      <name>Makoto Hunter, Brigham Young University</name>
    </author>
  </entry>
  <entry>
    <title type="html"><![CDATA[Warnick House]]></title>
    <summary type="html"><![CDATA[<p><strong><em>Named for a pioneering home economics professor at BYU, the Warnick House provided modest cooperative housing for BYU women when housing was short in Provo.</em></strong></p><img src="https://www.intermountainhistories.org/files/fullsize/e25d5bef5741f5ee6008cbd6e0ed1658.jpg" alt="Warnick House" /><br/><p><span style="font-weight:400;">Born April 8, 1883 in Pleasant Grove, Utah, approximately ten miles away from Brigham Young Academy (BYA), Effie Warnick enrolled in BYA’s Normal School when she was seventeen-years-old. After finishing the two-year teaching program, she taught for about ten years before enrolling at Utah State Agricultural College in Logan, where by 1914 she graduated with a Bachelor of Science in food and nutrition. After several years spent teaching first in Cedar City and then in Lehi, in 1922 Warnick returned to her alma mater, the rechristened Brigham Young University, to continue her career as a home economics instructor.</span>
<span style="font-weight:400;">For the next thirty-one years, Warnick was a beloved leader on campus and a pioneer in home economics. She served as president of the Utah State Home Economics Association from 1924 to 1925, and by 1927 she was an assistant professor at BYU; in 1935, she became a full professor. During this time, Warnick continued her own lifelong learning and obtained a Masters degree in Home Management from Iowa State College in 1937. And when BYU built its </span><a href="https://www.intermountainhistories.org/items/show/569"><span style="font-weight:400;">first women’s dorm</span></a><span style="font-weight:400;"> in 1939, Warnick stepped up to serve as matron.</span>
<span style="font-weight:400;">Warnick chaired the Home Economics Department for twenty-five years, from 1923 to 1948, and she broadened BYU’s vision of what studying home and family could mean. In a posthumous tribute, Virginia Poulson and Angelyn Wadley reported that under Warnick’s direction, “the focus changed from separate homemaking skills to a focus on the family with increased emphasis on management problems and relationships of family members. Effie was years ahead of her time.” To Warnick, home economics was more than discrete skills; understanding the home meant understanding people, and that meant studying social sciences and more. Warnick’s expansive Home Economics Department became the forerunner to BYU’s modern College of Family, Home, and Social Sciences.</span>
<span style="font-weight:400;">In 1942, defense workers supporting America’s World War II effort flooded Provo, creating a housing shortage for students. To alleviate the situation, BYU purchased a home near campus to use as student housing, and Warnick directed its conversion into a “co-op house” where student housemates worked together to manage the home. BYU dubbed the building “Warnick House,” fittingly naming it after the pioneering professor who dedicated her life to scholarly study of the home. Warnick House hosted its first cohort of students, whom </span><i><span style="font-weight:400;">Y News</span></i><span style="font-weight:400;"> called the “sweet sixteen,” in 1943, and the </span><i><span style="font-weight:400;">Banyan</span></i><span style="font-weight:400;"> yearbook reported that in their arrangement, “girls who live in one room cook together, and all cooperate on the general upkeep of the home.”</span>
<span style="font-weight:400;">Warnick achieved emeritus status in 1953. In 1963, she suffered a head injury from a serious fall, and she died on January 16, 1965, in Pleasant Grove.</p>
<span style="font-weight:400;">Warnick housed women students at least until 1952 but changed to male student housing by 1956, perhaps because BYU built the larger <a href="https://www.intermountainhistories.org/items/show/148">Heritage Halls</a> to house women students. How long BYU maintained Warnick as student housing after that is not completely clear. Sometime before and until 1976, The Church of Jesus Christ of Latter-day Saints, BYU’s sponsor, used Warnick as housing for sister missionaries.  In 1992, BYU sold Warnick House, and it became a privately-owned single-family dwelling. Warnick House still stands today. Passersby can see the exterior, but it is not open to the public.</span></p><p><em><strong><a href="https://www.intermountainhistories.org/items/show/619">For more (including 17 images) view the original article</a></strong></em></p>]]></summary>
    <published>2022-06-24T00:58:16+00:00</published>
    <updated>2026-04-17T19:32:13+00:00</updated>
    <link rel="alternate" type="text/html" href="https://www.intermountainhistories.org/items/show/619"/>
    <id>https://www.intermountainhistories.org/items/show/619</id>
    <author>
      <name>Makoto Hunter, Brigham Young University</name>
    </author>
  </entry>
  <entry>
    <title type="html"><![CDATA[Suffrage at the Coconino County Courthouse in Flagstaff, Arizona]]></title>
    <summary type="html"><![CDATA[<p><strong><em>In 1912, the Arizona Territory became a state, and the Arizona Equal Suffrage Association invited prominent suffragette Anna Howard Shaw to visit the Coconino County Courthouse in Flagstaff to speak about women’s rights. Shaw, from Massachusetts, was a doctor, minister, and president of the National Women’s Suffrage League.</em></strong></p><img src="https://www.intermountainhistories.org/files/fullsize/6a7936a403c1c0c6baed9163ac721c1f.jpg" alt="Coconino Courthouse" /><br/><p>The United States created Arizona Territory by splitting New Mexico Territory in half in February 1863. Unlike some other western territories, Arizona forestalled legally granting women the right to vote or hold office, despite efforts by suffragists in 1881, 1883, and 1885. In 1891, after President Benjamin Harrison denied Arizona statehood and included equal suffrage law included in its proposed state constitution territorial suffragettes founded the Arizona Equal Suffrage Association, combining the fight for women’s rights with the continued fight for statehood. In February 1912, Arizona finally became a state under President William Taft; though the new state constituion did not immediately afford women the right to vote, the women of the Arizona Equal Suffrage Association saw the constitution’s initiative laws as an opportunity to continue the fight for women’s votes.
On October 18, 1912, the Arizona Equal Suffrage Association invited Dr. Anna Howard Shaw, president of the National Women’s Suffrage League, to visit Arizona and speak on the steps of the Coconino County Courthouse in Flagstaff. A month later, the initiative to introduce women’s suffrage to the ballot passed the legislature. On November 5, 1912, the state’s voters cast their ballots on the initiative, and the women’s suffrage initiative passed with a seventy percent majority victory, even with all of Arizona’s voters being men. This made the Arizona the tenth state to allow women to vote.
In April 2021, Coconino County unveiled a marker at the Flagstaff County Courthouse with the National Collaborative for Women’s History Site and Pomeroy Foundation to commemorate the centennial of women’s voting rights, marking the courthouse as a significant place for the history of women’s suffrage. Speakers that day included County Supervisors Matt Ryan and Patrice Hortsman as well as County Recorder Patty Hansen.</p><p><em><strong><a href="https://www.intermountainhistories.org/items/show/618">For more (including 3 images) view the original article</a></strong></em></p>]]></summary>
    <published>2022-06-23T08:45:45+00:00</published>
    <updated>2026-04-17T19:32:13+00:00</updated>
    <link rel="alternate" type="text/html" href="https://www.intermountainhistories.org/items/show/618"/>
    <id>https://www.intermountainhistories.org/items/show/618</id>
    <author>
      <name>Megan Salinas, Northern Arizona University</name>
    </author>
  </entry>
  <entry>
    <title type="html"><![CDATA[Suffrage at the City and Council Building in Salt Lake City]]></title>
    <summary type="html"><![CDATA[<p><strong><em>Utah’s Constitutional Convention and the Rocky Mountain Suffrage Convention, both major events in the story of women’s suffrage in Utah, were held here in 1895. Dr. Martha Hughes Cannon also served in office here after she became the country’s first female U. S. state senator.</em></strong></p><img src="https://www.intermountainhistories.org/files/fullsize/521903b93ed013636ed82163ece66a80.jpg" alt="Sisters in suffrage" /><br/><p>Although Utah was one of the earliest territories to codify women’s right to vote, it was not always easy for women to maintain this right. In 1887, the United States Congress passed the Edmunds–Tucker Anti-Polygamy Act; in addition to enhancing criminal penalties for polygamy and “unlawful cohabitation,” Edmunds–Tucker also revoked the voting rights of women in Utah Territory, a right which women had been exercising since 1870. This unequal state of affairs persisted until Utah’s Constitutional Convention met at the then-Capitol Building, today’s City and County Building, in 1895.
That March, delegates came together in Salt Lake City to pursue statehood and write a constitution. For Utah’s women, this was an opportunity to restore suffrage, and they campaigned to include gender equal suffrage as a clause in the constitution so that when Utah received statehood, they would also reobtain the right to vote and hold political office. Although the convention did not allow women to vote for delegates, Utah’s women—led by state suffrage leaders such as Sarah M. Kimball, Emmeline B. Wells, and Dr. Martha Hughes Cannon—still advocated for themselves. An assembled group of women marched into the building to hear their petition read, and Utah women also testified in a committee hearing about the benefits of allowing women to vote.
In this same year, Utah women also hosted the Rocky Mountain Suffrage Convention in the same building; prominent suffragist women like Susan B. Anthony and Anna Howard Shaw, among others, attended and gave speeches. In November 1895, the constitutional convention voted to approve the new state constitution, including an equal suffrage provision. When Utah officially achieved statehood in January 1896, women also reobtained the right to vote and hold public office.
Dr. Martha Hughes Cannon soon exercised that right when she ran for public office. Originally from the United Kingdom, Cannon immigrated to Utah to join the Latter-day Saints with her family in 1861. She later graduated with a medical degree in pharmaceuticals from the University of Pennsylvania; she was the only woman in her graduating class. In addition to running a private practice while also working as the resident physician at Deseret Hospital in Salt Lake City, in 1896 Cannon ran against her own husband for a state senate seat and won, making her the United States’ first female state senator.
Because the City and County Building also served as the first state capitol, Cannon took office and served there until 1900. In 1916, Utah completed a new state Capitol Building on a hill to the north. Today, the City and County Building is still in use for public purposes, and it also serves as a monument for women’s suffrage in the United States.</p><p><em><strong><a href="https://www.intermountainhistories.org/items/show/617">For more (including 4 images) view the original article</a></strong></em></p>]]></summary>
    <published>2022-06-23T08:02:09+00:00</published>
    <updated>2026-04-17T19:32:13+00:00</updated>
    <link rel="alternate" type="text/html" href="https://www.intermountainhistories.org/items/show/617"/>
    <id>https://www.intermountainhistories.org/items/show/617</id>
    <author>
      <name>Megan Salinas, Northern Arizona University</name>
    </author>
  </entry>
  <entry>
    <title type="html"><![CDATA[Suffrage at the Salt Lake Tabernacle]]></title>
    <summary type="html"><![CDATA[<p><strong><em>In 1871, national women’s suffrage leaders met at Temple Square in Salt Lake City, Utah, a year after Seraph Young cast the nation’s first vote by a woman under an equal suffrage law. Both Susan B. Anthony and Elizabeth Cady Stanton were present and spoke to the crowd that gathered. </em></strong></p><img src="https://www.intermountainhistories.org/files/fullsize/09accb9bcc5e5a535558ca686a74dbf4.jpg" alt="Tabernacle at Temple Square" /><br/><p>The Church of Jesus Christ of Latter-day Saints (sometimes nicknamed “Mormons”) built the Salt Lake Tabernacle as a space where members could gather in large groups. Its design was such that the acoustics carry a speaker’s voice a long distance, allowing many people to hear. This made the Salt Lake Tabernacle the perfect location for a historic gathering of women’s suffragists, including Susan B. Anthony and Elizabeth Cady Stanton. Susan B. Anthony and Elizabeth Cady Stanton were incredibly prominent suffragists in the nineteenth century. Anthony is the most widely known suffragist of her time and has become a historical icon, having traveled the country to help organize women’s rights organizations, circulate petitions, and give speeches that inspired women, and men as well, to join the movement. Stanton, another leader in the movement, also toured the United States speaking to women about suffrage. In 1871, both Anthony and Stanton visited Utah Territory. For both Anthony and Stanton, traveling to Utah to watch women exercise their right to vote was incredibly significant. They each bore speeches to women assembled at the Salt Lake Tabernacle in Temple Square, expressing the magnanimity of the privilege that they had received, their opposition to young marriages taking place in Utah, and their support for other women’s rights initiatives such as family planning. While in Salt Lake City, Anthony and Stanton also establish the Women’s Suffrage Association of Utah, an affiliate of Susan B. Anthony’s National American Woman Suffrage Association. Today, the Salt Lake Tabernacle is a National Register Historic Landmark District, both because of its significance as a religious site and as a site of women’s suffrage.</p><p><em><strong><a href="https://www.intermountainhistories.org/items/show/616">For more (including 4 images) view the original article</a></strong></em></p>]]></summary>
    <published>2022-06-23T07:30:55+00:00</published>
    <updated>2026-04-17T19:32:13+00:00</updated>
    <link rel="alternate" type="text/html" href="https://www.intermountainhistories.org/items/show/616"/>
    <id>https://www.intermountainhistories.org/items/show/616</id>
    <author>
      <name>Megan Salinas, Northern Arizona University</name>
    </author>
  </entry>
  <entry>
    <title type="html"><![CDATA[Suffrage at Council Hall in Salt Lake City]]></title>
    <summary type="html"><![CDATA[<p><strong><em>In 1869, Utah became the second territory to codify women’s right to vote, and in 1870 a young woman named Seraph Young became the first woman in the United States to cast a vote under an equal suffrage law.</em></strong></p><img src="https://www.intermountainhistories.org/files/fullsize/ec17009c35844913ef31aefc7de55ea3.jpg" alt="The first vote under equal suffrage" /><br/><p>Wyoming became the first United States territory to extend women the right to vote with the passage of an equality act in 1869. A few months later, Utah Territorial Secretary S. A. Mann signed a similar act, extending voting rights to women who were at least twenty-one-years old and were U. S. citizens or the wife, daughter, or widow of a U. S. citizen. Utah then beat Wyoming to the punch when a woman named Seraph Young—a young schoolteacher and grandniece of Brigham Young, former territorial governor and then-president of The Church of Jesus Christ of Latter-day Saints (nicknamed “Mormons”), the majority faith in Utah—made history on February 14, 1870, when she walked up the steps to Utah’s Council Hall in Salt Lake City and became the first woman to legally cast a vote, only a few days after Utah passed the equal suffrage act.
The seeming irony of women first voting in Utah was not lost to history. In the nineteenth century, Utah was nationally famous—or infamous—for the Latter-day Saints’ practice of religious polygamy, something many Americans at the time and later on as well considered irreconcilable with women suffragists’ vision of political rights and social equality. Latter-day Saints plural marriage primarily took the form of polygyny, meaning one man could have multiple wives, and many people believed this practice could only be oppressive to women. However, polygamy was not a hindrance to making Utah one of the earliest sites of women's suffrage. To anti-polygamists, Utah was the perfect place to experiment with women’s voting rights, as they hoped enfranchised women would rise up and end the practice through their votes. Inside Utah, however, it was this exact attitude that drove Utahns to adopt women’s suffrage, hoping that endorsing women’s voting rights would dispel the idea that their society oppressed women.
Although only a few women voted in this first special election in 1870, thousands more joined in by voting in Utah’s general election a few months later. A few years after her momentous vote, Seraph Young married veteran Seth L. Ford, and they later moved to New York City in the late 1870s to be close to his family. Even though Young was a part of such a momentous occasion, she was all but forgotten in popular memory until Utah women and Young’s descendants resurrected her story in the twenty-first century. In February 2020, Utah women gathered to march from City Creek Park to Council Hall, honoring Young and the other women who were so important to Utah’s history. A mural displayed at Council Hall also commemorates Young’s historic vote.</p><p><em><strong><a href="https://www.intermountainhistories.org/items/show/615">For more (including 4 images) view the original article</a></strong></em></p>]]></summary>
    <published>2022-06-23T06:04:16+00:00</published>
    <updated>2026-04-17T19:32:13+00:00</updated>
    <link rel="alternate" type="text/html" href="https://www.intermountainhistories.org/items/show/615"/>
    <id>https://www.intermountainhistories.org/items/show/615</id>
    <author>
      <name>Megan Salinas, Northern Arizona University</name>
    </author>
  </entry>
  <entry>
    <title type="html"><![CDATA[Sullivan-Kinney House]]></title>
    <summary type="html"><![CDATA[<p><strong><em>Owned by Bannock County’s first sheriff, the Sullivan-Kinney House is one of a dozen Second Empire structures remaining in Idaho.</em></strong></p><img src="https://www.intermountainhistories.org/files/fullsize/8693c1fe2ea4cb5e7ed2fc26f89b8cb3.jpg" alt="Dormers without cresting" /><br/><p>After Garrett Sullivan arrived in Pocatello in the early-1890s in search of gold, he eventually decided to make the bustling town his home. He began building a house in 1893, but it appears Sullivan never occupied it, as he began renting out the property the same year to W. H. Remington, who operated a local brokerage company. Some have speculated Sullivan’s wife had a role in the building’s construction, making it sentimentally associated with her such that her unexpected death just weeks before completion kept Sullivan from enjoying the house.
In 1894, Sullivan successfully ran for Bannock County sheriff on the Republican ticket, serving one term until 1898. A few years later, in 1904, Sullivan sold his home to Edward C. Kinney, a local rancher. Sullivan subsequently traveled across the Rocky Mountains as a miner, though he occasionally visited Pocatello between trips.
Despite its melancholy beginnings, the Sullivan-Kinney House is an appealing example of Second Empire architecture. It is surprising that Sullivan constructed his intended home in this style because Second Empire’s influence declined in the late-1880s while other architectural styles received more attention by 1893 and 1894, especially in the western United States. The outside is curiously asymmetrical, but the entry tower and bay window balance each other, preventing the exterior from appearing unproportioned. Interestingly, the walls are constructed from locally sourced sandstone, giving it a slightly bulky and rugged appearance. Its rougher edge, however, is softened by the ornamental columns used within the entryway and the elegant mansard roof cut in a pattern having the appearance of fish-scales. Two triangular-topped windows placed in the roof face the street, and three others are present on each side. Mansard roofs, besides standing out visually, also make practical sense, as they allow more living space upstairs, unlike sloping roofs, which form a triangle, providing minimal room. The Sullivan-Kinney House is much smaller than other Second Empire homes, at only 1,283 square feet with three bedrooms and two bathrooms. Its small size is cleverly masked by the steep mansard roof, elongating the overall structure.
The Kinney family lived in the house until the 1940s and did not construct add-ons to the property. However, in the 1970s, the contemporary owner removed part of the ornamented cast-iron fencing topping the roof, called cresting, intending to re-cast the damaged areas. Such a project never materialized, it seems, as current photographs contain no cresting whatsoever. Replacement of some sandstone possibly occurred, as the National Register listing mentions their deterioration and erosion. The most noticeable adjustment is perhaps the alteration of the roof shingles, which changed from the fish-scale pattern to square for several years before reverting to their original design in the 2010s. The Sullivan-Kinney House is one of twelve Second Empire homes extant in Idaho and the only one constructed with stone, making it significant in Idaho’s architectural history. It was listed on the National Register of Historic Places in 1977 by its owner and is not open to the public for visitors.</p><p><em><strong><a href="https://www.intermountainhistories.org/items/show/598">For more (including 5 images) view the original article</a></strong></em></p>]]></summary>
    <published>2022-04-16T06:00:07+00:00</published>
    <updated>2026-04-17T19:32:13+00:00</updated>
    <link rel="alternate" type="text/html" href="https://www.intermountainhistories.org/items/show/598"/>
    <id>https://www.intermountainhistories.org/items/show/598</id>
    <author>
      <name>William R. Batson, Northern Arizona University</name>
    </author>
  </entry>
  <entry>
    <title type="html"><![CDATA[Henry Webber House]]></title>
    <summary type="html"><![CDATA[<p><strong><em>Constructed by an Aspen pioneer, the Henry Webber House is the only extant example of Second Empire architecture in the city and one of the few in Colorado.</em></strong></p><img src="https://www.intermountainhistories.org/files/fullsize/4df9d0339b52bdb68dc7e856bc1fb219.jpg" alt="Tower and cresting" /><br/><p>Henry Webber arrived in Aspen in 1880, a year after the city’s founding. At the time, it was a minuscule tent mining camp. Trained as a bootmaker, Webber established a boot and clothing store named “Webber and Company,” and he soon thrived. He became the city’s treasurer in 1883 and mayor in 1888, and he eventually sold his company in 1889. Webber built his home in 1883, which stood out then as the only brick dwelling in the city, demonstrating his wealth and social status after only three years, primarily because of his investments in local mining operations.
The Henry Webber House is a curious example of western Second Empire style architecture because of its orthodox character, as most period buildings in the American West were prone to blend styles. The Webber follows a traditional rectangular plan topped with a mansard roof, evenly slanting down the house’s corners, further complimented by the tall, triangular-topped windows lining the roof. The mansard roof is present for more than aesthetic purposes, as it allows better space and light in the second story of a building, unlike sloped roofs, which create small triangular spaces. Brackets, located under the roof-line, while ornamented, also provide structural support, keeping the roof from sagging. The house also includes two front sections containing three windows in each, regularly found in Second Empire structures because of the emphasis on vertical symmetry, as windows make a structure appear taller. It appears Webber originally built a small tower above the center of the entryway, along with ornamental cast-iron fencing, called cresting, which lined the roof, removed at an unknown date.
The home’s interior speaks to the fortune Webber amassed, as it contains high amounts of black walnut, a rare and expensive wood typically used in furniture-making. The doors and their frames are entirely black walnut, including the staircase and doors in the upstairs rooms. Historically, visitors did not enter second-story rooms, allowing lower-quality building materials for their construction, the cost of which did not concern Webber, it seems. Henry Webber lived the remainder of his life in this house, where he died in 1911, passing it to his descendants.
In 1945, the house became the property of Walter P. Paepcke, president of the Container Corporation of America. Soon after his purchase, the Paepckes steadily transformed Aspen into the multi-million-dollar winter and summer resort town it remains today, also adding a couple additions onto their new home. In the late 1940s, the Paepcke’s added a large two-story kitchen towards the house’s rear and a summer house on the northeastern corner. In the 1960s, Harold Pabst (unrelated to the Pabst family), the new owner, built a swimming pool located beside the house, and added a garage towards the back, facing the alleyway.
The property also includes a carriage house, original to the property, where Albert Schweitzer, the noted Alsatian intellectual, stayed in 1949 when he made the keynote speech at the Paepcke-sponsored Goethe Bicentennial Convocation. The Convocation celebrated the 200th birthday of the German author and scientist Johann von Goethe, who was a major literary topic of Schweitzer’s. Listed on the National Register of Historic Places in 1987, the Henry Webber House remains private property and is not open to the public.</p><p><em><strong><a href="https://www.intermountainhistories.org/items/show/597">For more (including 5 images) view the original article</a></strong></em></p>]]></summary>
    <published>2022-04-16T05:30:07+00:00</published>
    <updated>2026-04-17T19:32:13+00:00</updated>
    <link rel="alternate" type="text/html" href="https://www.intermountainhistories.org/items/show/597"/>
    <id>https://www.intermountainhistories.org/items/show/597</id>
    <author>
      <name>William R. Batson, Northern Arizona University</name>
    </author>
  </entry>
  <entry>
    <title type="html"><![CDATA[Christmas Gift Evans House]]></title>
    <summary type="html"><![CDATA[<p><strong><em>A building with an unusual name, the Christmas Gift Evans House is one of the oldest homes in Helena and one of the few examples of Second Empire architecture in Montana.</em></strong></p><img src="https://www.intermountainhistories.org/files/fullsize/58d3e82a62374753444f7b7535c74862.jpg" alt="Porch remodeled" /><br/><p>In 1864, the year of Helena’s founding, John B. Sanford and Christmas Gift Evans (named after his birth date) arrived in Montana from the East Coast, beginning a friendship on their cross-country journey. In 1865, they formed a business partnership, establishing Helena’s first water-powered sawmill, and they later founded the Sanford and Evans Feed Store, where they sold animal feed, lumber, coal, and heavy-duty farming equipment. When Sanford married in 1877, to celebrate he designed and built a new home, though he later sold it to Evans in 1883. The Christmas Gift Evans House, built at the height of the Second Empire period, embodies the style through its symmetry and ornate exterior.
Second Empire architecture emphasizes symmetry because of its necessary mansard roof, which curves downward from a rectangular top, resting evenly above the walls. Mansard roofs, besides standing out visually, also make practical sense, as they allow more living space upstairs, unlike sloping roofs, which form a triangle, providing minimal room.
The Christmas Gift Evans House replicates this design: a mansard roof tops the residence with elegant supportive bracketing below, all alongside arched windows, inlaid on each side. The inclusion of cresting on the roof—the ornamental cast-iron fencing—further confirms the home’s Second Empire design. The cresting, with its curves and free-flowing lines, while ornamental, exists to break up the proportional façade below it, providing variation in the symmetrical exterior. Another notable element is the presence of three stone-carved floral friezes on the side tower. Friezes, often found in Second Empire, are decorative horizontal carvings intended to provide more ornamentation and depth to buildings.
Like most Second Empire homes, the Christmas Gift Evans House is quite large at 3,500 square feet, containing three bedrooms and two-and-a-half bathrooms within its walls. The whole property rests on 12,600 square feet with spacious front and backyards, including a rear carport, added decades after the original construction. The old landscape did not contain trees, providing an unobstructed street view, unlike now, when trees cover most of the house’s exterior. Requiring little restoration, the Christmas Gift Evans House remains well-preserved, though two notable alterations occurred over time. Originally, a bracketed porch topped with a miniature mansard roof occupied the entrance, lining up with the covered doorway on the side of the house. At some point, the Evans family decided to remove this feature, instead opting for a humbler entrance with minimal decoration. The subsequent owner, Eric Myhre, restored the porch to its initial condition in the 1980s. The domed tower also is not original.
Christmas Gift Evans lived in the house until his sudden death in 1915, caused by complications from a leg amputation. The Evans family, however, continued residing there, and his daughter and son-in-law inhabited the home until the late 1970s. The Christmas Gift Evans House, listed on the National Register of Historic Places in 1980, continues serving as a private residence and is not open to the public for visitors.</p><p><em><strong><a href="https://www.intermountainhistories.org/items/show/596">For more (including 6 images) view the original article</a></strong></em></p>]]></summary>
    <published>2022-04-16T05:06:27+00:00</published>
    <updated>2026-04-17T19:32:13+00:00</updated>
    <link rel="alternate" type="text/html" href="https://www.intermountainhistories.org/items/show/596"/>
    <id>https://www.intermountainhistories.org/items/show/596</id>
    <author>
      <name>William R. Batson, Northern Arizona University</name>
    </author>
  </entry>
  <entry>
    <title type="html"><![CDATA[Abel E. Eaton House]]></title>
    <summary type="html"><![CDATA[<p><strong><em>Owned by a schoolteacher turned industrialist, the Abel E. Eaton House remains an unusual but attractive example of Second Empire architecture in Oregon.</em></strong></p><img src="https://www.intermountainhistories.org/files/fullsize/781b69d9143d6aecf6a39c04d172878f.jpg" alt="Enclosed porch" /><br/><p>Union, Oregon began as an industrial town in 1862, serving as one of the state’s primary economic centers through the end of the nineteenth century. Abel Elsworth Eaton, a former schoolteacher in the Midwest, moved to Oregon seeking financial gain, and he opened a successful freighting business in Baker City in 1867. He eventually purchased a woolen mill in neighboring Union in 1871. When the mill became his primary business, he moved to the town permanently and started a ranch in the area. Because of these and other financial interests, Eaton developed a considerable fortune and decided to build a home equivalent to his status in 1908, culminating in the Abel E. Eaton House. He combined two ornamental architectural styles, the waning Second Empire style with the more popular Queen Anne style, to create an unusual but appealing structure.
Queen Anne style bears similarities to Second Empire as it often contains high amounts of interior and exterior decoration, though it follows eighteenth-century <em>British</em> design cues instead of French ones. Instead of Second Empire mansard roofs, which distinctly curve downward from a square or rectangular top, Queen Anne roofs are gabled, sloping downward on the front and back, leaving a gable (the wall) in between the roof’s sides. Steeply pitched roofs are common on Queen Anne structures, creating the perception of a larger home, while Second Empire ones are symmetrical, curving down from the flat top on four sides, providing more space in the second story. The Eaton House combines these two designs, as its roof is mansard, but steeply pitched, including several smaller roofs in front of the second-story balconies and windows, expanding with the exterior walls.
Unlike many Second Empire and Queen Anne houses, the Eaton House does not embrace ornamentation, remaining plain, but tasteful. While elegant in appearance, it is not large and is slightly under 1,500 square feet, though it contains five bedrooms and two-and-a-half bathrooms. Its simple brick siding, however, is broken by the classically-inspired wraparound porch. This feature, often found in Queen Anne style, makes homes seem larger in scale and provides greater exterior variety. In another contradiction, ornamental cast-iron fencing, typical in Second Empire homes, tops the section of the roof curved in the shape of a bell, known as a bellcast tower, above the balconies.
The Eaton House remains well-preserved, with the floor plan unchanged, staying close to the condition Eaton left it when he died in 1917. Before his passing, Eaton served as Mayor of Union for one term and unsuccessfully ran for governor under the Prohibition ticket in 1910, winning 5.1% of the vote. The only major adjustment to this house after his death is the alternation of the wraparound porch. Previously enclosed by large windows in-between classical pillars, the entrance has since been exposed, showing the front door and exterior brickwork. Without older photographs of the Eaton House, this change would be almost unnoticeable, as the open-air entrance appears natural. Listed on the National Register of Historic Places in 1977, the Eaton House remains private property at the time of writing and is not open to the public.</p><p><em><strong><a href="https://www.intermountainhistories.org/items/show/595">For more (including 5 images) view the original article</a></strong></em></p>]]></summary>
    <published>2022-04-16T04:41:33+00:00</published>
    <updated>2026-04-17T19:32:13+00:00</updated>
    <link rel="alternate" type="text/html" href="https://www.intermountainhistories.org/items/show/595"/>
    <id>https://www.intermountainhistories.org/items/show/595</id>
    <author>
      <name>William R. Batson, Northern Arizona University</name>
    </author>
  </entry>
</feed>