<?xml version="1.0" encoding="UTF-8"?>
<feed xmlns="http://www.w3.org/2005/Atom">
  <title type="text">Intermountain Histories</title>
  <updated>2026-04-17T19:32:20+00:00</updated>
  <generator uri="http://framework.zend.com" version="1.12.20">Zend_Feed_Writer</generator>
  <link rel="alternate" type="text/html" href="https://www.intermountainhistories.org/"/>
  <link rel="self" type="application/atom+xml" href="https://www.intermountainhistories.org/items/browse?output=rss2"/>
  <id>https://www.intermountainhistories.org/</id>
  <author>
    <name>Intermountain Histories</name>
    <uri>https://www.intermountainhistories.org</uri>
  </author>
  <link rel="hub" href="https://pubsubhubbub.appspot.com/"/>
  <entry>
    <title type="html"><![CDATA[Americana Motor Hotel, Flagstaff, AZ]]></title>
    <summary type="html"><![CDATA[<p><strong><em>The Americana Motor Hotels is a cheerful example of retro-futurism alive in the present day. Flagstaff’s Americana Motor Hotel was built in 1962 and has since been refurbished in a way that elevates its original googie style.</em></strong></p><img src="https://www.intermountainhistories.org/files/fullsize/699dd2f0b3b197001f35f600c1c499cb.jpg" alt="The sign of the Americana Motor Hotel is the embodiment of the googie aesthetic" /><br/><p>The Americana Motor Hotel in Flagstaff, Arizona is a brightly colored testament to the survivability of the Googie aesthetic in the modern day. The Americana Motor Hotel was built on the outskirts of in 1962. Located at 2650 East Route 66, the Americana has provided accommodations for tired motorists for the past sixty-three years. Its technicolor colors and avante garde shapes are a textbook example of the googie aesthetic.
     The colors, starbursts, aesthetics and origin of the American Motor Hotel situate firmly as an example of Googie architecture. The first thing a traveler to the Americana Motel Hotel sees is its striking sign that exemplifies the googie look. Vibrant pinks, greens, tangerine orange, and banana yellow come together in the sign’s neon starbursts and a stylized outline of the mountains that ensconce the city. The porte-cochère at the lobby of the motel is emblazoned with neon yellow and orange stripes that wrap around the dark blue paint of the roof. Oranges, blues, and nearly every other color of the rainbow collide in a cacophony of geometric shapes and lines on the walls and carpet of the lobby. Outside of the lobby on the far side of the porte-cochère there is an installation of aluminum wind art sculptures that whirl happily in the Arizona breeze. The two levels of hotel rooms that stretch out behind are similarly adorned in the vibrant colors that make up the themes of the hotel and all eighty-eight suites face towards a central recreation area with a large pool with the logo of the motel painted at the bottom.
     Googie architecture rose to prominence in the mid-century and is characterized by a commitment to futuristic designs, geometric shapes, neon and bright colors. This style of architecture is most commonly found in the Southwestern United States and often coincides with the arterial mother road of Route 66. Googie designs often feature the same bright colors, futuristic starbursts, and aluminum details that decorate the Americana and the hotel leans heavily into its mid-century themes.
     The Americana Motor Hotel was once Flagstaff’s largest motel and had provided a respite to the stars who passed through on Route 66 in the mid-century. The motel originally had a large dining room and 24 hour coffee bar during its heyday, but as the years wore on the facade of the hotel began to exhibit wear and tear. In 2021 the property was bought by Americana Hotel Ventures for $7.37 million dollars. After extensive renovation efforts the motel re-opened with a fresh redesign that honored the original design and spirit of the motel. Since its re-opening the Americana has become a well loved traveler’s retreat on Route 66 once again. Bright colors, atomic starbursts, and neon details all hearken back to the motel’s beginning while drawing in a new generation of travelers. The motor hotel connects visitors with a nostalgic space-age future and helps to keep googie and mid-century architecture from belonging to an ephemeral past.</p><p><em><strong><a href="https://www.intermountainhistories.org/items/show/903">For more (including 5 images) view the original article</a></strong></em></p>]]></summary>
    <published>2025-09-23T15:36:02+00:00</published>
    <updated>2026-04-17T19:32:20+00:00</updated>
    <link rel="alternate" type="text/html" href="https://www.intermountainhistories.org/items/show/903"/>
    <id>https://www.intermountainhistories.org/items/show/903</id>
    <author>
      <name>Emily MacDonell, Northern Arizona University</name>
    </author>
  </entry>
  <entry>
    <title type="html"><![CDATA[Monterey Motel, Albuquerque, NM]]></title>
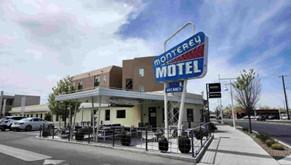
    <summary type="html"><![CDATA[<p><strong><em>In continuous use since its construction in 1937, Albuquerque’s Monterey Motel on 2402 Central Avenue is a rare gem of googie architecture preserved in form and function.</em></strong></p><img src="https://www.intermountainhistories.org/files/fullsize/f25d46bc57c66cd0d6574c9ba1c0df99.jpg" alt="The Monterey Motel as seen from the sidewalk on Central Avenue" /><br/><p>The Monterey Motel is a stellar example of googie architecture along Albuquerque’s stretch of Route 66. Googie architecture became poplar in the western United States in the mid-twentieth century and the style is characterized by a futuristic and slightly industrial appearance. The building oozes a functional and futuristic aesthetic. The original steeply pitched roof of the motel was a hallmark of the type of commercial road-side buildings that make up the bulk of examples in googie architecture. A decorative aluminum band wraps around the entire structure and contributes to the futuristic styling that demarcates it as googie. The Monterey is especially interesting since its construction predicates the googie design as a cognizant genre. The most iconic attribute of the Monterey is its original neon sign, drawing travelers in for generations with its saturated colors and mod font, easily read from the road. The design motif of sharp acute angles is carried over to the sign, with the large sans serif letters being illuminated with the glow of the hand blown neon tubes.
     The motel was the brainchild of an Albuquerque businessman named Norman Bugg. In 1937, Bugg was one of the first to realize the economic promise that Route 66 held for those who would invest in it. The site he picked for the Monterey is directly across Route 66 from Albuquerque’s Old Town district, a hot spot for tourists as they traveled down the Mother Road. The structure has managed to retain its original status of a mid-century modern traveler’s paradise and was restored in 2018 as part of larger efforts to reinvigorate Albuquerque’s historic stretch of the Mother Road.
     The Monterey Motel and its many sibling motor courts across the Duke City were thrown into flux with the construction of I40 in the late nineteen fifties. The coming of the highway created a marked difference in how vehicle tourism would function in Albuquerque. Motels gave way to budget hotels as the accommodation of choice for most travelers across the U.S. and the construction of googie motor courts like the Monterey gradually dropped off. Interestingly, the Albuquerque’s numerous motels fared decently well throughout the years despite the dip in tourism along the Mother Road. Many of the courts still operate today in some capacity, either as accommodations or as new boutiques and eateries, with the stylistic charm that once drew tourists in being re-packaged as retro flair along historic Route 66.
     Similarly, in July of 2024 the Monterey participated in an event held for fans of the <em>Borderlands</em> games. The staff of the Monterey covered the updated facilities with decrepit neon signs and rusted metal siding to provide photo-ops and entertainment for fans at the event. This sort of community engagement highlights the public’s interest in the liminal spaces and aesthetics that googie structures like the Monterey represent. The hotel has come into a new era via a greater public interest and nostalgia for what Route 66 and its historic architecture, commercial or not, represent to the American public.</p><p><em><strong><a href="https://www.intermountainhistories.org/items/show/902">For more (including 4 images) view the original article</a></strong></em></p>]]></summary>
    <published>2025-09-23T15:36:01+00:00</published>
    <updated>2026-04-17T19:32:20+00:00</updated>
    <link rel="alternate" type="text/html" href="https://www.intermountainhistories.org/items/show/902"/>
    <id>https://www.intermountainhistories.org/items/show/902</id>
    <author>
      <name>Emily MacDonell, Northern Arizona University</name>
    </author>
  </entry>
  <entry>
    <title type="html"><![CDATA[United States Air Force Academy Chapel, Colorado Springs, CO]]></title>
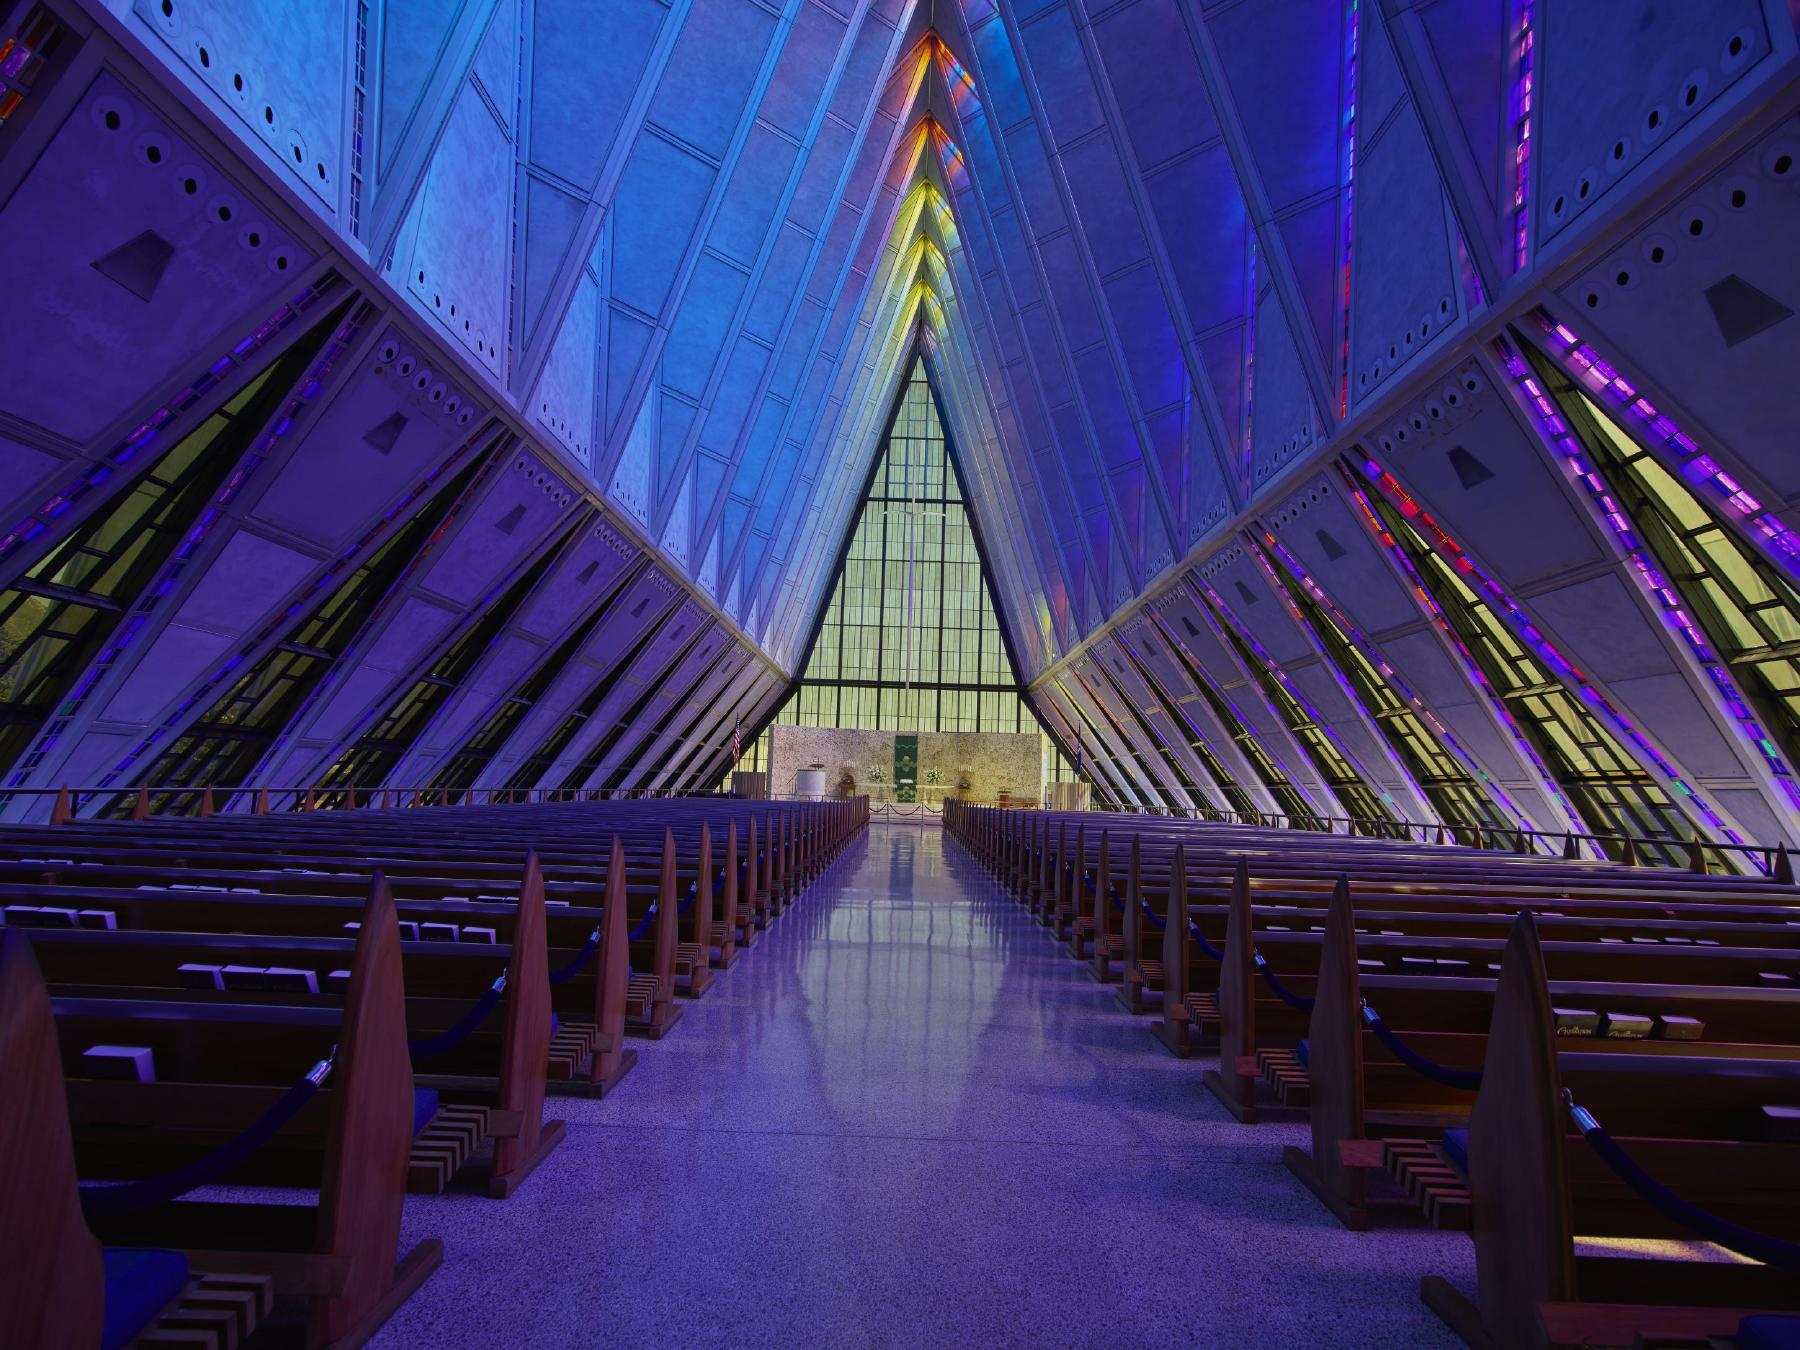
    <summary type="html"><![CDATA[<p><strong><em>An architectural triumph, the United States Air Force Academy Chapel in Colorado Springs is a futuristic vision of spirituality and light.</em></strong></p><img src="https://www.intermountainhistories.org/files/fullsize/6fa877fa8a8572d3d403698d65fbe97e.jpg" alt="Interior of the main atrium in the Cadet Chapel" /><br/><p>     Outside of Colorado Springs on the front Rampart Range of the Rocky Mountains the soaring spires of the United States Air Force Academy Chapel stand as a shining example of modernist architecture. Composed of seventeen spires that rise 150 feet into the air, the profile of the chapel mimics the mountains behind it. Each individual spire is is made up of 100 polygon shapes with the crisp edges giving the chapel a strikingly futuristic feel. The main floor houses the nine-hundred seat Protestant service area directly underneath the striking spires. Between the spires are one-foot-wide panels of colored glass, arrayed with cubes of every color of the rainbow. The panels bounce light off the faceted interior of the chapel during the day as the sun streams in. At night, interior illumination sends their color pouring over the outside of the aluminum spires, highlighting the materials reflective qualities. Underneath the main level is the area devoted to holding Catholic services. This level is demarcated by low sweeping stonework and large mosaic of stone angels behind the altar. Also on the terrace level is the Jewish service section. A circular screen of Israeli cypress panels ensconces the prayer area and the floor is made of Jerusalem Brownstone tiling donated by the Israeli Defense force in 1960.
     It was these three faiths that architect Walter Netsch was tasked with designing the building around in 1954 when the firm Skidmore Owings & Merrill received the contract to design the Air Force Academy Campus. The rest of the campus is made up of lower profile, modernist structures that seem to hover above the earth. The Cadet Chapel has remained the crown gem of the campus since its completion in 1962.
     The sub-genre of googie architecture experienced peak popularity in the mid-century and left its largest marks upon commercial structures in the West. Diners and motels are the most common manifestations of this style. However, while many googie structures are commercial that is not a requirement for the classification. Perhaps the most important aspect of googie architecture is that the structures appear to exist out of time. Materials like aluminum, neon, and concrete are utilized to give the buildings a futuristic and industrial touch, as if they were designed in the 22<sup>nd</sup> century instead of the 21<sup>st.</sup>. The Cadet Chapel epitomizes the idealistic futurism of the googie genre, brought out of the realm of the commercial and into the spiritual.
     In 2019 renovations began with the initial goal of fixing water leakage problems that had been persistent since the building was completed. Restoration has been ongoing due to the delicate nature of the historic structure and is projected to be completed in 2027. In 2012, fifty years after the completion of the Cadet Chapel, SOM returned to the campus to create a new event center called Polaris Hall. The glass prism tower of Polaris Hall is a testament to the lasting appeal of strikingly modernist architecture like that of the Cadet Chapel that inspired it.</p><p><em><strong><a href="https://www.intermountainhistories.org/items/show/901">For more (including 3 images) view the original article</a></strong></em></p>]]></summary>
    <published>2025-09-23T15:36:00+00:00</published>
    <updated>2026-04-17T19:32:20+00:00</updated>
    <link rel="alternate" type="text/html" href="https://www.intermountainhistories.org/items/show/901"/>
    <id>https://www.intermountainhistories.org/items/show/901</id>
    <author>
      <name>Emily MacDonell, Northern Arizona University</name>
    </author>
  </entry>
  <entry>
    <title type="html"><![CDATA[La Concha Lobby/Neon Museum, NV]]></title>
    <summary type="html"><![CDATA[<p><strong><em>A seashell in the Las Vegas sands, the La Concha Hotel is an iconic instance of googie design from the boundary breaking African American Architect Paul Revere Williams</em></strong></p><img src="https://www.intermountainhistories.org/files/fullsize/d7c5abe361196ea8b952fa403af98440.jpg" alt="The La Concha in its original location (Photo between 1980-2006)" /><br/><p>The La Concha Lobby located at 770 Las Vegas Blvd is a striking sight. With its undulating roof swinging in dramatic arches from the ground to delicate apexes and large parabola shaped window panels underneath, the structure resembles more of an organic entity than something fabricated by human hands. Comprised entirely of glass and thin shell concrete, the La Concha embodies its seashell namesake in both color and form. The interior of the lobby is akin to the inside of a dome or a big top tent. The curves of the roof fly high into dome of the interior space and the arched windows fill the white space with light during the day. Hanging lamps illuminate the lobby that now serves as the entry to Las Vegas’ Neon Museum. The space still contains a circular front desk and behind it sits a large decorative plaque of the motel’s distinctive logo and name rendered in sparkling Formica and glass. Originally, the motel had a dramatic neon sign with the same logo posted out front. The sign’s sparkling colors and dramatic neon shapes were right at home with the once plentiful instances of googie design along the Las Vegas strip. Now a multitude of signs are housed behind the La Concha lobby in Las Vegas’ Neon Museum, an archive of the art of hand-blown neon signs that hum their harmonic tone above Sin City.
     Googie architecture is defined by a commitment to futuristic stylism, bright colors, and the highlighting of materials like concrete and neon. Las Vegas became the home of a multitude of googie commercial structures in the mid-century. The famous “Welcome to Fabulous Las Vegas” sign is a piece of googie design, featuring atomic starbursts rendered in bright neon with modern sans serif fonts. The La Concha is a perfect example of googie with its funky shape, bright interior colors, undulating wave forms, and commitment to eye-catching design.
     The man who designed the La Concha Motel was even more remarkable than this striking structure. Paul Revere Williams had been educated at the Los Angeles location of the Beaux Arts Institute and went on to contribute his largest body of work to the American West. He served as architect to the stars of his age, designing houses for Frank Sinatra, Cary Grant, and Desi Arnaz among others. He penned many designs for the Las Vegas cityscape in the mid-century, designing the El Morocco Motel and the Royal Nevada Hotel and Casino, and the Guardian Angel Cathedral. Born in 1894, Williams’ was the first African American man to be admitted into the American Institute of Architects. Its been said that he refined the art of sketching upside down so as to not alienate his white customers by sitting on the same side of the table as them. This speaks to his immense skill as a draftsman and the racial prejudice he lived under. Williams spent his life achieving runaway success in his field while advocating for equality for African Americans.</p><p><em><strong><a href="https://www.intermountainhistories.org/items/show/900">For more (including 3 images) view the original article</a></strong></em></p>]]></summary>
    <published>2025-09-23T15:36:00+00:00</published>
    <updated>2026-04-17T19:32:20+00:00</updated>
    <link rel="alternate" type="text/html" href="https://www.intermountainhistories.org/items/show/900"/>
    <id>https://www.intermountainhistories.org/items/show/900</id>
    <author>
      <name>Emily MacDonell, Northern Arizona University</name>
    </author>
  </entry>
  <entry>
    <title type="html"><![CDATA[Charles Deaton’s “Spaceship” Bank, Englewood, CO]]></title>
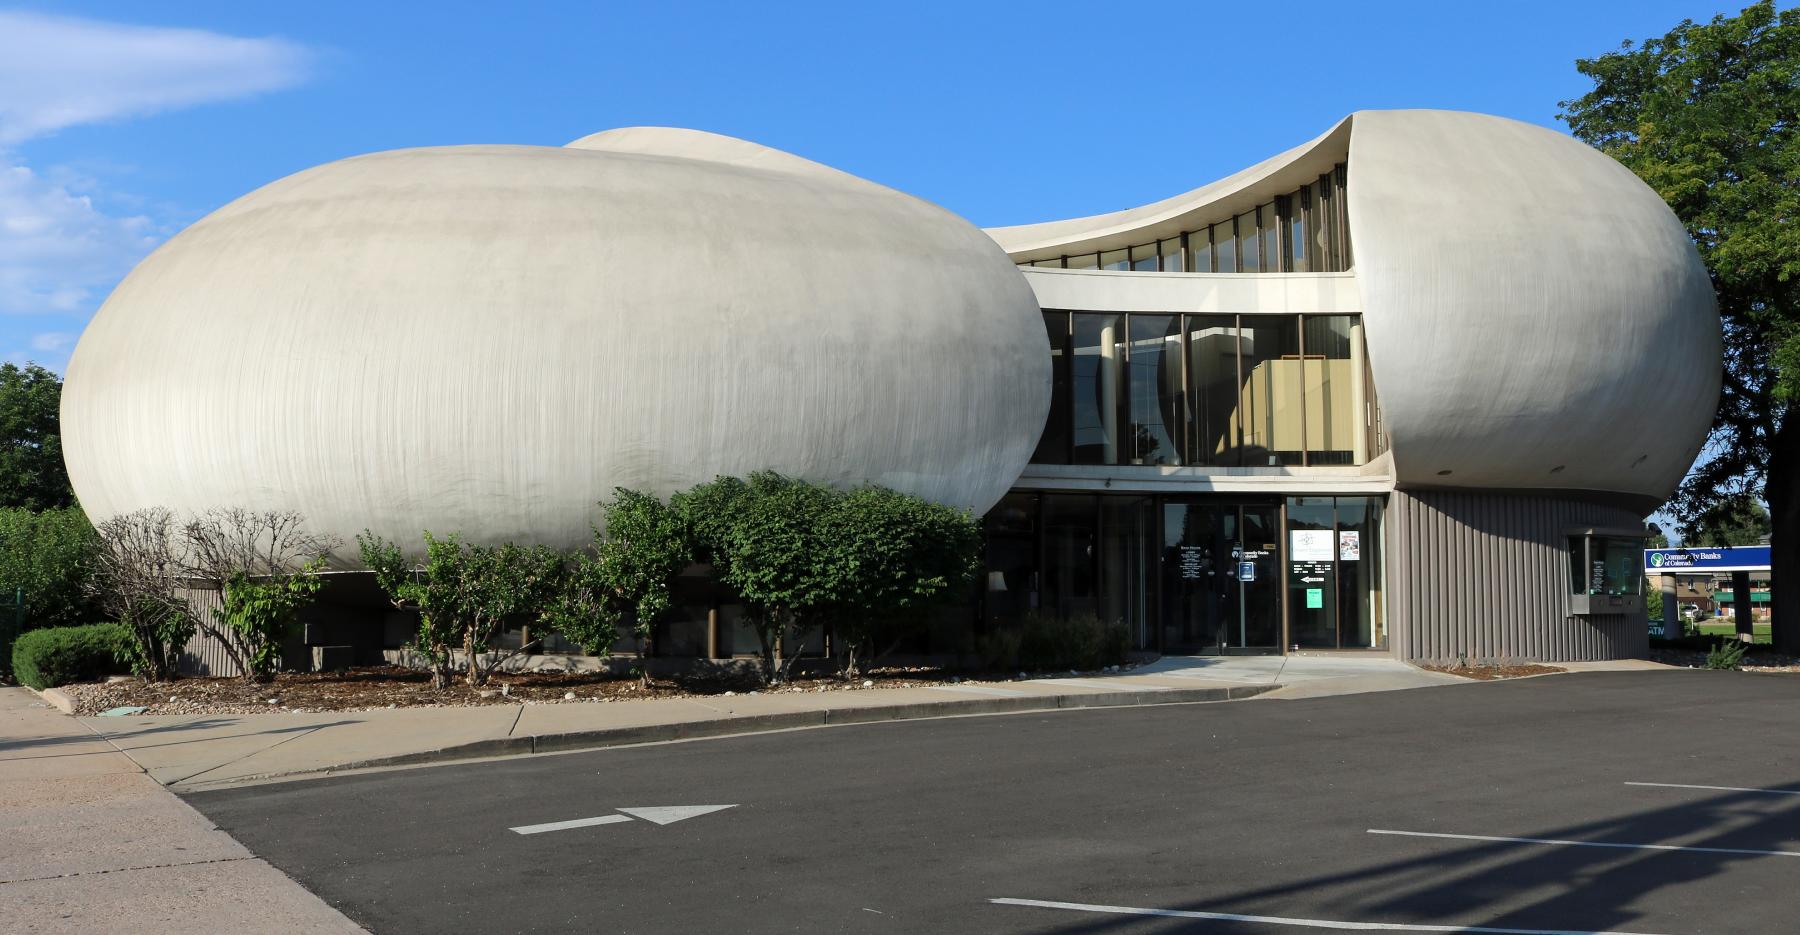
    <summary type="html"><![CDATA[<p><strong><em>The strikingly organic shape of Charles Deaton’s “Spaceship” Bank singles it out as it hovers above the streets of Englewood</em></strong></p><img src="https://www.intermountainhistories.org/files/fullsize/e85774a5787c488c4ff51a51a82a1450.jpg" alt="A view of the Key Savings and Loan Association from the street" /><br/><p>   There are very few structures like Charles Deaton’s “Spaceship” bank in Englewood Colorado. Located at 3501 S. Broadway, the Key Savings Loan Association building’s dramatic curves loom over the street. On the south side of the outer rim, the asymmetrical and round smooth outer shell gives way to an inset oval window whose porthole shape helps to reinforce the appearance of an alien craft hovering in Englewood. The smoothly applied concrete exterior gives the building a cohesive and organic look. When viewed from the top the bank resembles a nautilus shell with its tight curl inward. The opening to the structure holds an inner courtyard bordered by multi level walls of windows. The interior of the “Spaceship” is equally captivating; the rooms on each of the two stories are situated equidistant around a circular common. The large internal facing windows let in a surprising amount of light for a structure that curves in on itself so dramatically. A twisting staircase connects the two floors and the interior space is illuminated with carefully placed pendant lights. The greenery in the courtyard, only separated from the interior by the waterfall of window walls, give the place a sense of belonging to some lush future.
     While the Deaton’s bank is usually lauded for what it contributes to the sculptural expressionist architecture movement, its intense retro-futuristic qualities are very comfortable fits for the googie aesthetic. Googie architecture experienced its heyday during the mid-century and is most succinctly described as the aesthetic of the retro future. Dramatic curves and geometric shapes, the utilization of materials like Formica, neon and concrete, and a commitment to striking stylism are all demarcations of googie. The hand painted backgrounds of the <em>Jetsons </em>cartoon are a perfect example of exaggerated googie stylism with their domes and boomerang motifs and Deaton’s bank would look right at home if painted into one of them. The “Spaceship” moniker granted to it by the people of Englewood highlights how the structure embodies public imagination of how a building from the future might look. The building was completed in 1967 and is now fifty-eight years old. Continued public interest from the people of Englewood over the years culminated in the building making it onto the national registry of historic places in 2016.
     Deaton designed two of the more recognizable structures in the larger Denver metropolitan area. The bank has a close sibling in the Sculptured House, situated on Interstate 70 just west of Denver. The Sculptured House bears a marked resemblance to its sibling with sweeping concrete wing shapes being situated around a central column of floor to ceiling windows. Commonly referred to as “The Sleeper House” for its role in the Woody Allen movie about a man who is cryogenically frozen in 1973 and awakens in 2173 to a strange future.  Deaton’s application of futuristic design elements to his commercial and residential projects in Colorado have allowed his designs to retain the interest of the public and capture a lasting vision of the future.</p><p><em><strong><a href="https://www.intermountainhistories.org/items/show/899">For more (including 3 images) view the original article</a></strong></em></p>]]></summary>
    <published>2025-09-23T15:35:59+00:00</published>
    <updated>2026-04-17T19:32:20+00:00</updated>
    <link rel="alternate" type="text/html" href="https://www.intermountainhistories.org/items/show/899"/>
    <id>https://www.intermountainhistories.org/items/show/899</id>
    <author>
      <name>Emily MacDonell, Northern Arizona University</name>
    </author>
  </entry>
  <entry>
    <title type="html"><![CDATA[The Logan Temple]]></title>
    <summary type="html"><![CDATA[<p><strong><em><span style="font-weight:400;">Those descending out of Sardine Canyon are welcomed into Cache Valley by the Logan Temple. Perched atop the east bench of the valley, it stands 170 feet tall. For nearly a century and a half, the temple has been an icon of the valley and a testament to the diligence of the pioneers who built it.</span></em></strong></p><img src="https://www.intermountainhistories.org/files/fullsize/61cf1188f0d820b0bea3b8f3c5a1bb52.jpg" alt="Aerial view of the Logan  UtahTemple" /><br/><p><span style="font-weight:400;">The first settlement attempt of Cache Valley occurred in 1856. Having endured the brutal winter, more Latter-day Saints migrated north, and Cache Valley became an established community. But even before the area was well established, prophecies were given by church leaders on the future construction of a temple.</span>
<span style="font-weight:400;">In an 1863 meeting, Wilford Woodruff of the church’s Quorum of the Twelve Apostles said that the day would come when great cities would fall but that Logan and its temple would outlast them. Ground was finally broken on the temple in 1877, beginning a seven-year construction process. Financing the temple was a challenge for these pioneers, but they rose to the occasion. The total expenses for the temple amounted to just over $600,000, with half consisting of labor costs. Through various programs and 100% volunteer labor, the Saints were able to complete the temple and have it ready for dedication exactly seven years after breaking ground.</span>
<span style="font-weight:400;">The dedication services were held from May 17th to 19th, 1884. Church president John Taylor presided and offered the dedicatory prayer. As part of that prayer, he said, “We feel, O Lord God, our weakness and unworthiness before Thee, and our inability to do anything without Thy guidance and assistance; but as Thou hast given us a commandment…we have built this house, and present it to Thee, and pray that Thou wilt accept it in the name of Thy Son Jesus Christ.” This prayer reflects the attitudes of those that built the temple, who believed their total reliance was on God and saw the majestic building as a humble offering.</p><p>As part of the Golden Jubilee celebration of the Logan Temple in 1934, poet Harrison R. Merrill wrote of the temple:</p><p><i>“Against the turquoise Utah skies</i><i>Two solemn temple towers rise,</i><i>Twin beacons marking well the place</i><i>Where children of a mighty race</i><i>Of Pioneers assemble. They came from far</i><i>The temple gleams – A guiding star.”</i></p>
<span style="font-weight:400;">The temple has since undergone major renovations, including a complete gutting of the interior in 1976. The renovation aimed to improve efficiency in temple ordinance work but came at the expense of historic pioneer craftsmanship. Many lament the loss of pioneer heritage, but plans are in place to restore some of the original style. In 2019, church president Russell M. Nelson stated, “Ours is a sacred responsibility to care for [pioneer-era temples]. Therefore, these pioneer temples will soon undergo a period of renewal and refreshing and, for some, a major restoration. Efforts will be made to preserve the unique historicity of each temple wherever possible.” As of December 2024, no additional plans for renovations have been announced.</span></p><p><em><strong><a href="https://www.intermountainhistories.org/items/show/884">For more (including 3 images) view the original article</a></strong></em></p>]]></summary>
    <published>2025-01-29T00:24:55+00:00</published>
    <updated>2026-04-17T19:32:20+00:00</updated>
    <link rel="alternate" type="text/html" href="https://www.intermountainhistories.org/items/show/884"/>
    <id>https://www.intermountainhistories.org/items/show/884</id>
    <author>
      <name>Cameron Carlson, Brigham Young University</name>
    </author>
  </entry>
  <entry>
    <title type="html"><![CDATA[Our Lady of the Rockies]]></title>
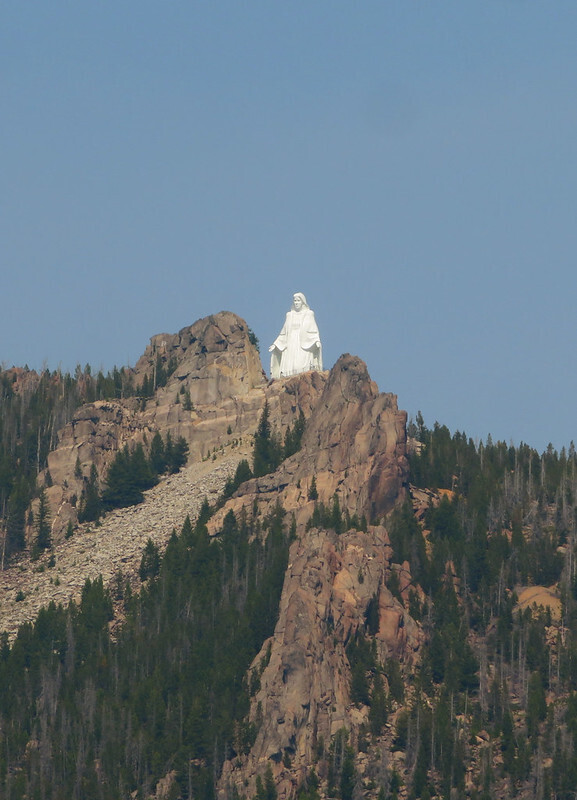
    <summary type="html"><![CDATA[<p><strong><em><em>Our Lady of the Rockies </em>looks out across the city of Butte, Montana with arms stretched wide from a vantage of some 3,500 feet above the city, and weighing over 50 tons.</em></strong></p><img src="https://www.intermountainhistories.org/files/fullsize/c4ae7467ddb2ea3d296e2b06e342e9ae.jpg" alt="Our Lady of the Rockies. " /><br/><p>The statue project began with Bob O’Bill, who, in 1979 made a plea with God in hopes that his bed-ridden wife Joyce would make a full recovery. When she did, O’Bill began to discuss with his peers the logistics of building the statue. As word spread about the building project, an overwhelming amount of support arose, making the statue a community project. The initial plan for the six-foot statue with community support soon grew to a project that would be over 90 feet tall. Though some thought that the project was strictly Catholic, project sponsors took care to present it as a community effort which symbolized “the dignity of motherhood and the sacrificial love a mother has for her child.” Community pride has always been strong in Butte, extending back in Butte's mining history in the 19th century. Whenever the future was uncertain, the community of Butte banded together and cared for each other. This bond and the meaning behind the statue are both driving factors in what makes Butte’s community so special. </p><p>Supplies including paint, food for workers, and enough iron and steel to build the statue, were all gifted to the project by donors. A major contributor to the project, Joe Roberts, was connected to O’Bill through Ann Nettles, who knew Joe to be a guy whot took up outlandish projects. Once he familiarized himself with the project and got over how crazy he thought it to be, Robert’s Rocky Mountain Equipment Co. discussed a plan to put up the statue, ensuring that it was done safely with high stability. Roberts grew to have a major role in the project, raising funds, donating the use of his equipment, and even providing one thousand dollars to start off the construction fund. From there the community took care of the rest. </p><p>After six years of trouble-shooting technical difficulties, the statue was finally ready to assemble on the mountain top. On December 17, 1985, the statue was lifted in four sections by the Nevada Air National Guard Team and assisted by the Army Reserve stationed in Butte, as well as the Montana National Guard. Today Our Lady of the Rockies continues to show civic generosity through the volunteers that keep the statue up and running so that it may be able to show hope and optimism to inspire generations to come.</p><p><em><strong><a href="https://www.intermountainhistories.org/items/show/862">For more (including 4 images) view the original article</a></strong></em></p>]]></summary>
    <published>2024-10-18T13:00:52+00:00</published>
    <updated>2026-04-17T19:32:19+00:00</updated>
    <link rel="alternate" type="text/html" href="https://www.intermountainhistories.org/items/show/862"/>
    <id>https://www.intermountainhistories.org/items/show/862</id>
    <author>
      <name>Logyn J. Klebe, Rocky Mountain College</name>
    </author>
  </entry>
  <entry>
    <title type="html"><![CDATA[Many Glacier Hotel: Glacier National Park ]]></title>
    <summary type="html"><![CDATA[<p><strong><em>After Congress created Glacier National Park in 1910, the Great Northern Railway constructed a complex network of hotels, chalets, roads, trails, and tent camps in the region. The railroad modeled this system after luxury resorts in Europe, and Many Glacier Hotel served as one of its crown jewels.</em></strong></p><img src="https://www.intermountainhistories.org/files/fullsize/2eecb9d891c46a783d81ec6dcc049230.jpg" alt="Many Glacier Hotel, c. 1921" /><br/><p><span style="font-weight:400;">Constructed at the edge of what is now Swiftcurrent Lake, Many Glacier Hotel provided the Great Northern Railway’s second grand hotel at Glacier National Park. It served as the center of the Great Northern’s network of chalets and tent camps alongside the 1910 Glacier Park Hotel. From the grand hotels, tourists could access chalets and tent camps in Glacier’s backcountry. Visitors accessed these locations on horseback, but automobiles later drew tourists away from them. The Great Northern brought an unprecedented level of development into Glacier, and it spent approximately $1.5 million on hotels, chalets, campsites, trails, and roads by 1917. Many Glacier Hotel cost $400,000. </span>
<span style="font-weight:400;">Designed by Great Northern architect Thomas D. McMahon, the hotel comprises three separate buildings connected by covered walkways. The central portion opened in 1915, but the railroad did not complete the hotels’ north and south ends until 1917. Its rough stone siding and foundations resemble the rustic architecture that was becoming increasingly common in national parks. The architect further emphasized this feature in the lobby, which included a grand fireplace and tall wooden support pillars. This imitated the “forest” lobby at Glacier Park Hotel, which uses massive Douglas fir trees as pillars and includes an open fire pit. Many Glacier briefly featured an indoor pool, but the Great Northern removed it due to sanitary issues. </span>
<span style="font-weight:400;">The railroad also intended Many Glacier to match the Great Northern’s other buildings in the park, which imitate Swiss chalets. The hotel’s three sections look like individual Swiss chalets from a distance. Wooden pieces called moldings adorn their windows and balconies, and these pieces feature cutout patterns inspired by the Swiss chalet style. This created a unified sense of place in the region and emulated Glacier’s status as the “Switzerland of North America.” Early advertisements capitalized on this idea during World War I, encouraging guests to “see America first” instead of spending their vacation money to visit foreign locales. The Great Northern hired numerous artists to paint Glacier National Park, and their work hung in train depots and ticket offices. The railroad displayed a variety of paintings from the See America First in Many Glacier Hotel, but only a few remain today. </span>
<span style="font-weight:400;">While Glacier National Park quickly became a popular tourist attraction, the Great Northern’s vast building network became increasingly expensive to maintain. Initially, the railroad kept its resort system to draw train passengers into the park, but it made numerous attempts to sell the hotels as more visitors began to arrive by car. In 1957, the Great Northern hired the Knutson Hotel Company to prepare Glacier’s hotels for sale, and Glacier Park Inc. purchased them in 1960. In 2001, the National Park Service funded a $42 million restoration project that replaced the lodge’s roof and siding, restored original architectural features like balconies, and reinstalled an original circular staircase that the Knutson Hotel Company removed from the hotel lobby in 1957. Xanterra Parks and Resorts currently manages Many Glacier Hotel.</span></p><p><em><strong><a href="https://www.intermountainhistories.org/items/show/842">For more (including 5 images) view the original article</a></strong></em></p>]]></summary>
    <published>2024-05-29T21:10:56+00:00</published>
    <updated>2026-04-17T19:32:19+00:00</updated>
    <link rel="alternate" type="text/html" href="https://www.intermountainhistories.org/items/show/842"/>
    <id>https://www.intermountainhistories.org/items/show/842</id>
    <author>
      <name>Kaylen Wilson, Northern Arizona University</name>
    </author>
  </entry>
  <entry>
    <title type="html"><![CDATA[Old Faithful Inn - Yellowstone National Park]]></title>
    <summary type="html"><![CDATA[<p><strong><em><span style="font-weight:400;">When the Northern Pacific Railroad’s Upper Geyser Basin Hotel burned to the ground on November 17, 1894, the U.S government pressured the railroad to replace it with new tourist accommodations. The result was Old Faithful Inn, which utilized a new style of architecture to highlight Yellowstone’s iconic landscape. </span></em></strong></p><img src="https://www.intermountainhistories.org/files/fullsize/eddddd6f4d185123b8615299ae39a69b.jpg" alt="Old Faithful Inn, Entrance Drive" /><br/><p><span style="font-weight:400;">On March 1, 1872, President Ulysses S. Grant officially signed Yellowstone into law as America’s first national park. The Yosemite Act of 1864 had restricted settlement in the Yosemite Valley and placed it under the jurisdiction of California’s state government, but the Yellowstone Park Act expanded upon this legislation by designating all of Yellowstone a public park. As a result, the Yellowstone Park Act contained many restrictions on private development and very few administrative procedures to enforce regulations or oversee public use. Poorly supervised independent companies called concessionaires, who paid park administrators a fee to use the land, ran Yellowstone’s public facilities. Only a few concessionaires ferried guests into the park, but the Northern Pacific Railroad quickly expressed interest in Yellowstone’s small tourism industry.</span>
<span style="font-weight:400;">When the Northern Pacific reached Gardiner, Montana, in the early 1880s, its presence provoked interest in Yellowstone’s tourism industry. At this time, only a few concessionaires opened small hotels and tent camps. One such concessionaire, the Yellowstone Park Improvement Company, constructed the Upper Geyser Basin Hotel in 1885 to preserve its failing business. The Northern Pacific purchased its properties in 1885, gaining control of the Upper Geyser Basin Hotel. When fire destroyed it</span><span style="font-weight:400;"> in 1894,</span><span style="font-weight:400;"> the importance of a new hotel in Yellowstone became clear</span><span style="font-weight:400;">. At the time</span><span style="font-weight:400;">, many railroad hotels utilized conventional architectural styles that provided a sense of familiarity for their upper-class audience. The Northern Pacific’s Lake Hotel, constructed in 1890, followed this example. However, </span><span style="font-weight:400;">rustic architecture, which emphasized harmony with the natural environment surrounding a structure, gained popularity in the 1890s. Because distinctive architecture drew more attention from visitors, the Northern Pacific experimented with a rustic style for its new hotel. </span>
<span style="font-weight:400;">The Yellowstone Park Association, a subsidiary of the Northern Pacific, selected Robert Reamer to design its new rustic hotel. The railroad constructed the log building near Yellowstone’s most famous geyser, from which the Old Faithful Inn derived its name. </span><span style="font-weight:400;">The Union Pacific completed the central core of the hotel, known as the “Old House,” in 1903.</span><span style="font-weight:400;"> The finished building was seven stories tall at its highest point, and it cost a total of $140,000 (about $4.9 million today) to construct. The Northern Pacific set aside a further $25,000 (approximately $875,000 today) to furnish the new hotel. Reamer designed his massive log structure to emulate Swiss chalets and Norwegian villas, and he utilized rough, unfinished wood logs obtained in the Park on both the inside and outside of the building to connect it to Yellowstone’s forested landscape. The hotel’s most prominent feature is its seven-story lobby, which features a vast fireplace made of native stone. A complex log frame that supports the hotel’s roof surrounds this room. The structure’s use of exposed wooden supports emphasizes the rustic nature of the lobby, and a series of wooden balconies overlook the main floor of the hotel. </span></p><p><em><strong><a href="https://www.intermountainhistories.org/items/show/839">For more (including 5 images) view the original article</a></strong></em></p>]]></summary>
    <published>2024-05-29T19:43:03+00:00</published>
    <updated>2026-04-17T19:32:19+00:00</updated>
    <link rel="alternate" type="text/html" href="https://www.intermountainhistories.org/items/show/839"/>
    <id>https://www.intermountainhistories.org/items/show/839</id>
    <author>
      <name>Kaylen Wilson, Northern Arizona University</name>
    </author>
  </entry>
  <entry>
    <title type="html"><![CDATA[First National Bank of Joseph]]></title>
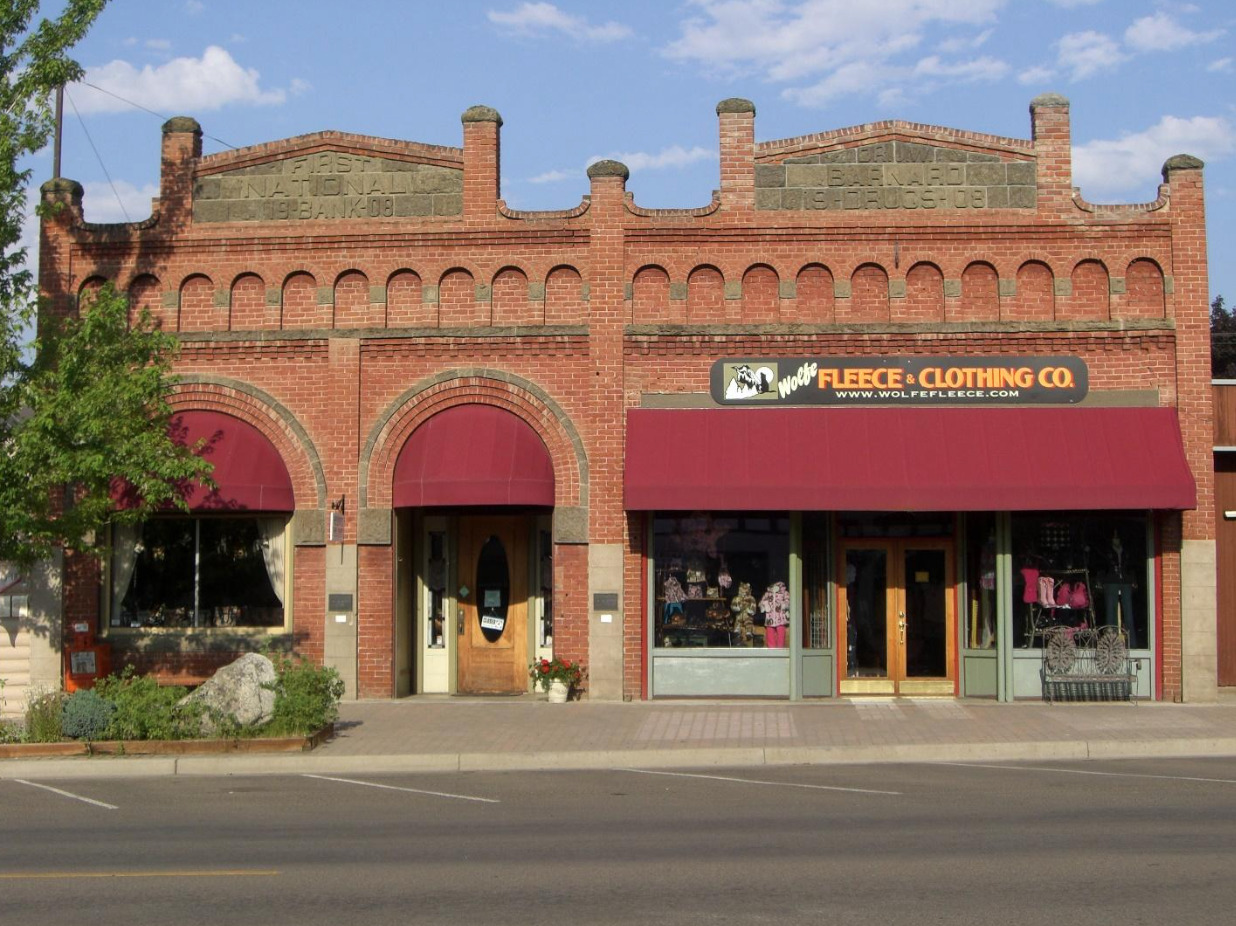
    <summary type="html"><![CDATA[<p><strong><em>The First National Bank of Joseph, established in 1905, served as a vital source for its small but growing population, closing in 1923 in the wake of the economic downturn of 1920-21.</em></strong></p><img src="https://www.intermountainhistories.org/files/fullsize/9fa7e711d5d032c02ee4c62d782180bc.jpg" alt="Exterior view of the First National Bank of Joseph building, 2013" /><br/><p><span style="font-weight:400;">Despite Joseph’s isolated northeastern location in Oregon, retaining a small population of 250 people, it accrued wealth through its farming and ranching industries. In response to this economic growth, a consortium of entrepreneurs established the First National Bank of Joseph in 1905 with $25,000 of capital, offering competition to the First Bank of Joseph, previously the town’s only financial institution. In 1908, profitability proved healthy as assets increased to over $52,000, causing First National’s directors to construct a new building for their operations.</span>
<span style="font-weight:400;">Designed by J.A. Flesch & Sons of Chicago and built by local contractor Frank Marr, Dr. Jerome William Barnard, a local physician, partnered with First National by funding a single building for their businesses, sharing a common interior wall, and saving on construction costs. Around the opening of the new bank building, Joseph experienced a population boom of 206% from 1908-10, after the Oregon-Washington Railroad & Navigation Company connected the town through a branch line linking it to Enterprise, Oregon, located in the state’s northeastern sector, connecting Joseph to a larger economy.</span>
<span style="font-weight:400;">First National’s inaugural president, farmer Ludwig Knapper, one of Wallowa County’s wealthiest entrepreneurs, utilized the bank, along with associates Aaron M. Wade, Charles Leslie Hartshorn, and Joseph Pearne Averill, to pool their wealth and expand Joseph’s economic resources into its growing timber market, the town’s largest commodity. From 1909 to 1919, this syndicate’s investments also included land acquisitions for cattle and sheep raising, a light and power company, a warehouse corporation, as storage for farm products, a woolgrower’s cooperative for sheep raising, and an irrigation organization, which supported farming around the Little Sheep Creek in Wallowa County.</span>
<span style="font-weight:400;">Through these and other enterprises, chiefly through supplying capital or loans to new businesses, First National’s assets considerably increased, reaching $370,000 in 1919, capitalizing on the burgeoning wartime economy. Its influence attracted attention from Frederick Wesley Falconer, one of Wallowa County’s largest sheep farmers and operator of the Enterprise State Bank in Enterprise, Oregon who purchased a controlling interest in First National and became its new president. After Falconer became interested in other financial ventures, he handed the presidency to director Daniel Welbaum Warnock, a notable rancher and blacksmith, in 1921.</span>
<span style="font-weight:400;">Despite the bank’s profitability, the economic downturn of 1920-1 facilitated First National's decline. While it retained a healthy surplus, its creditors consisted primarily of farmers and ranchers, who because of rising inflation and declining wartime demands, became unable to pay interest on their loans, freezing repayments and eliminating most of First National’s income. While the national economy quickly rebounded in 1922, Joseph’s conditions stagnated. First National’s directors ceased operation in June 1923 in the interest of their clients, redistributing any remaining deposits.</span>
<span style="font-weight:400;">In 1925, the bank building became the Joseph Post Office, serving in this capacity until 1960, and housed commercial businesses into the 1980s. By this period, the facility fell into disrepair and underwent restoration to its original appearance and accommodated an art gallery. Currently, it accommodates Heidi’s Towne Shop, a local boutique and clothing store.</span></p><p><em><strong><a href="https://www.intermountainhistories.org/items/show/810">For more (including 6 images) view the original article</a></strong></em></p>]]></summary>
    <published>2024-05-20T23:14:19+00:00</published>
    <updated>2026-04-17T19:32:18+00:00</updated>
    <link rel="alternate" type="text/html" href="https://www.intermountainhistories.org/items/show/810"/>
    <id>https://www.intermountainhistories.org/items/show/810</id>
    <author>
      <name>William R. Batson, Northern Arizona University</name>
    </author>
  </entry>
  <entry>
    <title type="html"><![CDATA[First National Bank of Utah: Also known as the Bamberger Building, Masonic Hall, and Wells Fargo Building.]]></title>
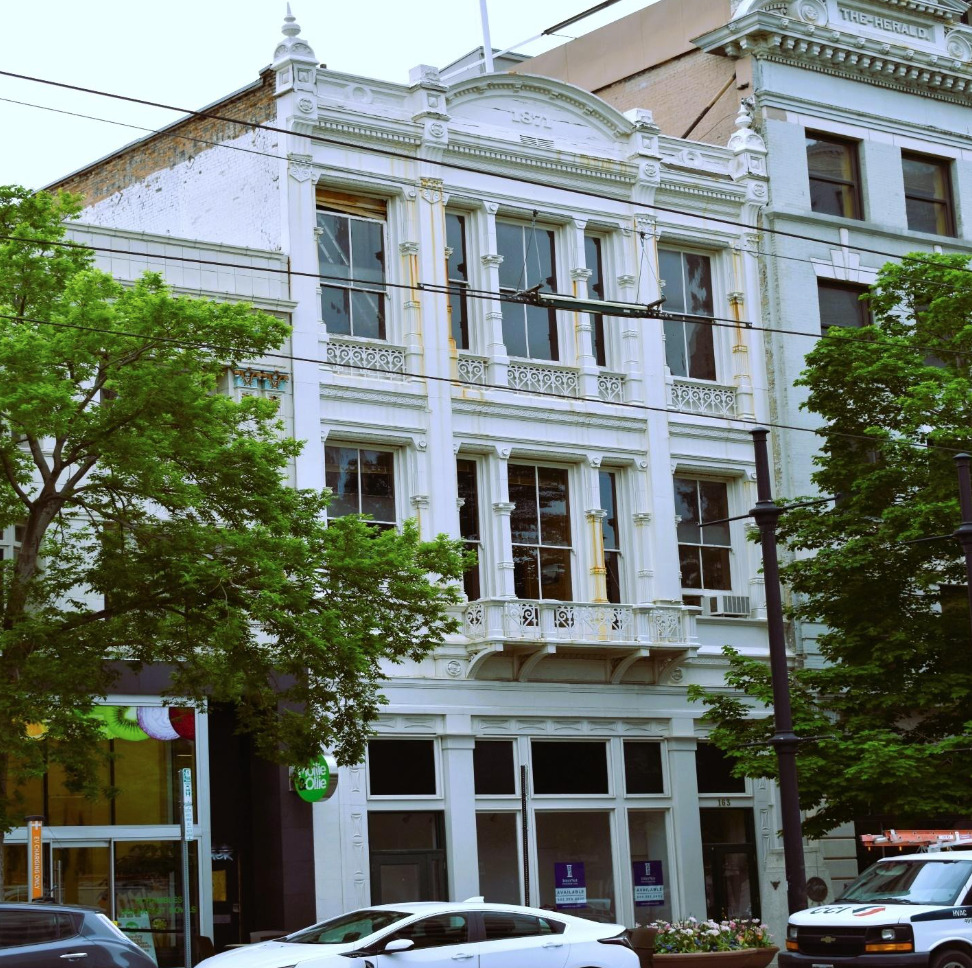
    <summary type="html"><![CDATA[<p><strong><em>The First National Bank of Utah, once the Territory’s most publicized financial institution, failed because of the shady operations of its president, Warren Hussey, closing only five years after its incorporation.</em></strong></p><img src="https://www.intermountainhistories.org/files/fullsize/3d811606a4f71a89ee1b5030426bbffe.jpg" alt="First National Bank Building, Salt Lake City" /><br/><p><span style="font-weight:400;">In the 1860s, Utah Territory began relying more on mining over agriculture, with eventually hundreds of claims dotting its landscape. Salt Lake City, serving as Utah Territory’s capital, benefitted most from this economic expansion, attracting miners and investors alike. Warren G. Hussey, a gold broker operating across the Intermountain West, expanded into the financial realm by purchasing the Miners’ National Bank of Salt Lake in 1869, notably the year of the Transcontinental Railroad’s completion, reorganizing it into the First National Bank of Utah.</span>
<span style="font-weight:400;">Hussey quickly established this new bank as Utah’s most important financial house, with total assets in 1871 amounting to $582,000. Hussey appeared so adept in banking that dividends, or returns to shareholders on investments, amounted to one hundred percent in 1871-2. In 1872, Hussey bought out any remaining stock in circulation, becoming First National’s sole owner, and decided to construct a new banking facility. </span>
<span style="font-weight:400;">Commenced in early 1871, First National’s new building opened in September 1873. Designed by Thomas J. Johnson, a San Francisco-based builder, and Richard M. Upjohn, one of the United States’s foremost architects. No expense was spared, with total cost ballooning to $140,000, far higher than initial estimates. Its opening also aligned with the Panic of 1873, an economic recession causing bank runs across the United States. In response, Hussey suspended deposit payouts the month the new building opened. He also held interests in Utah’s Emma Mine, an operation riddled with fraudulent activity, losing tens of thousands of dollars upon its closure in 1873 after reports of its rich silver deposits being falsified.</span>
<span style="font-weight:400;">However, First National’s economic condition appeared sound. The U.S. Comptroller, the monitoring office for financial activities, reopened the bank in October 1873 after reporting that the bank’s resources were four times higher than deposits. Within fourteen months, however, the Comptroller shut down First National in December 1874, citing incompetent management. After its liquidation was finalized in 1878, only twenty-five percent of clients received compensation. </span>
<span style="font-weight:400;">Hussey embezzled First National’s remaining assets into a personal account and continued opening banks across the Intermountain West. Notably, Hussey opened the Spokane National Bank in Washington in 1888, again investing considerable sums into a lavish headquarters. This bank failed in 1891, attributed to risky mining investments and negligible financial practices. Hussey, aged eighty-three, died in his Spokane home in 1920.</span>
<span style="font-weight:400;">In 1875, First National’s building suffered from a city-wide fire, losing its fourth story, never to be rebuilt. However, the structure continued serving as office spaces, and the Deseret National Bank (now Zion Bancorporation) occupied the first floor into the 1880s. Utah’s territorial archives lodged the second level, and the Oddfellows, a fraternal society, filled the third story until 1896, with their private library located on the second floor.</span>
<span style="font-weight:400;">Around 1885, Simon Bamberger, a Utah financier, purchased the building to house his business offices. Eventually, Bamberger became Utah’s governor in 1917 and the building served as a movie theater for several decades. Since the 1990s, the First National Bank Building has housed multiple commercial businesses, remaining one of Salt Lake City's most recognizable nineteenth-century structures.</span></p><p><em><strong><a href="https://www.intermountainhistories.org/items/show/809">For more (including 6 images) view the original article</a></strong></em></p>]]></summary>
    <published>2024-05-19T19:21:51+00:00</published>
    <updated>2026-04-17T19:32:18+00:00</updated>
    <link rel="alternate" type="text/html" href="https://www.intermountainhistories.org/items/show/809"/>
    <id>https://www.intermountainhistories.org/items/show/809</id>
    <author>
      <name>William R. Batson, Northern Arizona University</name>
    </author>
  </entry>
  <entry>
    <title type="html"><![CDATA[First National Bank of Denver: Also known as the American National Bank.]]></title>
    <summary type="html"><![CDATA[<p><strong><em>The First National Bank of Denver, founded in 1865, was the first national bank in the Intermountain West, and was once one of the United States’s largest financial institutions.</em></strong></p><img src="https://www.intermountainhistories.org/files/fullsize/a566e544819b7c4bda6f61ae85108525.jpg" alt="1910 Exterior Photograph" /><br/><p><span style="font-weight:400;">Attracting attention during the 1858-62 Pike’s Peak gold rush, by 1865 Denver was a small town of about 5,000 in the Colorado Territory. Jerome B. Chaffee, who settled in Denver in 1860, sought to grow Colorado’s economic potential and established the First National Bank of Denver in 1865, the first of its kind in the Intermountain region. Chaffee, considered a leading organizer of the Colorado Territory, used his mining interests to establish First National as one of the American West’s premier financial houses.</span>
<span style="font-weight:400;">Originally located on Denver’s first financial district, Fifteenth Street, First National’s initial directors included Walter S. Cheeseman, owner of the Denver City Water Company, and H. A. W. Tabor, one of Colorado’s chief mining barons. David H. Moffat, financier turned railroad magnate, and elected as the bank’s cashier in 1866, became its foremost financial mind, embarking on dozens of speculative prospects to expand First National's portfolio. This strategy paid off. First National held $1.25 million in assets by 1872.</span>
<span style="font-weight:400;">By the mid-1870s, Moffat operated multiple rail lines, notably the Denver Pacific Railway, linking it to the Transcontinental Railway in Cheyenne. This achievement led Denver to become the economic center of the Rocky Mountains, causing its population to explode by 675% from 1870-80. Moffat, and Tabor also owned dozens of mining claims, further enriching First National’s assets, and bolstered by Colorado’s newfound population growth.</span>
<span style="font-weight:400;">By 1880, First National’s assets doubled to $2.4 million. Moffat, taking over from Chaffee in 1880, directly tied his financial interests to the bank’s development and served as First National’s president until he died in 1911. Its location moved twice under Moffat’s tenure, first to the Tabor Building, off Sixteenth and Larimer Streets, (not to be confused with the newer Tabor Center) and later to the Equitable Building. By 1910, First National became one of the United States’s largest banks, and with $21.4 million in assets decided to construct a new building at Seventeenth and Stout Streets, across from their previous headquarters at the Equitable Building.</span>
<span style="font-weight:400;">Designed by Harry Edbrooke and completed in 1911, the new building became one of Denver’s first skyscrapers, reaching thirteen stories high and costing $900,000. First National, occupying the first floor and basement, with the other twelve stories rentable, made Seventeenth Street Denver’s new economic center, nicknamed the “Wall Street of the West” for its concentration of financial establishments. By 1915, H. J. Alexander, another Colorado banker, served as First National's president until 1928. The bank’s board of directors represented multiple industries, including the Midwest Refining Company, Pagosa Lumber Company, and the Colorado Development Foundation. It survived the Great Depression with little difficulty.</span>
<span style="font-weight:400;">John Evans, H. J. Alexander’s successor, continued First National’s financial dominance, holding $186.3 million in assets by 1950. In 1958, Evans, who owned the International Trust Company, merged both institutions, ending First National’s independence. International Trust moved to a new property, and the American National Bank occupied First National’s old headquarters until 1981, serving as First Interstate Bank until 1984. The First National Bank Building, occupied since 2008 by Magnolia Hotels, continues serving as Seventeenth Street’s focal point.</span></p><p><em><strong><a href="https://www.intermountainhistories.org/items/show/808">For more (including 7 images) view the original article</a></strong></em></p>]]></summary>
    <published>2024-05-19T18:42:13+00:00</published>
    <updated>2026-04-17T19:32:18+00:00</updated>
    <link rel="alternate" type="text/html" href="https://www.intermountainhistories.org/items/show/808"/>
    <id>https://www.intermountainhistories.org/items/show/808</id>
    <author>
      <name>William R. Batson, Northern Arizona University </name>
    </author>
  </entry>
  <entry>
    <title type="html"><![CDATA[First National Bank of Rock Springs]]></title>
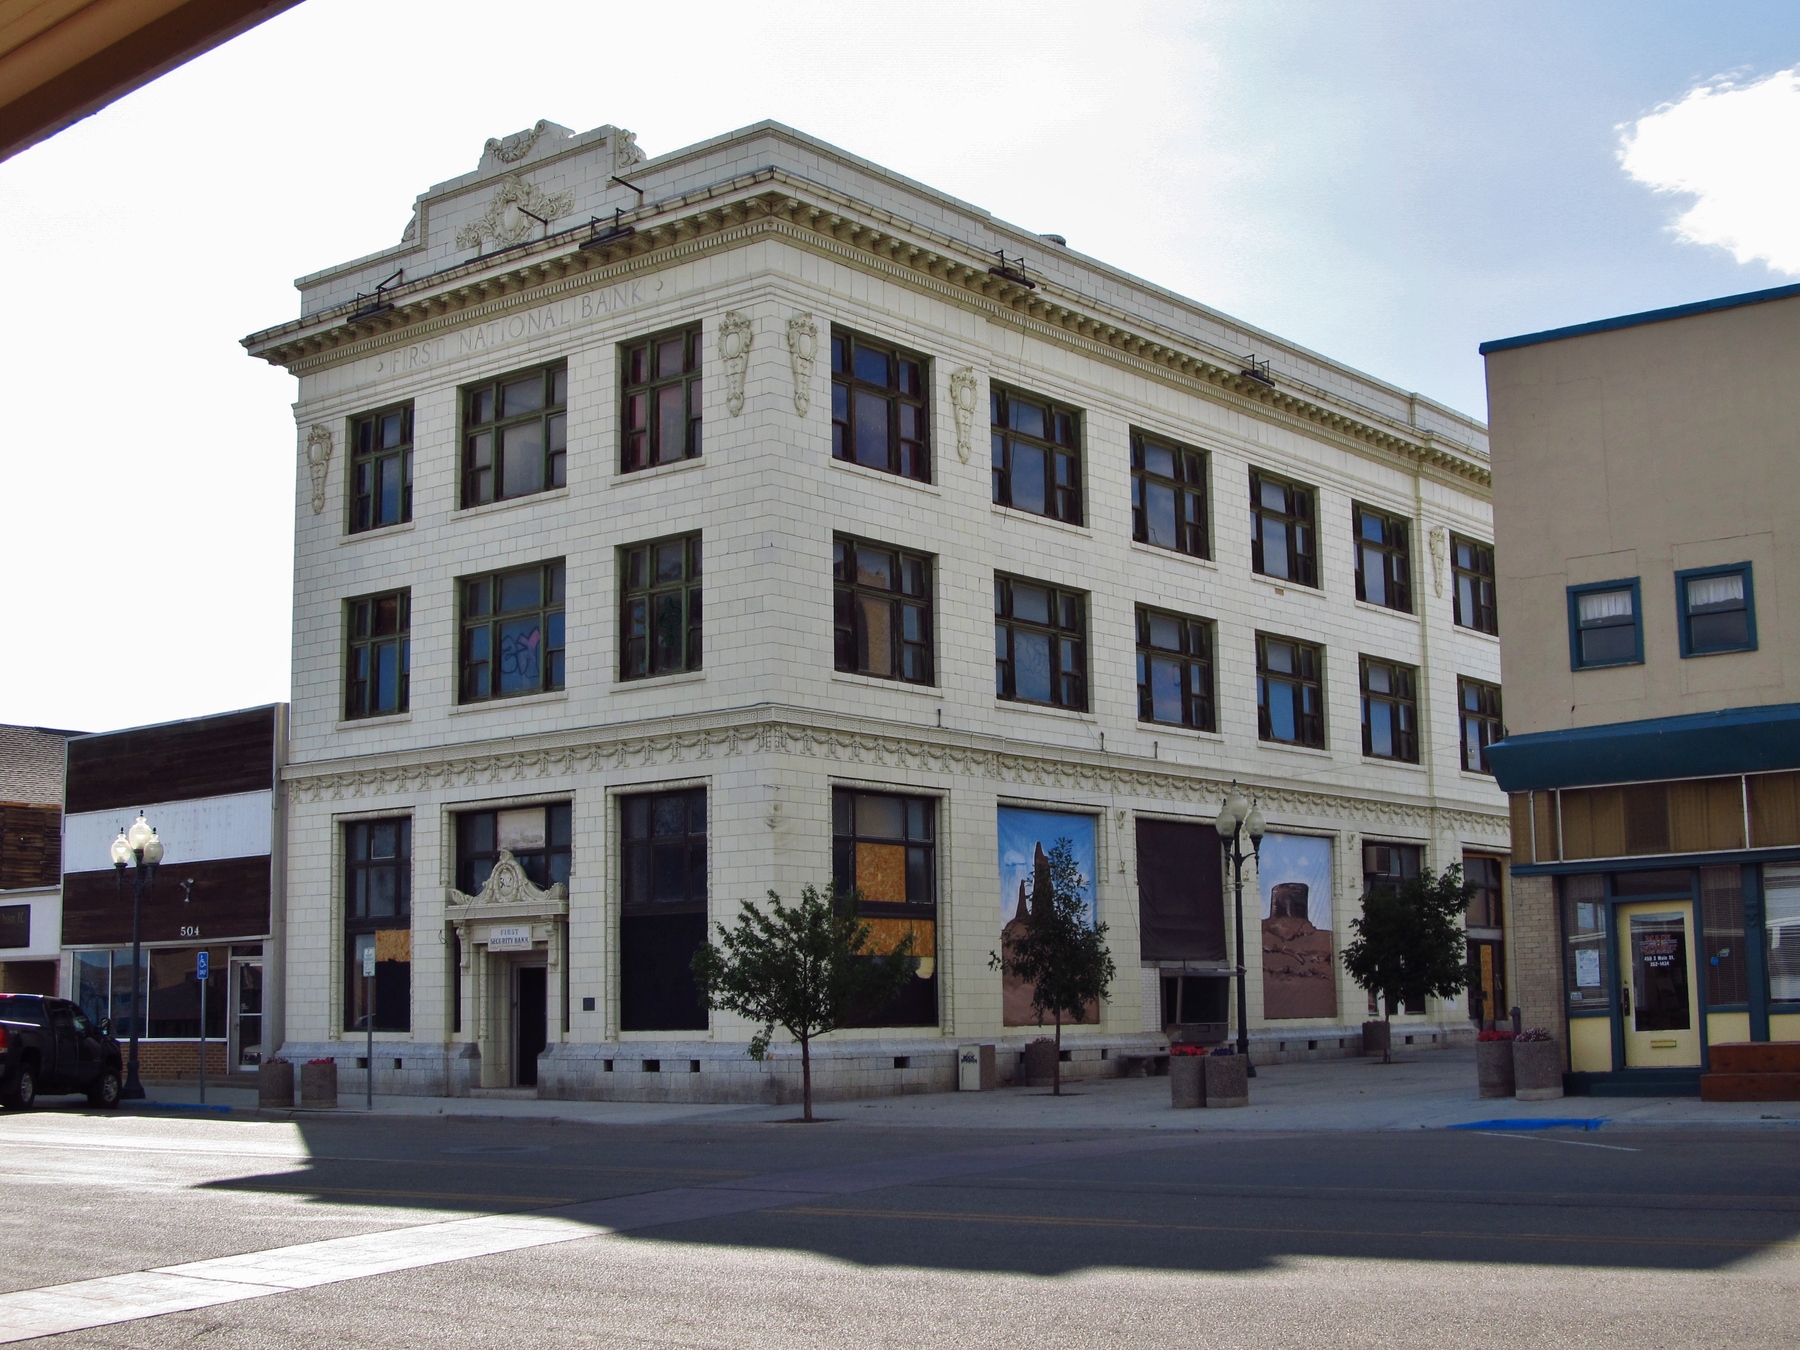
    <summary type="html"><![CDATA[<p><strong><em>Founded in 1887 as a local institution, the First National Bank of Rock Springs became one of Wyoming’s most stable financial houses, operating for 110 years.</em></strong></p><img src="https://www.intermountainhistories.org/files/fullsize/d43c0253826109ad76e45834b493d866.jpg" alt="The First National Bank" /><br/><p><span style="font-weight:400;">In the late 1880s, Rock Springs began transitioning from a modest mining town into western Wyoming’s economic center, and the state’s financial interests took notice. First among them was Henry Gordon Balch, a stockman and state politician who established the Laramie National Bank in 1881. In response to Rock Springs’s mounting population, growing by 346% from 1880-90, Balch expanded his reach, opening the First National Bank of Rock Springs in 1887.</span>
<span style="font-weight:400;">By 1890, Balch’s speculation paid off, as First National’s assets reached $270,000, with almost $20,000 in gold and silver on hand. This success allowed Balch to expand further by founding the Rock Springs Coal Company and the Commercial National Bank in Salt Lake City, bolstering First National’s profile. As ranching and mining operations developed, the bank’s wealth jumped to $389,000 by 1900, only for Balch to pass away from pneumonia in 1901, aged forty-nine. </span>
<span style="font-weight:400;">In Balch’s wake, Augustine Kendall, a long-term financial partner who co-established First National as its cashier, became president. Kendall, who held interests in lumber, cattle, and sheep, also served as Rock Spring’s Mayor from 1904-07. He also increased First National’s standing through his personal reputation and supplementary holdings. By 1909, assets reached $750,000, becoming Wyoming’s third-largest financial house. Kendall also served as Wyoming’s Federal Fuel Administrator from 1917-20, a department encouraging energy conservation by supporting American entry into the Great War.</span>
<span style="font-weight:400;">By 1917, First National’s directors hired Walter J. Cooper, a Salt Lake City-based architect, to construct a more secure building for their financial operations. Compared to the older structure, built from stone and prone to collapse after a fire, the new bank consisted of fire-resistant materials like brick and cement. The bank, now three stories high, became Rock Springs’s tallest structure, centrally located across from the local railroad situation. By 1922, First National's assets rested at $1.2 million. Kendall served as bank president until 1927, eventually retiring in California and dying in 1944, aged 81.</span>
<span style="font-weight:400;">By 1928, First National, acquired by Eccles-Browning Affiliated Banks, an Intermountain financial conglomerate including sixteen other operations, became the First Security Bank of Rock Springs. Marriner Eccles, becoming a millionaire at age twenty-one, served as the corporation’s leading figure, and later became a member of the Federal Reserve Board from 1934-51, acting as its chairman until 1948. Eccles further consolidated Intermountain finance in 1929 by establishing the First Security Cooperation of Ogden after purchasing another eight banks, making twenty-five total. Altogether, these financial houses encompassed $46 million in assets, with First Security representing $2 million, or 4.3%, of the conglomerate’s value.</span>
<span style="font-weight:400;">Corporate ownership of First Security continued, and its profitability grew. By 1975, $19.7 million existed in client accounts, increasing to $40.7 million in 1982 and $71.3 million in 1993. However, by 1997, First Security Corporation merged its Rock Springs branch, previously semi-independent, into its corporate structure. In 2000, First Security Corporation, bought out by Wells Fargo & Company, shuttered operations completely. The bank building, empty and in disrepair for many years, is currently under renovation.</span></p><p><em><strong><a href="https://www.intermountainhistories.org/items/show/797">For more (including 6 images) view the original article</a></strong></em></p>]]></summary>
    <published>2024-03-20T23:36:48+00:00</published>
    <updated>2026-04-17T19:32:17+00:00</updated>
    <link rel="alternate" type="text/html" href="https://www.intermountainhistories.org/items/show/797"/>
    <id>https://www.intermountainhistories.org/items/show/797</id>
    <author>
      <name>William R. Batson, Northern Arizona University</name>
    </author>
  </entry>
  <entry>
    <title type="html"><![CDATA[City National Bank of Boise]]></title>
    <summary type="html"><![CDATA[<p><strong><em>Opened in 1886, the Boise City National Bank quickly became one of the largest financial houses in Idaho and the Pacific Northwest, operating for a total of forty-six years.</em></strong></p><img src="https://www.intermountainhistories.org/files/fullsize/b717659bdc02604d2951ecfeaba1dac4.jpg" alt="Boise City National Bank" /><br/><p><span style="font-weight:400;">In 1886 Boise had a single national bank and Idaho’s growing mining and agricultural production offered conditions for another financial house. Alfred Eoff, a freelance economic agent operating across the American West since the 1860s, took advantage of this opportunity. Encouraged by Wells Fargo & Company treasurer Henry Wadsworth to seize the opportunity, Eoff established Boise City National Bank in 1886. Situated near Main Street and Capitol Boulevard, it was established as a competitor to the First National Bank of Idaho. Wadsworth acted as City National’s president while Eoff became its cashier, becoming part of Wells Fargo’s growing presence in the American West.</span>
<span style="font-weight:400;">Wadsworth’s recommendations proved sound. By 1890, City National Bank’s portfolio included over $620,000 in financial assets, with $65,000 held in securities alone. Idaho’s population boom increased City National’s business, requiring a larger building as the initial bank became too small to house its customers and resources, including cash, deeds, or precious metals. This led City National Bank’s board to construct a three-story building designed by local architect James King that could house both the bank and rentable commercial and office space. This new structure housed not only the bank but also the United States Marshals’ and Surveyor’s Offices as well as Idaho’s federal district court after its completion in 1892.</span>
<span style="font-weight:400;">Despite the 1890s economic downturn, City National’s portfolio continually increased, with total assets totaling $870,000 by 1900. Continued growth led to the addition of a fourth story commercial club in 1904 and renovations in 1913, all designed by John Tourtellotte & Company who also planned Idaho’s State Capitol. The commercial club catered to its patrons, who likely consisted of influential stockmen, farmers, and investors, offering amenities such as a dining district, billiards parlor, cardroom, lounge, writing room, and a library. </span>
<span style="font-weight:400;">By 1905, Wadsworth retired and Frank R. Coffin became City National’s new president. Coffin, previously lured west from Indiana, first settled in California as a tinsmith and later became a gold miner in Idaho’s 1860 gold strike. He served as Idaho’s first state treasurer from 1891-93, treasurer of the Artesian Hot and Cold Power Company, one of the state's leading utility corporations, and president of the Boise Clearinghouse Association, a local financial institution. Serving as president until he died in 1920, Coffin further expanded City National’s reach until it became Idaho's second-largest national bank, with $1.6 million in total assets.</span>
<span style="font-weight:400;">By 1932, during the strain of the Great Depression, City National voluntarily closed, citing depleted reserves. It argued that closure was the best option for depositors, with the remaining $2.5 million in accounts distributed among its clients. After its closure, various owners occupied the bank building, including the Idaho Building and Loan Association and the J. R. Simplot Company, one of Idaho’s largest corporations. Today it is owned by Rocky Mountain Management, and houses many offices and commercial businesses.</span></p><p><em><strong><a href="https://www.intermountainhistories.org/items/show/796">For more (including 7 images) view the original article</a></strong></em></p>]]></summary>
    <published>2024-03-20T19:44:45+00:00</published>
    <updated>2026-04-17T19:32:17+00:00</updated>
    <link rel="alternate" type="text/html" href="https://www.intermountainhistories.org/items/show/796"/>
    <id>https://www.intermountainhistories.org/items/show/796</id>
    <author>
      <name>William R. Batson, Northern Arizona University</name>
    </author>
  </entry>
  <entry>
    <title type="html"><![CDATA[Pleasant Grove Canning Company]]></title>
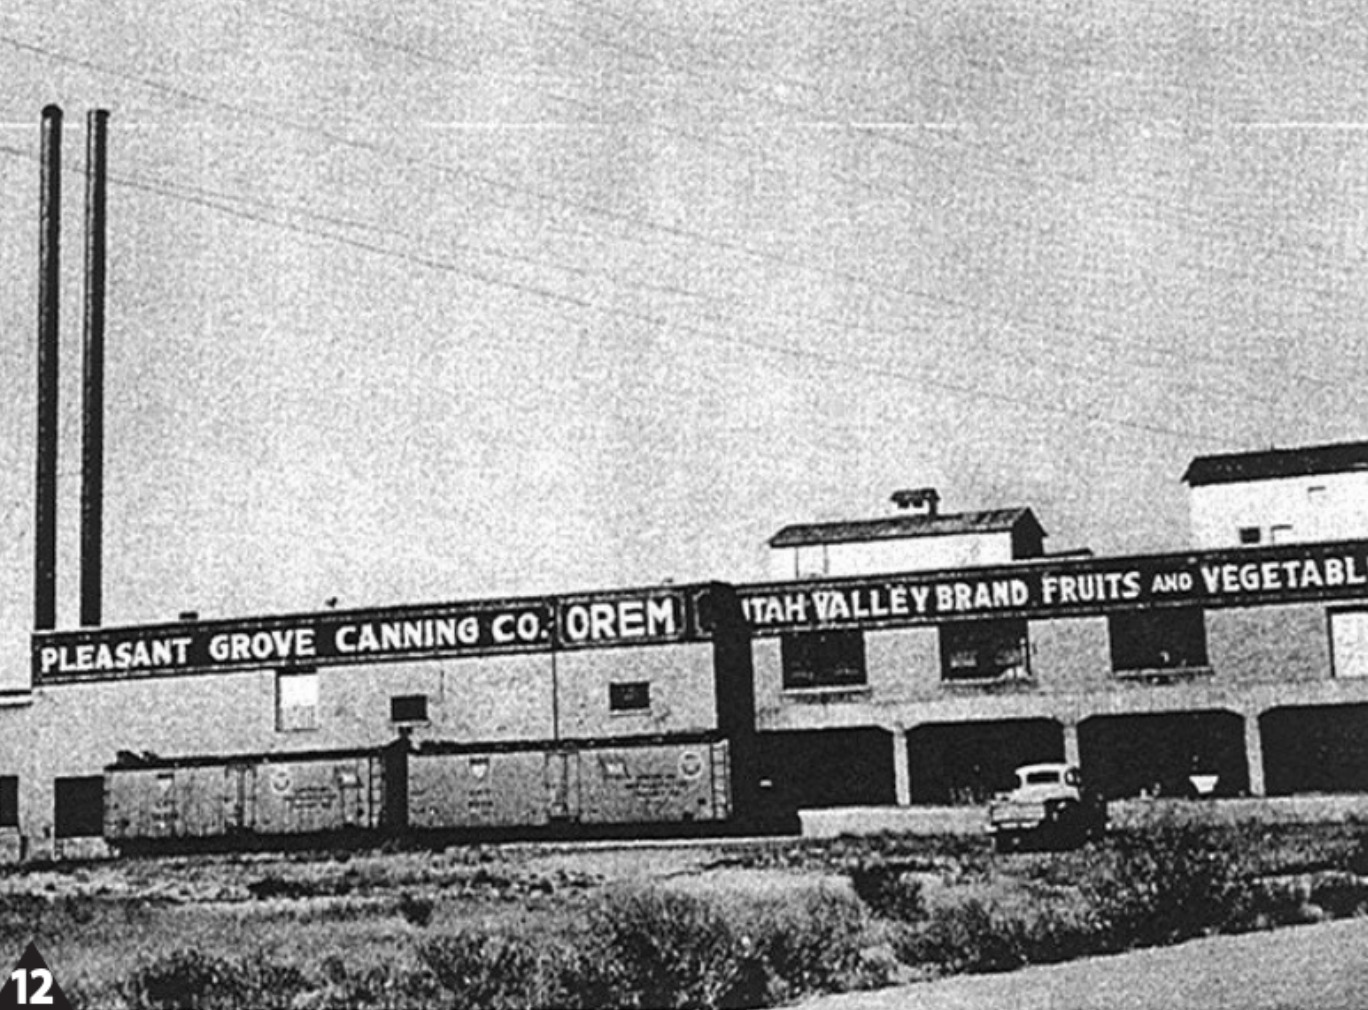
    <summary type="html"><![CDATA[<p><strong><em>Although no longer standing, the Pleasant Grove Canning Company was once a thriving business, canning large quantities of locally-grown produce and distributing it to many places around the country.</em></strong></p><img src="https://www.intermountainhistories.org/files/fullsize/00b1f46b83a87cfaed7060d882876abc.jpg" alt="Pleasant Grove Canning Company" /><br/><p><span style="font-weight:400;">The Pleasant Grove Canning Company, established in 1919 in Orem, Utah, marked a significant milestone as the town’s inaugural major industry. The canning industry had been growing in the United States for about 50 years before the Pleasant Grove Canning Company was created. By the time it opened, the preservation of produce through canning had been perfected. In the 1930s, during the Great Depression, there was little industry in Utah County, but the canning company took in produce from local farmers and farmers of the Provo Bench, canning, among other things, 75,000 cases of tomato paste. The company sold the tomato paste to the Campbell Soup Company.  </span>
<span style="font-weight:400;">The canning company underwent substantial changes in subsequent years as the industry in the state evolved.  In 1960, the Pleasant Grove Canning Company merged with Ogden’s Utah Canning Company and it became known as the Orem Plant of Utah Packers. Eventually, the decision was made to sell the company. In 1972, the company was sold to Booth Distributing Inc. and they used the building as a warehouse. </span>
<span style="font-weight:400;">Over the ensuing decades, the building was sold multiple times to different owners. In 1992, the once-thriving structure had fallen into disrepair and deemed a hazard by the city of Orem. Consequently, in 1993, the building was demolished, leaving behind only memories and a historic marker commemorating the site of the former Orem landmark. </span></p><p><em><strong><a href="https://www.intermountainhistories.org/items/show/785">For more (including 3 images) view the original article</a></strong></em></p>]]></summary>
    <published>2024-02-26T20:24:10+00:00</published>
    <updated>2026-04-17T19:32:17+00:00</updated>
    <link rel="alternate" type="text/html" href="https://www.intermountainhistories.org/items/show/785"/>
    <id>https://www.intermountainhistories.org/items/show/785</id>
    <author>
      <name>Trevor Sites, Brigham Young University</name>
    </author>
  </entry>
  <entry>
    <title type="html"><![CDATA[The Salt Lake Theatre: Brigham Young&#039;s Love Letter to Theater Out West]]></title>
    <summary type="html"><![CDATA[<p><strong><em>The creation of the Salt Lake Theatre was led by Brigham Young and supported by the Church of Jesus Christ of Latter Day Saints in 1862. The Theatre was the most decorated building in Utah territory before the Salt Lake City Temple and Tabernacle were constructed. Its 66-year run brought entertainment and enjoyment to early Utah settlers.</em></strong></p><img src="https://www.intermountainhistories.org/files/fullsize/5d59a9a867f7c3f8c5b35d2310be0c7e.jpg" alt="An Exterior View of the Salt Lake Theatre. Salt Lake City, Utah, 1900. " /><br/><p>Early LDS church leaders were fond of artistic expression to bring culture, entertainment, and refinement to the Salt Lake Valley. In 1852, just a few years after settling in Utah, Brigham Young decided it was time to bring theater back into the lives of the saints, forming The Deseret Dramatic Association. These Saint-actors performed at the Social Hall for five years, marking a vital advancement to society in the West. Unfortunately, the Utah War made the stage go dark for a few years. It returned when Phill Margaretts created The Mechanics Dramatic Association in 1859, which sponsored plays that were not affiliated with the church. In response, Brigham Young decided it was time to create a permanent stage where he could control the actors, scripts, and overall impression of the theater.</p><p>It was the perfect timing in Utah History for the construction of a gathering place to enjoy the arts. Initially, Brigham Young intended to build a dance hall. Instead, he determined to create “a model playhouse for producing professional theatre.” Construction of the Salt Lake Theatre began in July 1861 and was completed by March the following year at a cost of around $100,000. The architect was William H Folsom, with E. L. T. Harrison designing the interior. The theatre had room to hold an audience of 1500. Throughout Utah’s territorial history, the LDS church and the growth of Utah’s economy went hand and hand. The theater was just one of many buildings and ventures that were sponsored by the church. Because Young used church funds to finance the Salt Lake Theatre he guided its operation.</p><p>A dedication was held to honor this “temple of drama,” built to bring wholesome amusement and moral guidance to its patrons. The theater became a huge success. Thomas Lyne, a professional actor who had joined the church and promoted theater in Nauvoo, was instrumental in the popularity of plays presented there. The success of The ‘Mormon theater’ sparked the interest of many famous actors and drew them to Utah throughout its 66-year run. Several famous actresses, including Maude Adams, who later pioneered the role of Peter Pan on Broadway, played their first roles in Salt Lake City. The building was used not only for local arts but it hosted political events and eventually touring performing groups coming through Salt Lake City. Despite Young’s original vision, over time the theater welcomed people of all religious backgrounds and secular attitudes. Throughout its history, the theater played a significant role in the culture of Salt Lake City. Unfortunately, the creation of many new vaudeville theaters and Utah’s economic downturn of 1920s drove the theater into deep debt. People desperate for basic needs could not afford to attend shows. In addition, the building needed renovations. The president of the Church, Heber J. Grant, closed the theater and sold the building. In 1928 it was demolished–a great loss of a cultural icon to Utah and the United States.</p><p><em><strong><a href="https://www.intermountainhistories.org/items/show/779">For more (including 4 images) view the original article</a></strong></em></p>]]></summary>
    <published>2024-02-23T15:13:08+00:00</published>
    <updated>2026-04-17T19:32:17+00:00</updated>
    <link rel="alternate" type="text/html" href="https://www.intermountainhistories.org/items/show/779"/>
    <id>https://www.intermountainhistories.org/items/show/779</id>
    <author>
      <name>Mikenzie Moon, Brigham Young University</name>
    </author>
  </entry>
  <entry>
    <title type="html"><![CDATA[The Benson Gristmill of Tooele]]></title>
    <summary type="html"><![CDATA[<p><strong><em>The popular image of early pioneer Utah is often one of rural and agricultural communities, with little technology beyond the cow and plow. However, industrial mills like the Benson Gristmill in Tooele were integral to utilizing Utah’s resources and encouraging the economy. </em></strong></p><img src="https://www.intermountainhistories.org/files/fullsize/89c222b5d013dedec2fccdeb4f69666a.jpg" alt="Gristmill 1" /><br/><p><span style="font-weight:400;">In the early days of Utah’s settlement, the Church of Jesus Christ of Latter-day Saints encouraged Utahns to develop their land and build industrial infrastructure. One fitting example of this occurred in 1854, when Ezra T. Benson (the great-great grandfather of the later prophet, Ezra Taft Benson) moved to Tooele Valley with orders from Brigham Young to build a gristmill, which would grind raw cereal grains into flour. Such a mill would provide a vital service for the surrounding settlements. Soon, Benson and a few other men gained the rights to the land, water, and timber from Brigham Young and started building the mill by a pond in northern Tooele. </span>
<span style="font-weight:400;">The mill itself was a remarkable piece of resourceful architecture. For example, wooden pegs were used in stabilizing the beams of the building. This allowed the pegs to expand and contract along with the beams as the weather changed, leading to greater stability. </span>
<span style="font-weight:400;">For almost one hundred years, from 1854 until the 1940s, the mill processed many tons of corn and wheat for the communities of Tooele Valley. For instance, in 1860 alone, the mill processed about $17,000 worth of grains. That same year, the mill’s rights were transferred to Brigham Young, after Benson moved to Cache Valley. This transfer of ownership was likely to prevent the mill from being seized by the federal government during the conflict over polygamy. </span>
<span style="font-weight:400;">  In 1922, the mill was bought by the future LDS apostle J. Reuben Clark. Under his ownership, the mill was upgraded and the older wooden waterwheel and millstones were replaced by a metal turbine and free standing “grain breakers,” which were more durable and could grind the grain with greater efficiency. In 1938 the mill switched from milling flour to making animal feed. A few years later the mill stopped being used and fell into disrepair. </span>
<span style="font-weight:400;">The building stood abandoned until 1983, when a committee of volunteers recognized the Benson Gristmill as an important historical site to the community of Tooele. In the next few years, the small group got Terracor Corp, a land development firm that then owned the property, to donate the site to Tooele County as a historical monument, allowing them to restore and preserve the mill. The Benson Gristmill is now one of the most intact pioneer-era sites in the state, standing as a reminder of the humble yet powerful origins of Utah’s communities. </span></p><p><em><strong><a href="https://www.intermountainhistories.org/items/show/773">For more (including 3 images) view the original article</a></strong></em></p>]]></summary>
    <published>2024-01-22T02:54:31+00:00</published>
    <updated>2026-04-17T19:32:17+00:00</updated>
    <link rel="alternate" type="text/html" href="https://www.intermountainhistories.org/items/show/773"/>
    <id>https://www.intermountainhistories.org/items/show/773</id>
    <author>
      <name>Grace Bodily, Brigham Young University</name>
    </author>
  </entry>
  <entry>
    <title type="html"><![CDATA[The American Fork Presbyterian Church]]></title>
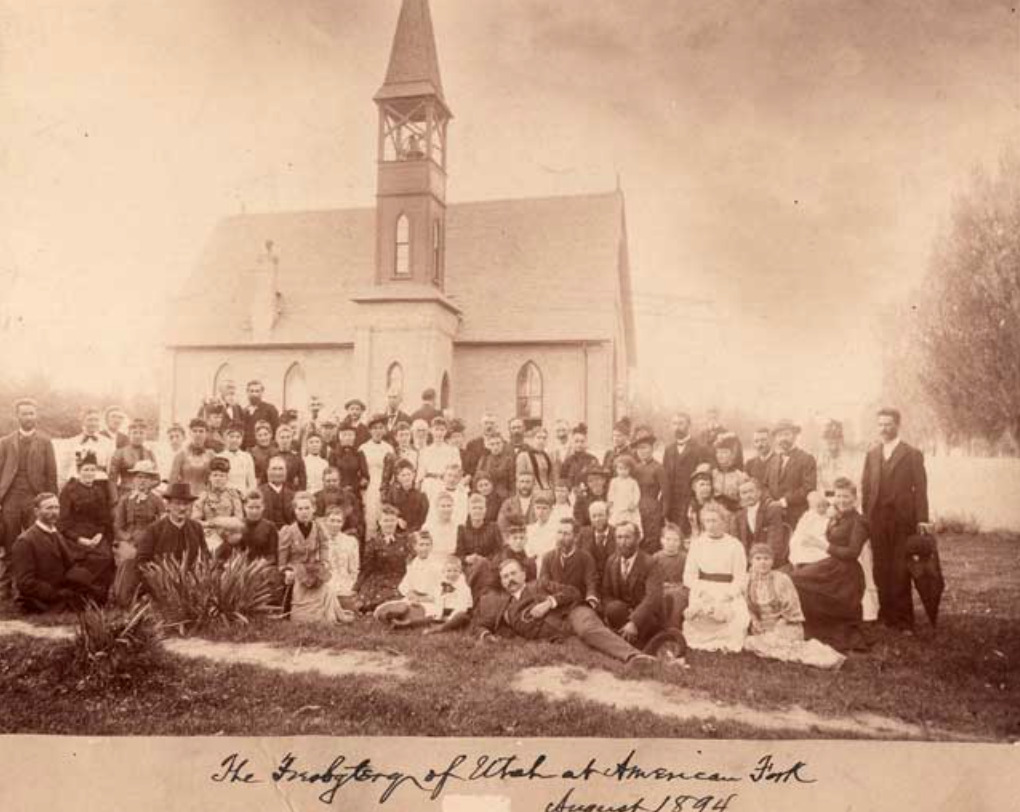
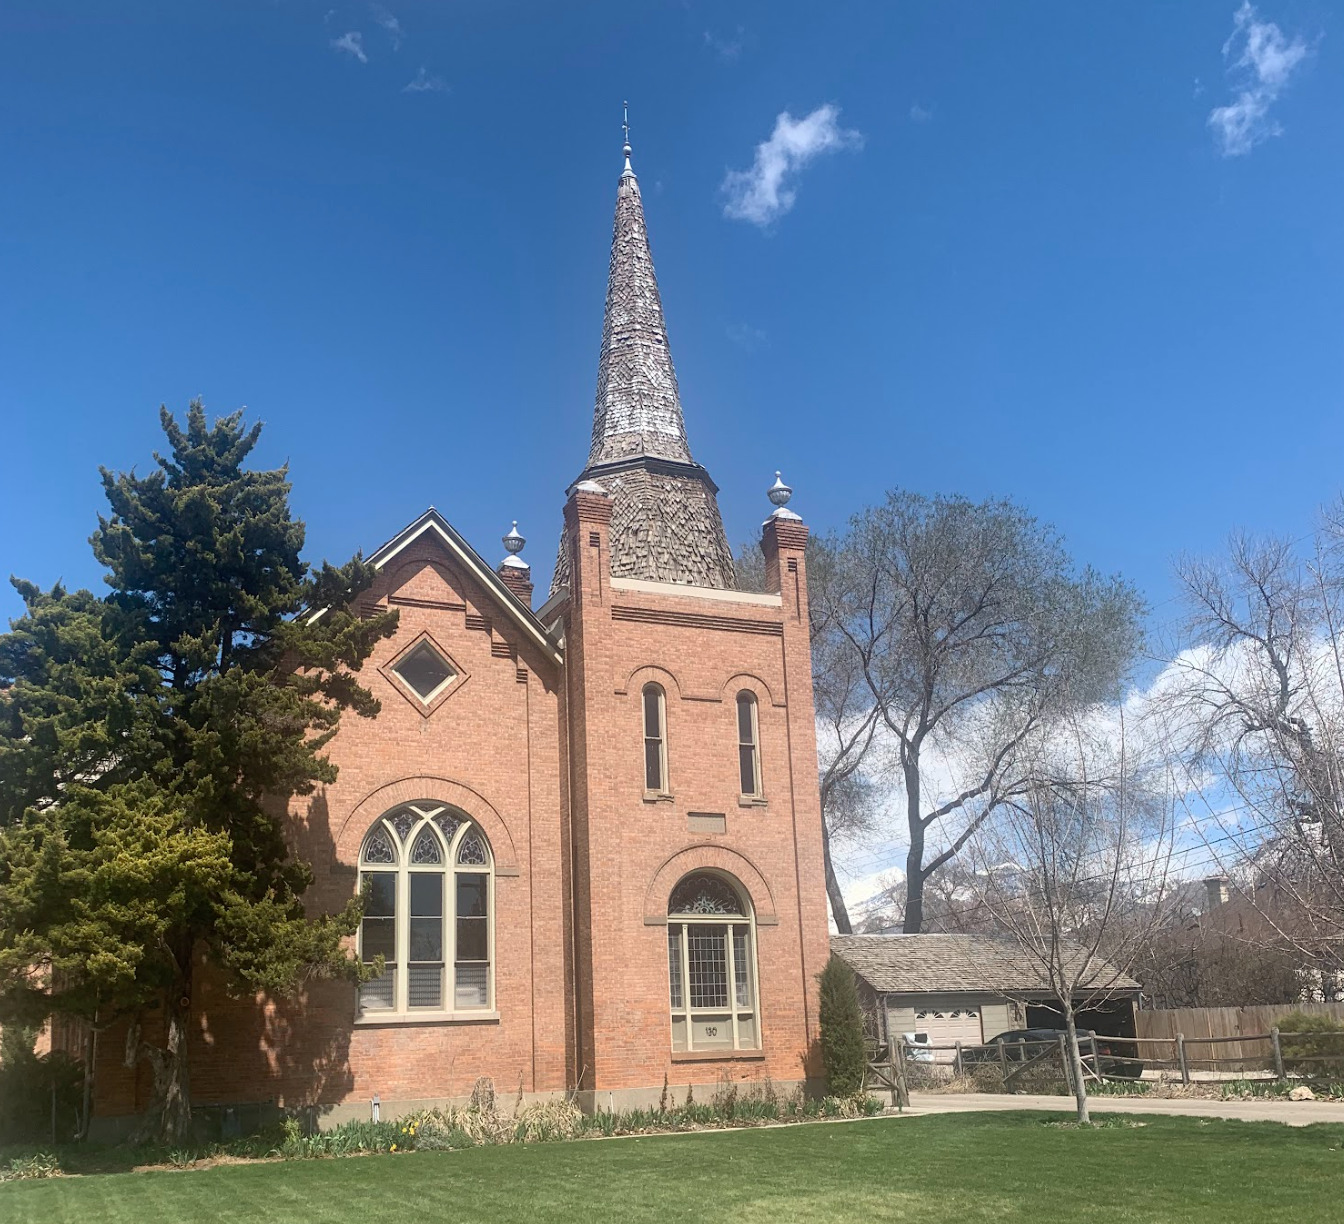
    <summary type="html"><![CDATA[<p><strong><em>The Community Presbyterian Church in American Fork, Utah is a historic building that has been standing since the late 1800s. It has represented the prosperity of Presbyterianism within the majority-LDS state, while also being an institution of education and charity within the community of American Fork.</p></strong></p><img src="https://www.intermountainhistories.org/files/fullsize/b6c5b16467e99ac505960b7c545231bf.jpg" alt="American Fork Presbyterian Church with congregation, 1894" /><br/><p><span style="font-weight:400;">In 1877 Reverend George R. Bird arrived in American Fork to begin a religious ministry among the small Presbyterian community there. For the first year of his work, congregants met in the upstairs social hall of Chipman’s Store. They later assembled in a log cabin that Bird purchased with the help of the Board of National Missions of the Presbyterian Church. Work began on a dedicated Presbyterian Church in 1878, with architect Peter Van Houghton designing the sanctuary in a “modified Gothic revival style,” made especially evident in stained-glass windows, which are one of the church’s prominent features. Reverend Bird was replaced in 1880 by Reverend Thomas F. Day, who laid the cornerstone when the church was finished in 1881. </span>
<span style="font-weight:400;">The Community Presbyterian Church has functioned continuously as a place of worship ever since its completion in 1881 and served as a school until 1909. Despite on-and-off contention between Presbyterians and members of the Church of Jesus Christ of Latter-day Saints during the 19th century, the First Presbyterian Church became a central part of the Christian community in American Fork. Relations between the two faiths improved as they found ways to serve the community of American Fork together. In 1940 the church was renamed the “Community Presbyterian Church” by Reverend Elias Jones to reflect the different religious backgrounds of those who made up the congregation. In 1984 the church building gained national notoriety with its appearance in the hit movie, </span><i><span style="font-weight:400;">Footloose</span></i><span style="font-weight:400;">, for which members of the congregation played extras and even had some speaking roles. The Community Presbyterian Church was listed on the National Historic Register on May 23, 1980.</span>
<span style="font-weight:400;">Over the decades of its presence, the Community Presbyterian Church has continued to serve community members through a variety of  projects. In 1961, the congregation built the Kershaw Christian Education Building adjacent to the church. The building is used today for some Sunday meetings but is mainly leased by the church to the Belmont Classical Academy, a non-denominational, independent Christian church that offers K-12 education. Today the church hosts a community vegetable garden, a 9/11 memorial garden, and a playground dedicated to children with autism, all open to the public.</span>
<span style="font-weight:400;">Over the years, many renovations have been needed to maintain the building. A kitchen was built onto the back of the church in the 1940s and has now been renovated as a narthex, or a traditional entrance on the western side of a church. The bell tower was struck by lightning and badly damaged on July 12, 1952, and members replaced the weathervane with a stainless-steel cross. Funds were donated to repair the tower in 1997, with the cross remaining in place. Between 1975 and 1977 many renovations to the inside of the church were made to prepare for the church’s 100</span><span style="font-weight:400;">th</span><span style="font-weight:400;"> anniversary. Workers repaired the roofing, removed wallpaper, and rewired the building. Pews were purchased from the Salt Lake City Kol Ami Synagogue, and they remain in the church today. The church also had stained-glass windows designed by a Salt Lake City local, J. Fred Brown, installed. These stained-glass windows were replaced in 2013 with new windows creatde by Tom Holdman, which depict many scenes and symbols from the life of Jesus Christ. </span>
<span style="font-weight:400;">Today the Community Presbyterian Church of American Fork continues to serve the community. Weekly Sunday worship meetings are open to members of the congregation and visitors alike. The church also offers twelve-step and community groups and works alongside local organizations and charities to help people in the area.</span></p><p><em><strong><a href="https://www.intermountainhistories.org/items/show/767">For more (including 6 images) view the original article</a></strong></em></p>]]></summary>
    <published>2024-01-18T03:50:02+00:00</published>
    <updated>2026-04-17T19:32:17+00:00</updated>
    <link rel="alternate" type="text/html" href="https://www.intermountainhistories.org/items/show/767"/>
    <id>https://www.intermountainhistories.org/items/show/767</id>
    <author>
      <name>McKay Kimball, Brigham Young University</name>
    </author>
  </entry>
  <entry>
    <title type="html"><![CDATA[American Fork Second Ward Meeting House]]></title>
    <summary type="html"><![CDATA[<p><strong><em>The American Fork Second Ward Meeting House was built in response to the expansion of the American Fork settlement. Latter-Day Saints attended meetings there for almost eight decades. Although its use has changed, today it remains an excellent example of early 20th century gothic architecture.</em></strong></p><img src="https://www.intermountainhistories.org/files/fullsize/6368158aa6c18f215b83f77b7eb32afd.jpg" alt="East side steeple, American Fork Meeting House " /><br/><p><span style="font-weight:400;">The American Fork Second Ward Meeting House, located in American Fork Utah, was constructed in 1903 by members of The Church of Jesus Christ of Latter-day Saints. The building was originally proposed by Bishop Joseph H. Storrs on September 29, 1901. After a unanimous vote in favor of building the meeting house, plans for its construction began immediately. The ward members donated their time, talents, and money to the construction of the building. Though still under construction, they began using the meeting house in 1903. Eventually the steeple was finished, all debts were paid, and the meeting house was dedicated on February 17th, 1909. The total cost of the building was $10,000.20. In 1929 the ward members voted to expand the building to house all auxiliaries. The expansion and remodel included updating the chapel in the southeast section of the building beneath the steeple and the addition of a new recreational hall. The construction resulted in the church's current U-shape. John L. Firmage and his wife, members of the ward, donated $15,000 to the remodel. As a result, the addition was often referred to as the Firmage recreational hall. Architect Don Carlos Young, of Young and Hansen Architects, designed the renovation in the original gothic style. The total cost of the project was $48,555.54 by the end of the project. </span>
<span style="font-weight:400;">After the remodel, the updated chapel was used only for sacred purposes while the recreation hall was used for all other activities. The recreation hall was frequently the location of wedding receptions, dramas, and other community gatherings. The renovation also created enough space for classrooms to accommodate Sunday School and other auxiliary meetings. It even included offices for Bishopric members. </span>
<span style="font-weight:400;">The American Fork Second Ward utilized the building until the early 1980s when it was abandoned for a newer meeting house. In 1984 the abandoned church building was purchased by Michael Bigelow, who owned the building in 2023. An application was submitted for the meeting house to become a historical site in November 1991 and the historical status was granted in 1992. Bigelow has since made small updates to accommodate a residence for his family on the upper floor Sunday School room, and minor changes to utilize the space for their pipe organ design and construction business that is on the main and basement levels. The Bigelow family has been careful to maintain the original gothic architecture of the meeting house. </span></p><p><em><strong><a href="https://www.intermountainhistories.org/items/show/766">For more (including 4 images) view the original article</a></strong></em></p>]]></summary>
    <published>2024-01-18T03:23:29+00:00</published>
    <updated>2026-04-17T19:32:17+00:00</updated>
    <link rel="alternate" type="text/html" href="https://www.intermountainhistories.org/items/show/766"/>
    <id>https://www.intermountainhistories.org/items/show/766</id>
    <author>
      <name>Cecilie Cooper, Brigham Young University</name>
    </author>
  </entry>
  <entry>
    <title type="html"><![CDATA[The B’nai Israel Cemetery]]></title>
    <summary type="html"><![CDATA[<p><strong><em><span style="font-weight:400;">Cemetery B’nai Israel is a burial ground dedicated to followers of the Reform branch of Judaism. Located in the sloping Avenues of Salt Lake City, this space is a beautiful resting place for some of Utah’s most famous Jewish residents.</span></em></strong></p><img src="https://www.intermountainhistories.org/files/fullsize/fdf6c8848584d2a8d6f2dee9d815a3ee.jpg" alt="B&#039;nai Israel Cemetery" /><br/><p><span style="font-weight:400;">The B’nai Israel Cemetery is one of Salt Lake City’s three Jewish cemeteries. The other cemeteries connected with the Kol Ami Cemetery Association are Montefiore (Conservative) and Shaare Tzedek (Orthodox). Located at 1021 East and 4th Avenue, it serves adherents of Reform Judaism. The tenets of Reform Judaism include an emphasis on the growing, changing nature of Judaism, a focus on its ethical implications rather than its ceremonial ones, a constant search for knowledge and truth, and a focus on human reason. It is a more liberal branch of Judaism, with less focus on ritual observance and more focus on the autonomy of the individual and progressive values. </span>
<span style="font-weight:400;">The land for Salt Lake’s Jewish cemeteries was originally donated to the Jewish community by Brigham Young around 1866. These were the first Jewish cemeteries in the Intermountain West. The cemeteries are exclusively maintained by the Kol Ami Cemetery Association. This association is composed of members of Salt Lake’s synagogue, Congregation Kol Ami. Members of the board serve as volunteers. Although any Jewish person can be buried in one of the three cemeteries, each has slightly different requirements. Those wanting to be buried with non-Jewish spouses can only do so in the Reform cemetery. Orthodox and Conservative cemeteries require a ceremonial washing of the body before burial, but Reform cemeteries make that ritual optional. </span>
<span style="font-weight:400;">Cemetery B’nai Israel is located on the south side of Salt Lake City Cemetery. Unlike the Montefiore and Shaare Tzedek cemeteries, B’nai Israel permits the burial of non-Jewish spouses and minor Children with the Jewish family member. The guiding principles of the Kol Ami Cemetery Association are </span><i><span style="font-weight:400;">Kavod Ha Meit: </span></i><span style="font-weight:400;">showing honor and respect for the dead; </span><i><span style="font-weight:400;">Nichum Aveilim: </span></i><span style="font-weight:400;">comforting those who are mourning a loss; and simplicity: all are equal in death.</span>
<span style="font-weight:400;">Several prominent figures in Utah history were laid to rest in this peaceful graveyard, including Simon Bamberger, the first Jewish governor of Utah whose term ran from 1917 to 1921, and brothers Samuel and Frederick Auerbach, who established the People’s Store– a long-time Salt Lake City landmark. </span>
<span style="font-weight:400;">The tranquil B’nai Israel Cemetery has served practitioners of Reform Judaism for well over one hundred years, and continues to do so today. Under the governance of the Kol Ami Cemetery Association, these burial grounds are maintained with a tangible sanctity and respect.</span></p><p><em><strong><a href="https://www.intermountainhistories.org/items/show/765">For more (including 4 images) view the original article</a></strong></em></p>]]></summary>
    <published>2024-01-12T22:29:43+00:00</published>
    <updated>2026-04-17T19:32:17+00:00</updated>
    <link rel="alternate" type="text/html" href="https://www.intermountainhistories.org/items/show/765"/>
    <id>https://www.intermountainhistories.org/items/show/765</id>
    <author>
      <name>Isabella Holt, Brigham Young University</name>
    </author>
  </entry>
  <entry>
    <title type="html"><![CDATA[The Cathedral of the Madeleine ]]></title>
    <summary type="html"><![CDATA[<p><strong><em><span style="font-weight:400;">The Cathedral of the Madeleine, constructed in the late 19th and early 20th centuries, stands at the head of the Diocese of Salt Lake City. Featuring neo-Gothic architecture and glorious stained glass windows, the cathedral is a beautiful place to visit and worship. </span></em></strong></p><img src="https://www.intermountainhistories.org/files/fullsize/f7791fe20b0648355edb90452c3b4370.jpg" alt="Church Interior" /><br/><p><span style="font-weight:400;">The Cathedral of the Madeleine, located in downtown Salt Lake City, is the only cathedral in the United States under the patronage of Saint Mary Magdalene. Construction on this venerable building began in 1899 and was completed in 1909. It was dedicated under the name Saint Mary’s Cathedral on August 15, 1909, but was given its present name under the leadership of Bishop Joseph Glass, the second bishop of Salt Lake City.</span>
<span style="font-weight:400;">The stained glass windows are original to the Cathedral and were commissioned by Lawrence J. Scanlan, the first Catholic bishop of Salt Lake City. Designed by F.X. Zettler of the Royal Bavarian Institute in Munich, Germany, these windows tell the story of Christ’s life through what Catholics call the “Mysteries of the Rosary.” Scenes included are the annunciation with Gabriel and Mary, Mary visiting Elizabeth, Christ’s birth, Christ’s presentation at the temple to Simeon and Anna, the Resurrection, Christ’s ascension into heaven, the Assumption of Mary, and Mary being crowned Queen of Heaven. </span>
<span style="font-weight:400;">In addition to these scenes from the “Mysteries of the Rosary, moments  from Christ’s life between His presentation at the temple and His Resurrection are commemorated with stunning murals. These murals were completed in 1918 by artist Felix Lieftuchter. Combining Byzantine, Spanish Gothic, and modern art styles, the murals depict Christ teaching at the temple, a woman (portrayed here as Mary Magdalene) washing Christ’s feet, and Christ’s suffering in the Garden of Gethsemane. A mural of Christ’s sacrifice on the cross stands above the Blessed Sacrament Chapel and the Tabernacle. It is the focal point of the chapel. Christ is shown on the cross in a red robe, with God the Father and the Holy Spirit watching from above. Below Christ’s pierced feet are a pelican and her chicks. In Catholic iconography, the pelican symbolizes Christ’s sacrifice. Biblical figures and Catholic saints stand on either side of the crucified Christ, worshiping and praising the Lord. </span>
<span style="font-weight:400;">The Stations of the Cross were painted by Utah native Roger ‘Sam’ Wilson between 1992-1993. The Stations of the Cross commemorate Christ’s suffering and death. There are fourteen stations in all, each depicting a moment on His journey to Calvary. The Stations at the Cathedral of the Madeleine follow the revisions of the second Vatican Council, which took place between 1962-1965. This council helped to bridge the gap between Catholic tradition and the modern world. It made many changes to Catholic practices– one of the most dramatic of these was holding Mass in languages other than Latin. The updated Stations of the Cross are more in keeping with Biblical descriptions rather than oral tradition. Wilson’s rendition of the Stations blends Catholic iconography with an American Southwestern style. Flowers, animals, and other symbols are included to lend to the significance and power of each scene. </span>
<span style="font-weight:400;">The cathedral underwent heavy restoration projects between 1991-1993. The stained glass was carefully preserved. The altar and the baptismal font were re-positioned in accordance with the established traditions of the Vatican II Council. The organ was replaced, as were the Stations of the Cross. The floor of the Cathedral of the Madeleine is currently being restored. There are about four hundred regularly attending constituents, with about half of that number speaking Spanish as their first language. On weekdays, masses are held at 8:00 AM and 5:15 PM. Saturday masses are at 8:00 AM, 5:00 PM, and 7:00 PM, with the latter exclusively in Spanish. Sunday worship times are at 8:30 AM, 11:00 AM, 3:00 PM (Spanish), and 6:00 PM. The Cathedral was added to the National Register of Historic Places on March 11, 1971, and serves thousands of people annually. From practicing Catholics to those interested in theology or the Cathedral’s architecture, all are welcome. </span></p><p><em><strong><a href="https://www.intermountainhistories.org/items/show/764">For more (including 7 images) view the original article</a></strong></em></p>]]></summary>
    <published>2024-01-12T22:03:33+00:00</published>
    <updated>2026-04-17T19:32:17+00:00</updated>
    <link rel="alternate" type="text/html" href="https://www.intermountainhistories.org/items/show/764"/>
    <id>https://www.intermountainhistories.org/items/show/764</id>
    <author>
      <name>Isabella Holt, Brigham Young University</name>
    </author>
  </entry>
  <entry>
    <title type="html"><![CDATA[Shaare Tzedek Cemetery]]></title>
    <summary type="html"><![CDATA[<p><strong><em>The Shaare Tzedek Cemetery is a dedicated gravesite for practicing Orthodox Jews in the Salt Lake City area. Though smaller than its sister cemeteries, B’nai Israel and Montefiore, the recently rededicated Shaare Tzedek is nonetheless a quiet and peaceful site for remembrance and service.</em></strong></p><img src="https://www.intermountainhistories.org/files/fullsize/70156a3e7c4070953a3aad3742f17530.jpg" alt="Cemetery Gate" /><br/><p><span style="font-weight:400;">Cemetery Shaare Tzedek has stood for over a century and is one of the three Jewish cemeteries in the Salt Lake City metro. It can be found at 915 East 11th Avenue. Shaare Tzedek is designated for Orthodox adherents of Judaism, whereas its sister cemeteries, Montefiore and B’nai Israel, serve Conservative and Reform Jews, respectively. Orthodox Jews believe that the Torah (both the written word and oral traditions) were divinely revealed to Moses on Mount Sinai and have been faithfully maintained throughout the centuries. Being Orthodox entails a strict adherence to Jewish law (</span><i><span style="font-weight:400;">halakha</span></i><span style="font-weight:400;">). Practices include Sabbath-day observance, following Kosher dietary restrictions, and regular study of the Torah. To be buried in an Orthodox Jewish cemetery, one must be an Orthodox Jew, undergo rituals of washing and dressing, and generally be buried in a plain wooden casket without internal or external adornment. </span>
<span style="font-weight:400;">These lands in the larger Salt Lake City Cemetery were set aside for the use of the Jewish community by Brigham Young in 1866. The care and upkeep of these three cemeteries is entrusted to the Kol Ami Cemetery Association. This association is run on a volunteer basis by members of Salt Lake’s synagogue, Congregation Kol Ami. Members of the board serve as volunteers. The guiding principles of the Kol Ami Cemetery Association are </span><i><span style="font-weight:400;">Kavod Ha Meit: </span></i><span style="font-weight:400;">showing honor and respect for the dead; </span><i><span style="font-weight:400;">Nichum Aveilim: </span></i><span style="font-weight:400;">comforting those who are mourning a loss; and simplicity: all are equal in death. While any member of the Jewish community may be buried in one of the three cemeteries, each graveyard has slightly different requirements. Those wanting to be buried with non-Jewish spouses are only permitted to do so in the Reform cemetery. Both Conservative and Orthodox cemeteries require a ceremonial washing of the body before burial, but that practice is mandatory in Reform cemeteries. </span>
<span style="font-weight:400;">The Shaare Tzedek Cemetery is located just above the sprawling expanse of the Salt Lake City Cemetery, a few blocks north of the B’nai Israel and Montefiore cemeteries. It is the smallest of the three Jewish cemeteries. Salt Lake’s Orthodox Jewish community and synagogue faded around 1930, largely due to financial reasons and fewer Orthodox Jews as opposed to Conservative and Reform Jews in the city. The Shaare Tzedek Cemetery was recently rededicated– a very rare circumstance, but necessary because the western part of the burial ground, though original to the cemetery, had never been dedicated. That issue was resolved in 2023. Shortly after the rededication, the Kol Ami Cemetery Board held a tree-planting ceremony to further protect and beautify the space. </span></p><p><em><strong><a href="https://www.intermountainhistories.org/items/show/763">For more (including 4 images) view the original article</a></strong></em></p>]]></summary>
    <published>2024-01-12T20:29:15+00:00</published>
    <updated>2026-04-17T19:32:17+00:00</updated>
    <link rel="alternate" type="text/html" href="https://www.intermountainhistories.org/items/show/763"/>
    <id>https://www.intermountainhistories.org/items/show/763</id>
    <author>
      <name>Isabella Holt, Brigham Young University</name>
    </author>
  </entry>
  <entry>
    <title type="html"><![CDATA[Montefiore Cemetery ]]></title>
    <summary type="html"><![CDATA[<p><strong><em>Serving Conservative Jews in the Salt Lake area, the Montefiore Cemetery can be found amidst the city’s historic Avenues. Dedicated to preserving the memories of Utah’s Jewish community, the Montefiore Cemetery contains a personal memorial to those who lost their lives in the Holocaust. </em></strong></p><img src="https://www.intermountainhistories.org/files/fullsize/50818c535c735867b8f5aed3ca63fe44.jpg" alt="Cemetery Gates" /><br/><p><span style="font-weight:400;">Cemetery Montefiore is one of three Jewish cemeteries in Salt Lake City. It is affiliated with cemeteries B’nai Israel, serving Reform Jews, and Shaare Tzedek, which is specifically for Orthodox Jews. Located at 1081 East 4th Avenue, Montefiore is dedicated to followers of the Conservative branch of Judaism. Conservative Judaism is a movement that focuses on the authority of Jewish law and tradition, but with an emphasis on obtaining assent from the people. For Conservative Jews, Jewish law (</span><i><span style="font-weight:400;">Halakha</span></i><span style="font-weight:400;">) is simultaneously binding and subject to historical development. It allows for greater pluralism than Orthodox Judaism, but is more traditional than Reform Judaism. There is room for the traditional, received forms, but Conservative Jews hold space for various ways to interpret and apply these past traditions. </span>
<span style="font-weight:400;">Brigham Young donated the land for this and Salt Lake’s other Jewish cemeteries to the Jewish community in 1866. The cemeteries are operated by the Kol Ami Cemetery Association: Salt Lake City does not allocate resources to maintain them. Those serving on the board of this association are volunteers from Salt Lake’s synagogue, Congregation Kol Ami. The guiding principles of the Kol Ami Cemetery Association are </span><i><span style="font-weight:400;">Kavod Ha Meit: </span></i><span style="font-weight:400;">showing honor and respect for the dead; </span><i><span style="font-weight:400;">Nichum Aveilim: </span></i><span style="font-weight:400;">comforting those who are mourning a loss; and simplicity: all are equal in death. A Jew can be in any one of the three cemeteries, but each has slightly different requirements. Those who wish to be buried with their non-Jewish spouses can only do so in the Reform cemetery. Orthodox and Conservative cemeteries require a ceremonial washing of the body before burial, but Reform cemeteries do not require the washing. </span>
<span style="font-weight:400;">The Montefiore Cemetery can be found on the southern end of the larger Salt Lake City Cemetery, just a few streets east of the Reform B’nai Israel Cemetery. As it is Conservative, those wishing to be buried in this cemetery are to be ritually washed before burial and cannot be buried with non-Jewish family members. </span>
<span style="font-weight:400;">One of the most moving sites at the Montefiore Cemetery is very discrete– it does not immediately catch one’s eye amidst the rows of marble. Toward the eastern edge of the cemetery stands the headstone of Josef and Ruth Teustch Schwager, whose son, Pete Schwager, is on the Kol Ami Cemetery Board. The Schwagers fled Nazi Germany in 1939, arriving in New York that same year, then making their way west to Utah. Ruth Schwager’s parents, Dr. Arthur Teutsch and Clara Holzinger Teutsch, were unable to escape the Nazi regime and perished in the Theresienstadt and Auschwitz concentration camps. Ruth Schwager was determined that her parents be remembered, and thus included their names on her gravemarker. </span>
<span style="font-weight:400;">Cemetery Montefiore is a calm and peaceful spot amidst the bustle of Salt Lake City. Dedicated to adherents of Conservative Judaism, it has stood for over a century. The Kol Ami Cemetery Association preserves this and other Jewish cemeteries with evident care and approbation. </span></p><p><em><strong><a href="https://www.intermountainhistories.org/items/show/762">For more (including 5 images) view the original article</a></strong></em></p>]]></summary>
    <published>2024-01-12T20:03:55+00:00</published>
    <updated>2026-04-17T19:32:17+00:00</updated>
    <link rel="alternate" type="text/html" href="https://www.intermountainhistories.org/items/show/762"/>
    <id>https://www.intermountainhistories.org/items/show/762</id>
    <author>
      <name>Isabella Holt, Brigham Young University</name>
    </author>
  </entry>
  <entry>
    <title type="html"><![CDATA[Cathedral Church of Saint Mark]]></title>
    <summary type="html"><![CDATA[<p><strong><em>St. Mark’s Cathedral began its life as the headquarters of the Salt Lake Missionary Diocese, later becoming the base for the Diocese of Utah. Serving parishioners for over 150 years, this Gothic Revival Cathedral was added to the National Register of Historic Places in 1970.</em></strong></p><img src="https://www.intermountainhistories.org/files/fullsize/e7e58cf77fd4e76efacbeb4cf870ec8d.jpg" alt="Photograph of St. Mark&#039;s Cathedral " /><br/><p><span style="font-weight:400;">The story of St. Mark’s Cathedral begins with Bishop Daniel S. Tuttle, who took his post presiding over the missionary district of Montana in 1867. This district included jurisdiction over Idaho and Utah. After the completion of the Transcontinental Railroad in 1869, Bishop Tuttle decided to make Salt Lake City the headquarters of the district. From 1867-1871, Utah’s earliest Episcopalian parishioners met in Independence Hall, an adobe building on Third South and East Temple (now Main Street). The land for St. Mark’s Cathedral was purchased on April 20, 1870. The cornerstone was laid on July 30, 1870. Opening on September 3, 1871, St. Mark’s Cathedral was designed in the Gothic Revival style by Richard Upjohn – one of his only two identified works west of the Mississippi River. </span>
<span style="font-weight:400;">The Cathedral was officially consecrated on May 14, 1874. In April 1902, money was raised for the addition of the west transept, the Chancel, and a room to house the organ pipes. When the chancel was added in 1903, this room became the Chapel of the Resurrection. Extensive renovations took place after the Cathedral was damaged by a fire in 1935. Fire damage can still be observed today from the exterior and along the ceiling of the Chapel of the Resurrection. A number of the Cathedral’s windows were destroyed in the fire, but the May Lillian Bishop Thompson Window (a scene depicting the women at Christ’s tomb speaking with an angel), was reassembled. When the fire melted the lead holding the window together, a parishioner was able to collect the glass pieces and take them to Tiffany Studios in New York, where the window was repaired. However, some pieces were lost, and thus the previously brunette angel became a blonde. </span>
<span style="font-weight:400;">St. Mark’s Cathedral has hosted a number of noteworthy visitors over the years. Episcopalian Archbishop Demond Tutu came to Salt Lake City for the opening ceremonies of the 2002 Olympics, calling on the Cathedral on February 10, 2002. St. Mark’s hosted the North American Dean’s Conference from April 23-25, 2009. Over the week of June 25-July 3, 2015, the Diocese of Utah and St. Mark’s Cathedral welcomed delegates to the 78th Convention of the Episcopal Church. On June 27, 2015, St. Mark’s made headlines when Michael Bruce Curry became the first African American to be elected presiding bishop of the Episcopalian Church. </span>
<span style="font-weight:400;">To conclude, St. Mark’s Cathedral has been part of the Salt Lake City skyline since 1871. Its bell was the first church bell to ring in Salt Lake City and continues to call Episocpalians and visitors for worship today. </span></p><p><em><strong><a href="https://www.intermountainhistories.org/items/show/761">For more (including 12 images) view the original article</a></strong></em></p>]]></summary>
    <published>2024-01-11T23:36:49+00:00</published>
    <updated>2026-04-17T19:32:16+00:00</updated>
    <link rel="alternate" type="text/html" href="https://www.intermountainhistories.org/items/show/761"/>
    <id>https://www.intermountainhistories.org/items/show/761</id>
    <author>
      <name>Isabella Holt, Brigham Young University</name>
    </author>
  </entry>
</feed>