<?xml version="1.0" encoding="UTF-8"?>
<feed xmlns="http://www.w3.org/2005/Atom">
  <title type="text">Intermountain Histories</title>
  <updated>2026-04-17T19:32:07+00:00</updated>
  <generator uri="http://framework.zend.com" version="1.12.20">Zend_Feed_Writer</generator>
  <link rel="alternate" type="text/html" href="https://www.intermountainhistories.org/"/>
  <link rel="self" type="application/atom+xml" href="https://www.intermountainhistories.org/items/browse?output=rss2"/>
  <id>https://www.intermountainhistories.org/</id>
  <author>
    <name>Intermountain Histories</name>
    <uri>https://www.intermountainhistories.org</uri>
  </author>
  <link rel="hub" href="https://pubsubhubbub.appspot.com/"/>
  <entry>
    <title type="html"><![CDATA[The Ogden Union Station]]></title>
    <summary type="html"><![CDATA[<p><strong><em>The imposing Spanish Colonial Revival Ogden Union Station is the expression of Ogden as a significant railroad hub in the American West and the determination of a community to cherish that identity.</em></strong></p><img src="https://www.intermountainhistories.org/files/fullsize/58f090ae9edbfd9b32807b99f22f31bd.jpg" alt="Ogden Union Station Front Exterior" /><br/><p>In 1869, having completed its part of the transcontinental rail line, the Union Pacific Railroad constructed a line through Weber Canyon to Ogden on a grade completed by men working under a contract granted Brigham Young, president of the LDS church. It was agreed that Ogden would serve as a temporary terminal for both the Union Pacific and the Central Pacific. Both companies built and maintained facilities in Ogden, including express offices, engine, lodging, and baggage houses. By mid-January 1870, ten trains were operating daily through the Ogden terminal. </p><p>There was some controversy between Ogden and Corinne for designation as the final junction point. However, the decision of Brigham Young to designate land in Ogden for specific use as railroad yards, eventually led to Ogden becoming the “Junction City.”  The designated space included facilities serving UP and CP, the Utah Central branch line to Salt Lake City, and the Utah Northern line to Cache Valley. In 1878, the companies agreed to use a common depot – the original 1869 Union Pacific building. Therefore, the building became a “union” station.</p><p>In 1888, the Ogden Union Railway & Depot Company was organized to fill Ogden's need for a new depot. The building was designed by architect Henry Van Brunt and featured a large electric clock tower that was donated by Ogden jeweler John S. Lewis. Mayor David Eccles declared a city-wide holiday for the laying of the cornerstone. He invited businessmen to close their establishments and urged citizens to "engage in the ceremonies." Reporting on the 5,000 to 6,000 persons who attended, the Ogden Standard commented that "the old shanties called the depot will not be used much longer." </p><p>However, in 1923 the building caught fire and was all but destroyed. A new depot on the foundation of the old was completed in 1924. The father and son team of John and Donald Parkinson designed a Spanish Colonial Revival. The artist Edward Laning painted the murals that adorn the Grand Lobby, the last that the artist painted before his death in 1981. The Ogden Union Station was placed on the National Register of Historic Places in 1971.</p><p>Passenger and freight trains no longer use the Union Station. Instead, the building now hosts: the Utah State Railroad Museum, John M. Browning Firearms Museum, Browning-Kimball Classic Cars Museum, and Utah State Cowboy and the Western Heritage Museum. The building also serves as a gallery for art and as a meeting place for special events. Saved from demolition and restored by determined locals, the Station is now city-owned and city-run.</p><p><em><strong><a href="https://www.intermountainhistories.org/items/show/239">For more (including 6 images) view the original article</a></strong></em></p>]]></summary>
    <published>2019-01-01T01:35:27+00:00</published>
    <updated>2026-04-17T19:32:03+00:00</updated>
    <link rel="alternate" type="text/html" href="https://www.intermountainhistories.org/items/show/239"/>
    <id>https://www.intermountainhistories.org/items/show/239</id>
    <author>
      <name>Chris DeGroot, Weber State University</name>
    </author>
  </entry>
  <entry>
    <title type="html"><![CDATA[Oregon Short Line Depot]]></title>
    <summary type="html"><![CDATA[<p><strong><em>The Oregon Short Line Depot sis a reminder of the importance of the railroads in the economy of Northern Utah during the 19th and 20th centuries.</em></strong></p><img src="https://www.intermountainhistories.org/files/fullsize/5171f39269817d6a63107da110b8bf0b.jpg" alt="Oregon Short Line Depot, Brigham City, 1992. " /><br/><p>The Oregon Short Line Company was established in 1878 to provide the Union Pacific with access to the Pacific Northwest. In 1906, that company built the Brigham City Train Depot. A.C. Rainey and his staff of 22 laborers constructed a “Hudson Bay Gothic” style building. It had all of the modern amenities including plumbing, electricity, steam heat, and lavatories. The Depot was later purchased by the Union Pacific Railroad.</p><p>The Depot was important in Brigham City’s early economic success. Countless cars of locally grown fruit and produce were shipped from that location. In fact, so much fruit was shipped that the Knudson Brothers located their fruit packing and storage business close by and built a spur track. A cannery was also located on the west side of the tracks so that canned fruit could be easily loaded onto the train cars. Large quantities of fish and mail were also shipped from the Depot. Residents of Brigham City remember being able to take their mail straight to the Depot in order to get it out faster. </p><p>During WWII, the Depot had 14 employees and as many as 17 passenger trains daily. Countless soldiers passed through the Depot on their way to various assignments or the Bushnell Military Hospital located nearby.  Tons of military and medical supplies were brought in. However, by the 1950s, passenger service declined, and eventually came to a standstill. Amtrak operated daily from 1971-1977; then the Depot fell into disuse. Some in Brigham City thought the abandoned building an eyesore and urged demolition. However, on July 16, 1992, the building was listed on the National Register of Historic Buildings, and in February of 1994, it was deeded to the Golden Spike Association. </p><p>Today the Depot serves as a museum of railroad and historical artifacts and has multiple original pieces. It also serves as an education hub for nearby school children and patrons.  The Depot is the gateway to Brigham City from the West, and is popular among local photographers, history fans, and train buffs. It retains much of its original grandeur, including the large sweeping multiple hip roof, the wide overhanging eaves with wooden brackets, and even benches that passengers sat on while waiting for trains. Over 500,000 man hours have been donated by volunteers to restore this unique building to its original beauty. </p><p><em><strong><a href="https://www.intermountainhistories.org/items/show/240">For more (including 6 images) view the original article</a></strong></em></p>]]></summary>
    <published>2019-01-01T01:49:46+00:00</published>
    <updated>2026-04-17T19:32:03+00:00</updated>
    <link rel="alternate" type="text/html" href="https://www.intermountainhistories.org/items/show/240"/>
    <id>https://www.intermountainhistories.org/items/show/240</id>
    <author>
      <name>Colbie Hymas, Weber State University</name>
    </author>
  </entry>
  <entry>
    <title type="html"><![CDATA[Weber River Railroad Bridge]]></title>
    <summary type="html"><![CDATA[<p><strong><em>The Weber River Railroad Bridge is a remnant of the extensive rail lines which made Ogden, Utah “Junction City.” It is the only Pegram truss bridge in Utah.</em></strong></p><img src="https://www.intermountainhistories.org/files/fullsize/33c5e9a629f54cd343def027d83beb5c.jpg" alt="The Weber River Bridge looking east" /><br/><p>The Weber River Railroad Bridge, also known  as the Ogden Pegram Truss Railroad Bridge, was built by Edge Moor Bridge Works (based out of Wilmington, Delaware) for the Oregon Short Line Railroad. It replaced an iron bridge that had been at that location for the Utah Central Railroad. The Pegram Bridge was made from timber, steel and asphalt that extended across the Weber River 157 feet in length. </p><p>The designer of the bridge, George H. Pegram (1855 - 1937) patented his truss design in 1887 -- with chords that are wider at the bottom but of the same length as each other at the top. Subsequently many Pegram truss bridges were built by various railroad companies -- 20 in 1890 for the Missouri Pacific alone. Pegram joined the Union Pacific in 1883 and spent considerable time in Utah, particularly in Ogden. He was involved in many engineering projects including a steel pipeline for the Pioneer Electric Company. </p><p>The railroad had a significant impact on Ogden. The city became known as Junction City because of the many major north-south and east-west lines which joined there. The Weber River Bridge was part of the original main line connecting Ogden with Salt Lake City in 1869. The line later became  a secondary line, the Evona Branch, providing a spur to the industrial sector west of Ogden. </p><p>Though the bridge is now currently out of use. The Weber River Railroad Bridge is an important reminder of the significance of railroads to the economic and cultural life of the area. The bridge was nominated to the National Register of Historic Places in 2015.</p><p><em><strong><a href="https://www.intermountainhistories.org/items/show/258">For more (including 4 images) view the original article</a></strong></em></p>]]></summary>
    <published>2019-01-25T03:54:23+00:00</published>
    <updated>2026-04-17T19:32:04+00:00</updated>
    <link rel="alternate" type="text/html" href="https://www.intermountainhistories.org/items/show/258"/>
    <id>https://www.intermountainhistories.org/items/show/258</id>
    <author>
      <name>Jadyn Williams, Weber State University</name>
    </author>
  </entry>
  <entry>
    <title type="html"><![CDATA[Box Elder Stake Tabernacle<br />
]]></title>
    <summary type="html"><![CDATA[<p><strong><em>The Box Elder Tabernacle of the Church of Jesus Christ of Latter Day Saints is a fine example of Neo-Gothic architecture. It was saved from demolition and renovated in 1985.</em></strong></p><img src="https://www.intermountainhistories.org/files/fullsize/0dd08a07287acb10472ce0a9e8609fff.jpg" alt="Box Elder Tabernacle" /><br/><p>Brigham Young, President of The Church of Jesus Christ of Latter-Day Saints,  selected the site for the Box Elder State Tabernacle in 1865. However, construction did not begin until 1876 under the direction of Brigham City’s first Stake President, Lorenzo Snow. The building was not finished until 1890 under the leadership of Stake President Charles Kelley.  The architect was probably Truman 0. Angel, Jr. or his father, one of the more famous L.D.S. Church architects. With volunteer labor, field stone was collected nearby and lumber was hauled from the mountains, sawed and delivered to the site. The structure was 50 feet by 95 feet with a tower rising above each of the four corners. The seating capacity was 1200.</p><p>One Sunday afternoon in 1896, the building burned down, leaving only the four walls standing.  According to the local paper, the Brigham City Bugler, it took only a half hour for the tabernacle to turn into “a mass of furious, crackling flames.” By 2:30 in the afternoon, the building was nothing more than a smoking, blackened hulk. The fire had even stripped the plaster from the walls and floating embers from the tabernacle blaze had touched off other fires around town. </p><p>It was rebuilt under the leadership of Stake President Rudger Clawson in a more elaborate neo-Gothic style. Sixteen brick buttresses were added to the exterior with steeples topping each one. A major tower was added to the front.  Inside the building a vestibule was added and the seating capacity increased by 400. The new structure was dedicated in March of 1897. A reporter for the Brigham City Bugler wrote, “What on the day of the great fire appeared a calamity, will tomorrow be looked upon as a great blessing -- there is really no comparison between the old and the new.”</p><p>As the L.D.S. Church built more stake centers in the Brigham City area, the tabernacle became less prominent. It was added to the National Register of Historic Places in 1971. Although some talked of tearing it down, the building was restored and renovated from 1985 to 1987. To this day many come to tour and praise this celebrated building with its long history of trials and triumphs. </p><p><em><strong><a href="https://www.intermountainhistories.org/items/show/259">For more (including 3 images) view the original article</a></strong></em></p>]]></summary>
    <published>2019-01-25T04:23:19+00:00</published>
    <updated>2026-04-17T19:32:04+00:00</updated>
    <link rel="alternate" type="text/html" href="https://www.intermountainhistories.org/items/show/259"/>
    <id>https://www.intermountainhistories.org/items/show/259</id>
    <author>
      <name>Jocelyn St. Laurent, Weber State University</name>
    </author>
  </entry>
  <entry>
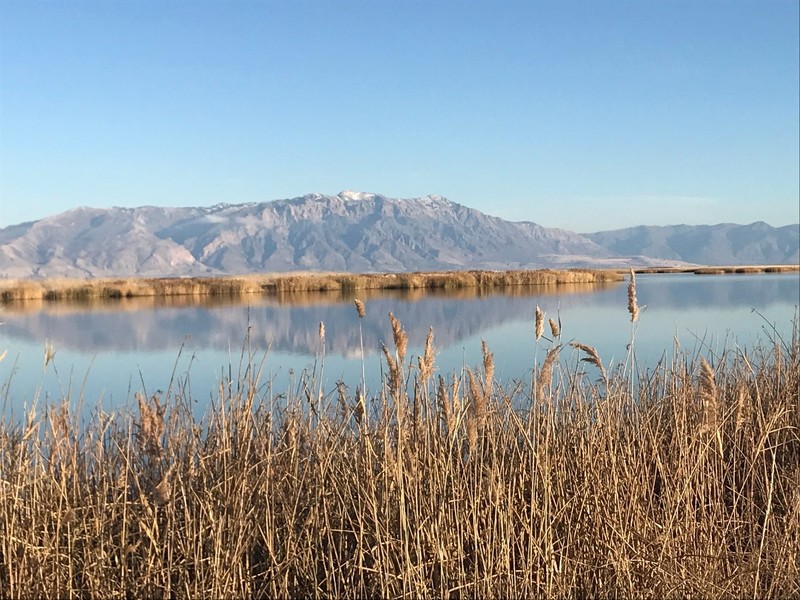
    <title type="html"><![CDATA[Bear River Migratory Bird Refuge<br />
]]></title>
    <summary type="html"><![CDATA[<p><strong><em>The 79,000 acres of the Bear River Migratory Bird Refuge are federal and state lands managed by the U.S. Fish and Wildlife Service to protect the area for the millions of birds along their migration routes.</p></strong></p><img src="https://www.intermountainhistories.org/files/fullsize/95d229f169fa71229a3c44c9886cd822.jpg" alt="Bear River Bird Refuge" /><br/><p>The Bear River courses 600 miles from the Uinta Mountains through parts of Wyoming, Idaho, and Utah to the Great Salt Lake creating an extensive marsh area. The waterfowl which inhabit the marshes have been hunted for food for hundreds of years. However, after non-Natives settled in the area, water was diverted for irrigation and hunting became commercialized. From 1877 to 1900, more than 200,000 ducks were killed annually for transport to both California and eastern markets.</p><p>By 1900, the watershed was overgrazed by cattle and sheep; diversions had greatly reduced the summer water flow; hunters had decimated the waterfowl populations. Disease took further toll on the waterfowl. In 1910, a half million ducks died around the mouth of the Bear River during the late summer.</p><p>Alexander Wetmore began researching and believed that the sickness was caused by the alkaline water that had formed in pools throughout the marshlands. E. R. Kalmbach did further research and found that the sickness was not actually caused by the water, but by a form of botulism which lives in alkaline conditions. </p><p>The first efforts to save the waterfowl were made by sportsmen. The several duck hunting clubs which operated in the area acted to purchase or lease the remaining marshes and control the hunting. The Bear River Club organized in 1901, for example, owned 8,000 acres in North Bay and acted to preserve nesting and feeding areas.</p><p>These sports clubs, federal researchers, and the Utah Fish and Game Commission worked together to establish the establishment of the Bear River Migratory Bird Refuge by a special act of Congress on April 23, 1928. The nearly 65,000 acres acquired under this act were to be "maintained as a refuge and breeding place for migratory birds included in the terms of the convention between the United States and Great Britain for the protection of migratory birds, concluded August 16, 1916." The act provided that "at no time shall less than 60 per centum of the total acreage of the said refuge be maintained as an inviolate sanctuary for such migratory birds.'' The Bear River Migratory Bird Refuge was the first waterfowl refuge to be created by law.</p><p>A dam was built across the river canals led off across the marshes. Nearly 40 miles of earthen dikes were built to keep the marshland water levels consistent. The Refuge was a Civilian Conservation Corps project during the Great Depression. However, in 1983 the dikes broke due to high water levels in the Great Salt Lake and the refuge was deemed inoperable because of flooding. However, by 1990 the waters had receded and work began to restore the refuge. </p><p>In 2006, the James V. Hansen Wildlife Education Center was built. The Center features exhibits and hosts a variety of special events throughout the year to promote learning and participation in wildlife preservation. In addition to the visitor center, the refuge offers various locations for hunting, fishing, bird-watching, and photography.</p><p><em><strong><a href="https://www.intermountainhistories.org/items/show/260">For more (including 6 images) view the original article</a></strong></em></p>]]></summary>
    <published>2019-01-25T05:17:36+00:00</published>
    <updated>2026-04-17T19:32:04+00:00</updated>
    <link rel="alternate" type="text/html" href="https://www.intermountainhistories.org/items/show/260"/>
    <id>https://www.intermountainhistories.org/items/show/260</id>
    <author>
      <name>Dawn Smith, Weber State University</name>
    </author>
  </entry>
  <entry>
    <title type="html"><![CDATA[Ogden Union Stockyards]]></title>
    <summary type="html"><![CDATA[<p><strong><em>The Ogden Union Stockyards, now being developed by Ogden City as a new commercial, mixed-use space, was the largest stock handling facility in Utah and one of largest in the Intermountain West.</p></strong></p><img src="https://www.intermountainhistories.org/files/fullsize/25a9f160940f4cadd6565107ab7968bc.jpg" alt="Exchange Building currently being renovated" /><br/><p>The Ogden Union Stockyards were a significant part of the Ogden community during their operations.  The stockyards were the feed stops for countless train cars containing cattle, sheep, and hogs.  A good portion of these animals were sold or purchased at the stockyards.  Some animals were even slaughtered and processed in the adjoining packing plant.  The stockyards operated from 1916 to their eventual closure in 1971.</p><p>The initial construction of the stockyards in 1916-1917 was by the Ogden Packing and Provision Company which had greatly expanded since its founding in 1901. The new stockyards included a four-story building which housed offices and a pickling cellar. Plans for the building were drawn by the Packers’ Architectural & Engineering Company of Chicago. </p><p>In 1918, the stockyard managers put together a livestock show to help promote herds and to auction off livestock.  In 1919, the Ogden Livestock Show became an annual event. (In 1955, the show was renamed the Golden Spike National Livestock Show.)  By 1922, the expanded facilities included a coliseum used for the show and an exchange building to house staff for the stockyards and the livestock show.  In 1926, an all new coliseum was built.  In 1931, a new exchange building designed by Ogden architects Hodgson and McClenahan was built in the art deco style. It is currently the only building still standing at the stockyards.</p><p>The stockyards accepted every kind of livestock -- cattle, horses, hogs but more than anything else they dealt with sheep. The stockyards became the largest sheep center west of Omaha and, for a time, had the biggest lamb slaughtering industry in the country.  The year 1945 saw the peak number of animals come through the stockyards.  More than 300,000 cattle, 350,000 hogs, and 1.8 million sheep passed through the stockyards.  </p><p>Ironically, 1945 also marked a steady decline in the number of livestock handled there. The yards were modernized in 1954 to accommodate increasing use of trucks to transport livestock. The outlook for the stockyards seemed to be improving during the 1960s. It was reported in 1966 that the stockyards were still feeding, watering and resting about 350,000 head of livestock en route by rail to other destinations.” However, the Swift & Co. meat processing plant closed in 1970 and the stockyards were sold by the Denver Union Stock Yards Co. to Ogden City in 1971</p><p><em><strong><a href="https://www.intermountainhistories.org/items/show/261">For more (including 6 images) view the original article</a></strong></em></p>]]></summary>
    <published>2019-01-25T05:49:28+00:00</published>
    <updated>2026-04-17T19:32:04+00:00</updated>
    <link rel="alternate" type="text/html" href="https://www.intermountainhistories.org/items/show/261"/>
    <id>https://www.intermountainhistories.org/items/show/261</id>
    <author>
      <name>Adam Schofield, Weber State University</name>
    </author>
  </entry>
  <entry>
    <title type="html"><![CDATA[Ogden High School<br />
]]></title>

    <summary type="html"><![CDATA[<p><strong><em>Ogden High School is one of most important examples of Modern architecture and Art Deco interior details in the state of Utah. Its preservation and restoration is a testimony to the place it holds in the hearts of Ogden residents.</em></strong></p><img src="https://www.intermountainhistories.org/files/fullsize/12ea42d3a15bfc416895c44997158d45.jpg" alt="Front of Ogden High School showing details" /><br/><p>Ogden High School was designed by the local firm of Hodgson and McClenahan. It was built in 1937 with a local bond issue and funds from the Public Works Administration and the Works Progress Administration, New Deal programs during the Great Depression. In 1983, the building and its sumptuous auditorium were listed on the National Register of Historic Places.</p><p>Leslie S. Hodgson (1879-1947) was considered the most important architect of the Ogden-Weber area from the late nineteenth to mid twentieth century.  Ogden High School is regarded as his “masterpiece.”  As described in Preservation Utah, the building has three elements: Zigzag Moderne - realized primarily in skyscrapers such as the Empire State Building with its familiar step-back top; Streamlined Moderne - used in gas stations, diner and roadside amenities, where corners curved and parallel lines in buildings echoed the streamlined effect of new cars and locomotives; Classical Moderne - an adaptation of Greco-Roman style with Deco elements.</p><p>At dedicatory festivities, state PWA director, R. A. Hart, listed his agency's objectives as “putting men to work, and constructing worthwhile buildings.” He stated further that “Ogden City and Weber County had done more for recovery through construction projects than any other unit in the state.”</p><p>The cost of the Ogden High School came to about $1.2 million, the first high school built in Utah to exceed a million dollars, at a time when people were struggling to survive on $50 or less a month. Many taxpayers protested the building of such a lavish educational facility; it became labeled the “million dollar high school.” However, seventy years later, the community rallied to save and restore the building with a bond and nearly $9 million raised by alumni in support of the $64 million project.</p><p>Traditional building skills were used to restore the breathtaking auditorium, and the original gym was transformed into classrooms, performance spaces, and science labs. A new entryway was added, and upgrades throughout the building made the school more energy-efficient. The building received a 2013 Preservation Honor Award from the National Trust for Historic Preservation in recognition of its successful restoration.</p><p><em><strong><a href="https://www.intermountainhistories.org/items/show/262">For more (including 6 images) view the original article</a></strong></em></p>]]></summary>
    <published>2019-01-26T03:23:21+00:00</published>
    <updated>2026-04-17T19:32:04+00:00</updated>
    <link rel="alternate" type="text/html" href="https://www.intermountainhistories.org/items/show/262"/>
    <id>https://www.intermountainhistories.org/items/show/262</id>
    <author>
      <name>Heidi Rasmussen, Weber State University</name>
    </author>
  </entry>
  <entry>
    <title type="html"><![CDATA[El Monte Golf Course Clubhouse<br />
]]></title>
    <summary type="html"><![CDATA[<p><strong><em>The El Monte clubhouse was built with local and federal funds in 1934-1935. It is a fine example of bungalow style architecture used in a recreational setting.</p></strong></p><img src="https://www.intermountainhistories.org/files/fullsize/c765270ee01407d547d566a43a4faa10.jpg" alt="El Monte Clubhouse" /><br/><p>In 1928, with support from the Ogden Golf and Country Club, efforts were begun to secure a municipal golf course for Ogden. Led by florist Fred A. Huish (1866 – 1949) and other sports boosters, the course was to be located near El Monte Springs, at the mouth of Ogden Canyon. The Springs (formerly the Ogden Canyon Resort, 1895-1927) was a local resort which offered swimming, dancing, and picnicking activities. </p><p>El Monte Springs closed in 1932 because of the economic crisis of the Great Depression and the city considered leasing the facilities for use by the municipal golf players. However, the next year, the city opted to seek federal funds to build a clubhouse. Utah was one of the states most severely affected by the Great Depression.  As a consequence, it received substantial federal funding from New Deal programs. Perhaps the most prominent of these were building programs -- 233 public works buildings were constructed in the state of Utah.  Of these, 15 were constructed within Weber County.  The El Monte Golf Course Clubhouse was one of these projects.   </p><p>Funded by the Federal Emergency Relief Administration (FERA), the clubhouse project received $17,000, which was coupled with $5,500 from the city of Ogden.  Eber F. Piers (1889 – 1961) was hired as the architect. Piers came to Utah from Colorado in 1908 to work at an architecture firm.  In 1910, he opened his own firm and became a distinguished practitioner. Over the course of his career he designed over 300 buildings throughout the greater Ogden area.  Many of them, including the El Monte Clubhouse, are still in use today.</p><p>Most of the materials for construction, including the stonework on the exterior of the building, were taken from Ogden Canyon. The Clubhouse is a fairly simple, bungalow style building with a gable roof.  The exterior stonework continues inside to frame the large fireplace.  Most of the original decorations and paintings still adorn the walls.  It is a simple, yet elegant design that adds a certain beauty to the small golf course it accompanies.  Both the course and the clubhouse are still owned by the city of Ogden.</p><p><em><strong><a href="https://www.intermountainhistories.org/items/show/263">For more (including 4 images) view the original article</a></strong></em></p>]]></summary>
    <published>2019-01-26T04:21:27+00:00</published>
    <updated>2026-04-17T19:32:04+00:00</updated>
    <link rel="alternate" type="text/html" href="https://www.intermountainhistories.org/items/show/263"/>
    <id>https://www.intermountainhistories.org/items/show/263</id>
    <author>
      <name>Kiselya Plewe, Weber State University</name>
    </author>
  </entry>
  <entry>
    <title type="html"><![CDATA[Ogden Canyon Lime Kiln<br />
]]></title>
    <summary type="html"><![CDATA[<p><strong><em>The lime kiln in Ogden Canyon has been restored as a reminder of the importance of such kilns in the building of structures in the Ogden area.</em></strong></p><img src="https://www.intermountainhistories.org/files/fullsize/132c267109bd5c28a0aeee9b0f04d526.jpg" alt="Restored Lime kiln" /><br/><p>The lime kiln, built in 1865, was one of several kilns that produced lime for mortar, plaster, and other materials essential in many of Ogden’s early buildings. It resembles a large fireplace with a pot in the center.  Limestone from the large natural deposits in Ogden Canyon was layered with coal or wood and the mixture was heated over an open flame and the resulting lime was crushed to powder. The lime was sold from large bins in downtown Ogden to local builders.  After Portland cement became the favored material for buildings, the lime kilns were abandoned.</p><p>According to Moroni Thomas who wrote his history in 1934, his father J.M. Thomas helped build this lime kiln, the second in Ogden Canyon.  The Utah Powder Mills were located just north of the kiln. There were nine separate buildings used as crushing mills, amalgamating houses, and mixing press houses in the manufacture of black powder which was used for blasting in the early mines of the area. However, when the explosion destroyed the compound in 1883, it was never rebuilt.</p><p>By the time the Ogden Canyon Club discussed saving the kiln, not much of it was left.  Most of the original stones were gone.  With the help of small grants, the Ogden Canyon Club and the Weber County Heritage Foundation were able to hire brother and sister team Cody and Kellie Wright to rebuild the kiln, with help from a stonemason, Brock Cheney, and students from the local technical college. </p><p>The small amounts of money raised spread the restoration work over several years, but a final grant of $30,000 from the Weber County RAMP fund provided enough funds to finish the job.  The lime kiln was dedicated in 2008 with a ceremonial fire – the first in over a century.  The patience and hard work put into this project serve as an important example of what can be done for other landmarks that might otherwise be lost to history.</p><p><em><strong><a href="https://www.intermountainhistories.org/items/show/264">For more (including 5 images) view the original article</a></strong></em></p>]]></summary>
    <published>2019-01-26T04:46:59+00:00</published>
    <updated>2026-04-17T19:32:04+00:00</updated>
    <link rel="alternate" type="text/html" href="https://www.intermountainhistories.org/items/show/264"/>
    <id>https://www.intermountainhistories.org/items/show/264</id>
    <author>
      <name>Amber Howard, Weber State University</name>
    </author>
  </entry>
  <entry>
    <title type="html"><![CDATA[Eccles Community Arts Center<br />
]]></title>
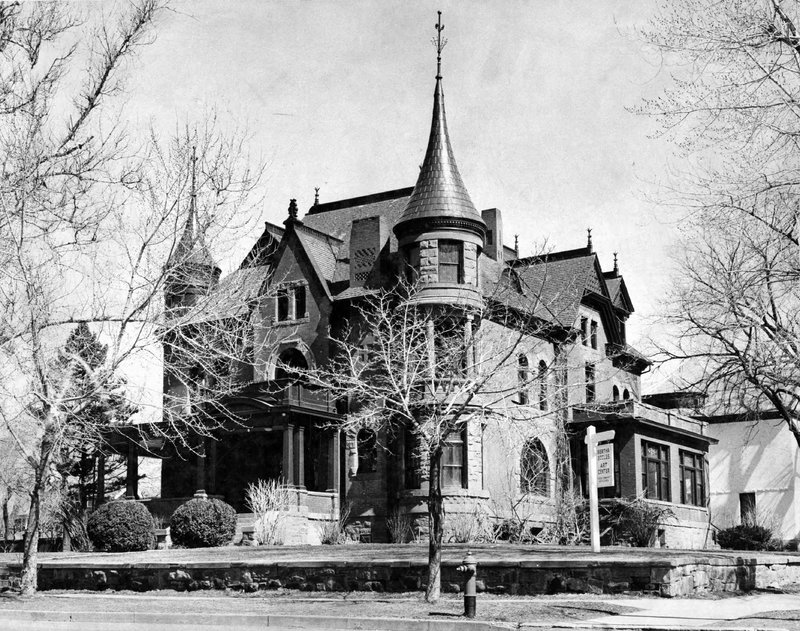
    <summary type="html"><![CDATA[<p><strong><em>The Bertha Eccles Community Art Center embodies the legacy of its owner as a leader in the cultural and educational activities in Ogden, Utah.</em></strong></p><img src="https://www.intermountainhistories.org/files/fullsize/204b067ecd1b651a2feb2277234be780.jpg" alt="Bertha Eccles residence" /><br/><p>The present-day Bertha Eccles Community Art Center is a Queen Anne styled Victorian home built in 1893. It's red brick was imported from the Midwest and red sandstone from northern Utah.  The original owner, James Clarence Armstrong was a wealthy banker and Weber County commissioner in the 1890's.  Samuel A. Whitaker most likely designed the home.  Armstrong sold the home in 1896 to David Eccles, another prominent businessman in northern Utah. Eccles met his first wife, Bertha Marie Jensen at the Weber Stake Academy which eventually became what is now Weber State University. The Eccles extensively remodeled the interior with woodwork of maple, quartered oak, and maple.</p><p>Eccles second wife, Ellen Stoddard, lived in Oregon and then in Logan. Between his two polygamous wives, Eccles fathered 21 children. He also founded at least 56 companies in five western states. Those businesses included sugar factories, banks, railroads, coal mining companies, and lumber yards. During the 50 years Bertha Eccles lived in the home, it became a prominent center for Ogden’s educational and cultural activities. Mrs. Eccles was one of the founders of the Girl Scout movement in Utah and was involved in the Children’s Aid Society, the Red Cross, the Drama Club, and the Child Culture Club.</p><p>After her death, the home was given to the L.D.S. Church. Then, in 1948, the home was turned over to Weber State College which converted it into a women’s dormitory and social center. When the college moved to a new campus, 1954 to 1956, the house reverted back to the L.D.S. church which then gifted it to the Ogden Arts Council which had been formed in 1953 as a coalition of several groups and clubs in Ogden interested in civic and cultural developments in the community. The Bertha Eccles Community Art Center opened in October 1959. In 1976, the name of both the facility and the non-profit organization that supports it was changed to the Eccles Community Art Center. A gallery store was renovated in the 1913 carriage house and opened in May 1985. In 1999, a complex was built on the grounds to accommodate the offices of the Ogden Symphony Ballet Association as well as to house ongoing educational programs. </p><p>Besides displaying artwork, the Center provides space for the Junior League of Ogden, the Palette Club, the Weber County Heritage Foundation, and the Symphony Guild, and other organizations. Classes in graphics, ceramics, painting, drawing, sculpture, drama, and ballet, are taught during the year. Following Bertha Eccles inspirations, this building continues to serve the community and supports various cultural activities. </p><p><em><strong><a href="https://www.intermountainhistories.org/items/show/265">For more (including 4 images) view the original article</a></strong></em></p>]]></summary>
    <published>2019-02-01T05:22:40+00:00</published>
    <updated>2026-04-17T19:32:04+00:00</updated>
    <link rel="alternate" type="text/html" href="https://www.intermountainhistories.org/items/show/265"/>
    <id>https://www.intermountainhistories.org/items/show/265</id>
    <author>
      <name>Faith Connors, Weber State University</name>
    </author>
  </entry>
  <entry>
    <title type="html"><![CDATA[Utah School for the Deaf and Blind]]></title>
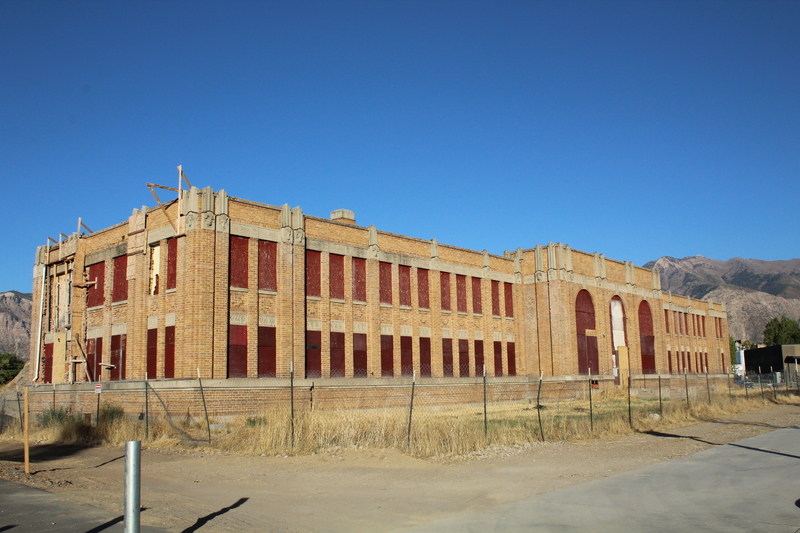
    <summary type="html"><![CDATA[<p><strong><em>“Our mission is to provide high quality direct and indirect services to sensory impaired children from birth through age 21 in Utah. ” -Utah School for the Deaf and Blind Mission Statement</em></strong></p><img src="https://www.intermountainhistories.org/files/fullsize/b8f0c7b4c917ad54dd5d28bb9160b5f2.jpg" alt="Offices for Ogden City School District" /><br/><p>The Utah School for the Deaf and Blind was established in 1884 at the University of Deseret (later the University of Utah) in Salt Lake City. Efforts to establish the school were led by John Beck, whose three eldest sons were deaf, and William Wood on behalf of his daughter Elizabeth. The school, established as a department at the university was opened with fourteen children enrolled the first year. Trade skills such as “printing, carpentry, shoe-making, cooking, sewing and housework," were taught. Completion at the school resulted in "two diplomas, a silver medal and a special premium of books from the Territorial Fair.”</p><p>At the 1896 Constitutional Convention it was determined that the School for the Deaf would be combined with a new school for the blind. The delegates decided that the new school would be relocated to Ogden. The new facility previously housed the Territorial Reform School, a juvenile correction facility.</p><p>Originally the school was comprised of two buildings on several acres. “The grounds of the school were comprised of a tract of land with an area of fifty-seven acres. Ten acres were reserved for the school buildings, lawns arid recreation grounds. A large fruit orchard of over 100 trees covered several acres. About ten acres were in alfalfa, and another ten acres in garden. A tract of seventeen acres furnished pasture for the livestock of the school. The different sections were separated by lines of tall poplar trees which must have made a most pleasing appearance.”</p><p>Additional buildings were built in between 1900 to 1905, including a hospital, greenhouse, gymnasium and shop, and the superintendent's cottage. Later, between 1916 and 1934, more building were included, such as a school building, and dormitories, the Driggs and Woodbury Halls. The latter building was built with New Deal PWA funds and designed by prominent Ogden architect Eber F. Piers.  This building was placed on the National Register of Historic Places in 1985. The rest of the eight buildings that existed in 1946 are no longer standing.  </p><p>As the years passed and more deaf and blind students enrolled, it became apparent that this campus would no longer be able to continue supporting the influx of students, and the State Legislature approved the funding for construction of a new campus. By 1959, the new campus was completed and the School for the Blind was moved to their new location on Harrison Boulevard while the School for the Deaf remained on Monroe. Throughout the 1980’s, the USDB, under the direction of Superintendent George G. Howell, began working on re-consolidating the schools to once again be one campus. Finally, in 1993, both schools were again reunited on a single campus at 742 Harrison Blvd in Ogden.  The Utah State Board of Education sold the old Utah School for the Deaf campus to the Ogden School District. </p><p><em><strong><a href="https://www.intermountainhistories.org/items/show/266">For more (including 5 images) view the original article</a></strong></em></p>]]></summary>
    <published>2019-02-01T06:05:04+00:00</published>
    <updated>2026-04-17T19:32:04+00:00</updated>
    <link rel="alternate" type="text/html" href="https://www.intermountainhistories.org/items/show/266"/>
    <id>https://www.intermountainhistories.org/items/show/266</id>
    <author>
      <name>Jessie Weeks, née Carlson, Weber State University</name>
    </author>
  </entry>
  <entry>
    <title type="html"><![CDATA[Taggart’s Camp<br />
]]></title>
    <summary type="html"><![CDATA[<p><strong><em>Taggert’s Camp was a popular stop on Highway 30 through Weber Canyon before the use of present-day Interstate 84. </p></strong></p><img src="https://www.intermountainhistories.org/files/fullsize/0be04c7cad2b1b3c793af83c1938bb1c.jpg" alt="The service station at Taggert’s Camp" /><br/><p>In 1923, George Albert Taggert and his wife Mabel Shurtliff bought an area five miles east of Morgan, Utah nestled in a canyon of the Rocky Mountains near the Weber River. It was originally known as Sharps Flat and owned by the Union Pacific Railroad.  Around 1936 their sons Albert Dewey and Howard started a collection of businesses on the land. The brothers both married sisters Queena and Margaret Wadsworth in the late 1920s. Each couple had children who survived them after death. The businesses that they started came to be known as Taggart Brothers or Taggart’s Camp. </p><p>Taggart’s Camp started off small, but grew and gained popularity.  It was first just a service station for cars passing through along Highway 30. They soon added a soda fountain and grill, and eventually a grocery store. The camp did not stop there. One room cabins were also built for rent to travelers visiting or passing through the Rocky Mountains, eventually numbering 14. </p><p>Taggart’s Camp became very popular. As Margaret Taggart remembered:  “It was a clean place for clubs to meet: the Lions Club, Veterans Club, and Cement Company parties, and anyone who wanted to enjoy a cookout in a pleasant atmosphere. In a large clearing called, ‘The Flat,’ ball games were played by tourists from Salt Lake and Ogden and other towns. Trap Shoots were conducted by black soldiers who later spent much time at Taggart's Camp. Everyone, it seemed, came to hunt, fish in the Weber River, and enjoy the outdoors.”</p><p>In 1947, when the Ideal Cement company built a new facility in the canyon, all of the cabins were rented to construction workers and The Flat was filled with mobile homes of employees Family members continued to operate the service station  through the 1960s. However, what is now known as Interstate 84, which stretches from Oregon to Utah, cut straight through Taggart’s Camp. The cabins, grocery store, and service station were all shut down. The 7-mile stretch of Interstate 84 (originally Interstate 80) from Henefer to Echo Junction was opened by 1969.</p><p>While the closure of Taggart’s Camp was disheartening for many Morgan residents, the legacy of the Camp lives on. In 1996, Elaine Stoddard bought the abandoned gas station and turned it into a convenience store servicing fishers, tourists looking at Devil’s Slide, and river runners coming off the Weber River.  About 2002, she turned it into a restaurant which she sold to Steve and Lori Tuttle just two years later. Taggart’s Grill is beloved by many locals and many regulars from all around northern Utah. It would have been beloved by both Dewey and Howard, proud that the family name has continued to mark a place in Utah. </p><p><em><strong><a href="https://www.intermountainhistories.org/items/show/267">For more (including 4 images) view the original article</a></strong></em></p>]]></summary>
    <published>2019-02-01T06:41:15+00:00</published>
    <updated>2026-04-17T19:32:04+00:00</updated>
    <link rel="alternate" type="text/html" href="https://www.intermountainhistories.org/items/show/267"/>
    <id>https://www.intermountainhistories.org/items/show/267</id>
    <author>
      <name>Madison Bowles, Weber State University</name>
    </author>
  </entry>
  <entry>
    <title type="html"><![CDATA[John Moses Browning Home<br />
]]></title>
    <summary type="html"><![CDATA[<p><strong><em>This home was that of John Moses Browning who earned international prominence for his revolutionary designs of sporting and military firearms.</p></strong></p><img src="https://www.intermountainhistories.org/files/fullsize/e2e8e8fc9df8d30b9a356b39ed5ef3e7.jpg" alt="John M. Browning Home" /><br/><p>John Moses Browning (1855-1926) “was world renowned for his genius as an inventor, and took out more patents for improvements in fire-arms than any other man in the world.” A native of Ogden, Utah, John “was attached to the city and place of his birth.” Indeed, it could be said that “no one man did more to make the name of this city and state known over the world than John M. Browning.”</p><p>John was the son of Jonathan Browning and Elizabeth Caroline Clark, one of his father’s three wives. The Brownings had moved to Utah as part of the migration of members of The Church of Jesus Christ of Latter-Day Saints. Jonathan was a gunsmith; as a young boy, John spent hours in his father’s shop. He filed his first patent for the “J.M. Browning Single Shot Rifle” in 1879. (Eventually he held 128 patents.) The year before, he had co-founded with his younger brother the John Moses and Matthew Sandifer Browning Company, later renamed Browning Arms Company. The firearms they designed caught the attention of the Winchester Repeating Arms Company. From 1883, Browning worked in partnership with Winchester to produce a series of rifles and shotguns.</p><p>About 1900, Browning invented the first auto-loading shotgun and moved his family into their new home, designed by architect Sam Whittaker. The home  is two and a half stories. Its exterior is made from a combination of sandstone, smooth bricks and rippled natural looking brick. Its beautiful exterior is enhanced by big, clear, intricately shaped windows. </p><p>The home remained the residence of the family until around 1940 when it was converted into an apartment building.The building was purchased by the Y.W.C.A. in 1946 and was used as a women’s shelter until it was purchased by a law firm and used as office space. The home was listed on the National Register of Historic Places in 1973. In 2001 a family moved in and renovated the home then put it up for sale in 2011.</p><p>The home is privately owned so access is unfortunately restricted but it is a great reminder of the man who changed the history of firearms forever and left a lasting mark on the history of Ogden and of Utah. </p><p><em><strong><a href="https://www.intermountainhistories.org/items/show/268">For more (including 5 images) view the original article</a></strong></em></p>]]></summary>
    <published>2019-02-02T06:21:37+00:00</published>
    <updated>2026-04-17T19:32:04+00:00</updated>
    <link rel="alternate" type="text/html" href="https://www.intermountainhistories.org/items/show/268"/>
    <id>https://www.intermountainhistories.org/items/show/268</id>
    <author>
      <name>Brock Bergquist, Weber State University</name>
    </author>
  </entry>
  <entry>
    <title type="html"><![CDATA[Scowcroft Warehouse<br />
]]></title>
    <summary type="html"><![CDATA[<p><strong><em>Scowcroft & Sons was an important business in Ogden, Utah, and family members made significant contributions to the social and cultural life of the area.</p></strong></p><img src="https://www.intermountainhistories.org/files/fullsize/2089a0cdfe604cd0580232d1c7ffef28.jpg" alt="Front of restored Scowcroft &amp; Sons Office Building" /><br/><p>John Scowcroft (1844 -1902) emigrated to Utah from Tottington, Manchester, England, in 1880 with his wife, Mary Fletcher, and children as part of the “Gathering” of converts of The Church of Jesus Christ of Latter-Day Saints.  Although he had worked as a weaver under the tutelage of his parents James and Hannah Scowcroft, it was a confectionery and bakery business which he established in Ogden, eventually expanding it into the general merchandise and wholesale trade. From one small store, the company of Scowcroft & Sons grew into a regional produce and dry goods institution, bringing considerable wealth to the family. After John’s death, the sons (Joseph, Willard, Heber and Albert) continued the company until they dissolved it in 1958.</p><p>As noted in his obituary: “John Scowcroft was one of the most highly respected citizens of his city and state. Coming here almost penniless he built up a business that had made his name a power in the commercial world. He was broad minded and public spirited, and served as a member of the board of education for many years. His name is associated with many public charities and educational institutions.” He also played a prominent role in the organization and development of the Ogden Sugar Company, later the Amalgamated Sugar Co., one of the largest sugar beet companies in the United States.</p><p>The stock of Scowcroft & Sons included: “the celebrated Fuji tea, imported by the firm direct from Japan, [as] their exclusive brand. They also entered an agreement with Ogden Woolen mills by which they were to purchase the mills entire output of blankets, woolens and flannels.” They had spices with their label as well as all other kinds of food products such as peanut butter.  However, the firm was probably best known for their “never rip overall and pants, Western made by 200 western Maids.” By 1919 the firm employed close to 300 people and was among the largest commercial interests in the Intermountain West.</p><p>The four-story company warehouse designed by prominent Ogden architect Leslie S. Hodgson was built in 1906. It is considered one of the most architecturally significant buildings in Ogden’s old industrial district and in 1978 was placed on the National Register of Historic Places. In 2003, the building was renovated at $8 million to house the offices of the Internal Revenue Service. The design-develop-build team of CRS Architects, Cottonwood Realty, and Jacobsen Construction tackled this complicated rehab project. The project included “enhancing the indoor environment by carving out two new full-height atria to bring daylight into the building.”</p><p>In addition to meeting historic preservation standards, the Scowcroft project utilized “green” building techniques. In fact, Scowcroft was the first building in the United States to qualify for both federal historic rehab tax credits and Leadership in Energy and Environmental Design certification. Once a “white elephant,” Scowcroft Warehouse building now serves 1,100 employees in downtown Ogden each day.</p><p><em><strong><a href="https://www.intermountainhistories.org/items/show/269">For more (including 6 images) view the original article</a></strong></em></p>]]></summary>
    <published>2019-02-02T06:42:28+00:00</published>
    <updated>2026-04-17T19:32:04+00:00</updated>
    <link rel="alternate" type="text/html" href="https://www.intermountainhistories.org/items/show/269"/>
    <id>https://www.intermountainhistories.org/items/show/269</id>
    <author>
      <name>Ron J. Atencio, Weber State University</name>
    </author>
  </entry>
  <entry>
    <title type="html"><![CDATA[Episcopal Church of the Good Shepherd<br />
]]></title>
    <summary type="html"><![CDATA[<p><strong><em>Although there has been several additions, the original Episcopal Church of the Good Shepherd still stands as one of best examples of Carpenter Gothic architecture in Utah.</p></strong></p><img src="https://www.intermountainhistories.org/files/fullsize/4c51af976d91afeeedf67eae83aeef54.jpg" alt="Episcopal Church of the Good Shepherd with the Red Door of Welcome" /><br/><p>On January 18, 1874, the first church bells of Ogden rang out. The source of the ringing bells came from the Episcopal Church of the Good Shepherd. The Church was established in Ogden May 23, 1867 under to leadership of Daniel Sylvester Tuttle (1837 - 1923), who had been recently consecrated missionary bishop of Montana, Idaho, and Utah. While in Utah, Tuttle oversaw the construction of St Mark’s, the first non-LDS religious building in Utah, followed by the establishment of St. Mark's School for boys and girls in 1867, St. Mark's Hospital in 1872, and Rowland Hall school for girls in 1881-- all in Salt Lake City.</p><p>However, the Ogden church was overseen by newly ordained minister James Lee Gillogly (1842-1881), who with his wife Lydia Lucelia (1846-1936) came from Connecticut. Gillogly  conducted services first in the Union Station waiting room and then in an abandoned saloon (the corner of 24th and Wall).  Finally, in 1871 he bought the land on which the church resides today. The money for this church was donated by John Hammersley of New York as a way to memorialize his daughter who had passed away in childbirth. On  26 April 1874 the cornerstone was laid by Bishop Tuttle and the building was  consecrated 6 February 1874. </p><p>The church is an example of “Carpenter Gothic” style of architecture. It was built using stones hauled in by oxen from Mendon, Utah. The designs for the church were provided by Gordon W. Lloyd of Detroit, Michigan, There are two stone plaques in the church originally placed on either side of the alter and later moved to the back of the church in 1978. These plaques are in memory of John Hammersley’s daughter Catherine Livingston and of James Lee Gillogly.</p><p>The church bell arrived around Christmas 1878 from New York. It weighs 515 pounds. The bell is still in use today. A 30 bell carillon was added in 1968. It was the first of its kind on the Wasatch front. </p><p>In 1899, the school run by the church was sold and the money was used to remodel the building. The church was expanded to the south in 1906, again to the south in 1952, and Tuttle Hall was added to the west in 1956. In 1942, the double wooden doors leading into the Church were painted red as a symbol of welcome. The red doors also indicate the Holy Spirit is within. Windows have been added above and sidelights removed from the main entrance. </p><p>In 1949, parts of the church were remodeled.  A new alter was added to the back of the church and a new stained-glass window. This window and all future windows were made by Mr. Skinner of  the Charles Connick studio in Boston, Mass. with funds donated by members of the congregation. </p><p><em><strong><a href="https://www.intermountainhistories.org/items/show/270">For more (including 5 images) view the original article</a></strong></em></p>]]></summary>
    <published>2019-02-07T00:11:54+00:00</published>
    <updated>2026-04-17T19:32:04+00:00</updated>
    <link rel="alternate" type="text/html" href="https://www.intermountainhistories.org/items/show/270"/>
    <id>https://www.intermountainhistories.org/items/show/270</id>
    <author>
      <name>Kirstan Forthman, Weber State University</name>
    </author>
  </entry>
  <entry>
    <title type="html"><![CDATA[Farr Better Ice Cream Company<br />
<br />
]]></title>
    <summary type="html"><![CDATA[<p><strong><em>The Farr Better Ice Cream Company is a much enjoyed company in Ogden and carries the name of a distinguished family.</em></strong></p><img src="https://www.intermountainhistories.org/files/fullsize/a03d7025255d91f9772ce55dfddd71a9.jpg" alt="Farr Better Ice Cream store" /><br/><p>The Farr family has been in Utah for over a century. Lorin Farr (1820-1909)  came to Utah in 1847 as part of the Mormon migration.  He settled in the city of Ogden and was elected as the first mayor  in 1851, an office he held for many years. He had five wives with whom he had 36 children.</p><p>The Farr families were  involved in several businesses,  including grist mills and coal companies. Sons from Lorin’s third wife Olive, Asael (1866-1961) and his brothers David and Valasco, established an ice business in 1890 -- then called the Fresh Pond Ice Company. They cut ice from ponds during the winter, loaded the ice blocks onto horse drawn sleighs, and stored them in their insulated warehouse in downtown Ogden.  During the summer, the ice was peddled on the streets of Ogden. Eventually Farr Brothers Ice Company had three ice houses on the Ogden River, with a capacity of three thousand tons of ice. The company became the largest of the ice companies in Ogden, and for some years even furnishing ice for railroad cars shipping fruit to California and Chicago.</p><p>In 1904, the Farr Brothers, the Mountain Ice Co (owned by Elijah and  Lorenzo Farr), the M. T. Jones Coal & Ice Com., the John Farr Coal & Ice Co., and the George Smith Sons Ice Co. all consolidated to form the Citizens’ Ice Co. Asael Farr established a coal company with the slogan “Farr Better Coal.” That company continued to operate into the 1940s.</p><p>Asael got back in the ice business in 1920 after his father’s death with the establishment of Asael Farr & Sons Co. -- manufacturers of “pure artificial ice,” out of the first commercial ice plant in a five state area. Unfortunately for the Farr family, General Electric created the original refrigerator, originally called the ‘monitor top,’ in 1927 which limited ice delivery businesses. However, this did not  stop the Farrs from considering other related businesses. </p><p>For two years Asael, his wife (Georgena Julia Drake) and their children  researched and then started making ice cream. The Farr family began with three flavors: vanilla, chocolate and strawberry.  One scoop of ice cream cost a nickel. Within a few years, Dan Gardiner, a grocer salesman saw a great opportunity to start selling the Farr Better Ice Cream in grocery stores.  The business grew exponentially. </p><p>By the 1990’s, Farr Ice Cream had outgrown their Ogden facility and in 2000 partnered with Russell’s Old Fashioned Ice Cream in Salt Lake City, to secure a more efficient and larger plant. Farr Ice Cream  has developed over six hundred flavors of ice cream. The company continues as one of America’s oldest operating ice cream shops.</p><p><em><strong><a href="https://www.intermountainhistories.org/items/show/271">For more (including 6 images) view the original article</a></strong></em></p>]]></summary>
    <published>2019-02-07T00:28:26+00:00</published>
    <updated>2026-04-17T19:32:04+00:00</updated>
    <link rel="alternate" type="text/html" href="https://www.intermountainhistories.org/items/show/271"/>
    <id>https://www.intermountainhistories.org/items/show/271</id>
    <author>
      <name>Gibson Green, Weber State University</name>
    </author>
  </entry>
  <entry>
    <title type="html"><![CDATA[Ogden Defense Depot<br />
]]></title>
    <summary type="html"><![CDATA[<p><strong><em>Built as part of World War II efforts, the Ogden Defense Depot became a significant contributor  to the economic growth of Weber County. Ogden Defense Depot was one of seven warehousing and distribution depots operated nationwide by the Defense Logistics Agency (DLA).</p></strong></p><img src="https://www.intermountainhistories.org/files/fullsize/dbb0c8dd09e40c8a0e41e3107066a0e1.jpg" alt="Early construction of the Defense Depot Ogden" /><br/><p>The Depot was originally activated as Utah General Depot on September 15, 1941, built on 1, 679 acres of farmland in the community of Marriott, Utah. Overseen by the Department of Defense (DOD), its mission was to provide logistical support which encompassed the following responsibilities: supply, storage, maintenance, contract administration, other services to military agencies. </p><p>By the end of World War II, the depot’s eight original warehouses increased to twenty-eight and nineteen sheds. At its peak, the facility employed 4,000 civilians and 5,000 prisoners of war and was the largest wartime quartermaster depot in the country.</p><p>The Utah General Depot was also a prisoner-of-war camp. During those years, some 7,000 Italian and 8,000 German POWs were held there. Some prisoners were allowed to do non-sensitive work. Socializing activities with the populace were held; where many friendships developed, and led to some prisoners returning to America after the war and marrying their sweethearts. Other services for the prisoners included: healthcare, food, clothing and many other essentials, that would be required by the Geneva Conference.</p><p>During the Korean War the activities at the Utah General Depot picked up again after a decline during the interwar years. Peak shipping of supplies came in 1953 when 37,000 tons per month were shipped, an amount greater than the heaviest shipping done in World War II. By February 1951, there were 4,282 civilian employees. </p><p>In 1964, the facility was renamed the Defense Distribution Depot Ogden, Utah (DDOU). It served as one of the largest supply depots in the nation, with 6,189,000 square feet of covered storage space available in sixty-nine warehouses of various types. The Depot became host to other government facilities, including some functions of the Ogden Arsenal and a service center of the Internal Revenue Service.</p><p>In 1995, the DDO was selected for closure listed in the Base Realignment and Closure Act (BRAC). Base functions would operate until September 30, 1997, when ownership was transferred to Hill Air Force Base, who later sold the property to the City and its partners. Many residents and former employees were sad to see the end. </p><p>The City of Ogden and its partner the Boyer Company are currently transforming  the Depot into modern warehouses which host multimillion dollar companies that contribute to the city’s economy.  </p><p><em><strong><a href="https://www.intermountainhistories.org/items/show/272">For more (including 6 images) view the original article</a></strong></em></p>]]></summary>
    <published>2019-02-07T00:44:01+00:00</published>
    <updated>2026-04-17T19:32:04+00:00</updated>
    <link rel="alternate" type="text/html" href="https://www.intermountainhistories.org/items/show/272"/>
    <id>https://www.intermountainhistories.org/items/show/272</id>
    <author>
      <name>Tyrome Heath, Weber State University</name>
    </author>
  </entry>
  <entry>
    <title type="html"><![CDATA[Miles Goodyear Cabin<br />
]]></title>
    <summary type="html"><![CDATA[<p><strong><em>The only cabin surviving from the fort/trading post built in 1848 by Miles Goodyear is now located near and operated by the Weber County Daughters of Utah Pioneers Museum in Ogden.</p></strong></p><img src="https://www.intermountainhistories.org/files/fullsize/46210c65e00bbac537d2e7e16b7b02fe.jpg" alt="Miles Goodyear Cabin standing next to the Weber County DUP Museum" /><br/><p>Miles Goodyear (1817 - 1849), who had been many years involved in the Rocky Mountain fur trade, built a post in 1846 on the Weber River about two miles above its junction with the Ogden River.  He called it Fort Buenaventura after the mythical river flowing from the Rockies to the Pacific, which had appeared on maps of the West  since the 1776 map drawn by Miera y Pacheco on the Dominguez-Escalante expedition.</p><p>The fort consisted of about half an acre enclosed with pickets, a log house at each corner of the enclosure, and adjoining corrals for the livestock. The fort was occupied by Goodyear, his Ute wife Pomona, their children, other trappers, Indian helpers, and visitors. Goodyear hoped to use the fort as a base for trapping and trading, and of service to overland emigrants.</p><p>In July 1847, Goodyear visited with the first company of members of The Church of Jesus Christ of Latter-Day Saints traveling west on the Bear River west of Fort Bridger. He tried to entice them to settle on the Weber River. He was unsuccessful, but in November 1847 James Brown was authorized by the LDS High Council of Great Salt Lake City to purchase Fort Buenaventura. Brown and Goodyear agreed on a price of $1,950, and the fort, the outbuildings, and all of the animals except Goodyear's horses became Mormon property. The site became known as Brown's Fort, Brown's Settlement and, subsequently, Brownsville. The name Ogden was bestowed officially in 1851. Goodyear moved to California where he died.</p><p>Of the original buildings at the fort, only one of the cabins has survived to the present day -- and it has been moved seven times from its original location. In 1857, it was purchased by Amos Pease Stone and used as a blacksmith business. In 1860, Shaw moved the cabin to the banks of Mill Creek.</p><p>In 1866, it was relocated to 1342 Washington Blvd. A daughter, Minerva Pease Shaw, acquired the cabin in 1896 and  relocated it slightly south, near her residence, 1265 Washington. The cabin was then repaired and its dirt roof was replaced with a shingle roof.</p><p>The cabin made a special appearance in 1916 on a float  in the July 24th Ogden Pioneer Days Parade. Shaw donated the cabin to the city as a relic hall in 1926.  The cabin was transported to the rear of Ogden City Fire Station No. 3, 901 Washington.  The city of Ogden, determining to take steps to safeguard the oldest house in the state, built a shed over it to protect the building from storms.  </p><p>In 1928, the city returned the cabin to Shaw who then gave it to the Daughters of the Utah Pioneers. It was moved to Ogden’s Tabernacle Block, where  it resided for more than eight decades. The structure was added to the National Register of Historic Places in 1971</p><p>The cabin was refurbished in 1994-1995. It was dismantled and each of the approximate 500 pieces were numbered. The logs were treated for preservation and a solid rubber membrane was added to the roof, for weatherproofing. The cabin was then reassembled and each log was linked with an acrylic material.  Because of the underground parking garage construction for the new Ogden Temple in 2011, the cabin was again moved -- this time to its present location. </p><p><em><strong><a href="https://www.intermountainhistories.org/items/show/273">For more (including 6 images) view the original article</a></strong></em></p>]]></summary>
    <published>2019-02-07T02:22:34+00:00</published>
    <updated>2026-04-17T19:32:04+00:00</updated>
    <link rel="alternate" type="text/html" href="https://www.intermountainhistories.org/items/show/273"/>
    <id>https://www.intermountainhistories.org/items/show/273</id>
    <author>
      <name>Samantha Rager, Weber State University</name>
    </author>
  </entry>
  <entry>
    <title type="html"><![CDATA[Becker’s Best Beer “Ghost” Sign<br />
]]></title>
    <summary type="html"><![CDATA[<p><strong><em>The Becker Brewing and Malting Company operated in Ogden, Utah from 1892 to 1964. For many years, it was a major brewery in Utah and the Intermountain West.   A “ghost” sign advertising Becker’s Best Beer is located on the C.C. Keller Building, 25th Street.</p></strong></p><img src="https://www.intermountainhistories.org/files/fullsize/53d25160d89bb8c6216098134b9b98d7.jpg" alt="Becker’s Best Beer sign on the C.C. Keller Building" /><br/><p>John S. Becker (1829- 1918) was born in Baden, Germany and worked there for some time in a brewery. However, he immigrated to the United States in 1849 to become one of the founding settlers of Winona, Minnesota. He began work as a brewmaster for William Schellhas. John married Katherine Fehr who was the daughter of one of Schellhas’ business partners. They had three sons Gustav L. (1868 - 1947), Louis A. Becker and Albert E. (1871 - 1961).</p><p>Schellhas purchased land in Ogden, Utah, in 1890 and built the Schellhas Brewing Company, Gustav (“Gus”) bought the controlling interest in the company in 1892 and renamed it the Becker Brewing and Malting Company, serving as president, with Albert as vice-president, and John  as secretary.</p><p>Ogden was a key transportation hub for the region. This provided a constant customer base, from the workers on the railroad to people passing through. Ogden residents such as the Browning family, invested in the Brewery and in 1895 the company secured the rights to distribute Anheuser-Busch products in Utah. Becker saw continued success from the 1890’s to the 1900’s.        </p><p>In 1905, the Beckers began constructing a larger brewery and upgrading their brewing equipment. Their new brewery at the corner of 19th Street and Lincoln Avenue was constructed of brick and steel, rather than wood, and was furnished with the most modern machinery available. They constructed an ice plant, malt house, bottling house and cold storage facilities in addition to the brew house. The brewery’s footprint expanded from just one building to several large buildings that occupied 14 acres of land.</p><p>The Volstead Act of 1920 banned the nationwide production, sale, and transportation of alcohol. However, Becker operated throughout prohibition by producing a near-beer called Becco and bottling Coca-Cola products, selling ice, even starting a poultry-freezing business. When Prohibition lifted in 1933, Becker was the only operational brewery left in Utah. </p><p>Becker went back to producing alcoholic beverages. Sales continued steady during World War II but  dropped during the 1950’s due to increase competition from massive Eastern breweries.The Ogden factory closed in 1964 and was torn down in 1984.  </p><p>The Keller Building, constructed in 1899, housed several rooming establishments, the most notorious being the Rose Rooms, a brothel run by Rose Davies in the 1940s.</p><p><em><strong><a href="https://www.intermountainhistories.org/items/show/274">For more (including 5 images) view the original article</a></strong></em></p>]]></summary>
    <published>2019-02-07T02:33:27+00:00</published>
    <updated>2026-04-17T19:32:04+00:00</updated>
    <link rel="alternate" type="text/html" href="https://www.intermountainhistories.org/items/show/274"/>
    <id>https://www.intermountainhistories.org/items/show/274</id>
    <author>
      <name>Wyatt Rohrich, Weber State University</name>
    </author>
  </entry>
  <entry>
    <title type="html"><![CDATA[St. Benedict&#039;s Hospital<br />
]]></title>
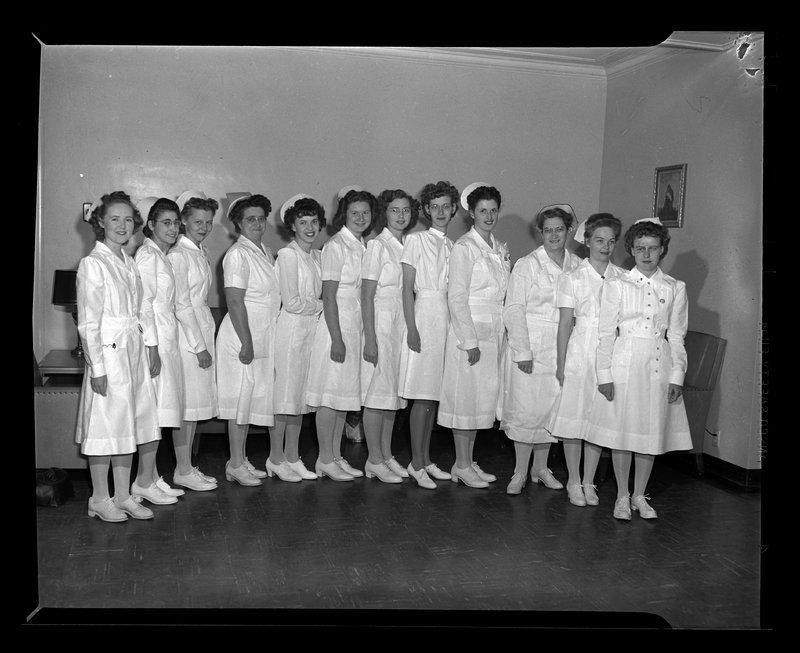
    <summary type="html"><![CDATA[<p><strong><em>St. Benedict’s Hospital was the second built in Ogden to serve a growing population. </p></strong></p><img src="https://www.intermountainhistories.org/files/fullsize/99dda60824788bf8f6efc951093e4aab.jpg" alt="Nurses graduating from the school at St. Benedict’s Hospital" /><br/><p>In 1940, the people of Weber County became aware that the hospitals they already had in the area could not accommodate the growing population brought in by the new Hill Air Force Base. Despite the need, however, there was no public money for a new hospital, and so they were left with two options, a government hospital or a Catholic hospital. Monsignor Giroux of St. Joseph’s Catholic Church was asked to find a group willing to bring a new hospital to the Ogden area, and he found a convent in St. Joseph, Minnesota that had over 1,200 sisters. The Mother Superior was initially hesitant until Monsignor Giroux showed up on their doorstep a week later stating, “I came to get my sisters.”  Shortly after that, the Sisters of St. Benedict of St. Joseph, Minnesota came to Ogden with the intention of funding, building, and staffing the hospital themselves.</p><p>In August of 1944, they broke ground and construction was completed in May of 1946. From May to September the Sisters spent every day getting the hospital ready for its opening, doing tasks ranging from scrubbing new tile to making linens for the operating room. Upon the hospital's opening in September of 1946, the Sisters moved into both clinical and administrative roles within the hospital, lending their extensive expertise to delivering the level of care sorely needed in the Ogden community.</p><p>In the spring of 1947, the Sisters opened a nursing school based out of the hospital.  In 1966, the school moved to Weber State University and became the foundation for their Practical Nursing Program.  The last class graduated from the school at St. Benedict's Hospital in 1968; over 19 years it had put out 357 new nurses. In 1977, the hospital's success demanded an expansion and a new location, ending its 31 year home on top of the hill. After the sisters sold the building, it became St. Benedict’s Manor, a senior care facility, now a HUD Apartment.</p><p>A new hospital was built in South Ogden. That hospital was eventually sold by the sisters to become Ogden Regional. While no longer in the same place or run by the Sisters who built it, care is still given with same original mission: to care for the sick "as if they were Christ in person."</p><p><em><strong><a href="https://www.intermountainhistories.org/items/show/275">For more (including 5 images) view the original article</a></strong></em></p>]]></summary>
    <published>2019-02-07T02:42:59+00:00</published>
    <updated>2026-04-17T19:32:04+00:00</updated>
    <link rel="alternate" type="text/html" href="https://www.intermountainhistories.org/items/show/275"/>
    <id>https://www.intermountainhistories.org/items/show/275</id>
    <author>
      <name>Annika Shinn, Weber State University</name>
    </author>
  </entry>
  <entry>
    <title type="html"><![CDATA[Pioneer Hydroelectric Power Plant]]></title>
    <summary type="html"><![CDATA[<p><strong><em>Upon completion in 1897, the Pioneer Power Plant became a technological wonder, as it was the largest and most sophisticated power plant in Utah and perhaps the Western United States.</em></strong></p><img src="https://www.intermountainhistories.org/files/fullsize/b35141bd56f47a61dc470ef4528a7966.jpg" alt="Pioneer Electric Power Plant" /><br/><p><span style="font-weight:400;">Utah’s first hydroelectric plant was constructed by the Ogden City Electric Company in 1883. It supplied direct current to a few private customers in Ogden and nine city lights, but the next year high water partially destroyed the building. By 1887, it had been rebuilt in Ogden Canyon. This plant was replaced in 1890 by a steam plant at 23rd Street and Wall. </span>
<span style="font-weight:400;">In 1893, the Pioneer Electric Power Company was incorporated with leading Ogdenites at its helm: George Q. Cannon, Fred J. Kiesel, and Frank J. Cannon. Although its primary purpose was to generate power, the company was organized for a variety of purposes. The company provided irrigation water and eventually built a sugar factory in Ogden to process sugar beets. They contracted with Rhodes Brothers of Denver to construct a pipeline to carry water from Ogden River to the plant. Four work camps were established to house and feed the nearly 500 men who worked on the project; even a hospital was provided.  The pipeline was 31,600 feet long, required eight tunnels through solid rock, and included eight steel bridges. A contract was awarded to William Fisher in 1896 to build the power house and a transmission line was built leading to Salt Lake City and surrounding area.</p><p>The nation was in an economic recession during construction but a multimillionaire from Rhode Island, Joseph Bannigton, invested 1.5 million dollars to the cause.  Charles K. Bannister of New York was the lead architect and engineer on this project, as well as a partner of the Pioneer Electric Power Company. </p>
<span style="font-weight:400;">The overall size of the Pioneer Plant, along with its other design features, attracted a great deal of national attention. National engineering journals published numerous articles on the facility. In 1897, Henry Goldmark, an engineer for the Pioneer Electric Power Company, delivered a paper describing the plant at the annual convention of the American Society of Civil Engineers. A </span><span style="font-weight:400;">panel discussion followed Goldmark's presentation, during which one of the commentators, engineer Arthur L. Adams, stated that the Pioneer Plant "easily takes front rank among the high-pressure water-power developments and long-distance transmission plants in this country." </span>
<span style="font-weight:400;">Industrial growth failed to materialize. Surplus power became a nuisance to the company. In 1897, all companies serving the Salt Lake City and Ogden areas were consolidated into the Union Light & Power Company. These included the Ogden and Salt Lake Gas & Electric companies, the Citizens’ Electric Light Co., the Big Cottonwood Power Co. and the Little Cottonwood Water Power and Electric Co. In 1899, the company was reorganized into the Utah Light & Power Company and in 1904, it became the Utah Light & Railway Company. </span>
<span style="font-weight:400;">In 1906, W.H. Harriman purchased the company and spent millions rebuilding plants and transmission lines. The Utah Light & Railway Company built the Weber plant near the mouth of Weber Canyon.The architecture of the Pioneer powerhouse, reminiscent of the Italian Renaissance style, was a fitting symbol of the Pioneer Electric Power Company's prominence. Along with the powerhouse, the station included a brick shop and a large residence for the plant superintendent.</span>
<span style="font-weight:400;">After 1900, the Pioneer Plant underwent some important alterations. In 1913, new Francis-type reaction turbines were installed in the powerhouse. At the same time, an addition was built on the south side of the powerhouse to house switches and transformers which this equipment was later moved outside. In 1920, Utah Power and Light erected several new dwellings for the plant operators. By 1925, at least eight men worked at the powerhouse, which required constant monitoring.</span>
<span style="font-weight:400;">On a smaller scale, the Pioneer Power Plant is particularly significant to Ogden as it was the city's main source of electricity. On a larger sclae, the plant is significant to Utah as it provided a template for other power plants and helped service Salt Lake City with power. Upon completion the Pioneer Power Plant became a technological wonder,  as it was the largest and most sophisticated power plant in Utah and perhaps the Western United States. </span>
<span style="font-weight:400;">The Pioneer Power Plant is still a functioning part of Utah’s energy suppliers. Owned and operated by PacifiCorp, it is one of the most reliable forms of renewable energy for Utahns. The power plant is currently being fed water from the Pineview Reservoir, located 6 miles east of the plant itself. Water coming to the power plant is also diverted to help irrigate areas in Weber and Box Elder Counties. </span>
<span style="font-weight:400;">In 1989, the plant and its surrounding complex of buildings were nominated to the National Register of Historic Places as one of the first alternating current plants in the West. Some of the first high-voltage transmission experiments in the world were conducted at the plant.</span></p><p><em><strong><a href="https://www.intermountainhistories.org/items/show/355">For more (including 3 images) view the original article</a></strong></em></p>]]></summary>
    <published>2019-10-03T04:58:16+00:00</published>
    <updated>2026-04-17T19:32:06+00:00</updated>
    <link rel="alternate" type="text/html" href="https://www.intermountainhistories.org/items/show/355"/>
    <id>https://www.intermountainhistories.org/items/show/355</id>
    <author>
      <name>Ryan Evans, Weber State University</name>
    </author>
  </entry>
  <entry>
    <title type="html"><![CDATA[Brigham City Carnegie Library]]></title>
    <summary type="html"><![CDATA[<p><strong><em>In the early 1900s, a letter written to the Carnegie Corporation was all it took to receive funding for a public library. In 1912, residents of Brigham City decided to petition for funding. By 1915, the Carnegie Library was finished in Brigham City.</em></strong></p><img src="https://www.intermountainhistories.org/files/fullsize/5df8f599b56e963366c127c08d68e8c0.jpg" alt="Front of Brigham City Carnegie Library, 2018." /><br/><p><span style="font-weight:400;">The famous Andrew Carnegie, native of Scotland, started the Carnegie Corporation. It's goal was to give endowments to cities across the United States and the world to build and maintain a library in their city. The Corporation was giving money to any city that requested funding with proof that their citizens were willing to pay for the library's upkeep. </span><span style="font-weight:400;"> </span>
<span style="font-weight:400;">The idea of requesting a grant to build a library from the Carnegie Corporation first occurred to the people of Brigham City in 1912, when the size and age of the library that was being used was brought into question. City officials met to discuss the possibility of having a Carnegie library and the benefits it would bring to the area. Having up to date literature, materials, and a gathering place for the citizens of Brigham City were all motivators for wirting to the Carnegie Corporation.</span> <span style="font-weight:400;">Initially the city wanted an endowment for $20,000 to build the library, but the Carnegie Corporation made an offer of $10,000. </span>
<span style="font-weight:400;">In 1914, after two years of correspondence between the city and the corporation, a grant of $12,500 was settled. Over the course of the next few months, the plans were drawn up and the architectural firm, Shreeve & Madsen of Ogden, was chosen. Construction began in the spring of 1915. </span>
<span style="font-weight:400;">The Carnegie Library was finished on December 15th, 1915. The building was constructed in the Prairie Style, which was common in the state. Key features of Prairie style include a one-story building with a raised basement, horizontal emphasis, and geometric elements in the decoration of the building. Since its construction, only one major addition was built in 1977 and was constructed to match the look of the original building. </span>
<span style="font-weight:400;">Special attention was given to maintaining the visual independence of the original building from the addition by using glass to join the old and new sections. Additionally, the brickwork was layed in order to </span><span style="font-weight:400;">emphasize the horizontal lines of the building. In 1984, the Carnegie Library of Brigham City was added to the National Register of Historic Places.</span></p><p><em><strong><a href="https://www.intermountainhistories.org/items/show/356">For more (including 4 images) view the original article</a></strong></em></p>]]></summary>
    <published>2019-10-04T01:35:21+00:00</published>
    <updated>2026-04-17T19:32:06+00:00</updated>
    <link rel="alternate" type="text/html" href="https://www.intermountainhistories.org/items/show/356"/>
    <id>https://www.intermountainhistories.org/items/show/356</id>
    <author>
      <name>Olivia Farnsworth, Weber State University</name>
    </author>
  </entry>
  <entry>
    <title type="html"><![CDATA[The Bountiful Tabernacle]]></title>
    <summary type="html"><![CDATA[<p><strong><em>The Bountiful Tabernacle is the oldest religious structure in Utah. It was saved from demolition in the 1970s and has been in continuous use since its completion in 1862.</em></strong></p><img src="https://www.intermountainhistories.org/files/fullsize/8bd3dd0757864114d740718313aea959.jpg" alt="Bountiful Tabernacle, 1906." /><br/><p><span style="font-weight:400;">The Bountiful Tabernacle, an 86-foot by 44-foot Greek Revival structure, replaced a smaller log building. The construction of the tabernacle took six years to finish due to the Utah War. </span><span style="font-weight:400;">The first stone of the rock foundation was laid in 1857. The building was dedicated on March 14th and 15th 1863, requiring two days for the largest, most important event in Bountiful history.</span>
<span style="font-weight:400;">The walls of the tabernacle are three feet thick adobe with a red line timber roof attached to wooden pegs in order to support the weight. Mortar was made from the lime rock hauled from the region of the hot springs and was burned in two kilns in Barton Hollow. The stairways are hand carved and the 86 foot by 44 foot structure executes the plaster casting of the building. The construction of the roof proved to be a difficult task. It was not until the most renowned architect, Augustus Farnham, returned from his mission to Australia that the completion of the roof was finished. The main builders on the project were Augustus Farnham, George Washington Lincoln, George A. Lincoln, Thomas F. Fisher, Isaac Atkinson, John Wood, and Joseph Day, Sr. </span>
<span style="font-weight:400;">The building has gone through several changes. During a windstorm in 1906, the five spires of the steeple were blown off. They were replaced in 1955. In 1925, a north wing with an amusement hall and classrooms was added. In 1942, the building was 'remodeled, redecorated and modernized' and a new pipe organ was installed. In 1957, a new wing was added to the rear of the amusement hall, containing a kitchen, Relief Society room, and offices. The ceiling collapsed in 1983, and the chandeliers came down onto the organ console. Both the ceiling and the organ were restored.</span>
<span style="font-weight:400;">In February 1975, leaders of the Church of Jesus Christ of Latter-day Saints announced the building would be razed. The response was immediate and fierce. The Utah Heritage Foundation, “swamped with protests,” directed all of them to the First Presidency.The Utah Senate passed a resolution urging preservation. The combination of efforts on local, governmental, and ecclesiastical levels caused the First Presidency to announce that the tabernacle was to be preserved. </span>
<span style="font-weight:400;">The Rex Stallings Construction Company of Salt Lake City demolished the existing wing additions and began work on new ones.  Renovation work included replacement of the interior woodwork. The mural of LDS church founder Joseph Smith painted by Daniel Waggelund on the rear wall of the tabernacle was professionally removed and stored in church archives.</span></p><p><em><strong><a href="https://www.intermountainhistories.org/items/show/357">For more (including 3 images) view the original article</a></strong></em></p>]]></summary>
    <published>2019-10-04T02:08:08+00:00</published>
    <updated>2026-04-17T19:32:06+00:00</updated>
    <link rel="alternate" type="text/html" href="https://www.intermountainhistories.org/items/show/357"/>
    <id>https://www.intermountainhistories.org/items/show/357</id>
    <author>
      <name>David Figueroa-Luciano, Weber State University</name>
    </author>
  </entry>
  <entry>
    <title type="html"><![CDATA[The Kaysville Tabernacle]]></title>
    <summary type="html"><![CDATA[<p><strong><em>The Kaysville Tabernacle was built in 1912 after members of the Church of Jesus Christ of Latter-day Saints outgrew their meetinghouse. It was renovated in the 1970s and still functions as a meetinghouse today. </em></strong></p><img src="https://www.intermountainhistories.org/files/fullsize/4f85405ce8057ce0b9f08a555088a3c1.jpg" alt="Kaysville Tabernacle" /><br/><p>By the beginning of the twentieth century, members of The Church of Jesus Christ of Latter-Day Saints in Kaysville, Utah had outgrown their adobe meetinghouse. Church leaders commissioned William Allen (1849-1928), a local architect, to build a new meetinghouse that would accommodate local members. Construction began in 1910 and was completed on May 24, 1912. The members were excited to use the new building, as it was unique to the area. While unlike other tabernacles built at the time, the tabernacle lacked a tower, or spire at the top, it sported beautiful, large, stained glass windows and Greek-revival influences. Another key feature of the construction of the building was the local woodwork, which included custom stairway carpentry, moldings, and the pulpit of the central meeting hall. </p><p>During the construction of the meetinghouse, tragedy struck when Alex Barnes, a citizen of Kaysville commissioned to help with the construction, was killed. Barnes was pushing a wheelbarrow up a wooden ramp to the top of the building when he lost balance and fell off the top of the Tabernacle followed by the wheelbarrow, which crushed him. His loss was commemorated by Henry Blood’s speech during the dedication. </p><p>The cornerstone of the Tabernacle was laid on July 24, 1912, just two months after finishing construction. The ceremony dedicating the building was attended by many residents of the Davis County area, including the keynote speaker, Henry Blood (1872 - 1942), who would go on to become Utah’s Governor from 1933 to 1941. </p><p>Funds were raised starting in 1943 to expand the building. Construction began in 1949 and  included a cultural hall, Relief Society room, and kitchen. A new wing was added in 1973 that featured additional classrooms, office space, and a library. The building was also remodeled in the late 1970s. This work restored and protected the stained-glass windows, upgraded the chapel, and improved the sound and cooling systems. Space for offices was added later.</p><p>The Tabernacle is listed on the Utah State Register of Historic Places and continues to be used as a meetinghouse by local congregations of the Church of Jesus Christ of Latter-day Saints.</p><p><em><strong><a href="https://www.intermountainhistories.org/items/show/358">For more (including 3 images) view the original article</a></strong></em></p>]]></summary>
    <published>2019-10-04T02:34:23+00:00</published>
    <updated>2026-04-17T19:32:07+00:00</updated>
    <link rel="alternate" type="text/html" href="https://www.intermountainhistories.org/items/show/358"/>
    <id>https://www.intermountainhistories.org/items/show/358</id>
    <author>
      <name>Cayden Hurst, Weber State University</name>
    </author>
  </entry>
</feed>