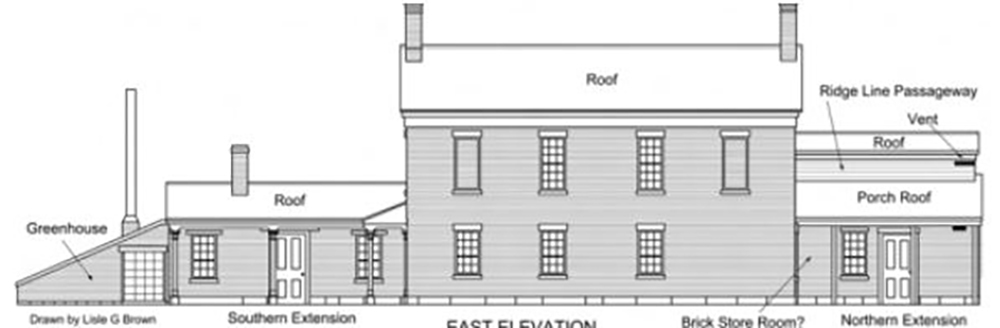
Diagram showing the various additions made to the Endowment House.

Diagram showing the different extensions and additions of the Endowment House from the east side. The greenhouse was on the far left, jutting out from the Southern Extension. The indoor restrooms were located on the second floor of the Northern Extension. The baptistry was situated on the other side of the building and extended to the Temple Square Wall. | Source: Salt Lake Endowment House, ca. 1889, East elevation. Drawn by Lisle G. Brown.“‘Temple Pro Tempore’ The Salt Lake City Endowment House .” Journal of Mormon History Fall 2008, n.d., 1–68. Accessed through Marshall Digital Scholar, Marshall University. https://mds.marshall.edu/lib_faculty/15/.
Download Original File