<?xml version="1.0" encoding="UTF-8"?>
<feed xmlns="http://www.w3.org/2005/Atom">
  <title type="text">Intermountain Histories</title>
  <updated>2026-04-17T19:32:07+00:00</updated>
  <generator uri="http://framework.zend.com" version="1.12.20">Zend_Feed_Writer</generator>
  <link rel="alternate" type="text/html" href="https://www.intermountainhistories.org/"/>
  <link rel="self" type="application/atom+xml" href="https://www.intermountainhistories.org/items/browse?output=rss2"/>
  <id>https://www.intermountainhistories.org/</id>
  <author>
    <name>Intermountain Histories</name>
    <uri>https://www.intermountainhistories.org</uri>
  </author>
  <link rel="hub" href="https://pubsubhubbub.appspot.com/"/>
  <entry>
    <title type="html"><![CDATA[The Kaysville Tabernacle]]></title>
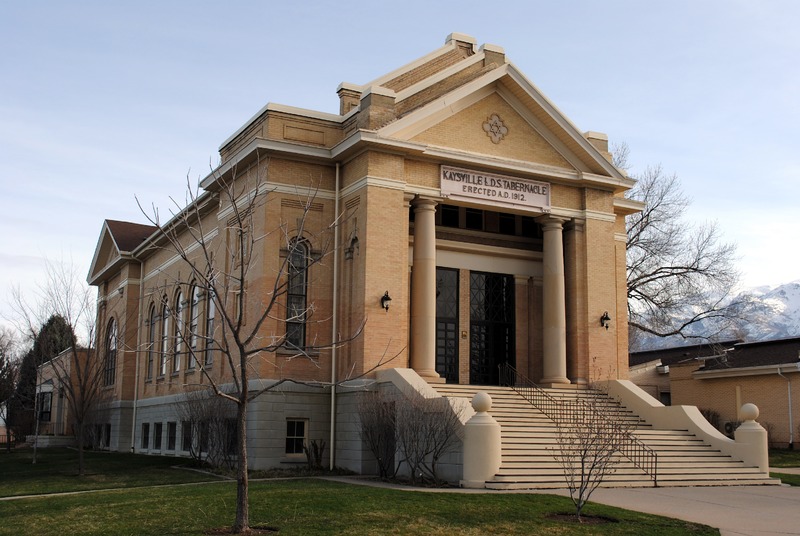
    <summary type="html"><![CDATA[<p><strong><em>The Kaysville Tabernacle was built in 1912 after members of the Church of Jesus Christ of Latter-day Saints outgrew their meetinghouse. It was renovated in the 1970s and still functions as a meetinghouse today. </em></strong></p><img src="https://www.intermountainhistories.org/files/fullsize/4f85405ce8057ce0b9f08a555088a3c1.jpg" alt="Kaysville Tabernacle" /><br/><p>By the beginning of the twentieth century, members of The Church of Jesus Christ of Latter-Day Saints in Kaysville, Utah had outgrown their adobe meetinghouse. Church leaders commissioned William Allen (1849-1928), a local architect, to build a new meetinghouse that would accommodate local members. Construction began in 1910 and was completed on May 24, 1912. The members were excited to use the new building, as it was unique to the area. While unlike other tabernacles built at the time, the tabernacle lacked a tower, or spire at the top, it sported beautiful, large, stained glass windows and Greek-revival influences. Another key feature of the construction of the building was the local woodwork, which included custom stairway carpentry, moldings, and the pulpit of the central meeting hall. </p><p>During the construction of the meetinghouse, tragedy struck when Alex Barnes, a citizen of Kaysville commissioned to help with the construction, was killed. Barnes was pushing a wheelbarrow up a wooden ramp to the top of the building when he lost balance and fell off the top of the Tabernacle followed by the wheelbarrow, which crushed him. His loss was commemorated by Henry Blood’s speech during the dedication. </p><p>The cornerstone of the Tabernacle was laid on July 24, 1912, just two months after finishing construction. The ceremony dedicating the building was attended by many residents of the Davis County area, including the keynote speaker, Henry Blood (1872 - 1942), who would go on to become Utah’s Governor from 1933 to 1941. </p><p>Funds were raised starting in 1943 to expand the building. Construction began in 1949 and  included a cultural hall, Relief Society room, and kitchen. A new wing was added in 1973 that featured additional classrooms, office space, and a library. The building was also remodeled in the late 1970s. This work restored and protected the stained-glass windows, upgraded the chapel, and improved the sound and cooling systems. Space for offices was added later.</p><p>The Tabernacle is listed on the Utah State Register of Historic Places and continues to be used as a meetinghouse by local congregations of the Church of Jesus Christ of Latter-day Saints.</p><p><em><strong><a href="https://www.intermountainhistories.org/items/show/358">For more (including 3 images) view the original article</a></strong></em></p>]]></summary>
    <published>2019-10-04T02:34:23+00:00</published>
    <updated>2026-04-17T19:32:07+00:00</updated>
    <link rel="alternate" type="text/html" href="https://www.intermountainhistories.org/items/show/358"/>
    <id>https://www.intermountainhistories.org/items/show/358</id>
    <author>
      <name>Cayden Hurst, Weber State University</name>
    </author>
  </entry>
  <entry>
    <title type="html"><![CDATA[The Bountiful Tabernacle]]></title>
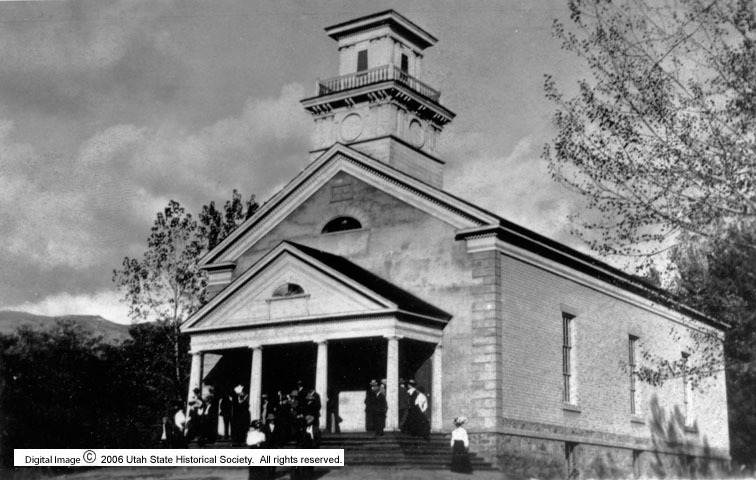
    <summary type="html"><![CDATA[<p><strong><em>The Bountiful Tabernacle is the oldest religious structure in Utah. It was saved from demolition in the 1970s and has been in continuous use since its completion in 1862.</em></strong></p><img src="https://www.intermountainhistories.org/files/fullsize/8bd3dd0757864114d740718313aea959.jpg" alt="Bountiful Tabernacle, 1906." /><br/><p><span style="font-weight:400;">The Bountiful Tabernacle, an 86-foot by 44-foot Greek Revival structure, replaced a smaller log building. The construction of the tabernacle took six years to finish due to the Utah War. </span><span style="font-weight:400;">The first stone of the rock foundation was laid in 1857. The building was dedicated on March 14th and 15th 1863, requiring two days for the largest, most important event in Bountiful history.</span>
<span style="font-weight:400;">The walls of the tabernacle are three feet thick adobe with a red line timber roof attached to wooden pegs in order to support the weight. Mortar was made from the lime rock hauled from the region of the hot springs and was burned in two kilns in Barton Hollow. The stairways are hand carved and the 86 foot by 44 foot structure executes the plaster casting of the building. The construction of the roof proved to be a difficult task. It was not until the most renowned architect, Augustus Farnham, returned from his mission to Australia that the completion of the roof was finished. The main builders on the project were Augustus Farnham, George Washington Lincoln, George A. Lincoln, Thomas F. Fisher, Isaac Atkinson, John Wood, and Joseph Day, Sr. </span>
<span style="font-weight:400;">The building has gone through several changes. During a windstorm in 1906, the five spires of the steeple were blown off. They were replaced in 1955. In 1925, a north wing with an amusement hall and classrooms was added. In 1942, the building was 'remodeled, redecorated and modernized' and a new pipe organ was installed. In 1957, a new wing was added to the rear of the amusement hall, containing a kitchen, Relief Society room, and offices. The ceiling collapsed in 1983, and the chandeliers came down onto the organ console. Both the ceiling and the organ were restored.</span>
<span style="font-weight:400;">In February 1975, leaders of the Church of Jesus Christ of Latter-day Saints announced the building would be razed. The response was immediate and fierce. The Utah Heritage Foundation, “swamped with protests,” directed all of them to the First Presidency.The Utah Senate passed a resolution urging preservation. The combination of efforts on local, governmental, and ecclesiastical levels caused the First Presidency to announce that the tabernacle was to be preserved. </span>
<span style="font-weight:400;">The Rex Stallings Construction Company of Salt Lake City demolished the existing wing additions and began work on new ones.  Renovation work included replacement of the interior woodwork. The mural of LDS church founder Joseph Smith painted by Daniel Waggelund on the rear wall of the tabernacle was professionally removed and stored in church archives.</span></p><p><em><strong><a href="https://www.intermountainhistories.org/items/show/357">For more (including 3 images) view the original article</a></strong></em></p>]]></summary>
    <published>2019-10-04T02:08:08+00:00</published>
    <updated>2026-04-17T19:32:06+00:00</updated>
    <link rel="alternate" type="text/html" href="https://www.intermountainhistories.org/items/show/357"/>
    <id>https://www.intermountainhistories.org/items/show/357</id>
    <author>
      <name>David Figueroa-Luciano, Weber State University</name>
    </author>
  </entry>
</feed>