<?xml version="1.0" encoding="UTF-8"?>
<feed xmlns="http://www.w3.org/2005/Atom">
  <title type="text">Intermountain Histories</title>
  <updated>2026-04-17T19:32:13+00:00</updated>
  <generator uri="http://framework.zend.com" version="1.12.20">Zend_Feed_Writer</generator>
  <link rel="alternate" type="text/html" href="https://www.intermountainhistories.org/"/>
  <link rel="self" type="application/atom+xml" href="https://www.intermountainhistories.org/items/browse?output=rss2"/>
  <id>https://www.intermountainhistories.org/</id>
  <author>
    <name>Intermountain Histories</name>
    <uri>https://www.intermountainhistories.org</uri>
  </author>
  <link rel="hub" href="https://pubsubhubbub.appspot.com/"/>
  <entry>
    <title type="html"><![CDATA[Suffrage at the Salt Lake Tabernacle]]></title>
    <summary type="html"><![CDATA[<p><strong><em>In 1871, national women’s suffrage leaders met at Temple Square in Salt Lake City, Utah, a year after Seraph Young cast the nation’s first vote by a woman under an equal suffrage law. Both Susan B. Anthony and Elizabeth Cady Stanton were present and spoke to the crowd that gathered. </em></strong></p><img src="https://www.intermountainhistories.org/files/fullsize/09accb9bcc5e5a535558ca686a74dbf4.jpg" alt="Tabernacle at Temple Square" /><br/><p>The Church of Jesus Christ of Latter-day Saints (sometimes nicknamed “Mormons”) built the Salt Lake Tabernacle as a space where members could gather in large groups. Its design was such that the acoustics carry a speaker’s voice a long distance, allowing many people to hear. This made the Salt Lake Tabernacle the perfect location for a historic gathering of women’s suffragists, including Susan B. Anthony and Elizabeth Cady Stanton. Susan B. Anthony and Elizabeth Cady Stanton were incredibly prominent suffragists in the nineteenth century. Anthony is the most widely known suffragist of her time and has become a historical icon, having traveled the country to help organize women’s rights organizations, circulate petitions, and give speeches that inspired women, and men as well, to join the movement. Stanton, another leader in the movement, also toured the United States speaking to women about suffrage. In 1871, both Anthony and Stanton visited Utah Territory. For both Anthony and Stanton, traveling to Utah to watch women exercise their right to vote was incredibly significant. They each bore speeches to women assembled at the Salt Lake Tabernacle in Temple Square, expressing the magnanimity of the privilege that they had received, their opposition to young marriages taking place in Utah, and their support for other women’s rights initiatives such as family planning. While in Salt Lake City, Anthony and Stanton also establish the Women’s Suffrage Association of Utah, an affiliate of Susan B. Anthony’s National American Woman Suffrage Association. Today, the Salt Lake Tabernacle is a National Register Historic Landmark District, both because of its significance as a religious site and as a site of women’s suffrage.</p><p><em><strong><a href="https://www.intermountainhistories.org/items/show/616">For more (including 4 images) view the original article</a></strong></em></p>]]></summary>
    <published>2022-06-23T07:30:55+00:00</published>
    <updated>2026-04-17T19:32:13+00:00</updated>
    <link rel="alternate" type="text/html" href="https://www.intermountainhistories.org/items/show/616"/>
    <id>https://www.intermountainhistories.org/items/show/616</id>
    <author>
      <name>Megan Salinas, Northern Arizona University</name>
    </author>
  </entry>
  <entry>
    <title type="html"><![CDATA[The Endowment House]]></title>
    <summary type="html"><![CDATA[<p><strong><em> Until the completion of the Salt Lake Temple in 1893, another structure on Temple Square, the Endowment House, was the city’s most holy place of worship for members of The Church of Jesus Christ of Latter-day Saints. </em></strong></p><img src="https://www.intermountainhistories.org/files/fullsize/50386dc39e6854ac508834cc72651fc4.jpg" alt="The Endowment House on Temple Square." /><br/><p>In July 1847, immediately after arriving with the first group of Latter-day Saints in the Salt Lake Valley, Brigham Young announced the site of a temple. As construction of the Salt Lake Temple stretched over the following four decades, the Endowment House located on Temple Square temporarily served as a location for all temple ceremonies in the valley.</p><p>While previous temples were built to accommodate large congregations, Truman Angell Sr. designed the rooms of the Endowment House specifically for participation in temple rituals. These include the endowment and marriage ceremonies. Angell’s idea was later adopted in all temples of the Church. Construction on the adobe building began in fall 1854 on the northwest corner of Temple Square . The structure was dedicated by Heber C. Kimball on May 5th, 1855. While initially called the “Temple Pro Tempore” or “The House of the Lord,” it soon became known by the Saints as “the Endowment House.”</p><p>A year later, an expansion to the Endowment House included a baptismal font. At one point, the font was supplied with water from City Creek via a quarter mile of pipe. The font was constructed for “the purpose of baptizing people for the remission of sins, for their health, for the renewal of covenants, and for their dead family and friends.” In an 1880 extension to the building, a greenhouse was also added to the structure. </p><p>In contrast to the mundane appearance of the structure’s façade, the interior of the building was beautifully decorated with the best the Saints could offer. Many religious symbols were included in the decoration. The facility had modern amenities such as indoor restrooms and a dining room.</p><p>On Sunday October 8th, 1876, Church President Brigham Young announced the closure of the Endowment House, emphasizing the importance of focusing on creating permanent temple structures in Utah. The Endowment House was reopened specifically for marriage ceremonies two months after his death, but only on the last Thursday of each month. Later, in October 1879, the “Temple Pro Tempore” resumed its previous regular schedule.   </p><p>Largely in response to the Edmunds-Tucker Act of 1887, a federal law against polygamy, Church leaders voted on October 18th, 1889 to demolish the Endowment House. It was torn down soon after. The area became a nursery to support Temple Square’s growing gardens. In the early 1960’s the North Visitors' Center was built on the site of the Endowment House. </p><p>Early visitors to Temple Square described the Endowment House as “not much to look at” and were disappointed to learn that this humble structure was the where the famous “Mormon polygamous marriages” were performed. To the faithful however, the rituals in which they participated gave them feelings of “joy beyond description” culminating in what some described as “the most glorious day of their lives.” While today largely forgotten, Salt Lake City’s Endowment House was once the center of national controversy as the site of thousands of plural marriages. However, the building’s legacy quietly lives on as untold numbers of Utahans are descended from couples that were married within its walls. </p><p><em><strong><a href="https://www.intermountainhistories.org/items/show/426">For more (including 4 images) view the original article</a></strong></em></p>]]></summary>
    <published>2020-09-25T04:48:57+00:00</published>
    <updated>2026-04-17T19:32:08+00:00</updated>
    <link rel="alternate" type="text/html" href="https://www.intermountainhistories.org/items/show/426"/>
    <id>https://www.intermountainhistories.org/items/show/426</id>
    <author>
      <name>Ryan J. Hallstrom, Brigham Young University</name>
    </author>
  </entry>
  <entry>
    <title type="html"><![CDATA[Salt Lake Temple 1966 Annex]]></title>
    <summary type="html"><![CDATA[<p><strong><em>The Salt Lake Temple 1960’s annex provided the space that the temple needed to serve as the headquarters of a global church. </em></strong></p><img src="https://www.intermountainhistories.org/files/fullsize/e2ebcf82dbfade668346183aba4360c3.jpg" alt="Model of the 1966 Salt Lake Temple Annex." /><br/><p>In 1962, the original Salt Lake Temple annex was demolished. Until the new, much larger annex was completed, the North Temple Square Visitors Center functioned as “a temporary annex and temple entrance”.</p><p>Upon the completion of the new annex, the facility was dedicated in a private ceremony by Apostle Hugh B. Brown on March 21, 1966. It replaced the original annex of the temple which was built in 1892-93. The old annex’s exotic architectural style reminded patrons of the temple’s connection to ancient Judeo-Christian temple worship. The new facility however, showcased how the Church’s ability to incorporate modern architectural and technological advances could make the temple more accessible and efficient for eligible Latter-day Saints. </p><p>The purpose of the temple annex is to serve as “a transitory space... a place that is both part of and apart from the temple.” It is a place where people symbolically leave their worldly preoccupations behind and prepare to participate in sacred rituals in which they will make promises with God. Allowing for this transition, the new annex had a laundry department, storage rooms, waiting rooms, a cafeteria, offices, and a high-tech control room. </p><p>Patrons would enter the temple complex through doors cut out from the outer wall of Temple Square, shortening the distance people needed to walk. This made it easier for patrons to get inside the temple, especially during bad weather. Entering into the annex, worshipers would have their recommends checked and drop their bags down a chute, dropping their luggage into a room near the changing area. Patrons would then enter the chapel which seated four hundred and featured a large mural of Jesus Christ’s Ascension. After instruction in the chapel, patrons headed downstairs to change and prepare for temple ordinance work. The dressing rooms, one for the men on the right and another for the women on the left, had many rows of changing booths. Each booth contained several lockers where patrons could safely store their belongings. Once changed into clean white clothing patrons entered the temple proper. </p><p>While construction on the annex was completed on March 1966, there were several later additions including a new lobby, entrance, waiting rooms, and another chapel.  This annex was used for nearly sixty years by members of the Church of Jesus Christ. As part of the Salt Lake Temple’s 2020 remodeling, the annex is slated to be demolished and another annex will be built in its place.   </p><p><em><strong><a href="https://www.intermountainhistories.org/items/show/425">For more (including 3 images) view the original article</a></strong></em></p>]]></summary>
    <published>2020-09-25T04:38:59+00:00</published>
    <updated>2026-04-17T19:32:08+00:00</updated>
    <link rel="alternate" type="text/html" href="https://www.intermountainhistories.org/items/show/425"/>
    <id>https://www.intermountainhistories.org/items/show/425</id>
    <author>
      <name>Ryan J. Hallstrom, Brigham Young University</name>
    </author>
  </entry>
  <entry>
    <title type="html"><![CDATA[Salt Lake Temple Original Annex]]></title>
    <summary type="html"><![CDATA[<p><strong><em>The Salt Lake Temple’s original annex was a place of transition between the temple and the outside world. </em></strong></p><img src="https://www.intermountainhistories.org/files/fullsize/fa342d74f7a7e29d2fab60187736cef7.jpg" alt="The Original Annex in front of the Salt Lake Temple." /><br/><p>Latter-day Saint Church architects, learning through the experience of building the Endowment House and temples in St. George (1877) and Logan (1884), Utah,  realized the necessity of having an annex for the Salt Lake Temple. The purpose of a temple annex is to serve as “a transitory space... a place that is both part of and apart from the temple.” While the temple has had several annexes since the demolition of the original annex in the 1960’s, each has been a place where members of The Church of Jesus Christ of Latter-day Saints had their recommends checked, changed clothes, waited for temple ceremonies to begin, and entered the temple through a well-lit underground passageway. </p><p>While most worshipers entered the temple through the original annex, people attending marriages would come in through the temple’s large wooden doors on the east. Waiting areas for wedding parties were inside the temple. Church leaders who met in the temple to make decisions and administrate the Church, would normally enter through the west doors and ascend to the large priesthood assembly room, to council rooms, or to offices.</p><p>The annex’s main assembly room seated 300 patrons and was richly furnished. Stained glass windows imported from the world renown Tiffany Glass Company in NYC and ornate Corinthian columns added to the room’s elegance. A large reproduction of Mihály Munkácsy’s painting, "Christ before Pilate" reminded patrons of the idea that they were about to enter “The House of the Lord.”</p><p>The annex was designed by the son of Brigham Young, Don Carlos Young. Construction began in 1892 and was completed a year later, just one day before the dedication of the temple. Built in an Byzantinian style out of bright oolite limestone blocks, the annex was just as eclectic as the temple.</p><p>During renovations in 1937, wings were built on either side of the original structure and a new entrance was created. At the same time, some ornamental features were removed.  In the early 1950’s a small addition was made to the north side of the entrance.</p><p>By the early 1960’s more space was needed to accommodate temple patrons. The original annex was demolished and a new, much larger annex was built in its place. </p><p><em><strong><a href="https://www.intermountainhistories.org/items/show/424">For more (including 5 images) view the original article</a></strong></em></p>]]></summary>
    <published>2020-09-25T04:17:58+00:00</published>
    <updated>2026-04-17T19:32:08+00:00</updated>
    <link rel="alternate" type="text/html" href="https://www.intermountainhistories.org/items/show/424"/>
    <id>https://www.intermountainhistories.org/items/show/424</id>
    <author>
      <name>Ryan J. Hallstrom, Brigham Young University</name>
    </author>
  </entry>
  <entry>
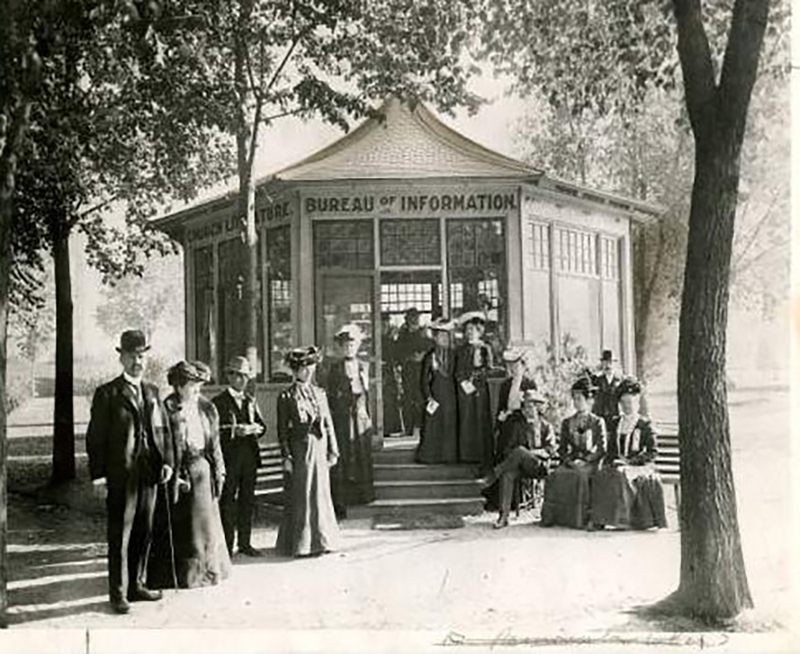
    <title type="html"><![CDATA[The Salt Lake City Bureau of Information]]></title>
    <summary type="html"><![CDATA[<p><strong><em>The Salt Lake City Bureau of Information was created to provide information about the city and promote a positive image of  The Church of Jesus Christ of Latter-day Saints.</em></strong></p><img src="https://www.intermountainhistories.org/files/fullsize/073f0bf52dbc73be5a44b2f4eca79936.jpg" alt="The original Bureau of Information Building" /><br/><p>Since its conception, Temple Square has attracted interest. Many visitors to Salt Lake City were suspicious that the “heart of the city” seemed shrouded in mystery. In 1902, nine years after the completion of the Salt Lake Temple, Church officials recognized that while hundreds of missionaries were sent out across the world, “strangers within [their] gates, and even [local] residents who were not members of the Church were mostly left to draw their information [from inaccurate] sources.” Five hundred dollars were set aside for the construction of a small octagonal booth near the south gate of Temple Square for the purpose of “distributing literature and disseminating information among tourists and other visitors” to Salt Lake City. </p><p>With 105 motivated local Latter-day Saint young men and women volunteering to man the booth and give tours, the work of the Bureau moved along rapidly. One of those first volunteers, Jane Pixton Bowers, later recalled that her service was memorable, but exhausting. In the first two weeks after opening its doors, an astounding 5,000 people had already signed the guest registry. That first year 150,000 people signed the registry, some guests coming from as far away as Australia. The Bureau of Information was an immediate success. </p><p>The small 20 foot wide booth was soon replaced with a larger brick building in 1904. As the traffic to Temple Square increased, the structure was expanded several times, including an addition on the east side of the structure, and later a second story. Finally, in 1918 the building underwent its last major renovation as another expansion added a small museum. In the museum  one could see relics from Church history, Native American artifacts, and displays outlining Utah’s history. A variety of souvenirs were also available for purchase.  By the summer of 1922 the Bureau often served 3,000 people a day. </p><p>The role of the Bureau of Information eventually increased, becoming a hub in the already bustling downtown. The Bureau’s role went far beyond organizing volunteers to provide information and tours to visitors -- the Bureau published their own pamphlets, provided church supplies to local congregations, and served as an overflow space for the Church’s General Conference. Additional Bureaus of Information were created in other locations, patterned after the flagship Salt Lake City program.</p><p>In 1978 the building was demolished and the Temple Square South Visitors' Center was built in its place. The Visitors' Center was demolished in January 2020. The space will be occupied by two new guest and visitor pavilions.</p><p><em><strong><a href="https://www.intermountainhistories.org/items/show/423">For more (including 4 images) view the original article</a></strong></em></p>]]></summary>
    <published>2020-09-25T03:12:44+00:00</published>
    <updated>2026-04-17T19:32:08+00:00</updated>
    <link rel="alternate" type="text/html" href="https://www.intermountainhistories.org/items/show/423"/>
    <id>https://www.intermountainhistories.org/items/show/423</id>
    <author>
      <name>Ryan J. Hallstrom, Brigham Young University</name>
    </author>
  </entry>
  <entry>
    <title type="html"><![CDATA[The Bowery and the Old Adobe Tabernacle ]]></title>
    <summary type="html"><![CDATA[<p><strong><em>The Bowery and the Original Adobe Tabernacle served as public assembly spaces in Salt Lake City’s early years. They helped the city develop as a tight-knit community despite the challenges faced by the early pioneers.        </em></strong></p><img src="https://www.intermountainhistories.org/files/fullsize/ac50b09dd3d2785344e23a1a64225147.jpg" alt="Replica of the Original Bowery built in Salt Lake City." /><br/><p>Like many Christians living on the frontier in the early 19th century, members of the Church of Jesus Christ of Latter-day Saints often lacked formal meetinghouses. They congregated in homes, stores, and out in the open air. Before permanent accommodations could be built, Latter-day Saints often constructed boweries. A “bowery” was created by covering a timber framework with brush and/or tree branches. </p><p>Arriving just days after Brigham Young’s vanguard group, members of the Mormon Battalion entered the Salt Lake Valley on July 29th, 1847. They completed a small bowery in an area that had already been designated by Brigham Young as the “Temple Block”. This was the first structure built by the pioneers in the valley. Although the bowery was used primarily for religious meetings, it was also used for social gatherings.</p><p>Salt Lake City’s population quickly swelled as waves of pioneers entered the valley. In 1849, another bowery, twice the size of the original, was erected. </p><p>As the city rose out of the desert, the Saints began construction on a tabernacle. According to the Church, the word tabernacle comes from the prophecy in Isaiah that “Zion would be like an Israelite tabernacle established before Christ’s Second Coming.” The Church of Jesus Christ constructed a number of large assembly halls, called tabernacles, to be used for religious and civic gatherings throughout the West. Here Saints would gather for worship services and also to “discuss the day to day challenges of the settlement process.” The first tabernacle built on Temple Square was designed by the architect of the Church, Truman Angell. This adobe building replaced the bowery. An organ for the Adobe Tabernacle was donated by a member of the Church and was painstakingly shipped from Australia to Salt Lake City. </p><p>Due to the city’s fast population growth, by the time the Adobe Tabernacle was completed in April 1852, it was already too small. Consequently, in July 1854, the First Presidency of the Church announced intentions to construct a bowery once again on Temple Square. This bowery was built just outside of the Tabernacle to accommodate the large crowds that assembled for General Conferences of the Church. While the Tabernacle provided shelter during inclement weather, some, including James S. Brown and Elder George A. Smith, extolled the pleasures of preaching outdoors under the bowery.  </p><p>This large bowery was later used as a workshop for workers who were constructing another tabernacle on Temple Square. That tabernacle, which is still in use today, was conceptualized by Brigham Young to be like a “turtle back” and was designed to seat over 12,000. The Old Tabernacle was demolished in 1877 and the Salt Lake Assembly Hall was built in its place.</p><p><em><strong><a href="https://www.intermountainhistories.org/items/show/421">For more (including 3 images) view the original article</a></strong></em></p>]]></summary>
    <published>2020-09-24T05:48:11+00:00</published>
    <updated>2026-04-17T19:32:08+00:00</updated>
    <link rel="alternate" type="text/html" href="https://www.intermountainhistories.org/items/show/421"/>
    <id>https://www.intermountainhistories.org/items/show/421</id>
    <author>
      <name>Ryan J. Hallstrom, Brigham Young University</name>
    </author>
  </entry>
  <entry>
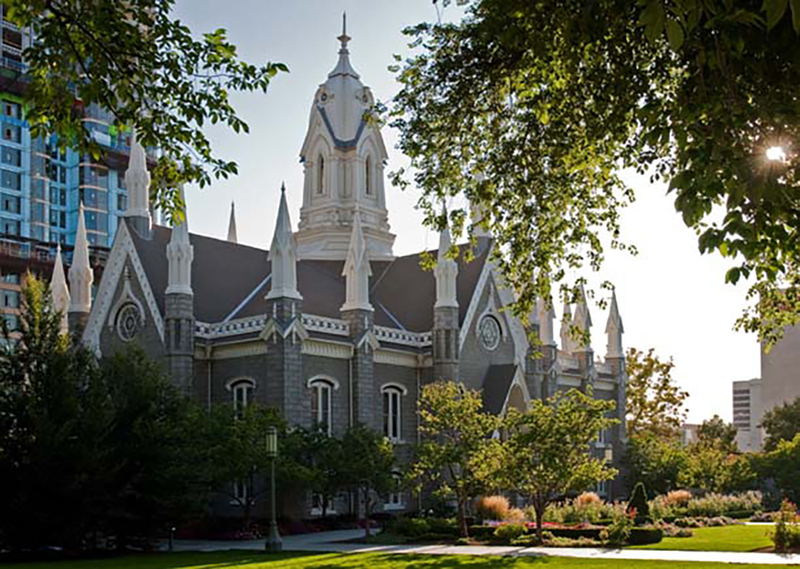
    <title type="html"><![CDATA[Salt Lake Assembly Hall]]></title>
    <summary type="html"><![CDATA[<p><strong><em>Built as a cold weather alternative to the nearby Tabernacle, the Salt Lake Assembly Hall is a meeting place, concert hall, and church building for Latter-day Saints and the Salt Lake community.</em></strong></p><img src="https://www.intermountainhistories.org/files/fullsize/3d91d8717819dd0e9cb7e0ba6735ced9.jpg" alt="The Salt Lake Assembly Hall on Temple Square" /><br/><p>Brigham Young proposed building the Salt Lake Assembly Hall in August 1877,  just weeks before his death. One reason for his proposal was because the Salt Lake Tabernacle proved too difficult to heat with the available technology. Like the Salt Lake Temple, the Salt Lake Assembly Hall was built out of granite from Little Cottonwood Canyon. In fact, another reason the hall was built was to make use of the leftover blocks from the ongoing Salt Lake Temple construction. The stones of the Assembly Hall however are more roughly hewn than those used for the temple. This eased the burden on skilled masons and allowed the sturdy building to be completed more quickly and cheaply. Work began soon after Brigham Young’s death under the direction of architect Obed Taylor. The hall was completed  just two years later in 1879 at a cost of $90,000 dollars (which would be roughly $2.3 million dollars today). It was originally referred to as “the New Tabernacle” but soon received its official name “the Salt Lake Assembly Hall”.</p><p>The Assembly Hall, fitted with a steam-powered heating system and gas lights, was a much more comfortable meeting place than the vast room of the Tabernacle on cold days. On several frigid occasions the Church’s General Conference was held in the Assembly Hall, such as in October 1882 and in October 1895. Since 1889 the Assembly Hall has been used regularly as overflow seating for General Conference. Reporting on the April 1923 General Conference, the Deseret News wrote that an “amplifier”, or microphone, was used in the Tabernacle and the “proceedings were... piped into the Assembly Hall”. This was the first time that a meeting of the faith was conveyed remotely. </p><p>Originally, a number of murals could be seen on the ceiling of the Assembly Hall, including the temples of the Church, Church leaders, ancient prophets, and sites important in Church history. During subsequent renovations the murals were painted over and now the ceiling is plain white.  An elaborate trumpeted pipe organ now dominates the hall. While it may look period to the building, it was added in the 1980’s when the hall underwent a major renovation. Also during the renovation, the wooden turret chimney finials were replaced with fiberglass replicas, shutters replaced window drapes, and flooring and benches were repaired and refinished.</p><p>Today the Salt Lake Assembly Hall is used frequently for lectures, concerts and other performances, and overflow seating for General Conference. </p><p><em><strong><a href="https://www.intermountainhistories.org/items/show/420">For more (including 4 images) view the original article</a></strong></em></p>]]></summary>
    <published>2020-09-24T05:30:10+00:00</published>
    <updated>2026-04-17T19:32:08+00:00</updated>
    <link rel="alternate" type="text/html" href="https://www.intermountainhistories.org/items/show/420"/>
    <id>https://www.intermountainhistories.org/items/show/420</id>
    <author>
      <name>Ryan J. Hallstrom, Brigham Young University</name>
    </author>
  </entry>
  <entry>
    <title type="html"><![CDATA[The Salt Lake Temple]]></title>
    <summary type="html"><![CDATA[<p><strong><em>The Salt Lake Temple has become one of America’s most recognizable religious buildings. Hewn out of local granite, it prominently stands at the center of Utah’s capital city</em></strong></p><img src="https://www.intermountainhistories.org/files/fullsize/8d309b70f3e051fbd9d2babd65be04c1.jpg" alt="The Salt Lake Temple ornate granite exterior. " /><br/><p>The site of the Salt Lake Temple was identified just days after Brigham Young and the first group of Latter-day Saint pioneers entered the Salt Lake Valley on July 24th, 1847. While Young claimed to have received the basic design of the building from God, the plans for the temple evolved throughout the forty years of its construction (1853-1893). Young invited all to contribute, stating that,“[if] any good man on earth will suggest any improvements, we will receive them and adopt them.”  </p><p>Initially, the interior was planned to feature two large assembly rooms, patterned after previously built temples. However, after the construction of the Endowment House and the St. George Temple, it was clear that more space needed to be allotted for rituals. Consequently, the original plan was adapted to include several large ordinance rooms in place of a lower assembly hall. </p><p>While work on the temple began in 1853, construction was slow as the Saints tried to eke out an existence in their new territory. Resources and manpower were constantly diverted to other more urgent projects such as the Transcontinental Railroad. It took 14 years until the temple walls reached above ground level. Stones for the temple were pulled out of nearby canyons by wagon teams until the 1870’s when blocks began to be transported by rail, speeding up the building process. Finally, in 1892, a large celebration was held as the final stone of the temple was put into place. A few hours after the capstone was fastened, the golden statue of the Book of Mormon prophet Moroni was placed on top of the capstone. At this capstone ceremony, President Woodruff requested that the interior work be completed in just one year, bringing the total period of construction to forty years. </p><p>April 6, 1893 marked the first of 31 dedication sessions. The President of the Church, Wilford Woodruff, offered the dedicatory prayer. The completion of this massive granite structure captivated the nation. As dignitaries and reporters flocked to Salt Lake City to witness the celebrations, they sent back favorable reports of the “Mormons.” The Ohio Democrat touted, “The architecture of the building is without a known parallel in ancient or modern times” and credited the structure to the “courage and determination” of the “Mormons”. H. R. Harper, editor of The Chattanooga, Tennessee News, later recalled that because of his warm reception during the dedication by “honest, industrious and God-fearing people, who have done great things for the amelioration [improvement] of mankind...” he decided to stay longer than he had planned in Salt Lake City.  The positive publicity surrounding the temple dedication undoubtedly contributed to helping Utah achieve statehood in 1896. </p><p>The Salt Lake Temple features rich religious symbolism, pointing to the importance of the building to members of the faith. Some of the symbols incorporated into the building include: the all-seeing eye, angels, the big dipper constellation, beehives, and stars. These symbols are meant to enhance the religious experience of worshipers. In 1915, one Salt Lake City resident noted, “Every stone [of the temple] is a sermon to me.” </p><p>Although periodic renovations have been necessary to allow the building to accommodate the needs of worshipers, overall, the original pioneer craftsmanship has been preserved. With its iconic spires being featured in media across the globe, the Salt Lake Temple is recognized world-wide as a symbol of the Church of Jesus Christ of Latter-day Saints.</p><p><em><strong><a href="https://www.intermountainhistories.org/items/show/419">For more (including 6 images) view the original article</a></strong></em></p>]]></summary>
    <published>2020-09-24T04:45:04+00:00</published>
    <updated>2026-04-17T19:32:08+00:00</updated>
    <link rel="alternate" type="text/html" href="https://www.intermountainhistories.org/items/show/419"/>
    <id>https://www.intermountainhistories.org/items/show/419</id>
    <author>
      <name>Ryan J. Hallstrom, Brigham Young University</name>
    </author>
  </entry>
</feed>