<?xml version="1.0" encoding="UTF-8"?>
<feed xmlns="http://www.w3.org/2005/Atom">
  <title type="text">Intermountain Histories</title>
  <updated>2026-04-17T19:32:18+00:00</updated>
  <generator uri="http://framework.zend.com" version="1.12.20">Zend_Feed_Writer</generator>
  <link rel="alternate" type="text/html" href="https://www.intermountainhistories.org/"/>
  <link rel="self" type="application/atom+xml" href="https://www.intermountainhistories.org/items/browse?output=rss2"/>
  <id>https://www.intermountainhistories.org/</id>
  <author>
    <name>Intermountain Histories</name>
    <uri>https://www.intermountainhistories.org</uri>
  </author>
  <link rel="hub" href="https://pubsubhubbub.appspot.com/"/>
  <entry>
    <title type="html"><![CDATA[The Heritage Streetcar of Fort Collins, Colorado ]]></title>
    <summary type="html"><![CDATA[<p><strong><em><span style="font-weight:400;">Originally operating from 1919 to 1951, the Fort Collins Municipal Railway reopened in 1984 as a seasonal “heritage” line, carrying passengers along a former service route in one of the original “Birney” cars.</span></em></strong></p><img src="https://www.intermountainhistories.org/files/fullsize/7b4c77fff926596e4029bb732cd8959a.jpg" alt="Fort Collins - aerial view. 1929." /><br/><p><span style="font-weight:400;">The Fort Collins Municipal Railway’s car depot is situated on Oak Street, near City Park in northwestern Fort Collins. Once a regularly functioning city trolley in its own right, the Municipal Railway is now a seasonal “heritage streetcar,” a living exhibition of Fort Collins’s streetcar history. Birney Safety Car No. 21, one of the original cars manufactured for the Railway by the American Car Company, features prominently.</span>
<span style="font-weight:400;">Fort Collins first acquired its own streetcar network in 1907, when the Denver & Interurban Company (D&I) built three lines of track that together carried three cars through the city’s burgeoning downtown. The D&I system did not last long, however; with the conclusion of World War I and the post-war boom in automobile sales, D&I was unable to compete. The company went bankrupt in 1918, and the Fort Collins streetcar abruptly ceased operation in July of that year.</span>
<span style="font-weight:400;">Many citizens of Fort Collins came to rely on the streetcar as a means of transportation, and so voted for the city to acquire D&I’s defunct assets in January of 1919. Because the older cars used by D&I were too expensive to upgrade, the city purchased four affordable and efficient Birney cars from the American Car Company. The city acquired five more between 1920 and 1946. The Birney cars provided service on the Municipal Railway every ten to twenty minutes, with a fare of one nickel that was kept artificially low for the Railway’s operating duration.</span>
<span style="font-weight:400;">The Municipal Railway was highly effective. Providing service from residential areas to the city center, as well as to nearby schools and amusement venues, the residents of Fort Collins loved the system. However, the rising popularity of automobiles on city streets proved inexorable, and service was discontinued in June of 1951. With the end of streetcar service, the Municipal Railway decommissioned and sold its Birney cars, all except No. 21, which the city put on display in front of Library Park.</span>
<span style="font-weight:400;">There it sat until 1976, when the Fort Collins Junior Women’s Club began its effort to refurbish the old streetcar as part of a downtown beautification project. During the years-long process, volunteers decided that they wanted to restore No. 21 to operational capacity, which entailed restoring the tracks it had once called home and building a new repository to house it. The city and the beautification volunteers organized the Fort Collins Municipal Railway Society in 1980 to spearhead the new project. In 1984, No. 21 began operating again along Mountain Avenue, and the federal government added it to the National Register of Historic Places. Since then, the Municipal Railway has run No. 21 to and from City Park on spring and summer weekends; a refurbished Birney Car No. 25 joined it in 2020.</span></p><p><em><strong><a href="https://www.intermountainhistories.org/items/show/820">For more (including 4 images) view the original article</a></strong></em></p>]]></summary>
    <published>2024-05-21T21:22:46+00:00</published>
    <updated>2026-04-17T19:32:18+00:00</updated>
    <link rel="alternate" type="text/html" href="https://www.intermountainhistories.org/items/show/820"/>
    <id>https://www.intermountainhistories.org/items/show/820</id>
    <author>
      <name>Liam Craddock, Northern Arizona University </name>
    </author>
  </entry>
  <entry>
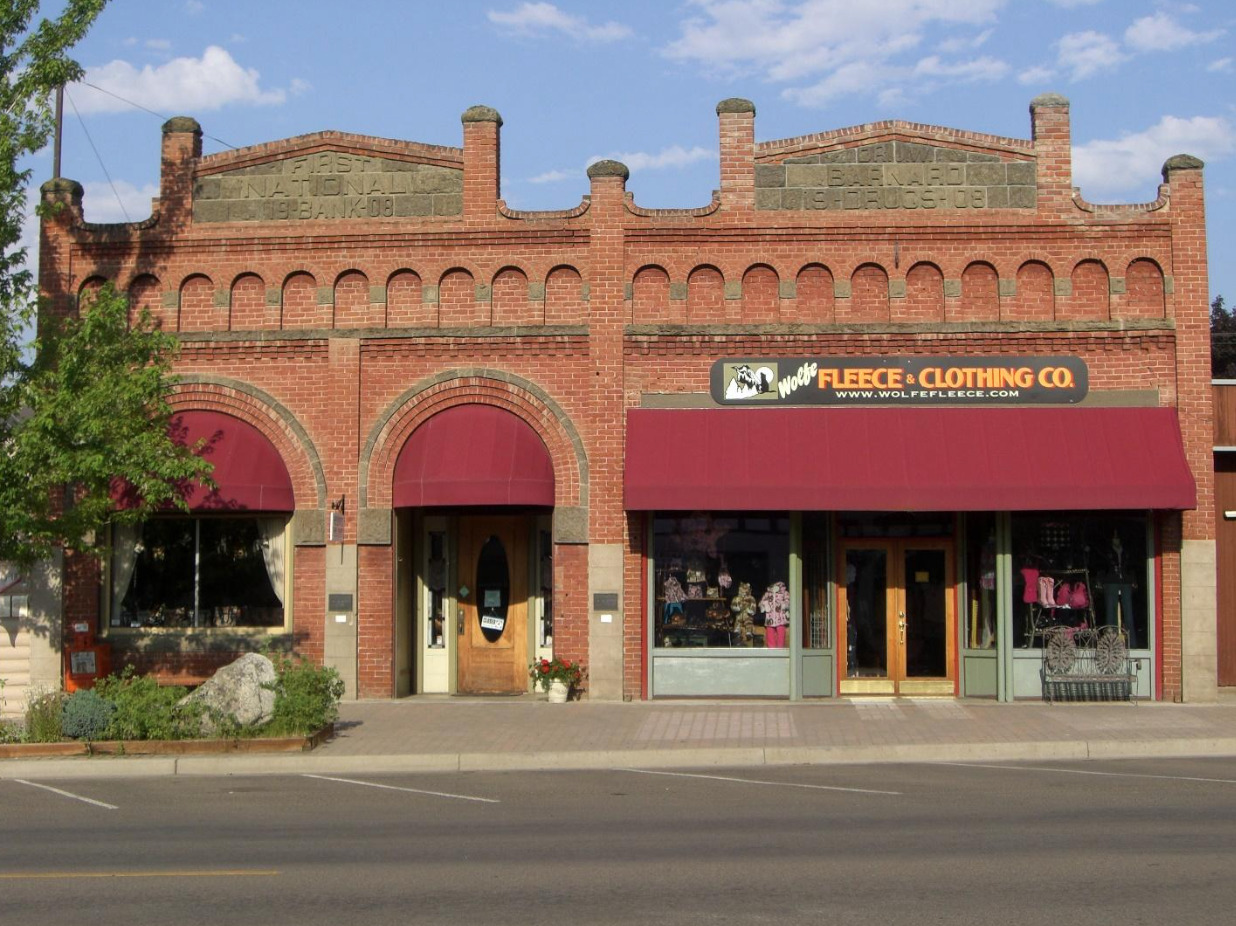
    <title type="html"><![CDATA[First National Bank of Joseph]]></title>
    <summary type="html"><![CDATA[<p><strong><em>The First National Bank of Joseph, established in 1905, served as a vital source for its small but growing population, closing in 1923 in the wake of the economic downturn of 1920-21.</em></strong></p><img src="https://www.intermountainhistories.org/files/fullsize/9fa7e711d5d032c02ee4c62d782180bc.jpg" alt="Exterior view of the First National Bank of Joseph building, 2013" /><br/><p><span style="font-weight:400;">Despite Joseph’s isolated northeastern location in Oregon, retaining a small population of 250 people, it accrued wealth through its farming and ranching industries. In response to this economic growth, a consortium of entrepreneurs established the First National Bank of Joseph in 1905 with $25,000 of capital, offering competition to the First Bank of Joseph, previously the town’s only financial institution. In 1908, profitability proved healthy as assets increased to over $52,000, causing First National’s directors to construct a new building for their operations.</span>
<span style="font-weight:400;">Designed by J.A. Flesch & Sons of Chicago and built by local contractor Frank Marr, Dr. Jerome William Barnard, a local physician, partnered with First National by funding a single building for their businesses, sharing a common interior wall, and saving on construction costs. Around the opening of the new bank building, Joseph experienced a population boom of 206% from 1908-10, after the Oregon-Washington Railroad & Navigation Company connected the town through a branch line linking it to Enterprise, Oregon, located in the state’s northeastern sector, connecting Joseph to a larger economy.</span>
<span style="font-weight:400;">First National’s inaugural president, farmer Ludwig Knapper, one of Wallowa County’s wealthiest entrepreneurs, utilized the bank, along with associates Aaron M. Wade, Charles Leslie Hartshorn, and Joseph Pearne Averill, to pool their wealth and expand Joseph’s economic resources into its growing timber market, the town’s largest commodity. From 1909 to 1919, this syndicate’s investments also included land acquisitions for cattle and sheep raising, a light and power company, a warehouse corporation, as storage for farm products, a woolgrower’s cooperative for sheep raising, and an irrigation organization, which supported farming around the Little Sheep Creek in Wallowa County.</span>
<span style="font-weight:400;">Through these and other enterprises, chiefly through supplying capital or loans to new businesses, First National’s assets considerably increased, reaching $370,000 in 1919, capitalizing on the burgeoning wartime economy. Its influence attracted attention from Frederick Wesley Falconer, one of Wallowa County’s largest sheep farmers and operator of the Enterprise State Bank in Enterprise, Oregon who purchased a controlling interest in First National and became its new president. After Falconer became interested in other financial ventures, he handed the presidency to director Daniel Welbaum Warnock, a notable rancher and blacksmith, in 1921.</span>
<span style="font-weight:400;">Despite the bank’s profitability, the economic downturn of 1920-1 facilitated First National's decline. While it retained a healthy surplus, its creditors consisted primarily of farmers and ranchers, who because of rising inflation and declining wartime demands, became unable to pay interest on their loans, freezing repayments and eliminating most of First National’s income. While the national economy quickly rebounded in 1922, Joseph’s conditions stagnated. First National’s directors ceased operation in June 1923 in the interest of their clients, redistributing any remaining deposits.</span>
<span style="font-weight:400;">In 1925, the bank building became the Joseph Post Office, serving in this capacity until 1960, and housed commercial businesses into the 1980s. By this period, the facility fell into disrepair and underwent restoration to its original appearance and accommodated an art gallery. Currently, it accommodates Heidi’s Towne Shop, a local boutique and clothing store.</span></p><p><em><strong><a href="https://www.intermountainhistories.org/items/show/810">For more (including 6 images) view the original article</a></strong></em></p>]]></summary>
    <published>2024-05-20T23:14:19+00:00</published>
    <updated>2026-04-17T19:32:18+00:00</updated>
    <link rel="alternate" type="text/html" href="https://www.intermountainhistories.org/items/show/810"/>
    <id>https://www.intermountainhistories.org/items/show/810</id>
    <author>
      <name>William R. Batson, Northern Arizona University</name>
    </author>
  </entry>
  <entry>
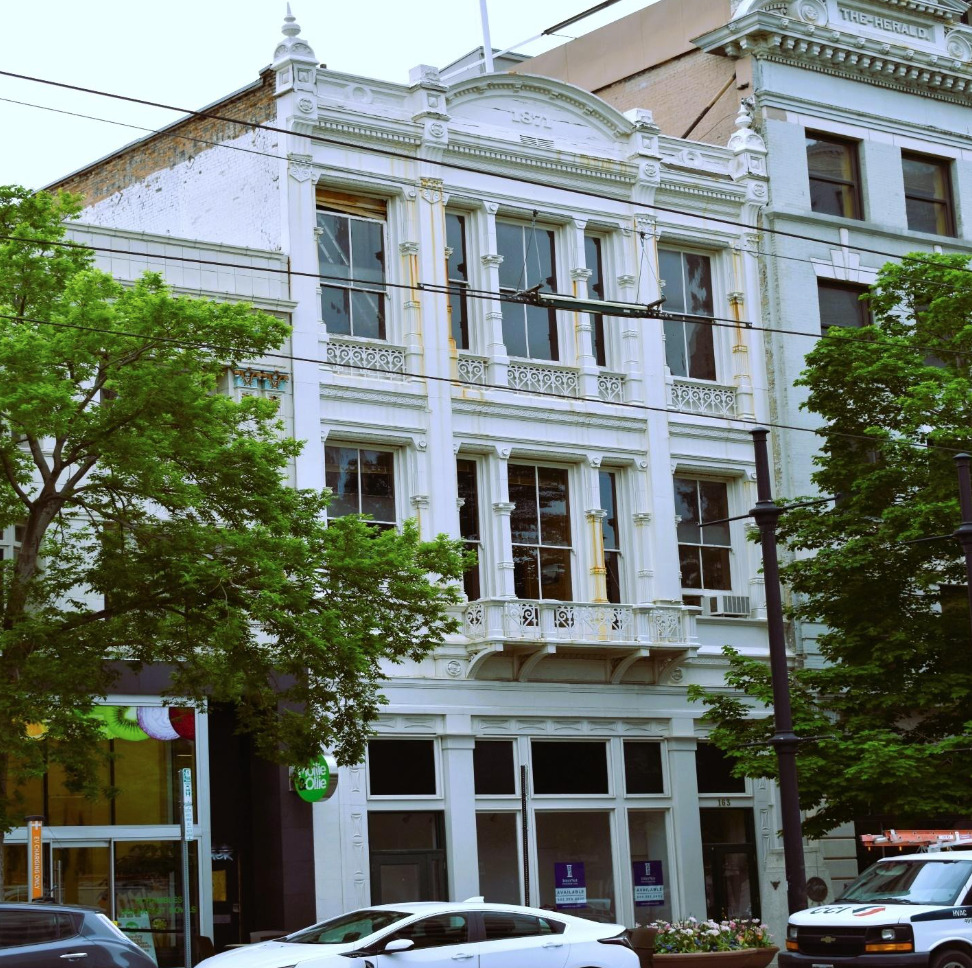
    <title type="html"><![CDATA[First National Bank of Utah: Also known as the Bamberger Building, Masonic Hall, and Wells Fargo Building.]]></title>
    <summary type="html"><![CDATA[<p><strong><em>The First National Bank of Utah, once the Territory’s most publicized financial institution, failed because of the shady operations of its president, Warren Hussey, closing only five years after its incorporation.</em></strong></p><img src="https://www.intermountainhistories.org/files/fullsize/3d811606a4f71a89ee1b5030426bbffe.jpg" alt="First National Bank Building, Salt Lake City" /><br/><p><span style="font-weight:400;">In the 1860s, Utah Territory began relying more on mining over agriculture, with eventually hundreds of claims dotting its landscape. Salt Lake City, serving as Utah Territory’s capital, benefitted most from this economic expansion, attracting miners and investors alike. Warren G. Hussey, a gold broker operating across the Intermountain West, expanded into the financial realm by purchasing the Miners’ National Bank of Salt Lake in 1869, notably the year of the Transcontinental Railroad’s completion, reorganizing it into the First National Bank of Utah.</span>
<span style="font-weight:400;">Hussey quickly established this new bank as Utah’s most important financial house, with total assets in 1871 amounting to $582,000. Hussey appeared so adept in banking that dividends, or returns to shareholders on investments, amounted to one hundred percent in 1871-2. In 1872, Hussey bought out any remaining stock in circulation, becoming First National’s sole owner, and decided to construct a new banking facility. </span>
<span style="font-weight:400;">Commenced in early 1871, First National’s new building opened in September 1873. Designed by Thomas J. Johnson, a San Francisco-based builder, and Richard M. Upjohn, one of the United States’s foremost architects. No expense was spared, with total cost ballooning to $140,000, far higher than initial estimates. Its opening also aligned with the Panic of 1873, an economic recession causing bank runs across the United States. In response, Hussey suspended deposit payouts the month the new building opened. He also held interests in Utah’s Emma Mine, an operation riddled with fraudulent activity, losing tens of thousands of dollars upon its closure in 1873 after reports of its rich silver deposits being falsified.</span>
<span style="font-weight:400;">However, First National’s economic condition appeared sound. The U.S. Comptroller, the monitoring office for financial activities, reopened the bank in October 1873 after reporting that the bank’s resources were four times higher than deposits. Within fourteen months, however, the Comptroller shut down First National in December 1874, citing incompetent management. After its liquidation was finalized in 1878, only twenty-five percent of clients received compensation. </span>
<span style="font-weight:400;">Hussey embezzled First National’s remaining assets into a personal account and continued opening banks across the Intermountain West. Notably, Hussey opened the Spokane National Bank in Washington in 1888, again investing considerable sums into a lavish headquarters. This bank failed in 1891, attributed to risky mining investments and negligible financial practices. Hussey, aged eighty-three, died in his Spokane home in 1920.</span>
<span style="font-weight:400;">In 1875, First National’s building suffered from a city-wide fire, losing its fourth story, never to be rebuilt. However, the structure continued serving as office spaces, and the Deseret National Bank (now Zion Bancorporation) occupied the first floor into the 1880s. Utah’s territorial archives lodged the second level, and the Oddfellows, a fraternal society, filled the third story until 1896, with their private library located on the second floor.</span>
<span style="font-weight:400;">Around 1885, Simon Bamberger, a Utah financier, purchased the building to house his business offices. Eventually, Bamberger became Utah’s governor in 1917 and the building served as a movie theater for several decades. Since the 1990s, the First National Bank Building has housed multiple commercial businesses, remaining one of Salt Lake City's most recognizable nineteenth-century structures.</span></p><p><em><strong><a href="https://www.intermountainhistories.org/items/show/809">For more (including 6 images) view the original article</a></strong></em></p>]]></summary>
    <published>2024-05-19T19:21:51+00:00</published>
    <updated>2026-04-17T19:32:18+00:00</updated>
    <link rel="alternate" type="text/html" href="https://www.intermountainhistories.org/items/show/809"/>
    <id>https://www.intermountainhistories.org/items/show/809</id>
    <author>
      <name>William R. Batson, Northern Arizona University</name>
    </author>
  </entry>
  <entry>
    <title type="html"><![CDATA[First National Bank of Denver: Also known as the American National Bank.]]></title>
    <summary type="html"><![CDATA[<p><strong><em>The First National Bank of Denver, founded in 1865, was the first national bank in the Intermountain West, and was once one of the United States’s largest financial institutions.</em></strong></p><img src="https://www.intermountainhistories.org/files/fullsize/a566e544819b7c4bda6f61ae85108525.jpg" alt="1910 Exterior Photograph" /><br/><p><span style="font-weight:400;">Attracting attention during the 1858-62 Pike’s Peak gold rush, by 1865 Denver was a small town of about 5,000 in the Colorado Territory. Jerome B. Chaffee, who settled in Denver in 1860, sought to grow Colorado’s economic potential and established the First National Bank of Denver in 1865, the first of its kind in the Intermountain region. Chaffee, considered a leading organizer of the Colorado Territory, used his mining interests to establish First National as one of the American West’s premier financial houses.</span>
<span style="font-weight:400;">Originally located on Denver’s first financial district, Fifteenth Street, First National’s initial directors included Walter S. Cheeseman, owner of the Denver City Water Company, and H. A. W. Tabor, one of Colorado’s chief mining barons. David H. Moffat, financier turned railroad magnate, and elected as the bank’s cashier in 1866, became its foremost financial mind, embarking on dozens of speculative prospects to expand First National's portfolio. This strategy paid off. First National held $1.25 million in assets by 1872.</span>
<span style="font-weight:400;">By the mid-1870s, Moffat operated multiple rail lines, notably the Denver Pacific Railway, linking it to the Transcontinental Railway in Cheyenne. This achievement led Denver to become the economic center of the Rocky Mountains, causing its population to explode by 675% from 1870-80. Moffat, and Tabor also owned dozens of mining claims, further enriching First National’s assets, and bolstered by Colorado’s newfound population growth.</span>
<span style="font-weight:400;">By 1880, First National’s assets doubled to $2.4 million. Moffat, taking over from Chaffee in 1880, directly tied his financial interests to the bank’s development and served as First National’s president until he died in 1911. Its location moved twice under Moffat’s tenure, first to the Tabor Building, off Sixteenth and Larimer Streets, (not to be confused with the newer Tabor Center) and later to the Equitable Building. By 1910, First National became one of the United States’s largest banks, and with $21.4 million in assets decided to construct a new building at Seventeenth and Stout Streets, across from their previous headquarters at the Equitable Building.</span>
<span style="font-weight:400;">Designed by Harry Edbrooke and completed in 1911, the new building became one of Denver’s first skyscrapers, reaching thirteen stories high and costing $900,000. First National, occupying the first floor and basement, with the other twelve stories rentable, made Seventeenth Street Denver’s new economic center, nicknamed the “Wall Street of the West” for its concentration of financial establishments. By 1915, H. J. Alexander, another Colorado banker, served as First National's president until 1928. The bank’s board of directors represented multiple industries, including the Midwest Refining Company, Pagosa Lumber Company, and the Colorado Development Foundation. It survived the Great Depression with little difficulty.</span>
<span style="font-weight:400;">John Evans, H. J. Alexander’s successor, continued First National’s financial dominance, holding $186.3 million in assets by 1950. In 1958, Evans, who owned the International Trust Company, merged both institutions, ending First National’s independence. International Trust moved to a new property, and the American National Bank occupied First National’s old headquarters until 1981, serving as First Interstate Bank until 1984. The First National Bank Building, occupied since 2008 by Magnolia Hotels, continues serving as Seventeenth Street’s focal point.</span></p><p><em><strong><a href="https://www.intermountainhistories.org/items/show/808">For more (including 7 images) view the original article</a></strong></em></p>]]></summary>
    <published>2024-05-19T18:42:13+00:00</published>
    <updated>2026-04-17T19:32:18+00:00</updated>
    <link rel="alternate" type="text/html" href="https://www.intermountainhistories.org/items/show/808"/>
    <id>https://www.intermountainhistories.org/items/show/808</id>
    <author>
      <name>William R. Batson, Northern Arizona University </name>
    </author>
  </entry>
  <entry>
    <title type="html"><![CDATA[Temple Emanu-El in Helena Montana]]></title>
    <summary type="html"><![CDATA[<p><strong><em>Recently reclaimed by the Jewish community, Temple Emanu-El (Hebrew for “God be with us”) was the first synagogue constructed between St. Paul and Portland and the oldest Jewish house of worship in Montana. </em></strong></p><img src="https://www.intermountainhistories.org/files/fullsize/9701bba588f6e7d1077e0d6bdeb71978.jpg" alt="Temple Emanu-El" /><br/><p><p style="font-weight:400;">Montana’s Jewish community was flourishing by the 1870s. In 1867, Helena directories reported that out of twenty dry goods stores, Jews owned seventeen. By 1877, a quarter of the Board of Trade was Jewish. The Jewish community also helped the city recover from fire damage, a frequent hassle. Many Jewish migrants came to Montana for the gold rushes from places like Germany and Poland. In 1866, they organized the United Hebrew Benevolent Society, the forerunner to Congregation Emanu-El. As the railroad brought more migrants in the 1880s, they hired a rabbi and made plans for a synagogue. In 1890, the governor J.K. Toole laid the cornerstone of Temple Emanu-El, highlighting the already prominent status of the Jewish community.
<p style="font-weight:400;">Helena architects Heinlein and Mathias worked with the congregation to design Temple Emanu-El, which they built close to Christian churches and not far from the state capitol. Moorish Revival is in the distinctive architecture of the building, reflected in the pointed arch entry, keyhole windows, and copper onion-shaped domes studded with golden Stars of David. Romanesque features can also be identified in arched windows and heavy stonework. Both styles were popular in synagogues of late nineteenth century America. The builders used locally quarried granite as well as gray and red sandstone for the base and sides. The interior originally contained a thirty-foot ceiling sanctuary that sat 300 people. Distinguished and founding members held a dedication ceremony in 1891, where the local papers touted it as helping Helena to become “Queen City of the Rockies.”
<p style="font-weight:400;">The building is also notable as an example of adaptive reuse. The Jewish population dwindled by the 1930s, partly due to the Great Depression. Congregation Emanu-El looked to sell, and after unsuccessful attempts, the state of Montana bought it in 1937 for a token price of $1.00. The state promised to use it for a “social purpose” and fulfilled this aim by installing in it the Department of Public Welfare, which distributed relief during the Great Depression. The state renovated the temple by sand-blasting religious inscriptions and symbols off the building, as well as removing the onion-shaped domes. It then repurposed these materials elsewhere. It also added a second floor, but left the keyhole windows and front facade otherwise undisturbed. After the department was abolished in the 1970s, the building again fell into disuse. The small Jewish population feared that it would be demolished until the Catholic Diocese of Helena bought it in 1981.
<p style="font-weight:400;">Jerry Klinger, founding president of the Jewish American Society for Historic Preservation, brought renewed interest to the synagogue when he organized a ceremony recognizing its 110th anniversary in 2001. Historians placed it on the National Register of Historic Places soon after in 2002.
<p style="font-weight:400;">Recently, in August 2022, Temple Emanu-El returned to the Jewish community when the Montana Jewish Project purchased it from the Catholic Diocese. Prior to the reacquisition, Helena was one of only four state capitals without a synagogue. It will now become a statewide center for Jewish life in Montana.</p><p><em><strong><a href="https://www.intermountainhistories.org/items/show/722">For more (including 5 images) view the original article</a></strong></em></p>]]></summary>
    <published>2023-03-03T17:39:25+00:00</published>
    <updated>2026-04-17T19:32:15+00:00</updated>
    <link rel="alternate" type="text/html" href="https://www.intermountainhistories.org/items/show/722"/>
    <id>https://www.intermountainhistories.org/items/show/722</id>
    <author>
      <name>Katie Scholler, Northern Arizona University </name>
    </author>
  </entry>
  <entry>
    <title type="html"><![CDATA[Mt. Sinai in Cheyenne, Wyoming]]></title>
    <summary type="html"><![CDATA[<p><strong><em>Mt. Sinai is the oldest synagogue in Wyoming, representing the Jewish community whose beginnings in Cheyenne trace back to the founding of the city. </em></strong></p><img src="https://www.intermountainhistories.org/files/fullsize/b22791ea4f6ea36d53b16e3e4483d9cd.jpg" alt="The Mt. Sinai Synagogue" /><br/><p><p style="font-weight:400;">The Union Pacific Railroad established Cheyenne in 1867. Jewish migrants were some of the first to arrive, many of whom emigrated from Germany. Early attempts to build a synagogue failed. However, as more Jewish immigrants, encouraged by the Homestead Act, arrived in the early twentieth century plans for a synagogue began to be made.  In 1915, two congregations unified to build Mt. Sinai synagogue in the heart of Cheyenne. Immigration increased again in the 1940s following the Holocaust. Soon, the congregation reach 600 members, more than the initial synagogue could hold. Plans to build a new synagogue commenced. 
<p style="font-weight:400;">The congregation established a building committee to head the project. The committee decided upon a residential area, down the road from the first Mt. Sinai, to build the synagogue. This was convenient as Jews traditionally avoid driving on sacred holidays. In 1949, Denver architect Earl Morris designed it and prolific Cheyenne builder Carl Christensen began construction. Finished in 1951, the synagogue is built in a Mid-Century Modern style. The style is seen in the building’s large, undecorated walls with a flat roof and little overhang and its concrete and steel frame base with vertical windows. There is little ornamentation; only a Star of David embellishes the building. The exterior is brick and red granite, a contrast with the large wooden doors of the entrance. The choice in style reflects its popularity at that time and is contrasted by Cheyenne’s predominantly Victorian-style buildings surrounding it. The synagogue boasts a large main sanctuary, a small chapel, a kosher kitchen, classrooms, a rabbi study, and, uniquely, a mikvah, or ritual bath, added when construction unearthed an underground river. Mikvahs require living water to cleanse and purify, which this river allows. This is a rare feature for a synagogue in the West, and Jews from nearby states travel to use it.
<p style="font-weight:400;">The Jewish community in Cheyenne is comprised of several distinguished residents. Bertha Myers, who was behind original efforts to build a synagogue in 1915, helped to establish a Jewish religious school and taught at Cheyenne High School. Henry Altman was a pioneer merchant in Cheyenne who served on the city council and was dubbed, “Father of Cheyenne’s Parks” for his role in the city’s park system. Two later members developed a project to install twelve stained glass windows in the main sanctuary. This culminated with the 1972 dedication of a fifteen-panel menorah. The congregation paid for all the windows, which Watkins Stained Glass Studios of Denver designed and installed. </p><p>Other than the windows, the building has changed little since its dedication. It was placed on the National Register of Historic Places in 2017. Although its membership has decreased as members have moved, it continues as one of only two Jewish houses of worship in Wyoming today.</p><p><em><strong><a href="https://www.intermountainhistories.org/items/show/721">For more (including 8 images) view the original article</a></strong></em></p>]]></summary>
    <published>2023-03-02T20:27:31+00:00</published>
    <updated>2026-04-17T19:32:15+00:00</updated>
    <link rel="alternate" type="text/html" href="https://www.intermountainhistories.org/items/show/721"/>
    <id>https://www.intermountainhistories.org/items/show/721</id>
    <author>
      <name>Katie Scholler, Northern Arizona University </name>
    </author>
  </entry>
  <entry>
    <title type="html"><![CDATA[B&#039;Nai Israel Temple in Salt Lake City, Utah]]></title>
    <summary type="html"><![CDATA[<p><strong><em>The historic 1891 B’nai Israel Temple (Hebrew for “children of Israel”) is a testament to the “Gentile” Jewish community in Utah. It is the oldest synagogue in the state, and while it is no longer used for religious purposes, it symbolizes over 150 years of flourishing Jewish life. </em></strong></p><img src="https://www.intermountainhistories.org/files/fullsize/c4e28a3c867db607ead3b75663091086.jpg" alt="B&#039;Nai Israel Temple" /><br/><p><p style="font-weight:400;">The first Jews to migrate to Utah arrived in small numbers due to confict with the United States government which lasted until 1857. This precipitated more movement, and many Jewish pioneers came to Salt Lake City as entrepreneurs and craftsmen. Many of these migrants were from Germany. Until the 1880s, the Jewish population practiced their faith in rented Masonic halls or Mormon Churches. They incorporated the B’nai Israel congregation and built a small synagogue in 1883; however, infighting over religious doctrine split the group in two, a fairly commonplace occurence for American Jews at the time. Meanwhile, the social status of Utah’s Jews increased overall, and Congregation B’nai Israel looked to create a more distinguished synagogue. In 1889, they purchased land formerly belonging to Brigham Young for B’Nai Israel Temple.
<p style="font-weight:400;">Utah magnate, Frederick Auerbach, brought his nephew Philip Meyer from Germany to design the synagogue and work with local architect Henry Monheim. They modeled it after a famous synagogue in Berlin, called Fasanenstrasse. Its architectural style reflects Romanesque and Moorish Revival, both popular in the mid to late nineteenth century and is most notablie in the temple's arched windows, intricate stonework, and hallmark dome. Workers constructed the building with local Kyune stone, and its design includes a brick dome and two stained-glass windows in front. The architects built it to seat 500 people, including two stories and a choir gallery. It was dedicated in 1891; the Salt Lake Tribune remarked that it had “an air of quiet elegance.” Later, in 1929, a concrete block addition added classrooms, a social area, and a kitchen to the temple.
<p style="font-weight:400;">The ornate synagogue represents the active and successful community. Early settlers Julius and Fanny Brooks were merchants in early years of white settlement. The Auerbach brothers became prominent businessmen and dominated mercantile industries before Zion’s Cooperative Mercantile Institution was formed. Simon Bamberger, who was involved in silver mining and railroads in Salt Lake, became the first non-Mormon, and the only Jewish, governor in state history in 1916. The Jewish community also developed a unique relationship to Utah’s Mormon population, occupying a position of “favored Gentiles." The Mormon settlers were largely supportive of Jewish migrants as they also claimed spiritual ties to Israel. Relations grew tense at times due to economic competition, but mostly remained amicable. The Jewish community grew as refugees increased after World War II. Tragically, architect Philip Meyer, who had designed the synagogue, died in a Nazi death camp in 1943.
<p style="font-weight:400;">In 1972, the divided Jewish congregations of Salt Lake moved to reunite, but the historic B’Nai Israel Temple could not accommodate its new group, now known as Kol Ami. They soon constructed their present synagogue and sold B’Nai Israel, which is now used commercially. In 1978, the community successfully nominated the temple to the National Register of Historic Places. Even though it is no longer used for religious practice, the historic building stands as a monument to the Jewish community of Utah.</p><p><em><strong><a href="https://www.intermountainhistories.org/items/show/720">For more (including 4 images) view the original article</a></strong></em></p>]]></summary>
    <published>2023-03-02T04:59:29+00:00</published>
    <updated>2026-04-17T19:32:15+00:00</updated>
    <link rel="alternate" type="text/html" href="https://www.intermountainhistories.org/items/show/720"/>
    <id>https://www.intermountainhistories.org/items/show/720</id>
    <author>
      <name>Katie Scholler, Northern Arizona University </name>
    </author>
  </entry>
  <entry>
    <title type="html"><![CDATA[Temple Emanuel in Pueblo, Colorado]]></title>
    <summary type="html"><![CDATA[<p><strong><em>Temple Emanuel (Hebrew for “God be with us”) in Pueblo, Colorado is the one of the oldest synagogues still routinely used in the state. Its structure has not been altered since its dedication, and it represents the Jewish people of Pueblo who have been present since 1864. </em></strong></p><img src="https://www.intermountainhistories.org/files/fullsize/e6d0daf477f14dfc4ecb029409235d84.jpg" alt="Temple Emanuel" /><br/><p><p style="font-weight:400;">Pueblo’s 1870 census listed twelve Jewish families in its population of 700 people. They came largely from Germany at first, then Poland, Czechoslovakia, and Russia with the gold rush in Denver and later in part due to Colorado’s recognition as “The World’s Sanatorium,” supposedly healthier because of its dry, sunny climate. The small congregation held services in an upstairs of a furniture business until they reached 40 to 50 families. These groups united and organized the building of a synagogue. Instrumental in the synagogue’s creation was the Ladies Temple Association, which later became known as the Temple Emanuel Congregation.
<p style="font-weight:400;">Local Pueblo architect Jacob Gile designed Temple Emanuel using Queen Anne and Richardsonian Romanesque elements. The choice of Queen Anne was unique for ecclesiastical architecture, but it was a popular style elsewhere at the time in Colorado. The Queen Anne style is evident in the various materials used to avoid a smooth-walled appearance, such as the tan sand-stone, red brick, and wood shingles, as well as the polygonal towers and raised entry. The Richardsonian Romanesque style is largely seen in the Syrian arch above the entrance— an elongated one opposed to horseshoe or narrow, and the rough stone base. The synagogue is not a massive structure like other religious buildings in Colorado, but designers made it to seat about 200, and its opera chairs and stained glass windows were new for a house of worship in Pueblo.
<p style="font-weight:400;">The Ladies Temple Association bought the land and held a bazaar to raise money to build the synagogue. Another important figure who helped found the temple was Abraham Goldsmith and his family, founding members of the Pueblo Jewish community. Workers completed the temple in 1900, and a well-known Chicago rabbi joined a former governor of Colorado, Alva Adams, to conduct the dedication ceremony. The local papers referred to Temple Emanuel as “the little Jewel box.”
<p style="font-weight:400;">The congregation lost members during the Great Depression when many Jews left the city, but they still continued operation. The small congregation later gained public attention in 1986 when they made history as one of the first locations to have their High Holy Days services (the most widely observed Jewish holidays of Rosh Hashanah/Jewish New Year and Yom Kippur/Day of Atonement) led by a woman rabbi. The congregation successfully petitioned to have Temple Emanuel placed on the National Register of Historic Places in 1996. In 2019, Temple Emanuel experienced a bomb threat made by an extremist, which was thwarted by the FBI, but caused a national stir. While the threat exposed the level of antisemitism that Jewish communities still face today, it also demonstrated the firm support of the wider community, who vocally denounced the violence. At the Shabbat service (day of observance in Judaism) following the exposed plot, 400 members of the Pueblo community, many non-Jews, attended in solidarity, forming a human chain around the temple to honor the Jewish community and their place in Pueblo life.</p><p><em><strong><a href="https://www.intermountainhistories.org/items/show/719">For more (including 3 images) view the original article</a></strong></em></p>]]></summary>
    <published>2023-03-01T21:19:00+00:00</published>
    <updated>2026-04-17T19:32:15+00:00</updated>
    <link rel="alternate" type="text/html" href="https://www.intermountainhistories.org/items/show/719"/>
    <id>https://www.intermountainhistories.org/items/show/719</id>
    <author>
      <name>Katie Scholler, Northern Arizona University</name>
    </author>
  </entry>
  <entry>
    <title type="html"><![CDATA[Ahavath Beth Israel in Boise, Idaho]]></title>
    <summary type="html"><![CDATA[<p><strong><em>Ahavath Beth Israel (Hebrew for "Love of the House of Israel") is the oldest synagogue in continuous use west of the Mississippi River. Founded in part by the first Jewish governor in United States history, it represents over 125 years of Jewish life in Idaho. </em></strong></p><img src="https://www.intermountainhistories.org/files/fullsize/47a512e31e6ea673617a2392d1569f9c.jpg" alt="Temple Beth Israel" /><br/><p><span style="font-weight:400;">Among the first immigrants to Idaho were Jews who came from Germany and Central Europe beginning in the 1860s. They arrived soon after Congress declared Idaho a territory and primarily worked in mercantile or farming operations. They worshipped in private homes and rented halls until they amassed the resources for a synagogue. In 1895, five years after statehood, community leaders organized an official congregation and elected successful Boise merchants Moses Alexander and David Falk as leaders. They led the congregation to purchase three lots a few blocks from the state capitol and hired an architectural firm to begin construction on the Temple Beth Israel. Records later surfaced that nationally known companies such as Marshall Field and Levi Strauss contributed to its construction. </span>
<span style="font-weight:400;">Local architects Chestney and Schroeder completed the synagogue in 1896, and its architecture reflects Rundbogenstil and Moorish Revival styles. Rundbogenstil was popular in Germany and its diaspora, reflecting the recent waves of German immigration. It incorporates Byzantine, Romanesque, and Renaissance styles commonly used in synagogue architecture of this period. It can be seen in the tall, arched window framing the synagogue, and the arched windows along the sides. Such windows, intricate detailing, and interior vaulted arches also reflect Moorish Revival style, a mainstay of nineteenth-century synagogues due to its association with Judaism’s Middle Eastern origins. The architects designed Temple Beth Israel with a white and reddish pink Boise sandstone base and cedar-shingled exterior that imitates stonework. They used Cathedral glass to make stained glass windows and adorned the building with a handmade Star of David. Its crowning feature is a large, circular rose window. Ornate yet small, the Boise congregation constructed it to hold only 150 people. </span>
<span style="font-weight:400;">The synagogue founders were major figures in Boise life. David Falk, the congregation president, owned dry goods stores and assisted in establishing the Boise-Winnemucca Railroad. Moses Alexander, vice president, became a prominent statesman. His fellow citizens elected him mayor of Boise in 1897 and 1901, and then governor of Idaho in 1914, becoming the first practicing Jewish governor in the United States. The community remained small throughout the twentieth century. In 1972, the Jewish citizenry successfully petitioned to have the synagogue placed on the National Register of Historic Places. A federal grant and other raised monies then facilitated a building renovation in 1981, which restored the windows, siding, and handmade Star of David—which they delayed placement of until an Aryan Nations Conference had left the area. Soon after, a new congregation of Jews who had moved from Poland after World War II merged with Temple Beth Israel, formally becoming Congregation Ahavath Beth Israel in 1986.</span>
<span style="font-weight:400;">The new congregation continued to grow, and, in 1994, added Daniel Fink as Idaho’s first full-time rabbi. They also needed more space, so they hired Cole & Associates to relocate the building in October of 2003. Of the additions, they added an education building. Today, the synagogue continues to support Boise’s Jewish population from its location on Latah Street. </span></p><p><em><strong><a href="https://www.intermountainhistories.org/items/show/718">For more (including 5 images) view the original article</a></strong></em></p>]]></summary>
    <published>2023-03-01T19:42:44+00:00</published>
    <updated>2026-04-17T19:32:15+00:00</updated>
    <link rel="alternate" type="text/html" href="https://www.intermountainhistories.org/items/show/718"/>
    <id>https://www.intermountainhistories.org/items/show/718</id>
    <author>
      <name>Katie Scholler, Northern Arizona University </name>
    </author>
  </entry>
  <entry>
    <title type="html"><![CDATA[Ute Fire Tower]]></title>
    <summary type="html"><![CDATA[<p><strong><em>Climb the stairs of the beautifully restored Ute Mountain Fire Tower and experience the last remaining lookout in the state of Utah.</em></strong></p><img src="https://www.intermountainhistories.org/files/fullsize/fe5b0baf9d6fdb8dea823b78c808f547.jpg" alt="The Ute Tower" /><br/><p><p style="font-weight:400;">During the 1930s, the Civilian Conservation Corps (CCC) was heavily involved in America’s fire policies through the construction of fire suppression infrastructure. Following the Great Fire of 1910, the federal government became increasingly concerned with the surveillance and management of wildfires. The responsibilities that arose from this concern fell at the feet of government forestry administrations, such as the Forest Service. In 1933, President Franklin Roosevelt signed the CCC into existence as part of his broader New Deal policies. The founding of the CCC both created jobs for young men struggling during the Great Depression, and provided foresters with an ample work force to help with fire suppression.
<p style="font-weight:400;">During this period, Ashley National Forest in northeastern Utah desperately needed a permanent fire tower. While mountain tops had been used as crude fire lookouts consisting of little more than campsites, no fire lookouts with living quarters had been built in the state of Utah. However, in 1937, the CCC completed the construction of the Ute Mountain Fire Tower in Ashley National Forest. It was the first and last of its kind to be built in the state.
<p style="font-weight:400;">One of the tools utilized at Ute Mountain was an Osborne Fire-Finder. This device served as an essential part of any efficient lookout facility for decades. It consisted of a circular map mounted to a table, typically at the center of a given lookout. A sighting mechanism consisting of two brass posts pivoted around the table, secured to opposite ends of one another. One post had a thin slit in it while the other stretched a single horse hair. At the direct center of the map would have been the location of the lookout. By moving the posts to line up with any smoke sighted, a lookout could record the exact location of a fresh wildfire. Ute Mountain also had a telephone and radio, and either could be used to contact Ashley National Forest’s fire command, who would subsequently rush to the site of the fire and extinguish it if <span>possible</span>.
<p style="font-weight:400;">Unfortunately, by the late 1960s, the tower was in disrepair. In 1967, a Forest Service survey of the structure proved that all four of the tower’s legs were rotting, and the structure soon closed. In an effort to preserve Utah’s only remaining fire lookout, Ashley National Forest nominated the tower for the National Register of Historic Places in 1980. The Service soon restored the tower, and the Forest held a rededication ceremony in 1987. However, in 2008 the Forest Service again discovered rot in all of the support beams. They considered demolishing the structure, but the local community believed it was too significant to the history of conservation in Utah. Ashley National Forest restored the tower most recently in 2014.
<p style="font-weight:400;">Today, the site is open to visitors as a historical interpretive site. Accessible by car, guests are encouraged to climb the steps of the tower and peer inside the large windows to experience the living quarters of a fire lookout.</p><p><em><strong><a href="https://www.intermountainhistories.org/items/show/711">For more (including 3 images) view the original article</a></strong></em></p>]]></summary>
    <published>2023-02-24T17:47:36+00:00</published>
    <updated>2026-04-17T19:32:15+00:00</updated>
    <link rel="alternate" type="text/html" href="https://www.intermountainhistories.org/items/show/711"/>
    <id>https://www.intermountainhistories.org/items/show/711</id>
    <author>
      <name>Tanner Hammarstrom, Northern Arizona University </name>
    </author>
  </entry>
</feed>