<?xml version="1.0" encoding="UTF-8"?>
<feed xmlns="http://www.w3.org/2005/Atom">
  <title type="text">Intermountain Histories</title>
  <updated>2026-04-17T19:32:20+00:00</updated>
  <generator uri="http://framework.zend.com" version="1.12.20">Zend_Feed_Writer</generator>
  <link rel="alternate" type="text/html" href="https://www.intermountainhistories.org/"/>
  <link rel="self" type="application/atom+xml" href="https://www.intermountainhistories.org/items/browse?output=rss2"/>
  <id>https://www.intermountainhistories.org/</id>
  <author>
    <name>Intermountain Histories</name>
    <uri>https://www.intermountainhistories.org</uri>
  </author>
  <link rel="hub" href="https://pubsubhubbub.appspot.com/"/>
  <entry>
    <title type="html"><![CDATA[Hornaday Bison Exhibit]]></title>
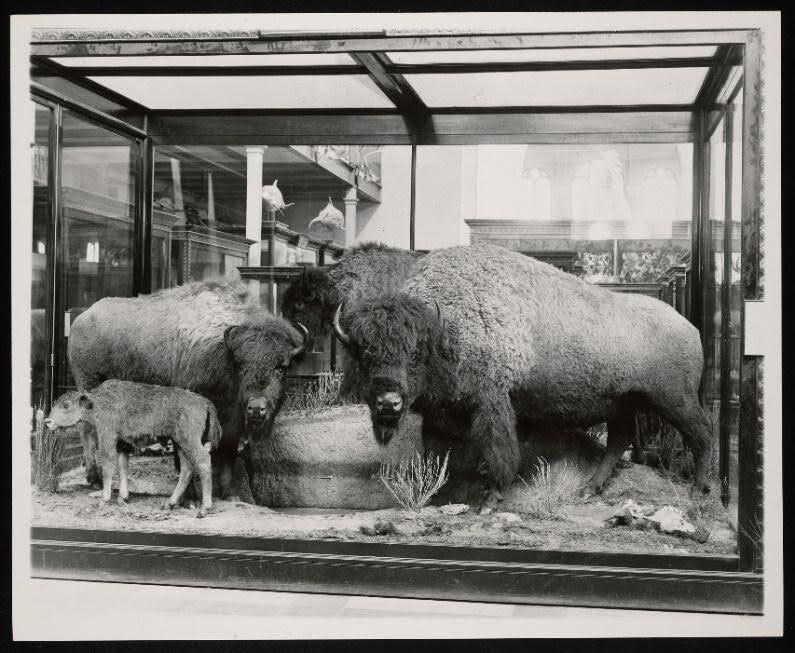
    <summary type="html"><![CDATA[<p><strong><em><span style="font-weight:400;">In 1886, there was genuine concern that the American bison (</span><i><span style="font-weight:400;">Bison bison</span></i><span style="font-weight:400;">) was on the brink of extinction. William Hornaday set out to gather a group of these animals to ensure the preservation of this iconic and once-abundant species. This effort resulted in a collection of six bison, forming one of the most significant representations of this American symbol in the United States.</span></em></strong></p><img src="https://www.intermountainhistories.org/files/fullsize/a329348b27c8e30eb86e7c0d3cd6bf29.jpg" alt="Mammals Exhibit, South Hall, United States National Museum" /><br/><p><span style="font-weight:400;">William Temple Hornaday (1854-1937) was among the first and most notable individuals in the fight to protect the American bison. In his </span><i><span style="font-weight:400;">The Extermination of the American Bison, </span></i><span style="font-weight:400;">Hornaday noted the decimation of the bison and called for the animals’ protection by state and national governments. By 1886, concerns about the potential extinction of the bison loomed, so Hornaday, as Chief Taxidermist at the Smithsonian Institution, traveled to Montana to collect specimens. These bison were some of the last from the wild herds found between the Yellowstone and the Missouri rivers, an area that had witnessed the last Blackfeet buffalo hunt in 1879. </span>
<span style="font-weight:400;">Hornaday killed and conducted the taxidermy on these six bison specimens and exhibited them at the Smithsonian in 1887. They remained there on permanent exhibit until 1955. The Smithsonian decided to dismantle the display and returned them to Montana. The group of bison were split up and put into storage, lost for years. Eventually, Doug Coffman (who studied the history of the bison at the Smithsonian) set out to find them in the 1980s. After being found and restored, the bison were put back on public display in 1996. Today, these six bison can be seen at the Hornaday Smithsonian Buffalo and Dean & Donna Strand Western Art Gallery, located within the Fort Benton Museum & Heritage Complex in Fort Benton, Montana. </span>
<span style="font-weight:400;">The bison are exhibited in the same arrangement in which they originally appeared at the Smithsonian. Notably, the large bull in the collection has served as a model for various national symbols and government designs, including coins, paper currency, postage stamps, and the Great Seal of the Department of the Interior, cementing its place as a symbol of American heritage. In 2016, President Barack Obama signed a bill into law naming the bison as America’s mammal.</span></p><p><em><strong><a href="https://www.intermountainhistories.org/items/show/879">For more (including 3 images) view the original article</a></strong></em></p>]]></summary>
    <published>2025-01-27T03:52:17+00:00</published>
    <updated>2026-04-17T19:32:20+00:00</updated>
    <link rel="alternate" type="text/html" href="https://www.intermountainhistories.org/items/show/879"/>
    <id>https://www.intermountainhistories.org/items/show/879</id>
    <author>
      <name>Dawson Muranaka, Brigham Young University</name>
    </author>
  </entry>
  <entry>
    <title type="html"><![CDATA[Museum of Mormon Mexican History]]></title>
    <summary type="html"><![CDATA[<p><strong><em><span style="font-weight:400;">Tucked away on a Provo side street, the Museum of Mormon Mexican History is a hidden gem. This museum walks through a private collection of historical memorabilia relating to the history of the LDS church in Mexico. </span></em></strong></p><img src="https://www.intermountainhistories.org/files/fullsize/970d37f08694dd900a094665061039b2.jpg" alt="[Untitled]" /><br/><p><span style="font-weight:400;">Provo, Utah is home to an incredible variety of museums, historic sights, and other thrilling experiences. Most students attending either Brigham Young University or Utah Valley University have visited a museum or two, whether for church sponsored outings, a date night, or just looking for something fun to do with friends. However, one of Provo’s museums remains quiet. Established in 2011, the Museum of Mormon Mexican History sits between Brigham Young University campus and west campus housing. Many students pass this small museum daily on their walk to campus, but few have set foot inside its walls. </span>
<span style="font-weight:400;">The Museum of Mormon Mexican History houses the private collection of unique artifacts left by the founder’s paternal grandmother. Many of these come from the 19th and early 20th centuries, providing insight into the beginnings of the Church of Jesus Christ of Latter-Day Saints in Mexico and Latin America. </span>
<span style="font-weight:400;">The founder, Fernando R. Gomez explains that “The idea of establishing a museum of Mexican Mormon History came from a humble but unique collection left by my paternal grandmother's daughter, Consuelo. My cousin Raymond had been the keeper of such memorabilia. With his help and that of Sergio Pagaza Castillo, we founded a museum in Mexico City in 1991, and an extension was opened in Provo, Utah in 2011. The Mexico City museum closed in 2014; however, this endeavor has been a labor of love. We four, Raymundo, Sergio, my wife Enriqueta, and I have made a dream come true. We, with limited resources, have brought to life a forgotten history - a legacy for the future."</span>
<span style="font-weight:400;">The collection comprises items like traditional clothing, early sacrament trays, and original publications. There are also life size mannequins depicting certain scenes, such as the translating of the Book of Mormon into Spanish. There is a full exhibit dedicated to the people in El Paso, Texas, where the Mexican saints found refuge while fleeing persecution. The display placards in the museum are in both English and Spanish, providing a uniquely accessible experience for visitors. </span>
<span style="font-weight:400;">The museum is free for anyone to visit, but donations are appreciated. Museum operators advertise tours for Family Home Evening groups and other student events. While the museum appears small, there is an incredible wealth of information and artifacts within it. </span></p><p><em><strong><a href="https://www.intermountainhistories.org/items/show/786">For more (including 7 images) view the original article</a></strong></em></p>]]></summary>
    <published>2024-03-01T23:17:13+00:00</published>
    <updated>2026-04-17T19:32:17+00:00</updated>
    <link rel="alternate" type="text/html" href="https://www.intermountainhistories.org/items/show/786"/>
    <id>https://www.intermountainhistories.org/items/show/786</id>
    <author>
      <name>Mia Delli Gatti, Brigham Young University</name>
    </author>
  </entry>
  <entry>
    <title type="html"><![CDATA[Museum of Peoples and Cultures (MPC)]]></title>
    <summary type="html"><![CDATA[<p><strong><em>The Museum of Peoples and Cultures serves as BYU's anthropological museum, displaying research and artifacts collected by staff, faculty, and students. Throughout its existence, the MPC has been actively involved in the community of Provo and the field of anthropology. </em></strong></p><img src="https://www.intermountainhistories.org/files/fullsize/383a583dacdc79204699da675ee3e736.jpg" alt="The Museum of Peoples and Cultures" /><br/><p><span style="font-weight:400;">The Museum of Peoples and Cultures (MPC) makes up one of several museums at Brigham Young University. The MPC features the archaeological and anthropological findings and work of both staff, university faculty, and students. Since its original inception in the late 1940s, the museum has served as both entertaining and educational. </span>
<span style="font-weight:400;">In 1946, BYU’s archaeological department was formed. The resulting research and artifacts called for a showcase, which was housed on the lower floor of the <a href="https://www.intermountainhistories.org/items/show/384">Eyring Science Center</a>. Soon, in 1961, the museum moved to the basement of the <a href="https://www.intermountainhistories.org/items/show/136">Maeser Building</a>. Twenty years later, the museum settled into <a href="https://www.intermountainhistories.org/items/show/568">Allen Hall</a> and received its name, the Museum of Peoples and Cultures. Here, the MPC featured a plethora of exhibits, including some curated and crafted by students through the anthropology department. In 1985, the museum was cited as having more than 500,000 artifacts from various parts of the world including the Middle East and Afrcia. Currently, the exhibits focus on Mesoamerican, Ute, Freemont, and early settler history. </span>
<span style="font-weight:400;">In 1985, the Museum hosted an exhibit on Tell Qarqur, a major archaeological site in Western Syria. One artifact was a ceramic “Mother Goddess” figurine symbolizing fertility. That same year, the school began fundraising efforts to expand current facilities housing the collections. Additionally, they announced a $10 million project for a complex of museums including a new building for the Museum of Peoples and Cultures, a fine arts museum, an earth sciences museum, an exhibit hall, and a language pavilion. However, the Museum of Peoples and Cultures did not get a new building until 2015, when it moved to its current location. </span>
<span style="font-weight:400;">The MPC was also widely involved in the community of Provo and the field of archaeology. In 1986, the museum hosted a dig for students and community members in Southern Utah of an Anasazi village ruin. The Anasazi people were dated to live in the area between 1150 and 1250 A.D.  The museum also sponsored a dig in Salt Lake City when, while excavating for new condominiums, construction workers came upon a pioneer cemetery and two pit houses over 800 years old. </p><p>The museum became a popular destination for field trips. Also for kids, the museum hosted “Stories from Around the Globe.” This was an interactive storytelling experience for toddler and preschool-age children. Storytellers narrated folk tales from different cultures. Then the children participated in an activity inspired by the story. For older patrons, the museum held block parties and date nights. Also, in an effort to draw in crowds during the priesthood session held by The Church of Jesus Christ of Latter-day Saints, which only male members of the church attended, the museum held a “Girl’s Night Out” event.</span>
<span style="font-weight:400;">The Museum of Peoples and Cultures' contribution to Provo and to the archaeological community has been recognized numerous times. In 2011, the museum won the “Leadership in History” award from the American Association for State and Local History for their exhibit, “Beneath Your Feet: Discovering the Archeology of Utah Valley.” Additionally, in 2017-2018, the museum was ranked one of the 50 Most Impressive College Museums. The museum continues to house artifacts and exhibits and is open to the public Monday through Friday from 9-5. </span></p><p><em><strong><a href="https://www.intermountainhistories.org/items/show/700">For more (including 7 images) view the original article</a></strong></em></p>]]></summary>
    <published>2023-02-06T19:17:17+00:00</published>
    <updated>2026-04-17T19:32:15+00:00</updated>
    <link rel="alternate" type="text/html" href="https://www.intermountainhistories.org/items/show/700"/>
    <id>https://www.intermountainhistories.org/items/show/700</id>
    <author>
      <name>Lindsey Meza, Brigham Young University&amp;#32;&amp;amp;&amp;#32;Makoto Hunter, Brigham Young University </name>
    </author>
  </entry>
  <entry>
    <title type="html"><![CDATA[Topaz Museum: A Jewel Amidst the Desert]]></title>
    <summary type="html"><![CDATA[<p><strong><em>The Topaz Museum is located a short drive from the Topaz internment site and boasts an impressive collection of artifacts and first-hand accounts of Japanese Americans interned at the camp during World War II.</em></strong></p><img src="https://www.intermountainhistories.org/files/fullsize/d3903425eda7df4d660c63793d9b7d64.jpg" alt="Topaz Museum" /><br/><p><span style="font-weight:400;">One of Utah’s best kept secrets about one of America’s darkest decisions is located in Delta, Utah. The Topaz Museum is a short drive from the Topaz internment camp site and boasts an impressive collection of artifacts and first-hand accounts of Japanese Americans interned at the camp during World War II. The Topaz Museum opened in 2017 and, thanks to generous local and national donations, is maintained so that all who visit can study and explore what life was like for those who lived at Camp Topaz. Many of the artifacts and accounts have been donated by families and descendants of the Japanese Americans who lived there. The museum is operated by Delta locals who have a passion for sharing one of the tragic lessons in American history. </span>
<span style="font-weight:400;">After the surprise attack at Pearl Harbor, the United States government, led by President Franklin D. Roosevelt, passed Executive Order 9066 which effectively ordered all people of Japanese descent to be evacuated from the Pacific coast. This led to the forced removal of nearly 112,000 Japanese Americans. Initially, these people were relocated into temporary holding facilities while the government constructed 10 permanent relocation camps. These temporary holding centers were converted horse stalls at the Tanfran racetrack in San Bruno, California. They were transported in train cars under armed guard to Delta in early 1942. For many of these people, Topaz would remain their home for the next three years. </span>
<span style="font-weight:400;">The Topaz Museum uses photographs, personal accounts, newspapers, and visual reconstructions to help visitors sense what the Japanese Americans at Topaz experienced while they were interned. The museum’s curators have organized immersive exhibits to help patrons experience facets of this history. As visitors walk into the exhibit area they are confronted with scenes and accounts from Japanese Americans who were forcibly removed from their homes, lands, and businesses on the west coast and relocated to Topaz. The museum also depicts life in Topaz, using interactve exhibits to give visual representation of life for those interned. Patrons see vintage furniture, equipment, and bedding donated by families of internees. Exhibits give accounts of how the Japanese Americans interned in Topaz made the best of their difficult situation. The museum gives accounts of the local government that was formed, the schools and children educated in Topaz, the many different talents that were cultivated such as art and music, and the young men and women who answered the call to serve in the military of the same country responsible for their internment. The museum concludes its exhibits by reviewing the attempts at restitution by the American government and the safeguards created to prevent this violation of civil rights from happening again. </span></p><p><em><strong><a href="https://www.intermountainhistories.org/items/show/658">For more (including 3 images) view the original article</a></strong></em></p>]]></summary>
    <published>2022-09-19T18:22:35+00:00</published>
    <updated>2026-04-17T19:32:14+00:00</updated>
    <link rel="alternate" type="text/html" href="https://www.intermountainhistories.org/items/show/658"/>
    <id>https://www.intermountainhistories.org/items/show/658</id>
    <author>
      <name>Michael Pouliot, Brigham Young University</name>
    </author>
  </entry>
  <entry>
    <title type="html"><![CDATA[Moraine Park Museum and Amphitheater]]></title>
    <summary type="html"><![CDATA[<p><strong><em>Catch the morning sun at the Moraine Park Amphitheater and enjoy a view of Longs Peak in the distance.</em></strong></p><img src="https://www.intermountainhistories.org/files/fullsize/4a03e1b6c12de566555b8cbb98c72010.jpg" alt="Moraine Amphitheater" /><br/><p>In the 1930s, the Civilian Conservation Corps removed Moraine Lodge from Rocky Mountain National Park in an initiative to restore the land to its original state. They converted the lodge’s remaining assembly hall into a museum in 1936 and the following year added the Moraine Park Museum Amphitheater. Like other outdoor venues in the national parks, the amphitheater follows Greek design with a rustic naturalism that blends in with the setting. The architecture plays a subordinate role to nature, responding to the terrain rather than controlling it, by following basic principles such as refraining from removing large numbers of trees to create seating, incorporating a distant natural view as the stage background, and placing a campfire near the stage. The amphitheater also reflects the ‘Parkitecture’ era of Park Service design that naturalized visitor centers, creating an organic aesthetic for guests that blended manmade structures with nature.
Overlooking a view of Longs Peak, the amphitheater features rustic design elements like the plank and stone seating built around the topographic shape of the bowl, ponderosa pines creating a wall around the stage, and stone steps and trails for pedestrian traffic. The new museum and theater were important additions to the Park Service’s education and interpretation programs at Rocky Mountain and served as a venue for delivering slideshow presentations. The first lecture took place in the summer of 1937 and hosted 97 guests. The <em>Estes Park Trail</em>—a local newspaper—published a list of weekly programs held at the amphitheater which included motion pictures like <em>Glimpses of the National Parks</em> and campfire lectures such as “Oddities in Nature’s Gardens” and “Winter Life in the Rockies,” both given in the week of July 25, 1938.
The Moraine Park Museum Amphitheater site is one of the best representations of National Park rustic design and remains unchanged to this day. Using the natural landscape, retaining native plants, and including views of the park were key elements of the Park Service’s conservation movement in the 1930s. Citizens nominated the site to the National Register of Historic Places in 1976, and promoted understanding landscapes as places of historical information.
Since its original construction, the National Park Service replaced the amphitheater’s stone seating with wood planks in the 1950s. The amphitheater has hosted many events over the years, ranging from lectures and religious gatherings to stargazing and campfires. It remains in use today largely for weddings and school education programs.</p><p><em><strong><a href="https://www.intermountainhistories.org/items/show/601">For more (including 3 images) view the original article</a></strong></em></p>]]></summary>
    <published>2022-06-09T22:08:39+00:00</published>
    <updated>2026-04-17T19:32:13+00:00</updated>
    <link rel="alternate" type="text/html" href="https://www.intermountainhistories.org/items/show/601"/>
    <id>https://www.intermountainhistories.org/items/show/601</id>
    <author>
      <name>Jennifer John, Northern Arizona University</name>
    </author>
  </entry>
  <entry>
    <title type="html"><![CDATA[Grand Lodge of Montana]]></title>
    <summary type="html"><![CDATA[<p><strong><em>The Grand Lodge of Montana is a nexus of Freemason history. Both a museum and active Freemason meeting place, the Grand Lodge of Montana in Helena, Montana, hosts a collection of Freemason artifacts including Meriwether Lewis’s masonic apron, O. C. Seltzer’s painting of Montana’s first Freemason meeting, and a hand-written manuscript of Paris Pfouts, the first mayor of Virginia City.</em></strong></p><img src="https://www.intermountainhistories.org/files/fullsize/1924df9fce1df17eaa5523622e003f16.jpg" alt="Masonic apron of Meriwether Lewis" /><br/><p>The Grand Lodge of Montana, headquarters for Montana Freemasons, was built in Helena in 1868. Freemasonry affected Montana’s history from its earliest beginnings, as Masonic lodges were among the first social organizations in the first Montana mining camps. The Grand Lodge is a home to this history, acting as a library and museum full of historical artifacts, including, most famously, Meriwether Lewis’s masonic apron.
Lewis considered his masonic apron one of his most prized possessions, a remarkable feeling for a man who had collected so many valuable artifacts during his legendary expedition with William Clark. When Lewis perished from mysterious gunshot wounds while traveling the Natchez Trace in October 1809, his masonic apron may have been in his pocket. Lewis’s masonic apron is an important artifact, as Lewis was likely the first Freemason to travel through the land that became Montana, and the Montana freemasons went to great lengths to acquire it. Grand Master Joseph Hopper of Billings purchased Lewis’ apron in 1960, and it became the crown jewel of the Grand Lodge’s collection.
Another famous masonic artifact housed in the Grand Lodge of Montana is O. C. Seltzer’s painting of the first masonic meeting in Montana at Mullan Pass. The painting depicts three Freemasons camping together high in the Rocky Mountains on September 23, 1862. Those who visit the Grand Lodge of Montana today may view this original freemason meeting painted by Seltzer. From 1868 until the present, Freemasons have actively held meetings in this impressive Art Deco structure.</p><p><em><strong><a href="https://www.intermountainhistories.org/items/show/586">For more (including 3 images) view the original article</a></strong></em></p>]]></summary>
    <published>2022-04-09T07:34:26+00:00</published>
    <updated>2026-04-17T19:32:12+00:00</updated>
    <link rel="alternate" type="text/html" href="https://www.intermountainhistories.org/items/show/586"/>
    <id>https://www.intermountainhistories.org/items/show/586</id>
    <author>
      <name>Benjamin Nielsen, Brigham Young University</name>
    </author>
  </entry>
  <entry>
    <title type="html"><![CDATA[Zion Human History Museum at Zion National Park]]></title>
    <summary type="html"><![CDATA[<p><strong><em>Zion Human History Museum at Zion National Park began its existence in 1961 as a visitor center, one among many such centers built as part of the Mission 66 initiative to renew national parks.</em></strong></p><img src="https://www.intermountainhistories.org/files/fullsize/fe2d6602811fd2201e5b4fde4ded078a.jpg" alt="Visitor Center plans" /><br/><p>By the early 1900s, the scenic qualities of the two-thousand-foot Navajo Sandstone cliffs in Zion Canyon had been recognized as a potential destination for tourism. In 1909, President Theodore Roosevelt signed an executive order designating Mukuntuweap (Zion) National Monument in Zion Canyon. However, accessing the monument was difficult due to poor road conditions and no railway connection. In 1917, the Utah State Road Commission constructed a new highway which allowed motorists to reach the first visitor lodging in Zion Canyon, Wiley Camp. In 1919, President Woodrow Wilson signed a congressional bill changing the name of the monument to Zion and designating it a National Park. In the 1930s, the newly completed Zion Mount Carmel highway allowed motorists access to travel through Zion to Bryce Canyon. The highway was one of the greatest engineering feats of its time and included a 1.1-mile tunnel through the vertical sandstone cliffs.</p><p>Staff at Zion National Park had been proposing a new information point in the late 1940s before the start of the Mission 66 program which funded the Park Service to establish new modern visitor centers that could accommodate new visitor demands after World War II. By the time President Dwight D. Eisenhower signed the bill to fund the project, Zion Park Staff were no longer discussing whether a new hub was needed, but where it would be located. Controversy over where to locate the new building continued for a year as Park Service Director Conrad Wirth wanted to place it across the road from the museum located near the entrance of the park, but Zion Superintendent Paul Franke argued the main reason for a new setting was due to traffic and overcrowding on the main entry roadway. He argued that the new visitor center needed to be in an area that could accommodate the high volumes of park traffic without causing interference with the main road. The new location placed it outside of the canyon where natural beauty and scenic attractions could be incorporated into the design of the building. </p><p>Park Service designer Cecil Doty presented preliminary designs for the tourist point in 1957. During the next year, Doty's designs for the Zion Visitor Center were handed over to the architectural firm of Cannon and Mullen of Salt Lake City. Construction began in April 1959 but in October a steel strike delayed the modern steel framework in the lobby, and the architects were forced to change their material to aluminum in order to open on time. Cannon and Mullen completed construction in June 1960 and opened to the public that same month. The Park Service dedicated the Zion Visitor Center on June 17, 1961, a year after it had been open to the public. The construction features a large auditorium, exhibit room, lobby for visitors, and an office wing for the park employees. Designs in the lobby featured big glass windows that enabled visitors to view the surrounding canyons and encouraged them to walk outside onto the balcony to get a view of the beautiful mountain range. To blend the modern style of the center with its surrounding environment, the architects incorporated red stone veneers around the bathrooms and the top of the building. The Zion Visitor Center has been renovated and reopened as the Zion Human History Museum.</p><p>Since then, the Zion Visitor Center has been renovated and reopened as the Zion Human History Museum. The museum features permanent exhibits about people who once dwelled in what is now Zion National Park, including southern Paiutes and nineteenth-century pioneers, and about how the area became a national park. Temporary exhibits also offer a range of historic information about the park and its lands and people.</p><p><em><strong><a href="https://www.intermountainhistories.org/items/show/519">For more (including 3 images) view the original article</a></strong></em></p>]]></summary>
    <published>2021-10-16T04:38:01+00:00</published>
    <updated>2026-04-17T19:32:11+00:00</updated>
    <link rel="alternate" type="text/html" href="https://www.intermountainhistories.org/items/show/519"/>
    <id>https://www.intermountainhistories.org/items/show/519</id>
    <author>
      <name>Jennifer John, Northern Arizona University</name>
    </author>
  </entry>
  <entry>
    <title type="html"><![CDATA[Fossil Cabin]]></title>
    <summary type="html"><![CDATA[<p><strong><em>In 1915, Thomas Boylan began collecting dinosaur bones from Como Bluff, Wyoming. He wanted to complete a dinosaur skeleton to attract motorists to his gas station along the Lincoln Highway, but when he couldn’t find enough bones he gave up and used them to build the Fossil Cabin instead.</em></strong></p><img src="https://www.intermountainhistories.org/files/fullsize/8efe63d4d98bb06e6528d1c18afb1bd6.jpg" alt="Believe it or not" /><br/><p>Thomas Boylan settled in Medicine Bow, Wyoming, sometime in the early 1900s. In 1915, he began searching for dinosaur bones at Como Bluff, a rocky ridge between the towns of Medicine Bow and Rock River known for being abundant with fossils. As early as 1877, professor of paleontology Othniel Charles Marsh employed men to excavate at the ridge. In 1897, The American Museum of Natural History found numerous fossils of sauropods. Dinosaur species that used to inhabit the area included massive herbivores like Brontosaurus, Diplodocus, Camarasaurus, Barosaurus, and Stegosaurus. The climate and diversity of plants in the region provided plenty of sustenance for them. The presence of so many herbivores attracted predators like Ceratosaurus, Ornitholestes, and Allosaurus. Boylan searched for dinosaur bones because he hoped to put together a complete skeleton as a roadside attraction for drawing motorists to his gas station on the Lincoln Highway to get more business. Boylan’s method was unorthodox, but he shared the impulse for roadside attractions with other early-twentieth-century American gas station owners.</p><p>Despite so much “dino-diversity,” spending nearly sixteen years excavating dinosaur fossils, and finding 5,796 dinosaur bones, Boylan did not get even close to completing an entire dinosaur skeleton. Like other early twentieth-century American gas station owners, he wanted to build something uniquely eccentric to attract motorists and bring in more business. Like the famous Route 66, Lincoln Highway is known for its many strange roadside attractions, like the Koontz Coffee Pot and the World’s Largest Teapot.</p><p>Lacking a complete skeleton, Boylan decided to put the dinosaur fossils he found to a different use: building a small museum out of dinosaur bones. He completed the Fossil Cabin Museum in 1932. Boylan built the cabin like any other tradition brick structure at the time, except he included fossil chunks and fragments among the bricks, sealing them in place with mortar. During the Fossil Cabin’s construction, part of Boylan’s house served as a museum.</p><p>The Fossil Cabin was initially very successful as a museum and roadside attraction. The Lincoln Highway was a popular road at the time, and Boylan had no lack of business. Newspapers called it the “world’s oldest” building because of its fossil building material, and the Fossil Cabin even featured in Robert Ripley’s <em>Believe It or Not</em> newspaper.</p><p>Boylan operated the Fossil Cabin museum until his death in 1947. His wife, Grace Boylan, continued its operation until 1970. That year, workers completed construction of the US Interstate 80 nearby. Traffic decreased, the gas station went out of business, and the museum lost attention. Grace finally sold the museum in 1974.</p><p>The Boylans’ gas station is gone, and except for the Fossil Cabin, the property looks abandoned today. Though the National Park Service added it to the National Register of Historic Places in 2008, Fossil Cabin has been closed to the public since 2011. The property is currently for sale, and its future is uncertain. It remains a very unique roadside attraction along the Lincoln Highway, and there’s still a paved area for motorists to park, take pictures, and marvel at the “World’s oldest” building.</p><p><em><strong><a href="https://www.intermountainhistories.org/items/show/510">For more (including 3 images) view the original article</a></strong></em></p>]]></summary>
    <published>2021-10-10T09:50:31+00:00</published>
    <updated>2026-04-17T19:32:10+00:00</updated>
    <link rel="alternate" type="text/html" href="https://www.intermountainhistories.org/items/show/510"/>
    <id>https://www.intermountainhistories.org/items/show/510</id>
    <author>
      <name>Jacob French, Northern Arizona University</name>
    </author>
  </entry>
  <entry>
    <title type="html"><![CDATA[Browning Firearms Museum: The Legacy of John M. Browning]]></title>
    <summary type="html"><![CDATA[<p><strong><em>The Browning Collection at The Ogden Union Station commemorates and celebrates the genius of the man who revolutionized the firearm industry.</em></strong></p><img src="https://www.intermountainhistories.org/files/fullsize/355594e8162bff8d4970bb6c897e96e9.jpg" alt="Browning shop replica" /><br/><p>On January 23, 1855 in Ogden Utah, John Moses Browning was born to Jonathan Browning and Elizabeth Clarke. From his earliest years, John spent his days in the Browning shop, experimenting with tools and firearm components while the hammer rang out at his father’s workbench. John had little formal schooling but received an education as his father’s protégé. Later accounts called the Browning shop the inventor’s school, for it was where the Browning firearms legacy emerged. Throughout his boyhood, John M. Browning committed to memory every gun part that came through the shop, gaining first-hand experience with everything related to gunsmithing. He eventually learned the fundamentals well enough to assess and tag a customer’s gun for repairs while his father was out of the shop.
Around age 10, the inventive John Moses recruited his younger brother Matt to try his hand at gunsmithing. Taking the sawn-off end of a damaged barrel they found in their father’s scrap pile, John attached the barrel to a stock he had hacked from a board of wood with his hatchet. The gun was crudely fashioned, having no hammer or trigger mechanisms, and the only way to load the gun was to insert a bullet and pour gunpowder through a small vent behind where the ammunition sat. With the newly assembled firearm and some pillaged gunpowder, John and Matt ran to the edge of the Browning property that extended beyond the Ogden City limits. Aiming at a couple of prairie hens sighted down the barrel of his gun, John told Matt to light the end of a stick with the coals in order to ignite the powder in the funnel. As John recalled, that handmade gun knocked him to the ground, but it did its job. The two boys managed to bring home three birds for supper using that single-shot makeshift weapon. When the two told their father about their success, Jonathan only remarked, “John Moses, you’re going on eleven; can’t you make a better gun than that?” Flustered at his father’s remarks, John determined to do exactly that.
It was this upbringing that laid the foundation for the firearm dynasty John Moses Browning established throughout his 71 years of life. At age 23 he designed his first gun: the John M. Browning’s Single Shot Rifle. With the help of his brothers, John manufactured this model in their own little factory in Ogden until selling the patent to Winchester in 1883. From that point on, John designed every gun that can come to mind: machine guns, shotguns, pistols, and rifles. He created designs of exceptional quality, and many of his inventions were referenced and copied throughout the world. These designs are displayed in museums worldwide, but no museum houses a more complete tribute to his legacy than the Browning Firearms Museum. The museum is an important monument to his life and represents the culmination of his life’s inventions that helped shape the United States and the world.</p><p><em><strong><a href="https://www.intermountainhistories.org/items/show/482">For more (including 4 images) view the original article</a></strong></em></p>]]></summary>
    <published>2021-09-15T06:13:52+00:00</published>
    <updated>2026-04-17T19:32:10+00:00</updated>
    <link rel="alternate" type="text/html" href="https://www.intermountainhistories.org/items/show/482"/>
    <id>https://www.intermountainhistories.org/items/show/482</id>
    <author>
      <name>Brandon E. Jeppson, Brigham Young University</name>
    </author>
  </entry>
  <entry>
    <title type="html"><![CDATA[BYU Museum of Art (MOA)]]></title>
    <summary type="html"><![CDATA[<p><strong><em>BYU’s Museum of Art has provided students and locals with free access to world-class art exhibitions since 1993.</em></strong></p><img src="https://www.intermountainhistories.org/files/fullsize/cc6d72c6614fa87d654515751076703c.jpg" alt="Main Entrance" /><br/><p>Ground was broken for the Brigham Young University Museum of Art in 1991, and the museum was opened in October 1993. The museum cost $15 million and was financed entirely by private donations. It was designed by LA architect James Langenheim and former directors of lighting and design at the Metropolitan Museum of Art LeMar Terry and Stuart Oliver. Other personnel from the Smithsonian Institution, the Getty Museum, and the National Gallery of Art also contributed to the museum’s construction and design. </p><p>The museum’s four stories contain exhibition galleries, an auditorium, classrooms, a small theater, a print study room, a gift shop, a café, security and administration offices, and design, fabrication, imaging, registration, and storage areas. The grounds are decorated by a sculpture garden and reflection pool. The museum is staffed by student security guards who monitor the art and patrons. </p><p>Exhibitions have featured the works of M.C. Escher, Tiffany Glass, and Norman Rockwell, along with Pulitzer Prize photographs and other well-known local, national, and international artists. The museum found itself at the center of minor controversy following an administrative decision to leave out certain pieces of a traveling exhibit titled “The Hands of Rodin: Tribute to B. Gerald Cantor” when it came to BYU. Students protested the decision to keep “The Kiss,” “Saint John the Baptist Preaching,” “The Prodigal Son,” and “Monument to Balzac” out of the public eye, but the university defended its decision, contending that the museum services varying audiences and that the pieces might not be appropriate for every patron. </p><p>BYU’s collection of art started long before the museum was opened. The collection began in 1909 when a painting of a sycamore tree by Utah painter John Hafen was donated. In 1937, Herald R. Clark purchased 85 prints from artist Maynard Dixon. In 1960, the school received artist Mahonri Young’s art collection which included over 10,000 works. Several BYU presidents had commented on the value and extensive nature of the collection, but real efforts to create a public home for the collection did not begin until the 1980s. At the dedication of the campus Life Science Museum, Monte L. Bean said: “I’m going to recommend that we look forward to having a new art center…One day, they tactfully showed me all of the hundreds of beautiful paintings that are sealed in the room downstairs in the archives…and none of you people are enjoying them.” During the dedication of the art museum, BYU President Rex Lee noted, “We have an art museum to match the quality of our collection.”</p><p><em><strong><a href="https://www.intermountainhistories.org/items/show/417">For more (including 4 images) view the original article</a></strong></em></p>]]></summary>
    <published>2020-04-11T01:55:00+00:00</published>
    <updated>2026-04-17T19:32:08+00:00</updated>
    <link rel="alternate" type="text/html" href="https://www.intermountainhistories.org/items/show/417"/>
    <id>https://www.intermountainhistories.org/items/show/417</id>
    <author>
      <name>Allie Patterson, Brigham Young University</name>
    </author>
  </entry>
  <entry>
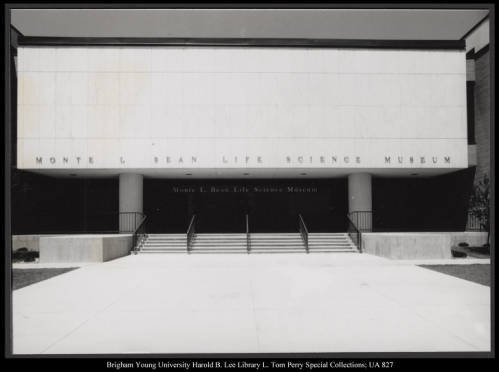
    <title type="html"><![CDATA[Monte L. Bean Life Science Museum (MLBM)]]></title>
    <summary type="html"><![CDATA[<p><strong><em>The Bean Life Science Museum is home to the university’s collection of over two million life science specimens used by researchers and students alike. It accomplishes its mission to “inspire wonder and reverence for our living planet” through educational programs and exhibits available to families and students of all ages.</em></strong></p><img src="https://www.intermountainhistories.org/files/fullsize/f426c122c69687f3dfa9987718699b3a.jpg" alt="Old Entrance of the Bean Life Science Museum" /><br/><p>The Monte L. Bean Life Science Museum was opened in 1978. It is named for naturalist and businessman Monte L. Bean, who funded the construction of the building and donated some of his own collection to the museum. Brigham Young University acquired property for the Lytle Ranch Preserve, a six-hundred-acre property in Southwestern Utah, from the Nature Conservancy in 1986. The Preserve functions as a desert laboratory for students and scientists and is considered an extension of the museum. </p><p>Brigham Young University inherited a life science collection from the Deseret Museum at LDS College in 1927. The collection was originally housed in the Grant and Brimhall buildings, but university leaders hoped to find a more permanent home for the items. In the 1970s, BYU President Dallin H. Oaks approached Monte L. Bean to ask if he and his family would be interested in funding a museum on campus, and he and his wife agreed. The museum was designed by architect Bob Fowler and built by Layton Construction Company, opening to the public in 1978. The museum underwent extensive renovations from 2012-2014, suffering a minor fire in 2013 that did not damage the collection. The renovation added 30,000 square feet to the museum and introduced new exhibits. </p><p>The museum includes a collection of artworks created by Boyd K. Packer, a former apostle of the Church of Jesus Christ of Latter-day Saints. It features over 1,000 of his nature and wildlife paintings, drawings, and woodcarvings. </p><p>At the building’s groundbreaking ceremony, President Oaks said, “There probably are not better collections of life science exhibits between the Mississippi River and west coast than we have at BYU.” Today, the museum’s collection of 2.8 million specimens has an estimated value of $55 million. Students, scientists, and other researchers have access to the collections, and about 60,000 school-age children visit the museum ever year. Entry is free, and the museum has a gift shop that helps fund the museum’s upkeep and mission. The museum is accredited by the American Association of Museums and is a member of the Natural Science Collections Alliance.</p><p>The Bean Museum’s mission is to “inspire wonder and reverence for our living planet.” President Oaks said that while the museum would be a “vital teaching laboratory for students at BYU and a vital scholarly resource for our scholars, it will also make a landmark in the western United States and indeed for tourists and individuals who are interested in learning more about the world we live in.” Some of the museum’s goals include becoming the leading university-based life science museum in the U.S., to be central to the community, and to promote understanding, appreciation, and stewardship of the earth. </p><p><em><strong><a href="https://www.intermountainhistories.org/items/show/415">For more (including 5 images) view the original article</a></strong></em></p>]]></summary>
    <published>2020-04-03T04:23:05+00:00</published>
    <updated>2026-04-17T19:32:08+00:00</updated>
    <link rel="alternate" type="text/html" href="https://www.intermountainhistories.org/items/show/415"/>
    <id>https://www.intermountainhistories.org/items/show/415</id>
    <author>
      <name>Allie Patterson, Brigham Young University</name>
    </author>
  </entry>
  <entry>
    <title type="html"><![CDATA[Parowan’s Old Rock Church<br />
]]></title>
    <summary type="html"><![CDATA[<p><strong><em>A symbol of Pioneer accomplishment, Parowan’s Old Rock Church functioned as a Church meetinghouse, community recreation center, and schoolhouse for fifty-two years. Today it continues to preserve the history of Parowan as a Daughters of the Utah Pioneers museum.</p></strong></p><img src="https://www.intermountainhistories.org/files/fullsize/38e0de5fd8b6244ba621f7e4382f11d4.jpg" alt="Front Side of the Old Rock Church" /><br/><p>On 17 November 1861, the Parowan City Council discussed building a new meetinghouse for their community. This new meetinghouse would replace the original Log Meeting House built by the Iron County Missionaries a decade earlier. A plan was presented to the city council by community members, in which they determined that the building would be 54 by 44 feet and built of locally quarried rock. It would consist of three stories: a basement divided in half to serve as a place for school and other community activities, a middle floor for a meeting hall, and an upper story balcony. On 24 November Parowan residents were asked to make subscriptions to fund the building. Eighty-two men offered financial assistance, and they raised a total of $7, 495. The construction of the Rock Church began in December of 1861 at a site chosen in the middle of the town square. </p><p>The small settlement of Parowan in which the Old Rock Church was built had been founded on 13 January 1851 by a group of members of The Church of Jesus Christ of Latter-day Saints serving in the Iron County Mission led by Elder George A. Smith. This group worked to establish the first settlements in Southern Utah, and were joined over time by incoming settlers. Now the community, a decade after the original founding, came together to build a house of worship and a place of gathering. The varied skills and crafts possessed by these men and women came together in this large project. Some men quarried stone, plastered, did wood working, and a few molded wagon wheel shaped ceiling ornamentations. The women contributed through making rag carpet for the floors of the meetinghouse. In January of 1868 the basement was completed and meetings and dances commenced in it. Finally, in April 1870 construction on all stories finished and the first meeting was held in the upper story of the meetinghouse, which Brigham Young attended on a return trip from Southern Utah.</p><p>After its completion, the Rock Church served as a meetinghouse for members of The Church of Jesus Christ of Latter-day Saints, a town meeting place, a community recreation center, the first Latter-day Saint seminary in Parowan, a school house, a dance hall, and for a time it housed the Parowan State Academy and Parowan High School. A stage was added to the basement, and for several years the Parowan Dramatic Association put on plays there. </p><p>After fifty-two years of use, a new church building was erected nearby in 1919, causing the Old Rock Church to go out of use. Then, in 1927 the Daughters of the Utah Pioneers obtained the site. They worked to restore it to its original condition and converted it into a museum and meeting place for their organization. It remains a museum to this day, filled with photographs, clothing, household items, tools, books, and histories that preserve and tell the story of Parowan and its pioneers. </p><p><em><strong><a href="https://www.intermountainhistories.org/items/show/281">For more (including 4 images) view the original article</a></strong></em></p>]]></summary>
    <published>2019-02-09T06:40:26+00:00</published>
    <updated>2026-04-17T19:32:04+00:00</updated>
    <link rel="alternate" type="text/html" href="https://www.intermountainhistories.org/items/show/281"/>
    <id>https://www.intermountainhistories.org/items/show/281</id>
    <author>
      <name>Maren Burgess, Brigham Young University </name>
    </author>
  </entry>
  <entry>
    <title type="html"><![CDATA[The Ivinson Mansion and Laramie Plains Museum]]></title>
    <summary type="html"><![CDATA[<p><strong><em>Located in Laramie, Wyoming, the Ivinson Mansion was aptly renamed to the Laramie Plains Museum. Used as a home by the Ivinson family, a school for girls, and now as a museum, the mansion gives insight into many facets of life of frontier living in early U.S. history. </em></strong></p><img src="https://www.intermountainhistories.org/files/fullsize/b37d172bb9c50d9e76fa504c25c064f5.jpg" alt="Ivinson Mansion - Laramie Wyoming 2012
" /><br/><p>Edward Ivinson was born in 1830 in the Virgin Islands. At the age of twenty-three, he married the English-born Jane Wood. They moved to Laramie City in 1868 where the family helped establish numerous local ventures. In 1868, Edward Ivinson ran a grocery store—where the family held church services in the backyard of the store. Edward Ivinson bought the local bank in 1871 and used the funds to help establish the city’s courthouse five years later. With money from Ivinson’s successful business ventures, the family started construction on their mansion in 1892. After Jane’s death in 1914, Edward contributed $50,000 to build a hospital and donated money to local churches. In 1921, Edward donated his home to the Episcopal Missionary District of Wyoming. The church used the home as a school for local girls who could not travel to school elsewhere. As transportation became easier, the school closed in 1958. The building stood empty until 1972 when the Laramie Plains Museum Association bought the mansion.</p><p>Contracted by Frank Cook and designed by Salt Lake City architect W.E. Ware, the mansion originally featured central heating, electric lights, and running water. The 11,726-square-foot mansion cost $40,000 to build. It has characteristics of the Queen Anne architectural style with steeply pitched, irregular roof shapes, a prominent, front-facing gable, patterned roof shingles, and towers (one square and the other octagonal). The masonry on the walls varies in color and texture with carved ornamentation and patterned horizontal siding. The towers create an asymmetrical facade, and a porch is centered at the front of the home. Jane Ivinson influenced the interior decorating, favoring furnishings and fixtures from Chicago and stained-glass windows.</p><p>The Laramie Plains Museum Association (LPMA) bought the mansion in 1972. That same year, the government listed the mansion on the National Register of Historic Places. The LPMA has spent the past thirty-seven years restoring and caring for the mansion to return it to its original splendor. Guides offer tours 1:00 – 4:00 PM Tuesdays through Saturdays. During the summer, the museum is open 9:00 AM – 5:00 PM Tuesdays through Thursdays and Sunday afternoons. The Girls’ School built the Alice Harvey Stevens Center as a gymnasium, and now it can be rented for weddings, classes, parties, and other community events. The mansion and the grounds can also be rented for similar events. </p><p><em><strong><a href="https://www.intermountainhistories.org/items/show/237">For more (including 5 images) view the original article</a></strong></em></p>]]></summary>
    <published>2018-06-19T22:44:00+00:00</published>
    <updated>2026-04-17T19:32:03+00:00</updated>
    <link rel="alternate" type="text/html" href="https://www.intermountainhistories.org/items/show/237"/>
    <id>https://www.intermountainhistories.org/items/show/237</id>
    <author>
      <name>Megan Nolan, Northern Arizona University</name>
    </author>
  </entry>
  <entry>
    <title type="html"><![CDATA[The Kit Carson Home &amp; Museum<br />
]]></title>
    <summary type="html"><![CDATA[<p><strong><em>The history of the Wild West would not be complete without its stereotypical cowboy and Indian characters. The Kit Carson Home & Museum gives homage to the historical figure of Kit Carson as well as the history of the Wild West in the United States. </p></strong></p><img src="https://www.intermountainhistories.org/files/fullsize/a49f90747db941334d3b507203330c7b.jpg" alt="Kit Carson" /><br/><p>Christopher “Kit” Carson is a complicated figure in U.S. history. He served as a saddle maker, wagon driver, trapper, hunter, soldier, rancher, freemason, federal Indian agent, and the star of many dime novels. Many consider him a hero of the Old West due to his days as a frontiersman and his military service in the Civil War as well as the Indian Wars. Yet his participation and efforts in the Navajo Long Walk left a bloody legacy. His home in Taos is one of the few physical reminders of Carson’s legacy. </p><p>In 1843, Carson purchased the home as a gift for his third wife, Maria Josefa Jaramillo—a member of a prominent Taos family. He lived in the home while he worked as an Indian agent for the Ute and Pueblo people. Josefa stayed in the home with their children while Carson traveled. He had ranching ventures west of Taos at Rayado, served as the commanding officer at Fort Garland, Colorado, and guided merchants along the Santa Fe Trail. The family lived in the home for twenty-five years until the deaths of Kit Carson and Josefa in 1868.</p><p>The date of the home’s construction is unknown. Experts agree that it was built either before or in 1825. The three-room house is a territorial-style adobe building with Spanish-Colonial influences. Lightly colored stucco walls and a backyard patio give a Spanish visual esthetic, but with Native American building materials and construction techniques. Double-hung windows, a transom window above the front door, whitewashed interior walls, brightly colored trim around the doors and windows, and square porch columns all characterize the territorial style. Its large wooden vigas protruding from the sides of the building, inner courtyard, and gently sloping roof are characteristics of adobe homes.</p><p>After the deaths of the Carsons in 1868, ownership of the home changed six times before the Grand Masonic Lodge, also called Bent Lodge, of New Mexico purchased it in 1911. In 1949, members of the community formed the Kit Carson Memorial Fund to officially maintain and operate the building as a house museum. By 1955, the museum had grown so popular the operators added the Romero Building (which belonged to a neighbor of Carson). In 1963, the National Park Service designated the home as a National Historic Landmark. Today, people can tour the Kit Carson Home & Museum for a small fee. Visitors can arrange for a tour of the home, or they can explore on their own. The museum contains original artifacts from the family and other period pieces. The courtyard contains a horno (adobe brick oven) and a drying rack. Inside the museum, there are furs and furniture. </p><p><em><strong><a href="https://www.intermountainhistories.org/items/show/236">For more (including 4 images) view the original article</a></strong></em></p>]]></summary>
    <published>2018-06-19T22:12:42+00:00</published>
    <updated>2026-04-17T19:32:03+00:00</updated>
    <link rel="alternate" type="text/html" href="https://www.intermountainhistories.org/items/show/236"/>
    <id>https://www.intermountainhistories.org/items/show/236</id>
    <author>
      <name>Megan Nolan, Northern Arizona University</name>
    </author>
  </entry>
  <entry>
    <title type="html"><![CDATA[The Kendrick Mansion and Trail End]]></title>
    <summary type="html"><![CDATA[<p><strong><em>When John B. Kendrick drove Texas cattle westward, his “trail” ended in Sheridan, Wyoming. Trail End, also called the Kendrick Mansion by locals, was the summer home of Kendrick and his family in the 1900s. </em></strong></p><img src="https://www.intermountainhistories.org/files/fullsize/3bbbd0b25e27abe359b5507f64ca0278.jpg" alt="Manor House of a Grand Estate that is now the Trail End State HIstoric Site in Sheridan, Wyoming
" /><br/><p>Trail End, also called the Kendrick Mansion, served as home to John Benjamin Kendrick and his family. A self-educated man from Texas, Kendrick had a successful career as a rancher, banker, and politician. He married Eula Wulfjen in 1891, and together they had two children—Rosa-Maye and Manville. Kendrick came to Wyoming in 1879 driving a herd of Texas cattle. His journey ended in Sheridan, Wyoming, when he and his family decided to settle. Construction for the Trail End Mansion began in 1908. Although the house was completed in 1913, Kendrick had little time to spend there, as his constituents elected him Governor of Wyoming in 1914 and then US Senator two years later. The family largely used the Trail End Mansion as a summer home. When Kendrick passed away in 1933, Eula moved back to Trail End with Manville and his family.</p><p>A local contractor oversaw the workforce at Trail End, but the Kendrick family served as their own general contractors. Of the many consultants the family hired, Glenn Charles McAlister and Daniel Everett Waid proved to be the most influential. Due to their many design differences, the Kendricks assigned McAlister to the exterior and Waid to the interior to prevent disagreements in style. The 13,748-square-foot mansion has thirty rooms, including a ballroom on the third floor. The mansion has characteristics of the Flemish Revival architectural style with rubbed brickwork and curvilinear gables where the roof and walls meet. Trail End also has Neoclassical elements mixed in with columns, pediments, and balustrades. Built with electric lights, indoor plumbing, and a coal-furnace, the mansion cost about $160,000 to build. Much of the original furniture was custom made by the Berkey & Gay Company based in Grand Rapids, Michigan.</p><p>After Eula’s death in 1961, Manville and his family moved out. Seven years later, the Sheridan County Historical Society (SCHS) purchased Trail End and turned it into a community museum. In 1982, SCHS transferred ownership to the state of Wyoming due to the expense of opening and caring for the mansion. State operations oversaw the removal of museum-style exhibits and restored the historical appearance of the mansion—including much of its original furniture. Visitors can arrange a guided tour ahead of time or follow a self-guided tour of the mansion, including equipment for audio tours. The grounds are open to the public for no charge. With 3.8 acres of land, Trail End is home to a variety of birds, butterflies, trees, and shrubs. Guests can reserve the grounds for weddings or other events. </p><p><em><strong><a href="https://www.intermountainhistories.org/items/show/235">For more (including 3 images) view the original article</a></strong></em></p>]]></summary>
    <published>2018-06-19T21:37:16+00:00</published>
    <updated>2026-04-17T19:32:03+00:00</updated>
    <link rel="alternate" type="text/html" href="https://www.intermountainhistories.org/items/show/235"/>
    <id>https://www.intermountainhistories.org/items/show/235</id>
    <author>
      <name>Megan Nolan, Northern Arizona University</name>
    </author>
  </entry>
  <entry>
    <title type="html"><![CDATA[The Riordan Mansion State Historic Park]]></title>
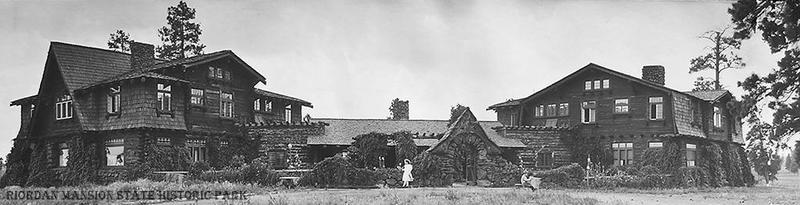
    <summary type="html"><![CDATA[<p><strong><em>Located just minutes away from Northern Arizona University, Riordan Mansion State Historic Park is tucked away behind towering Ponderosa Pine trees. As the home of two lumber barons, the mansion provides insight into the history of Flagstaff and the people who built the town.</em></strong></p><img src="https://www.intermountainhistories.org/files/fullsize/db10a9b07601bba1ccde5e5fce5f7961.jpg" alt="The Front of Riordan Mansion circa 1911
" /><br/><p>Starting off as middle-class, second-generation Irish immigrants, the Riordans amassed a fortune in the lumber industry in Flagstaff, Arizona. The eldest brother, Denis “Matthew” Riordan, became the foreman of the Ayer Lumber Mill in 1884. In 1887, Matthew bought the mill, then invited his brothers Timothy and Michael to work alongside him. Matthew sold the renamed Arizona Lumber and Timber Company to his brothers in 1897. By 1903, Timothy and Michael earned enough money to build the Riordan Mansion. Tim married Caroline Metz in 1889, and Michael married her sister Elizabeth in 1892. Timothy and Michael moved into the mansion with their wives and kids in 1904, but descendants of the family lived in the home until the 1980s. The Riordan family contributed to the Flagstaff community in education, banking, business, water development, and conservation. </p><p>Riordan Mansion is a 13,000-square-foot duplex-style mansion. Construction only took nine months. Timothy and his family lived in the east side, and Michael and his family lived in the west. The floor plans of both sides are near perfect mirror images of each other, though there are a few stylistic differences. The center room is shared by both sides of the family. Charles Whittlesey designed the mansion in the Arts & Crafts architectural style – promoting local materials, built-in furniture, and the celebration of nature. The walls are lathe and plaster with slab siding to give the appearance of a log cabin. The wood is local Ponderosa Pine, while volcanic rock makes up the base. Whittlesey designed built-in ice boxes, closets, window seating, countertops, and other surfaces throughout the house. The duplex contains one of the largest public collections of Stickley furniture, including some from Harvey Ellis.</p><p>Arizona State Parks and Trails (ASPT) owns Riordan Mansion. Bob Chambers, the son-in-law of Timothy, donated the east half of the home in 1981. Blanche, the oldest daughter of Michael, donated the west half of the home in 1985. After the 2008 recession, ASPT nearly closed the mansion. Due to the efforts of volunteers and a partnership with the Arizona Historical Society, Riordan Mansion remained open. </p><p>Staff and volunteers offer hour-long tours throughout the day year-round, though they are closed Tuesdays and Wednesdays during the winter. Guided tours take visitors room by room through Tim’s side of the home, giving the history of the family and of Flagstaff and showing much of the original furniture. Michael’s side is open as a museum with interpretive displays for guests to explore at their leisure. Tours cost $10 per person, though visitors can take complimentary walks around the grounds and look at exhibits in the Visitor Center. With five acres of land, Riordan Mansion can provide the perfect spot for a wedding or a picnic. </p><p><em><strong><a href="https://www.intermountainhistories.org/items/show/234">For more (including 6 images) view the original article</a></strong></em></p>]]></summary>
    <published>2018-06-19T21:05:23+00:00</published>
    <updated>2026-04-17T19:32:03+00:00</updated>
    <link rel="alternate" type="text/html" href="https://www.intermountainhistories.org/items/show/234"/>
    <id>https://www.intermountainhistories.org/items/show/234</id>
    <author>
      <name>Megan Nolan, Northern Arizona University</name>
    </author>
  </entry>
  <entry>
    <title type="html"><![CDATA[The Copper King Mansion]]></title>
    <summary type="html"><![CDATA[<p><strong><em> Located in the heart of Big Sky country, Butte, Montana was one of the first boomtowns in the American West. One of its key features, the Copper King Mansion, was built by the prominent copper mining businessman William Andrews Clark. Today, the mansion serves as a Bed and Breakfast as well as a house museum. </em></strong></p><img src="https://www.intermountainhistories.org/files/fullsize/ac7dca59380caa843665e0165d868754.jpg" alt="Copper King Mansion Bed and Breakfast" /><br/><p>Born in 1839, Williams Andrews Clark worked on a farm until he was fourteen years old. He attended law school for two years, taught from 1859 to 1860, then moved westward to try his luck with the Gold Rush in 1862. Arriving in Butte a few years late, Clark invested his profit by helping other miners—bringing supplies, recording claims, and making loans. He expanded his business ventures to newspapers, oil wells, railways, and sugar plantations and even served as a Montana senator from 1901 to 1907. In Butte, Clark bought several mines, built the first successful smelter and stamp mill in 1879, and established a water company, an electric light company, and an electric railway. Estimates on his wealth range from $50 to $200 million. </p><p>Architect D.T. McDevitt and the construction firm W.F. Beall & Co. built the Copper King Mansion from 1884 to 1888. The imported materials cost the family about $200,000. Experts estimate the entire construction cost to be half a million dollars—equivalent to about half a day’s income for Clark. The home is a thirty-four room Romanesque Revival Victorian mansion. Its rounded arches over various doors and windows, cavernous entryways, thick masonry walls, and stone and brick facades are characteristics of Romanesque Revival architecture. Its asymmetrical design, large windows, stained glass, and decorative trim characterize Victorian architecture. The interior contains frescoed ceilings, hand-carved woodwork, and antique furnishings.</p><p>Ann Cote bought the Copper King Mansion in 1953, and her family continues to use and care for it. The mansion serves as a Bed and Breakfast year round. From May 1 to September 30, guides lead tours through the mansion from 10AM to 4PM. Tours include the history of the mansion, the people who built it, its architecture, and the many original artifacts located throughout the mansion. Bedrooms retain their style from one hundred years ago with large beds, impressive woodwork, and a personal connection to the people that lived there. Rooms are labeled according to which family member resided there. Guests can stay in the same room where Williams Andrews Clark slept—contributing to an authentic experience. Restoration efforts in 2011 revitalized the exterior of the mansion. Visitors can experience living like a “Copper King.”</p><p><em><strong><a href="https://www.intermountainhistories.org/items/show/233">For more (including 4 images) view the original article</a></strong></em></p>]]></summary>
    <published>2018-06-19T19:32:49+00:00</published>
    <updated>2026-04-17T19:32:03+00:00</updated>
    <link rel="alternate" type="text/html" href="https://www.intermountainhistories.org/items/show/233"/>
    <id>https://www.intermountainhistories.org/items/show/233</id>
    <author>
      <name>Megan Nolan, Northern Arizona University</name>
    </author>
  </entry>
</feed>