<?xml version="1.0" encoding="UTF-8"?>
<feed xmlns="http://www.w3.org/2005/Atom">
  <title type="text">Intermountain Histories</title>
  <updated>2026-04-17T19:32:18+00:00</updated>
  <generator uri="http://framework.zend.com" version="1.12.20">Zend_Feed_Writer</generator>
  <link rel="alternate" type="text/html" href="https://www.intermountainhistories.org/"/>
  <link rel="self" type="application/atom+xml" href="https://www.intermountainhistories.org/items/browse?output=rss2"/>
  <id>https://www.intermountainhistories.org/</id>
  <author>
    <name>Intermountain Histories</name>
    <uri>https://www.intermountainhistories.org</uri>
  </author>
  <link rel="hub" href="https://pubsubhubbub.appspot.com/"/>
  <entry>
    <title type="html"><![CDATA[The S. L. Welsh Herbarium]]></title>
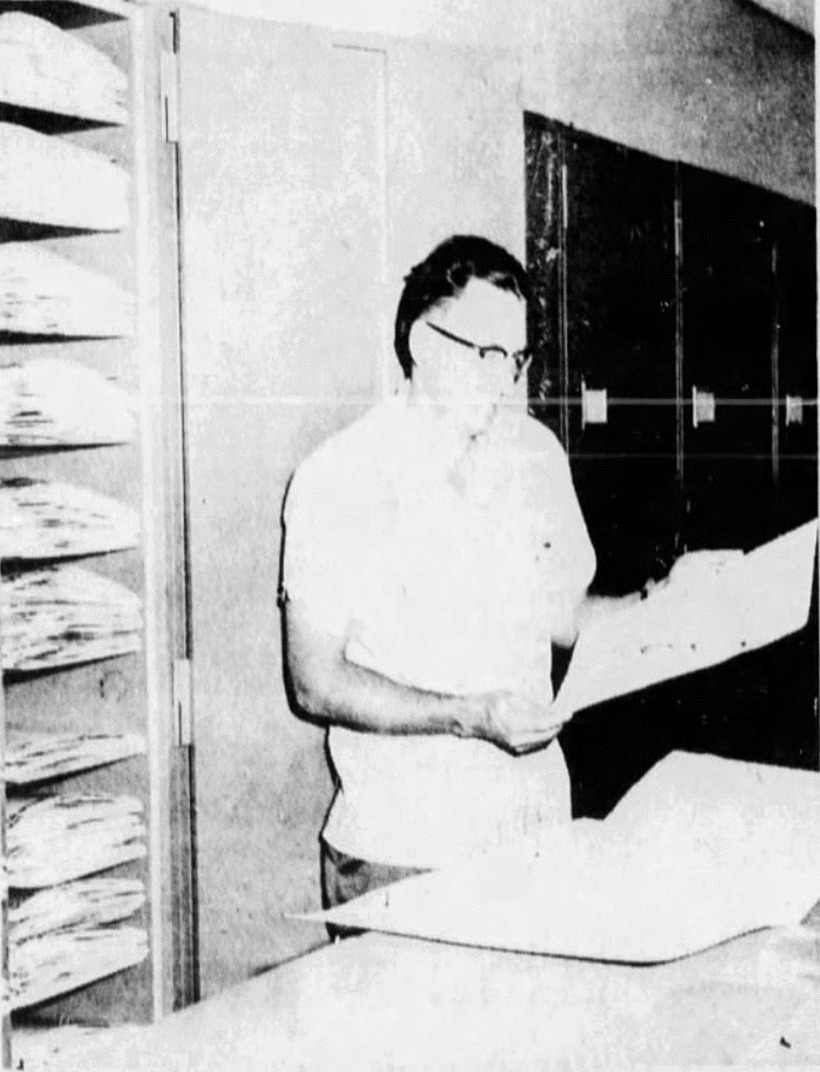
    <summary type="html"><![CDATA[<p><strong><em>Walter P. Cottam, one of the first to receive a master's degree from Brigham Young University, established the S.L. Welsh in 1923. In 1980, the school named the herbarium after Stanley L. Welsh, who served as a curator in the 1960s. The S.L. Welsh Herbarium's collection size is ranked 20th out of 646 nationwide and 65th out of 3,001 herbariums worldwide.</em></strong></p><img src="https://www.intermountainhistories.org/files/fullsize/21fcf6beb8d44646e2e2c531332bf08d.jpg" alt="Dr. Stanley L. Welsh, in the archives of the Stanley L. Welsh herbarium" /><br/><p><span style="font-weight:400;">The S.L. Welsh Herbarium is at Brigham Young University (BYU) in Provo, Utah. The story of its establishment begins in 1874 when  Orson W. Howard created the first herbarium in Utah. Then, in 1923, the university hired Walter P. Cottam, a former master's student and one of the first two individuals to receive a master's degree from BYU, as a botany professor. Upon joining the staff, Cottam received a portion of Howard's herbarium collection to form the Brigham Young University herbarium. However, before adding additional specimens, Cottam had to register the existing collection to choose a permanent acronym, and he selected BRY for Brigham Young. He served as the curator for seven years before passing the role to Dr. Bertrand Harrison in 1930, another BYU former student and Professor of Botany, who held the curator position for the next thirty years. During Harrison's tenure, the herbarium collection grew to 26,000 samples.</p><span style="font-weight:400;">In 1960, Harrison passed the job down to Dr. Stanley L. Welsh. Welsh taught biology at the school and became a well-known curator due to his work developing a program to exchange specimens with numerous universities. By 1971, the herbarium had established connections with Iowa State, North Carolina, Alaska, and international university herbariums. That same year, the collection reached a milestone of 96,000 specimens sourced from Western America, Northern Europe, and the Middle East. The oldest specimen in the archives dates to 1850 and came from Europe, while the oldest native Utah specimen collected was a gift from the University of Utah that dates to the 1880s. Over forty years, Welsh added 150 sheets of pressed and preserved specimens annually, expanding the collection from 25,000 to 450,000. In 1980, the university renamed the herbarium to honor Welsh's contributions. As the collection grew, the herbarium changed locations, moving from the university's Brimhall Building to the Grant Building, then to the Biolab, and finally to its current location under the Bean Museum when it opened in 1978. The school named the museum after Monte Lafayette Bean, a naturalist who funded its construction. The herbarium collection continues to sit under the Bean Museum and currently holds specimens collected globally but emphasizing the Great Basin and Intermountain West.</span></p><p><em><strong><a href="https://www.intermountainhistories.org/items/show/825">For more (including 3 images) view the original article</a></strong></em></p>]]></summary>
    <published>2024-05-22T20:16:59+00:00</published>
    <updated>2026-04-17T19:32:18+00:00</updated>
    <link rel="alternate" type="text/html" href="https://www.intermountainhistories.org/items/show/825"/>
    <id>https://www.intermountainhistories.org/items/show/825</id>
    <author>
      <name>Cristal A. DeSantiago, Northern Arizona University</name>
    </author>
  </entry>
  <entry>
    <title type="html"><![CDATA[LDS Motion Picture Studio]]></title>
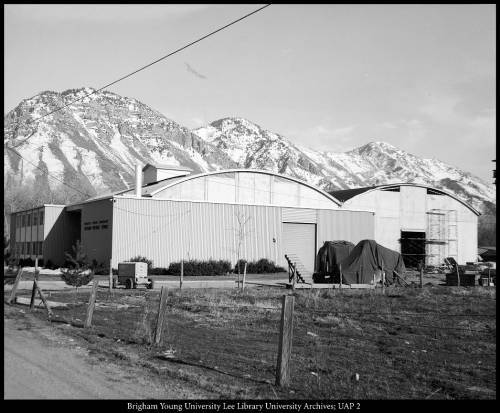
    <summary type="html"><![CDATA[<p><strong><em>The LDS Motion Picture Studio, once the BYU Motion Picture Studio, was opened in 1953 and served as the studio where BYU, its students, and The Church of Jesus Christ of Latter-day Saints filmed numerous movies and short films. </em></strong></p><img src="https://www.intermountainhistories.org/files/fullsize/a078011b5f66d28934a907c38221cfb6.jpg" alt="The Motion Picture Studio" /><br/><p><span style="font-weight:400;">Opened in 1953, the LDS Motion Picture Studio (MPS), previously known as the BYU Motion Picture Studio, has been the primary setting of films for BYU and The Church of Jesus Christ of Latter-day Saints for decades. The formal separation of the studio from Brigham Young University happened in 1991 when the studio came under the operation of The Church of Jesus Christ of Latter-day Saints. The films produced by the studio were for “missionary work, education purposes, home and family use, and other Church related purposes.” </span>
<span style="font-weight:400;">When the studio opened, Ernest L. Wilkinson was the president of BYU and Wetzel Whitaker was appointed as the studio’s first director. While some of the films created were privately funded, most were funded by the Church and the university. Some films created included a 10-minute film in 1957 named “On Your Honor” and depicted the honor code in an effort to explain it better to students. In 1976, a film was created on the gospel of Jesus Christ throughout time. The BYU Motion Picture Studio has even produced some award-winning films. In 1973, in the 21st Annual Columbus International Film Festival held in Ohio, “Run Dick, Run Jan,” a film about health and physical fitness made by the BYU Motion Picture Studio, won the Chris Plaque in the health and medicine category. It was the second award that BYU had won at the festival, with the previous one being in 1967 for “Love is for the Birds.” In 1989, “A More Perfect Union: American Becomes a Nation” was created in the studio about the US Constitution. The film experienced great popularity and won an Emmy for the best cultural docu-drama. The studio also held writing workshops for future screenwriters and other events for the public. For example, the studio hosted “Christmas Hour” which became roaringly popular for community members. In 1962, the Three D’s—a popular Church music band—were featured in the program. Additionally, the studio frequently advertised in the student newspapers for actors.</span>
<span style="font-weight:400;">The Motion Picture Studio has also experienced numerous damages through the years. In 1964, a fire—said to be the worst in Utah County history—damaged equipment and a section of the studio, costing the school $500,000. Later, in 1969, a falling truss created considerable damage to the building. In 2014, another fire began, fifty years after the first, caused by the explosion of an electrical box on the top of the studio. The studio has nevertheless persisted and is now in its 70th year. In 1975, one BYU student wrote an article in the </span><i><span style="font-weight:400;">Daily Universe, </span></i><span style="font-weight:400;">where they cited the BYU Motion Picture Studio as proof of the potential of the university. While BYU is no longer over the MPS, the sentiment continues to ring clear as the studio expands and progresses. </span></p><p><em><strong><a href="https://www.intermountainhistories.org/items/show/749">For more (including 3 images) view the original article</a></strong></em></p>]]></summary>
    <published>2023-04-27T01:22:11+00:00</published>
    <updated>2026-04-17T19:32:16+00:00</updated>
    <link rel="alternate" type="text/html" href="https://www.intermountainhistories.org/items/show/749"/>
    <id>https://www.intermountainhistories.org/items/show/749</id>
    <author>
      <name>Lindsey Meza, Brigham Young University </name>
    </author>
  </entry>
  <entry>
    <title type="html"><![CDATA[Stephen L. Richards Building]]></title>
    <summary type="html"><![CDATA[<p><strong><em>In 1965, amidst a rising student population and an increased interest in recreation, Brigham Young University opened the Stephen L. Richards Building. The "RB" provides courts and pools and has been host to a plethora of activities through the decades. </em></strong></p><img src="https://www.intermountainhistories.org/files/fullsize/87e1320830f03e17d39f23941a31b5e6.jpg" alt="Stephen L. Richards Physical Education Building" /><br/><p><span style="font-weight:400;">As the population of Brigham Young University increased in the latter-half of the 20th century, new facilities were being announced and constructed to accommodate growing numbers as part of BYU's "building boom." In 1965, as part of this boom, the Stephen L. Richards Building was opened. The “RB” is an athletic facility that houses multiple courts and olympic-sized pools. Recreational activities are held in the building, which at the time of its opening, seemed to be an ever-increasing necessity for students. Since its opening, it has become vital to the experience of many students. As one article read, “Students interested in exercise and intramural sports should become familiar with the Stephan [sic] L. Richards Building.” </span>
<span style="font-weight:400;">In the RB, a wide range of classes and activities have been offered to keep students busy. In 1970, classes included slimnastics, personal safety for women, senior life saving, and physical education for men. Around that same time, an outdoor camping workshop with intermittent adventures in the Uintas was offered. Additionally, many clubs met at the Richards Building. One club, the Orson Hyde club, met at the RB for an “Israeli folk dancing” activity. There was also a fencing club, Polynesian club, ski club, skydiving club, and Swedish club which utililized the building's facilities. </span>
<span style="font-weight:400;">In 1988, the RB hosted a special olympics, where students were able to volunteer. Discussions on health were also held in the RB on topics such as mental health, cardiovascular health and exercise, and physical education in public schools. Interestingly, in 1996, the RB was host to a juice booth in an effort to “promote the health benefits of drinking Florida orange juice.” Just a few years later in 2000, the RB put on a turkey trot in celebration of Thanksgiving. However, despite the range of activities offered through the decades, one of students’ favorite activities is the annual Midnight Madness, put on by BYU Student Wellness, where students come to watch and participate in an array of activities. In 2022, these activities included Zumba, Spin, High Fitness, basketball, volleyball, and a cannon-ball contest. To further entice students, Chip cookies and a soda bar were served. Student activity continues through the rest of the year, as well. The Richards Building is often packed during nights, especially Monday nights, when free play is available. True to its purpose, students continue to participate in recreational classes such as pickleball, basketball, and volleyball. </span></p><p><em><strong><a href="https://www.intermountainhistories.org/items/show/731">For more (including 7 images) view the original article</a></strong></em></p>]]></summary>
    <published>2023-03-09T16:08:38+00:00</published>
    <updated>2026-04-17T19:32:16+00:00</updated>
    <link rel="alternate" type="text/html" href="https://www.intermountainhistories.org/items/show/731"/>
    <id>https://www.intermountainhistories.org/items/show/731</id>
    <author>
      <name>Lindsey Meza, Brigham Young University</name>
    </author>
  </entry>
  <entry>
    <title type="html"><![CDATA[The Stadium House]]></title>
    <summary type="html"><![CDATA[<p><strong><em>In an effort to further encourage physical activities, the university decided to build the Stadium House. While it has since been replaced, the Stadium House was a campus landmark for students in the mid-twentieth century.</em></strong></p><img src="https://www.intermountainhistories.org/files/fullsize/34f509f0475cf961704b0a65fd27a1a8.jpg" alt="The Stadium House" /><br/><p><span style="font-weight:400;">Amidst the Great Depression in 1936, Brigham Young University announced the construction of a Stadium House to replace the old creamery near the far west field of campus. The project was under the direction of William H. Snell, a professor of industrial arts. Due to limited funds, the project relied on the donations of faculty, alumni, and students to provide much of the money for the building. Students held fundraisers, local businesses donated portions of proceeds, and donations from the school’s drama programs and various sports games were contributed. In total, the school raised $25,000 for the Stadium House. </span>
<span style="font-weight:400;">Construction commenced in the spring of 1936. In order to build the Stadium House, the school encouraged students to volunteer. Each male student of the university was encouraged to work ten hours on the project and were promised their names would be published in </span><i><span style="font-weight:400;">Y News. </span></i><span style="font-weight:400;">Skilled labor was also found amongst students. Student Rolland Perry did all electrical work, and students Grant F. Larsen and LaVell C. Gamut were primary carpenters. </span>
<span style="font-weight:400;">During construction, different obstacles slowed the building’s completion. As they were tearing down the old training house to make way for the Stadium House, a wall fell on freshman Max Young, burying him to his waist and leading to minor injuries. Then, during the excavation of the grounds, skeletal remains were uncovered. The remains were found facing the ground, “crumpled in a heap”, with two stones laid underneath its head. No clothing or artifacts were found on or near the body, but Professor of Geology George H. Hansen purported that the person was male and older when they died. Foul play was suspected. Nonetheless, the bones were collected and then placed back in the ground where they were covered by the foundation of the building. Moreover, after the Stadium House was constructed, flooding occurred in the basement. </span>
<span style="font-weight:400;">Despite setbacks, the opening of the Stadium House was met with enthusiasm by students. The building had varsity, freshmen, women’s, and visitor locker rooms and two restrooms. As a landmark on campus, many students utilized the Stadium House during their semesters for P.E. and intramural sports. In 1941, during a football game, Cosmo used the Stadium House to change costumes and then disappeared. It was purported that students had snuck into the Stadium House and discovered his identity. A newspaper article pleaded for their secrecy. In that same year, the wrestling team made the Stadium House its main area of practice. In 1942, the stadium house was used for the housing and headquarters of army cadets who were part of a new training program under Major Charles E. Powell. The program ended in 1944 when many were sent to Italy to fight in the war. When the Y Day celebrations—the day students repainted the Y and celebrated with festivities—rained out in 1950, the Stadium House sheltered workers from the rain as lunch was served. In 1951, the Stadium House accommodated the softball and football games that were part of the annual “Bury the Hatchet Week,” a celebration of the friendly feud between two of the university’s publications, The Y News and The Banyan. </span>
<span style="font-weight:400;">The opening of the Smith Fieldhouse had decreased overall use of the Stadium House. In 1964, it was torn down and replaced by the Richards Physical Education Building. </span></p><p><em><strong><a href="https://www.intermountainhistories.org/items/show/662">For more (including 6 images) view the original article</a></strong></em></p>]]></summary>
    <published>2022-10-07T15:50:02+00:00</published>
    <updated>2026-04-17T19:32:14+00:00</updated>
    <link rel="alternate" type="text/html" href="https://www.intermountainhistories.org/items/show/662"/>
    <id>https://www.intermountainhistories.org/items/show/662</id>
    <author>
      <name>Lindsey Meza, Brigham Young University</name>
    </author>
  </entry>
  <entry>
    <title type="html"><![CDATA[David O. McKay Building (MCKB)]]></title>
    <summary type="html"><![CDATA[<p><strong><em>Built in 1954, the David O. McKay Building houses Brigham Young University’s School of Education, which includes Educational Leadership, Elementary and Secondary Education, and Psychology and Instructional Sciences. </em></strong></p><img src="https://www.intermountainhistories.org/files/fullsize/04d52dc247059a5d95ebd8431a5a7dfe.jpg" alt="A Model of the David O. McKay Building" /><br/><p><span style="font-weight:400;">The David O. McKay Building, dedicated in 1954, was originally named the Church Teachers College. Since its construction, the building has gone through various renovations and name changes before achieving its current status. Today, it houses one of the largest Education Preparation Programs in the United States and offers 15 degrees, employs 87 faculty members, and has served over 50 thousand living alumni. </span>
<span style="font-weight:400;">The David O. McKay Building honors the ninth president of the Church of Jesus Christ of Latter-Day Saints, David O. McKay, who was a lifelong educator. Throughout his life, McKay honored the School of Education's mission: provide a rigorous, gospel-centered education while learning after the Master Teacher, Jesus Christ. David O. McKay emphasized the importance of providing all young people with an equal opportunity to gain an education. His vision of schooling went beyond the common school movement of the twentieth century. He believed in creating experiences for children to learn and refine their character. </span>
<span style="font-weight:400;">The David O. McKay Building commemorates his distinctive contribution to the Education profession and his quest to find and employ truth in teaching. One of BYU's core aims is to be a lifelong learner and the David O. McKay Building reflects it. </span></p><p><em><strong><a href="https://www.intermountainhistories.org/items/show/651">For more (including 3 images) view the original article</a></strong></em></p>]]></summary>
    <published>2022-09-14T20:55:26+00:00</published>
    <updated>2026-04-17T19:32:14+00:00</updated>
    <link rel="alternate" type="text/html" href="https://www.intermountainhistories.org/items/show/651"/>
    <id>https://www.intermountainhistories.org/items/show/651</id>
    <author>
      <name>Olivia Forsberg, Brigham Young University</name>
    </author>
  </entry>
  <entry>
    <title type="html"><![CDATA[The &quot;Most Important Event on Campus&quot;: 1974 Chicano Conference at BYU]]></title>
    <summary type="html"><![CDATA[<p><strong><em>In 1974, Brigham Young University hosted a symposium on Chicanos. From coast to coast, law enforcement, social and government workers, educators, healthcare workers, and others interested in the Spanish-American population attended in order to understand and address the problems facing Spanish-speaking Americans. </em></strong></p><img src="https://www.intermountainhistories.org/files/fullsize/01fd33b1d3bd410bfc117f5ed59fa188.jpg" alt="Armando Morales at the Chicano Conference" /><br/><p>In 1974, the United States was home to over 11 million Spanish-speaking people. The Chicano Conference was organized in order to “understand and confront the challenges facing Spanish-speaking people in their struggle for education and for finding their proper place in American society.” These problems varied, but included an unemployment rate that was two to three times the national level, disease, and cultural barriers. </p><p>The basis of the conference included workshops, speakers, and lessons. Leaders of this conference included a wide array of professors and leaders of the Chicano movement, as well as leaders in The Church of Jesus Christ of Latter-day Saints. Organizers highlighted non-stereotypical problems and people of the Spanish-speaking community in order to bring awareness to the disservice that such stereotypes were causing Spanish-speaking people. </p><p>One of these “non-stereotypical” scenarios was originally told by Dr. Clark Knowlton and was included in the opening statement. In a neighborhood in El Paso, Texas, gang members rallied together to raise enough money to give a college scholarship to one of their own. When that member failed his first quarter, fellow gang members woke him up at four in the morning to study, escorted him to and from class, and made sure that he completed his homework. That member passed his second quarter and went on to complete a law degree. Such a story emphasized one of the overarching messages of the conference: Spanish-speaking Americans were fighting battles that were important to the whole country and were not exclusively their own. </p><p>The symposium’s keynote speaker, Utah Governor Calvin Rampton, ended the conference by expressing his desire for greater action and initiative on behalf of Spanish-speakers within the state. He mentioned the involvement of the Spanish Speaking Organization for Community, Integrity, and Opportunity in creating government councils, as well as a 20-hour training on the culture of Spanish-speakers for law enforcement.</p><p>The Chicano Conference of 1974 was a part of the larger Chicano Movement which began in the 1960s. The movement itself was multifaceted and evolved overtime, but it originated in Mexican Americans rejecting previous efforts to assimilate into white American identity and instead embracing their heritage. The Chicano Conference—the “most important event on campus” at the time—followed previous conferences in Utah, such as the Chicano Conference in 1971 sponsored by Chicanas Unidas and the Chicano Conference in 1973 sponsored by La Raza; both groups were coalitions of Chicanos in the state. The Conference of 1974 joined previous efforts to alleviate pressure of assimilation as well as increase understanding of the needs of Hispanics in Utah.</p><p><em><strong><a href="https://www.intermountainhistories.org/items/show/641">For more (including 2 images) view the original article</a></strong></em></p>]]></summary>
    <published>2022-09-09T00:37:20+00:00</published>
    <updated>2026-04-17T19:32:14+00:00</updated>
    <link rel="alternate" type="text/html" href="https://www.intermountainhistories.org/items/show/641"/>
    <id>https://www.intermountainhistories.org/items/show/641</id>
    <author>
      <name>Lindsey Meza, Brigham Young University </name>
    </author>
  </entry>
  <entry>
    <title type="html"><![CDATA[BYU’s Underground]]></title>
    <summary type="html"><![CDATA[<p><strong><em>While BYU is known for its manicured lawns, lush landscapes, and diverse architecture, few are familiar with the complex underground network of tunnels, rooms, and passageways that lie mere feet beneath it all. </p></strong></p><img src="https://www.intermountainhistories.org/files/fullsize/b6f122116ed9acb5f5773b0098d33eac.jpg" alt="An entrance to the tunnels" /><br/><p>At BYU, rumors abound about what lies underneath campus. Whispered stories of students that have plumbed the depths of campus’ underground have intrigued the BYU community for decades. Such stories have become so enmeshed in BYU folklore that it is at times hard to separate fact from fiction. </p><p>It has been half-jokingly suggested that the tunnels extend all the way to downtown Salt Lake City, connecting with the underground passages underneath Temple Square.“ If not to Salt Lake, they surely connect to the Provo Temple,” some amateur amateur urban explorers have surmised. Since at least 2002, the popular “100 Hour Board,” “a BYU online forum run by volunteer students who answer any question,” has perpetuated the idea that there are giant blood guzzling “tunnel worms” that live under campus. </p><p>While there may not be secret passageways to temples or monsters living underneath BYU, for 25 years there was a hidden nuclear reactor nestled underneath BYU’s South Hill. The 10-watt L77 research reactor was operational from 1967 until being disassembled in 1992. The nuclear lab that had once housed the reactor was later demolished in 2009. The facility was accessible through a tunnel that began under the Maeser Building. Since 1992 that part of the tunnel system has been completely sealed off.</p><p>Students that dare to enter the tunnels without permission, do so at great risk. If a student decides to descend into the depths of the BYU tunnel network, he or she potentially faces severe repercussions. If caught, students face a mandatory $300 fine and the possibility of university and/or legal criminal sanctions. While many students who trespass do so for the thrill of discovery, some have used the tunnels for more nefarious purposes. In February 2020, one such offender, a masked nineteen-year-old student, was caught in the BYU Culinary Support Center after hours. He admitted to repeatedly using the subterranean tunnels to steal food from locked university buildings. He was arrested for burglary.</p><p>Fines, expulsion from BYU, and legal charges are not the only threats that face tunnel trespassers. The pipes that extend the length of the tunnels carry 400° steam to heat buildings all across campus. An unsuspecting person touching a pipe or encountering a steam leakage could suffer horrific burns. The motion sensors, legal threats, and other deterrents have all been put into place to protect students’ safety. Those who need to enter the tunnels for maintenance must adhere to strict procedures, including using sign-out sheets. If employees fail to return by the scheduled return time they indicated on the sign-out sheet, BYU Heating Center personnel or the police will go looking for the missing individual(s). </p><p>When the BYU Heating Plant was constructed in the 1950’s tunnels were dug to more easily and efficiently heat buildings on campus. Gradually, underground piping was replaced by pipes in the much more long-lasting and easier to maintain tunnel housing. Over time the tunnel network has grown, extending as far north as the BYU Laundry and the Missionary Training Center. Today, only an estimated 10% of underground heating pipes are not contained within the tunnel system.</p><p>Originating at the Heating Plant, pipes travel to almost every building on campus carrying 400° steam, pressurized at 300psi, to provide heating. There are around 210-220 heat exchangers on campus, allowing for the high pressured steam to be used in campus buildings. Most buildings at BYU have their own heat exchanger in an underground vault. Although less extensive than the network of pipes for heating, the tunnels also house chilled water pipes that help cool buildings during Provo’s hot months. While the primary use of the tunnels is to provide heating and cooling to BYU buildings, they also provide power and internet through fiber optic lines to some buildings. </p><p><em><strong><a href="https://www.intermountainhistories.org/items/show/462">For more (including 3 images) view the original article</a></strong></em></p>]]></summary>
    <published>2021-04-03T07:12:33+00:00</published>
    <updated>2026-04-17T19:32:09+00:00</updated>
    <link rel="alternate" type="text/html" href="https://www.intermountainhistories.org/items/show/462"/>
    <id>https://www.intermountainhistories.org/items/show/462</id>
    <author>
      <name>Ryan J. Hallstrom, Brigham Young University</name>
    </author>
  </entry>
  <entry>
    <title type="html"><![CDATA[N. Eldon Tanner Building  (TNRB)]]></title>
    <summary type="html"><![CDATA[<p><strong><em>Dedicated in 1983, the N. Eldon Tanner Building houses one of the largest colleges on campus,  the Marriott School of Business.</em></strong></p><img src="https://www.intermountainhistories.org/files/fullsize/ccce647e7feaaa4ec3bf312ca6b4c88a.jpg" alt="The Tanner Building " /><br/><p>Business courses have been offered at Brigham Young University since its infancy. BYU’s business college, called by many different names in its long history, was previously housed in Maeser Building and the Jesse Knight Building.</p><p>As the number of business students at BYU increased, in 1980, private donors funded the construction of a new, larger building that the school of management could call home-- making the structure the first on campus funded entirely by private donations. This new 144,000 square foot building was named after President N. Eldon Tanner, a prominent leader in the Church of Jesus Christ of Latter-day Saints. President Tanner, had been a teacher, politician, businessman, and apostle. “Known in and out of the Church as Mr. Integrity,” President Tanner possessed high morals and prodigious management skills. Sadly, President Tanner did not live to see his namesake building finished. He died in November 1982, just months before the April 5, 1983 dedication. </p><p>In 1988, BYU’s “School of Management” was renamed the “Marriott School of Management,” after J. Willard Marriott, the founder of the famous hospitality company “Marriott International.” J. Willard and his wife Alice S. Marriott made a large donation to the school. The name of the school was adjusted again in 2017, when the university announced that the BYU Marriott School of Management was being changed to the “BYU Marriott School of Business.”</p><p>In April 2007 work began on an addition to the Tanner Building. The large, four-story addition, dedicated by President Thomas S. Monson on October 24th, 2008, housed new classrooms, study spaces, offices, a large lecture hall, a parking garage, and a deli. Between 1983 and 2008 the Marriott School saw a 50% increase in student enrollment. This addition added 53% more space for the growing school. Since becoming accredited in the 1950’s, BYU’s business school has developed some of the top undergraduate business programs in the country. The Tanner Building, with its sleek modern lines and extensive facilities, is a fitting home for the world renowned Marriott School of Business. </p><p><em><strong><a href="https://www.intermountainhistories.org/items/show/461">For more (including 4 images) view the original article</a></strong></em></p>]]></summary>
    <published>2021-04-03T06:59:23+00:00</published>
    <updated>2026-04-17T19:32:09+00:00</updated>
    <link rel="alternate" type="text/html" href="https://www.intermountainhistories.org/items/show/461"/>
    <id>https://www.intermountainhistories.org/items/show/461</id>
    <author>
      <name>Ryan J. Hallstrom, Brigham Young University </name>
    </author>
  </entry>
  <entry>
    <title type="html"><![CDATA[BYU Creameries]]></title>
    <summary type="html"><![CDATA[<p><strong><em>While BYU is perhaps best known for its academic achievements and sports programs, since the mid 1940’s the university has owned and operated a successful dairy farm and creamery.</p></strong></p><img src="https://www.intermountainhistories.org/files/fullsize/f11b2acd3cce1c171bba4c851c42cf96.jpg" alt=" Creamery on Ninth. 
" /><br/><p>Brigham Young University has operated a dairy farm since 1946. The first farm was located on 24 acres in Northern Provo. The farm operations included a creamery, producing milk and dairy products mostly for the university community. In the 1950s, the creamery was transferred from the College of Applied Science to BYU Auxiliary Services. Then in 1957 the school purchased approximately 600 acres of farmland in Spanish Fork to increase the school’s farming operations. Agriculture professor Grant Richards helped bring BYU’s dairy herd to a prize-winning level and by 1959, BYU’s pure-bred Holsteins were known to produce over twice as much milk and butter than the average American dairy cow. </p><p>In 1949, a dairy-processing plant was built just north of the Central Heating Plant. The College of Biological and Agricultural Sciences developed a curriculum in dairy processing, though these courses were eventually replaced by food science courses. The Dairy Products Laboratory building was completed in 1964 after nine months of construction. In 2009, the facility moved locations on campus and expanded to become the BYU Culinary Support Center. This new expanded operation is responsible for all on campus food, feeding tens of thousands of people daily. </p><p>The Creamery on Ninth opened in 2000. Kent’s Market, a grocery store located in the current Creamery’s location, had closed in 1999 after serving BYU students for 59 years. Heritage Halls residents and other students complained about the closure, so the university decided to refurbish the building and open a university-run grocery store and grill. The Creamery on Ninth opened on August 23, 2000 and quickly became a popular spot for BYU students and locals alike. Besides the flagship Creamery on Ninth store, soon creamery locations were established including Helaman Creamery, Creamery Outlet, Wyview Creamery, Takeaway Creamery, and Creamery Express. </p><p>While BYU's Creamery locations sell a wide variety of goods, the main attraction has always been the ice cream. With milk supplied from BYU’s dairy farm in Elberta, Utah, BYU Creamery Operations now produce over 200,000 gallons of ice cream per year. BYU’s ice cream formulas have 2-4% higher milk fat content than most ice cream recipes, giving it an unusually rich, creamy consistency. Although LaVell’s Vanilla holds the number one spot for half-gallon sales, the Creamery reports Graham Canyon to be its most popular flavor.</p><p>BYU Creameries play an integral role in the social fabric of BYU, providing convenient locations for students and staff to buy groceries and a fun place to relax after a long day of work. </p><p><em><strong><a href="https://www.intermountainhistories.org/items/show/460">For more (including 5 images) view the original article</a></strong></em></p>]]></summary>
    <published>2021-03-30T06:24:01+00:00</published>
    <updated>2026-04-17T19:32:09+00:00</updated>
    <link rel="alternate" type="text/html" href="https://www.intermountainhistories.org/items/show/460"/>
    <id>https://www.intermountainhistories.org/items/show/460</id>
    <author>
      <name>Allie Patterson, Brigham Young University; Ryan J. Hallstrom, Brigham Young University</name>
    </author>
  </entry>
  <entry>
    <title type="html"><![CDATA[Miss Indian BYU Portrait Hall]]></title>
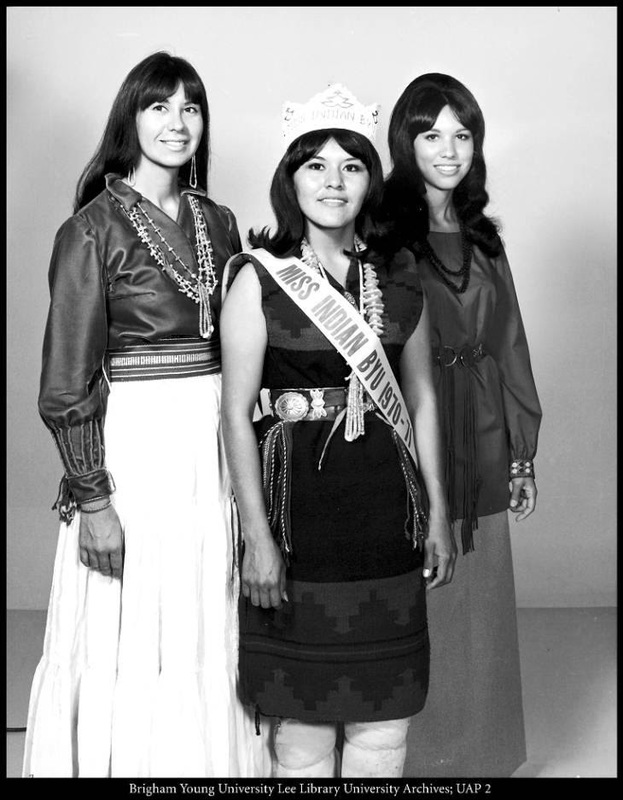
    <summary type="html"><![CDATA[<p><strong><em>This hallway contains the portraits of nearly all the winners of Miss Indian BYU. While the pageant is no longer an official university activity (having been replaced by the Miss Tribe of Many Feathers), these portraits represent an important reminder of BYU’s Indigenous student body from the past and present.</em></strong></p><img src="https://www.intermountainhistories.org/files/fullsize/45d7da8d5b03e69efcab543aee22e525.jpg" alt="The Court of Miss Indian BYU, 1970–1971" /><br/><p>In 1967, Brigham Young University’s Tribe of Many Feathers club hosted the first Miss Indian BYU pageant. Significantly different from most beauty pageants at the time, this pageant selected a candidate who faithfully represented her Native culture and served as an ambassador for BYU’s Native population. Contestants demonstrated their tribal culture and language, as well as familiarity with government policies relevant to native communities. Once selected, Miss Indian BYU maintained Native traditions and culture and helped Native students adjust to changing times that affected traditional practices. She also performed and facilitated service projects both on and off campus to demonstrate communal ties and inspire others. In short, Miss Indian BYU acted as a faithful representative of BYU’s Indigenous student population.</p><p>The pageant flourished in the 1970s when BYU boasted a relatively large Indigenous student body compared to subsequent decades. In 1970, for instance, 600 Native students attended BYU, the largest Native presence at any American university. Beginning in 1977, BYU offered the first Native American Studies program in the state of Utah, which continues today as the American Indian Studies minor. This emphasis on Indigenous students, however, was not without controversy. Much of the push for an Indigenous presence on campus came from Spencer W. Kimball, an apostle and prophet of The Church of Jesus Christ of Latter-day Saints.  According to Kimball and other church leaders at the time, the Book of Mormon taught that American Indians descended from the tribe of Joseph of Egypt, and members of the Church had an obligation to redeem Indigenous peoples by sharing with them the gospel of Jesus Christ. Thus, some observers found Kimball’s emphasis on American Indian programs and presence, including Miss Indian BYU, reflective of a colonial and paternalistic attitude. Nevertheless, many Native students participated in, and benefited from, these initiatives by bonding over indigenous heritage, correcting misconceptions or insensitive stereotypes, and involving themselves in community affairs. </p><p>Since its heyday in the 1970s, American Indian presence on BYU’s campus declined due to the rise of tribal colleges and educational opportunities for American Indians closer to home, and the closing of Latter-day Saint Southwest Indian and Northern Indian missions in the 1970s. During the 1990s, BYU consolidated some programs and resources previously reserved for Indigenous students into broader multicultural programs and resources. The pageant took a hiatus from 1991–2000 but returned in 2001. The last official pageant occurred in 2006; the club council ended the pageant in 2007 due to lack of interest and contestation over blood quantum and tribal affiliation from some of the participants. Today, BYU’s Tribe of Many Feathers continues to elect a Miss Tribe of Many Feathers at BYU, yet the university no longer officially sponsors this activity. The portrait hallway displaying the Miss Indian BYU candidates serves as a reminder of BYU’s tradition of interactions with an Indigenous student body.</p><p><em><strong><a href="https://www.intermountainhistories.org/items/show/393">For more (including 4 images) view the original article</a></strong></em></p>]]></summary>
    <published>2020-02-26T01:02:44+00:00</published>
    <updated>2026-04-17T19:32:07+00:00</updated>
    <link rel="alternate" type="text/html" href="https://www.intermountainhistories.org/items/show/393"/>
    <id>https://www.intermountainhistories.org/items/show/393</id>
    <author>
      <name>Jake Andersen, Brigham Young University</name>
    </author>
  </entry>
  <entry>
    <title type="html"><![CDATA[ Ernest L. Wilkinson Student Center (WILK)]]></title>
    <summary type="html"><![CDATA[<p><strong><em>The Ernest L. Wilkinson Student Center is one of the busiest buildings on BYU campus. It serves as the central hub for students, staff, faculty, and visitors to relax, grab a bite to eat, or participate in various activities while they are on campus. </p></strong></p><img src="https://www.intermountainhistories.org/files/fullsize/79be4af8c2a016dda0e391704ea44e7d.jpg" alt="Wilkinson Center" /><br/><p>The Ernest L. Wilkinson Student Center was completed in 1964 and named for Ernest L. Wilkinson, sixth president of BYU (1951–1971). As the number of students increased, both students, faculty, and administrators felt that campus needed a student or community center for large events, administrative offices, and other student activities. Construction on the Wilkinson Center began in 1960. The funding for construction came from the student fund, the Church, and auxiliary funds. The final cost of the construction of the Wilkinson Center was at $6,000,000. It became the largest university student center on the Wasatch Front. It also became the only building on campus to be named after a current BYU President. </p><p>The modern-day Wilkinson Student Center hosts numerous businesses, student activity and help offices, and a food court. On the main level, the BYU Bookstore takes up southwest corner of the building, the largest business in the Wilk. They sell textbooks and school supplies, BYU school spirit gear, with an LDS Distribution Center on the lower level. Recently, they expanded their sweets and candy counter, of course selling BYU specialties such as chocolate covered cinnamon bears and fudge. Additionally, the Wilkinson Center houses multiple food services. Located on the main level is the food court, known as the “Cougareat,” which is a popular lunch area for students and visitors alike. There Wilk also has two additional restaurants, the Wall located in the Southeastern corner on the first floor and a high class restaurant, the Skyroom, taking up the entire 6th floor. </p><p>The Wilkinson Center ultimately tries to cater to the needs of the students. It houses a post office, full-service copy center, and a barber shop and salon, to provide services for students close to campus. It also provides spheres for entertainment, such as a bowling alley with arcade games and billiards, a movie theater, and two large ballrooms. The ballrooms are often used for dance classes held on campus, as well as a space for various conferences and clubs to meet.  </p><p>Most of the student service offices are located in the Wilkinson Center. Student activity offices such as the Y-Serve office, and BYU, are located on the second and third floor of the Wilk. University advisement and other student services such as Career Services and CAPS can be found first and second floors. The Wilk has become a central hub for students and visitors alike, to get involved in the everyday life of BYU campus. </p><p><em><strong><a href="https://www.intermountainhistories.org/items/show/316">For more (including 3 images) view the original article</a></strong></em></p>]]></summary>
    <published>2019-04-12T04:20:45+00:00</published>
    <updated>2026-04-17T19:32:05+00:00</updated>
    <link rel="alternate" type="text/html" href="https://www.intermountainhistories.org/items/show/316"/>
    <id>https://www.intermountainhistories.org/items/show/316</id>
    <author>
      <name>Josh Franzen and Rachel Hendrickson, Brigham Young University</name>
    </author>
  </entry>
  <entry>
    <title type="html"><![CDATA[Marriott Center]]></title>
    <summary type="html"><![CDATA[<p><strong><em>“Dr. Wilkinson said the new center will be more than a sports pavilion and music hall. It is being designed to accommodate devotionals, student assemblies, forums, lyceums, convocations, religious assemblies, public gatherings, and other activities.” -Office of the News Bureau, Brigham Young University, September 17, 1968</p></strong></p><img src="https://www.intermountainhistories.org/files/fullsize/508122a19b7dfd91f71ba330dc55d753.jpg" alt="Front of the Marriott Center" /><br/><p>Before the construction of the Marriott Center, the George Albert Smith Fieldhouse served as the main sports arena and general gathering venue on campus. However, the growing athletics program and other student body activities created a need for a new facility to accommodate the growing campus. At the conclusion of his tenure as university president, President Ernest L. Wilkinson was successful in getting approval to build a new arena, the future Marriott Center. Construction of the Marriott Center began in the spring of 1970. </p><p>The Marriott Center was an ambitious project from the start. First, a space needed to be procured to accommodate the gigantic arena. BYU found the perfect place north of the Smoot Administration Building. It was a large parcel of land full of temporary war surplus homes, named Wyview Village. After removing the buildings, the construction began. </p><p>The construction of the Marriott Center was pretty unique. Rather start with the mainframe of the arena, work first began with the roof. The ceiling of the Marriott Center is held up by a single-span space frame. Construction crews worked on building the steel, four million pound frame that eventually covered 130,000 square feet. It took extensive work, but eventually frame was ready to be raised. One hundred feet from the ground, approximately the height of a ten-story building, the roof was hoisted into place and the construction of the main building commenced. “The [Marriott Center] measures 380 by 340 feet and covers nearly three acres, enough space to place two football fields side by side.” For the seating area cement was formed to created the raised levels. Benches were installed to accommodate more people in the arena. A full-size basketball court floor was built at the center of the arena. In its completion, the Marriott Center contained 10,092 chair seats, 12,590 bleacher seats, and 372 other spaces for a combined seating of 23,054. Based on the gigantic measurements and the large seating capacity, the Marriott Center became the largest college arena in the United States at the time. </p><p>The Marriott Center was completed in December of 1971 under a new BYU administration headed by Dallin H. Oaks. It was completed in time to host its first home basketball game. A formal dedication ceremony was conducted on February 4, 1973, with then LDS Church President Harold B. Lee presiding. The ceremony honored and celebrated the arena’s main donor and namesake, J. Willard Marriott. </p><p>Since its construction, smaller renovations have been made in the seating to increase legroom for patrons and update technology in the building. The last major renovation in 2015 included removing the lower benches and replacing them with padded chairs, replacing the old scoreboards and  adding four LED video boards above the center of the court, and a brand new training facility next door to the arena. The Marriott Center Annex, entirely funded by private donations, includes offices for the coaches, locker rooms, training and conditioning room, and an exact replica of the Marriott Center court for the players to practice on. </p><p>The Marriott Center has truly become a center for student and community activities. Its functionality as a multi-purpose arena allows it to serve more than just a venue for BYU basketball. It can serve as a venue for gymnastics, volleyball games, and other competitions. The Marriott Center also becomes the stage for music and dance concerts. Traditionally annual concerts like BYU’s Homecoming Spectacular and Christmas Around the World are performed on the Marriott Center court. Many performing artists have showcased their talents at the Marriott Center, including popular artists Kristin Chenoweth and David Archuleta. Weekly university devotionals and forums are broadcasted from the Marriott Center floor. Speakers range from BYU faculty, general authorities and officers of the Church, to social and political and business leaders throughout the world. Public figures such as former president George H. W. Bush, have addressed BYU campus from the Marriott Center podium. Even the unique walkways surrounding the Marriott Center provide a center of activity for the student body. More likely than not, one can find a small body of BYU students and local youth gathering in one of the ‘tunnels’ on a Sunday night, singing hymns and socializing with each other. Perhaps the highlight of most students’ time at BYU comes with the opportunity to walk across the Marriott Center stage and receive their university diploma. Surrounding high schools also use the Marriott Center for their own graduation ceremonies. </p><p>Since its construction in the 1960's, the Marriott Center has become an iconic building on BYU campus, serving as a gathering place for the BYU and Provo, and other surrounding communities. </p><p><em><strong><a href="https://www.intermountainhistories.org/items/show/315">For more (including 4 images) view the original article</a></strong></em></p>]]></summary>
    <published>2019-04-12T03:56:49+00:00</published>
    <updated>2026-04-17T19:32:05+00:00</updated>
    <link rel="alternate" type="text/html" href="https://www.intermountainhistories.org/items/show/315"/>
    <id>https://www.intermountainhistories.org/items/show/315</id>
    <author>
      <name>Rachel Hendrickson, Brigham Young University</name>
    </author>
  </entry>
  <entry>
    <title type="html"><![CDATA[Harold B. Lee Library (HBLL)<br />
]]></title>
    <summary type="html"><![CDATA[<p><strong><em>As the Grant library became too small, BYU administrators decided to build a new building to house the new library.  Finished in 1961, it was named the J. Reuben Clark Library, though soon renamed the Harold B. Lee Library to avoid confusion with the newly created law school.  It receives over 10,000 patrons daily and houses millions of units of materials.</p></strong></p><img src="https://www.intermountainhistories.org/files/fullsize/ad48789968425754ffc5611cc4dbc81d.jpg" alt="Lee Library" /><br/><p>Old Library</p><p>Throughout the early years of BYU, there was no well-established library.  Often, rooms would be cluttered with books and loose papers that created a problematic fire hazard.  The Maeser Building, once created, housed some books and volumes until the creation of the Heber J. Grant Library in 1925.  This building was the school library for nearly five decades.  </p><p>New Library</p><p>As BYU expanded as a school, the university added more books to its collections.  The planned expansion of the existing library in the Grant building never came to pass, and the small quarters soon became cramped.  BYU began a policy of screening book donations in an attempt to lower the amount of books they received and would be responsible to care for.  However, by 1953, it was apparent that the Grant building was too small to house the growing amount of books that the library needed.  President Wilkinson commissioned a committee to survey the space needed, and soon, plans were drawn up for a massive new library to be located in the center of campus.  Construction began on the new library in July 1959 and took two years to finish.</p><p>Completed in 1961, workers moved over 300,000 volumes into the new library and made room for the thousands of expected volumes to be added.  The building was dedicated on October 10, 1962.  It was named for J. Reuben Clark, a prominent LDS leader and attorney.  The library functioned well for the next decade.  In 1965, the library surpassed 500,000 volumes, and by 1971, the library contained over 1 million volumes, with even more planned to arrive soon.  In 1973, the library was renamed to honor Harold B. Lee, the former president of the LDS church.  This was to help avoid confusion with the newly established Law school, with started that same year.  BYU administrators decided that Clark was better namesake for the law school, due to his enormous contributions to law in the area, teachings in the LDS church, and work in the State Department for US President Calvin Coolidge.</p><p>Who was J. Reuben Clark?</p><p>Born in 1871, Joshua Reuben Clark grew up in Grantsville, Utah.  His father was a teacher who taught him to be a lifelong student.  He excelled in school, and soon graduated from the University of Utah.  He attended law school at Columbia, and the year after his graduation, he was appointed as the Assistant Solicitor of the Department of State.  He served in the government for a few years, and later as a lawyer, representing high profile clients like the Japanese Government.  He served again in the State Department, helping to manage affairs during World War 1 and later as Ambassador to Mexico during and after the Mexican Revolution.  He wrote a critical repudiation of the Monroe Doctrine, arguing that the US could not arbitrarily use military force to control Latin American countries.  Later, he served in the First Presidency of the LDS church, despite having never served in previous Church leadership.  He was later ordained an apostle, and worked to reform and improve the welfare system, as the Great Depression ravaged the country.  He died in 1961 in Salt Lake City, serving both his church and his country tirelessly.</p><p>Who was Harold B. Lee?</p><p>Harold B lee was born in 1899 in Idaho, and grew up to become a teacher.  From a very young age, he became a leader in the LDS church right after the start of the Great Depression.  He helped to improve the welfare system and benefit the members struggling in the Depression.  In 1941, he was called to be an apostle in the LDS church, serving there for the next decades of his life.  He was key to improving the teaching system in the church.  He was the president of the LDS church for about a year and a half, before his death at the end of 1973. </p><p>Renovations</p><p>As the number of contained volumes increased exponentially, renovations were soon needed to house the incoming volumes.  In 1974, new construction began on the library to double the available space in add 2,000 more seats for students to study.  This added 215,000 square feet to the library and brought total seating to 4,500.  By 1976, this renovation was completed, and was rededicated on March 15, 1977.  This would only be the first instance of library expansion.  In 1996, the library was expanded again, this time lasting 4 years.  235,000 square feet were added this time, largely focusing on expanding the underground section of the library.  This included new technology classrooms, focused on providing access to computers, a large auditorium and a center for digitization.  Workers took advantage of the closure of certain parts of the library to renovate and update many parts of the library that were older or needed to reflect more modern needs.</p><p>Construction on the library continued off and on for the next two decades, with workers adding and removing small sections of the library.  The South entrance to the library had been closed for nearly two decades, leaving the only entrance into the library being the large glass entrance on the North side.  In 2015, a new south entrance was completed and opened up again.  Later, in 2017, interior construction was finished on the main floor of a family-friendly study section.  This area was geared towards students with young children who wanted a place to study while watching their kids.  It has a small playground and things for children to play with and large chairs and study rooms surrounding the toys.  </p><p>L. Tom Perry Special Collections</p><p>Under library director S. Lyman Tyler, (1954-1966), the number of collections and material increased significantly. One contribution was the organization of the Department of Special Collections and Manuscripts. Originally it was housed in the Maeser building, but it was moved to the first level of the then-named Clark library in 1961. Eventually, in 1999, the department was renamed the L. Tom Perry Special Collections Library, a request from library donors Aline and L. Sam Skaggs, to commemorate LDS apostle L. Tom Perry. </p><p>The L. Tom Perry Special Collection contains documents that span from the 15th century to the present day. It has several areas of concentration, focusing on subjects like art, communications, film, video, and the history of printing. It also contains various documents and from 19th and 20th century United States history and literature. Additionally, Special Collections has large collections of Mormon and Western documents and history. They have a wealth of journals from the Mormon migration and early missionary journals. They have a wealth of Mormon Women’s history, carrying journals of early Relief Society presidents. Special Collections also contain individual collections like Leroy Hafen Western Americana collection, J. Reuben Clark, Aldine collection, M. Wilford Poulsen, and Dale Morgan. Through continual donations and acquisitions, the L. Tom Perry Special Collections contains a wealth of materials for students, faculty and researchers. </p><p>Current Housings/Stats</p><p>Today, the Lee Library houses over 5 million materials, such as books, videos, microfilms, and other documents. The Lee Library is the home to the Primrose International Viola Archive, the largest viola repository in the world, containing thousands of viola-related material. The library receives over 10,000 patrons daily, and over 3 million yearly.  It has been highly ranked as one of the best university libraries in the nation in the past.  In the last few years, while the number of patrons has increased steadily, the number of books checked out has decreased slowly over the last few years.  This is possibly due to the increase in use and access to the internet and computers in the Lee Library.  As students are more able to access and record information on personal computers, the Library also began to offer books online.  This allowed students to access the resources they need from locations outside the library.  It boasts about 98 miles of shelving and can seat 4,600 people for studying and meetings.</p><p>The Harold B Lee Library is a phenomenal resource for the students and faculty of BYU.  It serves as a reminder of the importance of study and learning of the best books to the people in the surrounding community. </p><p><em><strong><a href="https://www.intermountainhistories.org/items/show/314">For more (including 3 images) view the original article</a></strong></em></p>]]></summary>
    <published>2019-03-23T01:02:48+00:00</published>
    <updated>2026-04-17T19:32:05+00:00</updated>
    <link rel="alternate" type="text/html" href="https://www.intermountainhistories.org/items/show/314"/>
    <id>https://www.intermountainhistories.org/items/show/314</id>
    <author>
      <name>Josh Franzen and Rachel Hendrickson, Brigham Young University</name>
    </author>
  </entry>
  <entry>
    <title type="html"><![CDATA[Harman (Caroline Hemenway) Continuing Education Building (HCEB)]]></title>
    <summary type="html"><![CDATA[<p><strong><em>BYU’s Continuing Education programs are housed in the Caroline Hemenway Harman building on the north side of campus. Like its namesake, Caroline Hemenway Harman, the BYU’s Continuing Education programs have helped thousands of people achieve their educational goals.</em></strong></p><img src="https://www.intermountainhistories.org/files/fullsize/bfb444b98f6599644e80d628286615af.jpg" alt="Harman Continuing Education Building" /><br/><p>The Caroline Hemenway Harman building is on the most northern side of campus. It houses the University Conference Center, as well as offices for BYU’s Continuing Education programs. While the building is off the beaten track, it memorializes a generous and compassionate woman in Utah and Church history. </p><p>Who was Caroline Harman?</p><p>Caroline Hemenway Harman was born January 2, 1872 in Salt Lake City, Utah. She was the second of eleven children born of Lachoneus Luther Hemenway and Annie Roberts. The Hemenways settled near the Jordan River. They helped organize the Granger Ward in the Salt Lake Valley. When Caroline was 22, she met and married George Reese Harman, a man who worked for her father. They married on January 26, 1895 in the Salt Lake Temple. Caroline and George became parents to seven children. Caroline served in a number of callings throughout her life, especially serving in the Relief Society and the primary. After seventeen years of marriage, George passed away, leaving Caroline responsible for the family farm and six children. Caroline faced many more trials- she remarried twice more and outlived both husbands and saw the death of a couple of children, as well as dealt with poor health. However, Caroline did not let the trials bring her down. She chose to serve her family and her community despite her trials. As Relief Society president of the Granger Ward, Caroline served the sisters in her community. Her home was always open to neighbors and friends, and many teenagers found a place in her home.  Caroline started a chicken business on her farm. During the Great Depression, she refused to receive aid from federal welfare programs, choosing to cart water from across the road. Caroline worked hard, and was remembered as such. Caroline’s son Leon Weston (Pete) Harman said of his mother, “[She] had every reason to be waited on. Yet she continually served others. She never complained. She never quit. Aunt Carrie asked for so little, and gave so much.”</p><p>The construction of the Caroline Hemenway Harman building was made possible by the generous donation by Pete Harman, the youngest step-son of Caroline. Pete wished for his step-mother’s generous and sweet legacy to be remembered for generations to come. The Harman building was completed and dedicated on April 13, 1982 by President Gordon B. Hinkley. It houses BYU’s Continuing Education programs. Those programs include BYU Independent Study, evening classes, the general studies degree, and programs for middle school and high school students. Continuing Education provides programs that range from sports and music camps for youth to BYU’s Education Week and symposiums. It also houses the offices for the Jerusalem Center study abroad. On June 24, 2016, ground was broken marking the beginning of construction for new additions to the building. After two and half years of construction, the Harman building was rededicated on February 5, 2019 by Elder Ulisses Soares of the Quorum of the Twelve Apostles. The new structure stands at 142,693 square feet, and the new additions created a larger space for BYU’s Independent Study program and Continuing Education offices to operate. </p><p><em><strong><a href="https://www.intermountainhistories.org/items/show/313">For more (including 4 images) view the original article</a></strong></em></p>]]></summary>
    <published>2019-03-23T00:29:04+00:00</published>
    <updated>2026-04-17T19:32:05+00:00</updated>
    <link rel="alternate" type="text/html" href="https://www.intermountainhistories.org/items/show/313"/>
    <id>https://www.intermountainhistories.org/items/show/313</id>
    <author>
      <name>Rachel Hendrickson, Brigham Young University</name>
    </author>
  </entry>
  <entry>
    <title type="html"><![CDATA[Joseph Smith Memorial Building (JSB)]]></title>
    <summary type="html"><![CDATA[<p><strong><em>“The founding of the University did not begin with Karl G. Maeser nor with Brigham Young, but with the founder of the Church, Joseph Smith. Without his revelation, there would be no Brigham Young University; and it was the most fitting that a building be named in his honor.” – Franklin S. Harris, BYU President </em></strong></p><img src="https://www.intermountainhistories.org/files/fullsize/2043caecf525abd5d3b9f8303a2cf7ee.jpg" alt="Joseph Smith Memorial Building, 1939" /><br/><p>The Joseph Smith Building (JSB) that currently resides on the south end of BYU campus is not the first building to be named after the first prophet of the LDS church. The Joseph Smith Building that preceded it was built in 1941 and served as a center for campus life before it was removed in 1990. </p><p>The Joseph Smith Memorial Building marked an uneventful but significant change for Brigham Young University. In the fall of 1938, the BYU Board of Trustees (including the daughter of Brigham Young, Susie Y. Gates) was released and thanked by the church for their service. Up to that time, the Board of Trustees was comprised of individuals close to general authorities and those in the stake presidencies of the surrounding area. In 1938, the First Presidency and the Quorum of the Twelve Apostles of the Church of Jesus Christ of Latter-Day Saints became the Board of Trustees. Heber J. Grant, president of the church, placed first priority on establishing the religious character of the school before building more academic buildings. The Joseph Smith Memorial Building was the first step toward that goal.</p><p>Like some other LDS buildings around the world, the Joseph Smith Memorial Building was constructed by the generous labor of locals. The General Welfare project the building became was the largest the church had attempted up to that time. Beginning in July 1939, Harold B. Lee, Director of General Welfare, coordinated the effort of twelve stakes and numerous BYU students, who all donated their time and efforts. Each man was asked to donate one day of work on the building, and students were granted a day off of classes for their service. Foreman Burt Russell handled the laborers and ensured the quality of the building. </p><p>On Founder’s Day October 16, 1941, the building was completed and dedicated. The new auditorium was large enough to fit the students with a total of two thousand five hundred seats. The dedication was the first time in twenty years that the whole school was able to meet in one auditorium. The auditorium also had a new state-of-the-art speaker system, which had a glitch during the dedication ceremonies. Karl A. Miller later wrote, “During the dedication, at the conclusion of the opening prayer when the amen had scarcely been uttered a cut-in from the local radio station announced loud and clear, ‘Two eggs were required and . . .’ Norman Geertsen’s hands flew and all the stops were pulled. The remainder of the recipe was never completed as far as the startled assembly was concerned.” The dedication continued uninterrupted, and President Grant offered the dedicatory prayer. </p><p>The Joseph Smith Memorial Building served a similar function that the Wilkson Center does now. The building included an auditorium, faculty offices, classrooms, a small library, a cafeteria, a ballroom, and a banquet hall. While the building’s main purpose was being the religious center of the university, it was also a center for many aspects of BYU campus life for many years. The cafeteria in the basement became known as the Commons and included an area known as the Cougareat. The auditorium served as a performance center for plays and musical numbers before the Harris Fine Arts Center was built. BYU’s graduation ceremonies were held in the Provo Tabernacle from 1909 to 1941 but were held in the Joseph Smith Memorial Building after it was built. Education Week was also centered in the new building rather than its previous location in the Education Building. The multiple relocations included more than events. In 1949, the organ in the Salt Lake Tabernacle was being replaced. The old organ was removed and shipped to BYU to be put in the Joseph Smith Memorial Building chapel. </p><p>As more BYU buildings were built, the many functions that the Joseph Smith Memorial Building served were moved to other locations. In the late 1980s, BYU once again needed to accommodate the continual growth of the student body. More classrooms were needed, and the building was not up to code for earthquakes.  The cost of a new building was lower than repairing the old one, so the original Joseph Smith Memorial Building was removed and the modern JSB was built in its place. </p><p><em><strong><a href="https://www.intermountainhistories.org/items/show/228">For more (including 20 images) view the original article</a></strong></em></p>]]></summary>
    <published>2018-06-18T23:44:26+00:00</published>
    <updated>2026-04-17T19:32:03+00:00</updated>
    <link rel="alternate" type="text/html" href="https://www.intermountainhistories.org/items/show/228"/>
    <id>https://www.intermountainhistories.org/items/show/228</id>
    <author>
      <name>Emily Cook, Brigham Young University</name>
    </author>
  </entry>
  <entry>
    <title type="html"><![CDATA[Harvey Fletcher Engineering Laboratory Building]]></title>
    <summary type="html"><![CDATA[<p><strong><em>For a building that found itself in an article entitled “3 BYU Buildings You Didn’t Know Existed,” the BYU Fletcher Building has quite a legacy. </em></strong></p><img src="https://www.intermountainhistories.org/files/fullsize/4ce38f670f925c01122fcdb25732c524.jpg" alt="Harvey Fletcher" /><br/><p>For a building that found itself in an article entitled “3 BYU Buildings You Didn’t Know Existed,” the BYU Fletcher Building has quite a legacy. Its namesake, Harvey L. Fletcher, was a renowned scientist credited with aiding in the discovery of the charge of an electron, creating the first functional hearing aid, making the first recording on a vinyl record, and much more. The building itself has provided a space where BYU students can also make discoveries and break world records. </p><p>Harvey L. Fletcher was born in Provo in 1884. He graduated BYU High School in 1904 and Brigham Young Academy in 1907.  Fletcher actually failed his first physics class at Brigham Young Academy, but he went on to graduate and teach at BYU for a year before leaving Provo to study at the University of Chicago. While in Chicago, Fletcher made a connection with Dr. Robert Millikan, who helped Fletcher be accepted into the university and start his doctorate dissertation. Fletcher helped Millikan with the famous Oil Drop Experiment to determine the charge of an electron. He graduated as the first student to be honored summa cum laude in physics in 1911.</p><p>Harvey L. Fletcher was the head of the Physics Department at Brigham Young University from 1911 to 1916. He then spent several years working in other positions before returning to the university. He was a researcher at Western Electric, the Director of Physical Research at Bell Telephone Laboratories, and a professor of electrical engineering at Columbia University. In 1952, Fletcher returned to BYU as the Director of Research. He founded the College of Physical and Engineering Sciences and was its first dean from 1954 to 1958. </p><p>Fletcher is credited with over twenty inventions in sound. Several include the first functional hearing aid, the artificial larynx, and the 2-A audiometer, which is used in schools to test children’s hearing. He was also the first member of The Church of Jesus Christ of Latter-day Saints to be elected to the National Academy of Science. After he died of a stroke on July 3, 1981, at ninety-six years old, he was honored at the 58th Annual Grammy Awards for his work with Leopold Stokowski and the Philadelphia Orchestra. Together, they recorded one hundred of the world’s first stereophonic recordings. Known as the “father of stereophonic sound,” Fletcher was also the father of seven children and the husband of Lorena Chipman. </p><p>The Mechanical, Civil, Electrical, and Chemical Engineering colleges at BYU were established in 1952. To accommodate the new departments, the Harvey Fletcher Engineering Laboratory Building was built. The first floor was completed in October 1953 with a ceiling height that left room for a second floor. In September 1954, the second floor was added to three of the four wings, and another major addition was added in 1964. </p><p>The students who work and learn in the Fletcher Building live up to the legacy that its founder created. Many BYU engineering students go on to work at prestigious companies like Lockheed, Boeing, and Pratt &Whitney. In 2011, a BYU student won first place in the Region 6 AIAA tournament. The Fletcher Building also provides workspaces such as the Multiple Agent Intelligent Coordination and Control Lab (MAGICC Lab) and the Motorsports Lab. The MAGICC Lab specializes in Unmanned Ariel Vehicles (UAVs) and has worked on creating automotive drones. The Motorsports Lab is where students worked together to create record-breaking vehicles. One such car won second place at the Shell Eco Marathon in 2017 for traveling 1,700 miles per gallon.</p><p>In 2010, the Ira A. Fulton College of Engineering and Technology debuted its E-1 streamliner, nicknamed Electric Blue, at the Bonneville Salt Flat Race. The electric car was a ten-year project centered in the Fletcher Building involving over 130 students who volunteered their time and skills. During its first competition, the streamliner rolled while traveling at 180 mph. The driver was unhurt, and the team regrouped to try again in 2011 and set the world record at 155.8 mph. In 2014, the team broke their own record with an average speed of 175 mph. </p><p>In 1998, the BYU administration asked the campus community how they imagined campus in the next ten years. Part of the input included the removal of the Fletcher Building. Ten years later, the Fletcher Building is still standing and no announcements of its removal have been made. Regardless of how long the building stands, it has made a great contribution to BYU and its students. </p><p><em><strong><a href="https://www.intermountainhistories.org/items/show/227">For more (including 9 images) view the original article</a></strong></em></p>]]></summary>
    <published>2018-06-18T19:01:08+00:00</published>
    <updated>2026-04-17T19:32:03+00:00</updated>
    <link rel="alternate" type="text/html" href="https://www.intermountainhistories.org/items/show/227"/>
    <id>https://www.intermountainhistories.org/items/show/227</id>
    <author>
      <name>Emily Cook, Brigham Young University</name>
    </author>
  </entry>
  <entry>
    <title type="html"><![CDATA[Harris Fine Arts Center (HFAC)]]></title>
    <summary type="html"><![CDATA[<p><strong><em>"Behold the greatest university campus in all the world — in embryo. Truly the campus is the setting of what will undoubtedly be the greatest university in the world, a place to train for our leaders." —Franklin S. Harris</em></strong></p><img src="https://www.intermountainhistories.org/files/fullsize/db2a45426cbf32f2c9d0cec8c0423948.jpg" alt="Franklin S. Harris, ca. 1945" /><br/><p>The Franklin S. Harris Fine Arts Center (HFAC) is named for former BYU president Franklin Stewart Harris. Born in Benjamin, Utah Territory, in 1884, he began his studies at BYU and finished with a doctorate in agronomy from Cornell University. In 1921, while teaching at Utah State University, Harris was offered the position of BYU president. He was thirty-six years old at the time. </p><p>Franklin was president from July 1921 to June 1945—the longest administration in BYU history. His mission as president was to expand the school and its legacy. From the beginning to the end of his term, enrollment rose from 438 students to over 4,000. Franklin also helped establish BYU as an accredited four-year university. The list of his accomplishments also includes creating the College of Fine Arts with Garrit de Jong as its first dean. Harris believed art and music to be the center of a rich life. After years of dedicated service, Franklin S. Harris died on April 18, 1960.</p><p>In October 1962, the BYU Board of Trustees announced that a new building would be built and named after the former BYU president. The president at the time, Ernest L. Wilkinson, attributed the growth of the arts at BYU to President Harris. Wilkinson said, “His administration was responsible for the acquirement of hundreds of important paintings and art objects . . . The distinguished position enjoyed by the University as a music center both for the study and enjoyment of music is largely the result of the support he gave to the fine arts.” Construction began on June 18, 1962, and the Harris Fine Arts Center was dedicated on April 3, 1965. </p><p>The completion of the HFAC brought together the five departments of the College of Fine Arts and Communications: Arts, Communications, Dramatic Arts, Speech, and Music.  The sixty-four classrooms, fifty-seven music practice rooms, five performance halls, TV production rooms, and main foyer (that was also a gallery where students could display their work) made the HFAC the largest academic building at the time. The unique letter and numbering system for classrooms also gained the HFAC the reputation of being the most confusing. In 2015, the Student Theatre Association used that reputation to institute a yearly “DisOrientation” to help new students find their way around the building and the academic options inside. </p><p>In addition to traditional classes and performances, the HFAC hosts other colleges and events. On August 27, 1973, the Pardoe Drama Theatre held the first class of the J. Reuben Clark Law School. In 1974, the HFAC hosted the Mormon Arts Ball. The main foyer was transformed into a ballroom and the halls and theaters were full of performances: the Philharmonic Orchestra, the A Cappella Choir, violinists, pianists, and vocalists, one-act plays, readers theaters, and multi-media presentations. </p><p>The HFAC also uses connections with the community to promote the arts. In 2005, the Provo City Library collaborated with BYU to start a program called ProvoReads. Children are encouraged to read and finish a book by being rewarded with two free tickets to a BYU performance of each year’s book, such as Sara, Plain and Tall and Holes. The HFAC also helped the Food and Care Coalition with a unique fundraising idea in 2007. Art students were encouraged to make a piece to be put in a vending machine in the HFAC to be sold for the price already in the machine. The project helped art students work with a focus on service and helped the community interact with art in a new way while raising money for a local charity. </p><p>The HFAC student community often exhibits art work on the foyer halls, but music students also use the area to show off their hard work. On Fridays at 12:00 p.m., anyone passing through the HFAC can listen to the Concerts at Noon. In 2012, the program was started to give performance majors a chance to present their pieces in a low pressure environment before taking to the stage. Students gather to hear the music and support their classmates every Friday, except on holidays and during finals. Every December, the Concert at Noon is turned into a Christmas sing-along. </p><p>The HFAC now houses the School of Music, the Department of Theatre and Media Arts, Department of Art, Department of Design, the Dean’s office, Arts Production, and the CFAC Advisement Center. With over three hundred performances a year, the HFAC continues to honor Harris and create a center to enrich the lives of students and the community.</p><p><em><strong><a href="https://www.intermountainhistories.org/items/show/194">For more (including 20 images) view the original article</a></strong></em></p>]]></summary>
    <published>2018-06-01T23:09:45+00:00</published>
    <updated>2026-04-17T19:32:02+00:00</updated>
    <link rel="alternate" type="text/html" href="https://www.intermountainhistories.org/items/show/194"/>
    <id>https://www.intermountainhistories.org/items/show/194</id>
    <author>
      <name>Emily Cook, Brigham Young University</name>
    </author>
  </entry>
  <entry>
    <title type="html"><![CDATA[Deseret Towers Residence Halls (DT) ]]></title>
    <summary type="html"><![CDATA[<p><strong><em>With the increase in enrollment at BYU, the campus needed even more housing to complement the new Heritage Halls and Helaman Halls.  Soon, plans were made for the Deseret Towers complex, which would increase the number of rooms available and allow students to live close to campus.  However, due to seismic instability, these seven-story buildings were torn down and incorporated in the new Heritage Halls complex when it was remade.</em></strong></p><img src="https://www.intermountainhistories.org/files/fullsize/19b0cacf50a9063dde06276fb0fbe676.jpg" alt="Deseret Towers in 1965" /><br/><p>By 1962, enrollment had increased by 25% as hundreds of returned missionaries and transfer students swelled the student populations to unprecedented levels.  Even with the recent additions of Heritage and Helaman Halls, the rise in the student population would necessitate even more housing units.  President Wilkinson arranged for a loan from the LDS church, who owned the school, to pay for the new buildings, and began plans to create a new complex of buildings.</p><p>The creation of the new buildings led to a serious discussion about the size of the buildings.  There were two main proposals: fewer seven-story buildings or more three-story buildings.  After studies from the architect, it was determined that the seven-story buildings had more advantages, such as less land used, so that more academic buildings could be made, and shorter walking distances for students.  Originally, only four buildings were planned, though a fifth was added soon into the plans.  The buildings were made using the lift slab method, were the slabs of concrete were poured on the ground in layers that would make up the separate floors of the completed building.  After the concrete set, the layers were raised and separated by hydraulic jacks.  This decreased the cost of the building and completed them faster.  </p><p>Completed in 1964, the buildings had all the necessary components for comfortable living of students.  There were rooms made for one or two students, each with beds, drawers, mirrors, shelves, and furniture.  In the center of each floor was a large shower room and bathrooms.  The basements had game rooms and laundry facilities.  The roof was planned to be used as a sundeck.  The large central building was equipped with a mail room, television rooms, cafeteria rooms, business and meeting rooms, and kitchen areas for the students.  There was also parking provided for a small portion of the students.  Each hall was named after prominent leaders in LDS history, like Melvin J. Ballard and George Q. Morris, though each hall also had a letter designation, ranging from Q to V.  Originally, three of the halls were men’s rooms and the other two were for women, reflecting the gender imbalance at BYU at the time.</p><p>Despite the many happy memories had by students at Deseret Towers, the nature of the buildings led to some serious problems.  During construction, a worker fell off a tall ledge and was seriously injured.  In 1981, a student jumped off the seventh floor and died soon after.  A few years later, a student was injured when the elevator lost power.  He tried to jump out but fell down into the shaft and was seriously injured.  This led to the creation of emergency preparedness procedures for the complex and for the rest of campus.</p><p>In 2005, a group of geology professors at BYU presented to LDS Church President Hinckley about the seismic risk of many of the campus buildings, including Deseret Towers.  They pointed out that while the lift-slab technique provided high levels of vertical integrity, earthquakes cause horizontal shift, moving the buildings sideways.  If an earthquake were to strike the Wasatch Front, as many local geologists expect to happen soon, then these towers would be extremely vulnerable.  Thus, when Heritage Halls were torn down and rebuilt, Deseret Towers were also torn down, partly to provide more space for larger and better buildings, and partly to avoid the danger of earthquakes.</p><p><em><strong><a href="https://www.intermountainhistories.org/items/show/150">For more (including 2 images) view the original article</a></strong></em></p>]]></summary>
    <published>2018-03-21T02:26:18+00:00</published>
    <updated>2026-04-17T19:32:01+00:00</updated>
    <link rel="alternate" type="text/html" href="https://www.intermountainhistories.org/items/show/150"/>
    <id>https://www.intermountainhistories.org/items/show/150</id>
    <author>
      <name>Josh Franzen, Brigham Young University</name>
    </author>
  </entry>
  <entry>
    <title type="html"><![CDATA[Helaman Halls ]]></title>
    <summary type="html"><![CDATA[<p><strong><em>Built in response to the need for more affordable student housing, Helaman Halls has served as home to thousands of BYU students.  Originally intended to be male, it now houses men and women.  Named after a group of valiant young warriors, Helaman Halls stands as a reminder of BYU’s mission.</em></strong></p><img src="https://www.intermountainhistories.org/files/fullsize/1661a04422d198e1f1dfc172ebd0957d.jpg" alt="Helaman Halls, 1958" /><br/><p>In 1953, and in response to a rising need for affordable student housing, BYU administration completed the plan for a new complex of men’s dorm rooms.  Originally to be located in the northeast portion of campus, it was soon moved to a plot of land north of the old stadium.  Further architectural setbacks pushed the completion date of the dorms back a few years, until they were finally finished in 1959.  By now, BYU had bought land adjacent to the new dorms and decided to expand the complex of buildings to include an extra building.  Because of this land, administrators decided to alter the original plans and add an extra floor to all the buildings.  This increased the potential capacity of the buildings from 800 to 1170 students.  The students were planned to be male, as a compliment for the new Heritage Halls, which would be female.  These new complexes tripled the total amount of rooms for students and provided affordable housing for many students.  According to the Daily Herald, a local newspaper, when Helaman Halls was opened, a student could rent a room in Helaman Halls for $23 a term, which would be about $200 today. A term lasts about 2 months.  Today, students pay about $350 a month, much more than they would have 50 years ago.</p><p>Each room was designed to hold two occupants.  There would be a large closet, drawers, beds, circular desks for studying, and typewriter stands.  There were living rooms with fireplaces to make the dorm rooms feel comfortable for students.  The architects decided that the stairs should be placed on the exterior to reduce noise from residents going to their rooms.  A central building was also planned, to give students a nearby place to eat and congregate.  It would have two dining halls and a kitchen for students to use.  There would also be meeting rooms, a mailroom, business offices, music rooms, a snack bar, and a large patio.  It was named the Cannon Center, after George Q. Cannon, a prominent leader in the LDS church.  While building the foundation for the Cannon Center, a high water table of good drinking water was found.  They decided to build a well and use the water, which has now been integrated into the Provo Water system, with the school receiving a water concession for its use.  </p><p>Because the nearby Deseret Towers complex had a swimming pool, students who lived in Helaman Halls often asked for a pool.  It wasn’t feasible at the time, to do monetary and space concerns, so the administration did not make any pools.  Once, some students in Helaman Halls decided to make their own pool in the shower room.  They removed the doors to their rooms and blocked off the showers.  By flooding the room, they created their own pool.  However, the weight of the water burst out the walls to the room and flooded the floor they were on.  No one was injured, but in 1976, a pool was built in Helaman Halls.  It has since been removed.  </p><p>Once the complex was finished, the university needed to name it.  As with Heritage Halls, administrators sought out suggestions from the students.  Some of the names were “Pioneer Halls” and “Foundation Halls,” thought the name Helaman Halls was eventually selected.  This refers to a story found in the Book of Mormon about a group of young men who served as warriors for their country to defend their families.  The man who commanded them was named Helaman, and the group was known as the Sons of Helaman.  A mural depicting their virtue is found in the Cannon Center.  The individual buildings were named after prominent people in Mormon History, commemorating people like Stephen L. Chipman and the Ira Nathaniel Hinckley family.  The first group of 5 buildings and the Cannon Center were dedicated on November 7, 1958, while the second group of two more buildings were dedicated less than a year later.  In 1970, another building was finished, and in 2010, a final building was made.  Today, there are nine housing buildings and one common center, to make a total of 10 buildings in the complex.  The complex went through renovations for about a decade, from 1991 to 2003, providing each room with more amenities and bringing them up to a modern standard of living.</p><p>Today, Helaman Halls holds both men and women, reflecting the evolving housing needs of the students on campus.  It holds over 2,000 students and allows them easy access both to campus and the many stores just west of campus.  It is a common starting place for young freshman, embarking on their BYU experience.</p><p><em><strong><a href="https://www.intermountainhistories.org/items/show/149">For more (including 5 images) view the original article</a></strong></em></p>]]></summary>
    <published>2018-03-21T02:14:18+00:00</published>
    <updated>2026-04-17T19:32:01+00:00</updated>
    <link rel="alternate" type="text/html" href="https://www.intermountainhistories.org/items/show/149"/>
    <id>https://www.intermountainhistories.org/items/show/149</id>
    <author>
      <name>Josh Franzen, Brigham Young University</name>
    </author>
  </entry>
  <entry>
    <title type="html"><![CDATA[Heritage Halls]]></title>
    <summary type="html"><![CDATA[<p><strong><em>Intended to be a live-in lab for class credit, the Heritage Halls apartments became incredibly popular among women, who first lived in the rooms.  Named after influential women in LDS history, these buildings have housed many men and women and helped to teach students, both men and women, important skills for home living.</em></strong></p><img src="https://www.intermountainhistories.org/files/fullsize/631926984b83a393342484d638ee30f5.jpg" alt="Heritage Halls, 1954" /><br/><p>By the early 1950’s, many of the early BYU student housing was old or soon to be turned over to the Language Training Mission, the predecessor to the MTC.  To help provide space for single students, BYU President Ernest Wilkinson announced the construction of a new group of housing units.  They were expected to house just under 1,000 students and would be an all-female dorm.  This set of apartments would be a sort of experiment.  Instead of being a traditional dorm, consisting of rooms and restrooms, these apartments were made to replicate home living.  They were to have three bedrooms each, to house 6 women, a living room, and a kitchen.  The women were supposed to share the household responsibilities, like cooking, cleaning, shopping, and other household duties.  Originally, women would earn class credit through the College of Family Living as a sort of “lab for living,” but this never materialized.  Regardless, Dr. Virginia Cutler, the Dean of the College of Family Living, was key to the development of this experiment, and shared the results with many other interested colleges.</p><p>The first 16 buildings were completed in the fall of 1953, though some residents were allowed to move in during the summer.  They were dedicated by David O. McKay on May 26, 1954.  Each of the sixteen buildings was named after influential women in the history of the LDS church and the area, such as Eliza R. Snow, Emmeline B. Wells, Mary Fielding Smith, and Emma Lucy Gates Bowen.  The naming of the complex of buildings was given to a contest, where Kathy Bassett and Glenna Mitchell won with the name “Heritage Halls.”  Soon after students filled the complex, it was deemed a success.  It was incredibly popular, as many students enjoyed the extra freedom over their meals and housing options.</p><p>A few years later, BYU administration decided to build 8 more buildings to extend the Heritage complex.  They were finished in 1956 and added 96 more apartments and added more than 500 students to the complex.  The basements in each building had a recreation center, laundry facilities, and storage space for students.  By 1982, school administrators decided that male students would benefit from the skills taught in Heritage Halls and opened two buildings up to men.  Also in 1982, they began to build a central building, to handle management offices and some activity management.  It had a kitchen, rooms with partitions to allow students to share space, and a rental service for things like silverware and table settings for hosting gatherings and parties.  There was also a Consultant Service Project located in this building, where students could go to ask questions about food preparation, apartment management, sewing, and other questions about home life.</p><p>In 2011, BYU began to demolish these over 50-year-old buildings down, and planned to rebuild to meet current student needs.  One of the biggest complaints was the lack of electrical outlets, as some rooms had only one outlet.  By 2015, all the buildings were torn down, as well as the old Deseret Towers complex, all to make room for the new Heritage buildings.  By 2017, the entire complex was finished, with 12 larger buildings and the Morris Center, the new common center.  It houses 2,750 students, almost double what the original buildings could hold.  These buildings no longer have names, but numerical denominations.</p><p>Starting as a housing experiment, Heritage Halls is now a popular place for single BYU students to live.  They have access to an apartment setting, opposed to a dorm setting, which many find preferable.  It holds a special place to thousands of former students who lived here during their BYU experience.</p><p><em><strong><a href="https://www.intermountainhistories.org/items/show/148">For more (including 8 images) view the original article</a></strong></em></p>]]></summary>
    <published>2018-03-21T02:05:51+00:00</published>
    <updated>2026-04-17T19:32:01+00:00</updated>
    <link rel="alternate" type="text/html" href="https://www.intermountainhistories.org/items/show/148"/>
    <id>https://www.intermountainhistories.org/items/show/148</id>
    <author>
      <name>Josh Franzen, Brigham Young University</name>
    </author>
  </entry>
  <entry>
    <title type="html"><![CDATA[Jesse Knight Building (JKB)]]></title>
    <summary type="html"><![CDATA[<p><strong><em>This unusually shaped building commemorates one of the most important patrons in BYU’s long history.  Before being owned and operated by the LDS church, the young school depended on the generosity of donors and tuition to keep its doors open.  Having come into much wealth through great luck in the mining industry, Jesse Knight donated large amounts of money to the school for salaries, equipment, and for many of the early buildings on campus.  For his generosity, he is often called the “patron saint” of BYU.</em></strong></p><img src="https://www.intermountainhistories.org/files/fullsize/25827f574c5fe0c20255d5bb578fcaa8.jpg" alt="Jesse Knight" /><br/><p>Known affectionately as Uncle Jesse, Jesse Knight’s generosity made him crucial to the development of the early BYU and the economic success of the area.  He helped to make BYU the school that it is today and earned the honor of a building bearing his name to commemorate his help.</p><p>Located near the ASB (the headquarters of the school), the Jesse Knight building is an important part of BYU history.  It was built in 1960, when the school wanted a new home for its business school.  It was expanded in 1966, leading to its odd design of an L shape and somewhat confusing half-floors.  After the completion of the Tanner Building, the BYU Commercial College, its business school, left for the new building and Jesse Knight building became the home of the College of Humanities.  Now, it also houses the BYU Police, Human Resources Development, many writing centers, computer labs, and many classrooms.  Most students who attend BYU have a class in this building, as the large rooms and amphitheater-style lecture halls are ideal for large classes, and many generals are taken in this building.  </p><p>The Jesse Knight building is a hallmark of campus, and commemorates the devotion of this man to the school that he so dearly supported.  It is a reflection of his commitment to educating the rising generation and teaching the importance of generosity and perseverance to those who came after him.</p><p><em><strong><a href="https://www.intermountainhistories.org/items/show/140">For more (including 3 images) view the original article</a></strong></em></p>]]></summary>
    <published>2018-02-05T20:41:46+00:00</published>
    <updated>2026-04-17T19:32:00+00:00</updated>
    <link rel="alternate" type="text/html" href="https://www.intermountainhistories.org/items/show/140"/>
    <id>https://www.intermountainhistories.org/items/show/140</id>
    <author>
      <name>Josh Franzen, Brigham Young University</name>
    </author>
  </entry>
  <entry>
    <title type="html"><![CDATA[Faculty Office Building (FOB)]]></title>
    <summary type="html"><![CDATA[<p><strong><em>Often confused for a utility building, the Faculty Office Building, or FOB, was a small building on the side of BYU campus.  Seated next to one of the much-hated long flights of stairs, the FOB is exactly what it claims to be: mostly faculty offices.  One of the more recent buildings, it’s history ranges from BYU football, to the President’s offices, to most of the colleges on campus. </em></strong></p><img src="https://www.intermountainhistories.org/files/fullsize/39e53980902ebb948bce1080a2615f7f.jpg" alt="Football Game" /><br/><p>In 1929, the BYU Stadium was completed on the hillside west of campus.  Two massive flights of stairs flanked the stadium.  The permanent stands held 5,000 people, with the possible of 7,00 more seated on the temporary bleachers, reaching a grand total of 12,000 people.  At the time, BYU had almost 1,500 students, growing despite the ongoing Great Depression.  Within a decade, it had doubled again.  The stands were not often filled, as football had only been recently resurrected at BYU.  In 1900, an accidental death related to football caused the LDS church to ban all football activities from its schools.  However, in 1919, it was reallowed with Alvin Twitchell as the new head coach.  By 1921, it was admitted to the Rocky Mountain Conference, and in the first year of the new stadium, finally had a winning record.  This launched a period of great success on the football field, with new coach G. Ott Romney wining over half of the games he coached.  By the 1960’s, BYU football had grown in size and popularity, causing the creation of the new Cougar Stadium in 1964.  At the time, it could hold 28,000 people, and eventually was expanded to over 63,000 people.  No longer needed the old stadium, it was demolished in 1972, though the press box was left over and incorporated into the FOB, a new building that was being built.</p><p>As the new stadium was built, BYU began to build new building on the top of the hill.  With the continued increase in enrollment, the administration decided that they needed to make a building dedicated to office space.  In 1955, two bathrooms had been added to the area around the press box, and BYU did not want to waste those resources.  They built offices between the two bathrooms, making sure that every office had a window.  The press box was converted into research rooms.  The building was originally used by research assistants, but eventually turned to professors.  It was used as office space for professors in the psychology, language studies philosophy, international relations, political science, and others.  After a few years and after retirement, Ernest Wilkinson’s main office was in the middle of the FOB.  In 1983, the Economics department joined the FOB, along with the Institutional Analysis & Data Administration and the Social Work department.  In the early 2000’s, everyone left the FOB to the Economics department.</p><p>Now, the Faculty Office Building houses the Economics department and the occasional odd professor whose office is under construction or unavailable for some reason.  One of the smaller and lesser known buildings on campus, the Faculty Office Building has served useful to the school and marks an important part in the history of BYU.</p><p>It was demolished in the Summer of 2019 to be rebuilt.</p><p><em><strong><a href="https://www.intermountainhistories.org/items/show/139">For more (including 6 images) view the original article</a></strong></em></p>]]></summary>
    <published>2018-02-05T20:04:49+00:00</published>
    <updated>2026-04-17T19:32:00+00:00</updated>
    <link rel="alternate" type="text/html" href="https://www.intermountainhistories.org/items/show/139"/>
    <id>https://www.intermountainhistories.org/items/show/139</id>
    <author>
      <name>Josh Franzen, Brigham Young University</name>
    </author>
  </entry>
  <entry>
    <title type="html"><![CDATA[George Brimhall Building (BRMB)]]></title>
    <summary type="html"><![CDATA[<p><strong><em>One of the oldest buildings on campus, this building reflects much of the change and growth that the university has experienced over the last century.  Originally a one story building to be used as a mechanic shop, it now houses the School of Communication, and is named after one of the most important Presidents of BYU.</em></strong></p><img src="https://www.intermountainhistories.org/files/fullsize/865ac6ca2b559f08b12ce74c18fbb8bc.jpg" alt="Mechanic Arts Building" /><br/><p>Who was George Brimhall?</p><p>An early graduate of Brigham Young Academy, George Brimhall returned to the school as its president in 1903 when the current president Cluff went on an expedition to South America.  He was appointed as the president the next year and served until 1921, when medical limits prevented him from continuing in his position.  He left a lasting impact on the school and brought it through very difficult times.</p><p>Governmental Incentives</p><p>Soon after the completion of the Maeser building, school administrators knew that they would need more space soon.  They needed space for woodworking and iron working classes as well as the new auto mechanic classes that William H. Snell that were planned to start soon.  With the passing of the Smith-Hughes Act of 1917, the university would receive federal funds to help teach agriculture, trades, and industry.  As the school was in desperate need for finances, the opportunity was too good to pass up.  Administrators drew up plans for a new building to house a technical school.</p><p>The ground-breaking ceremony took place on October 8, 1918, when a plow was drawn around the future walls of the building.  Soon after, the building was completed.  It was named the Mechanic Arts building, to emphasize its use in the teaching of the trade.  However, in its first few years, it was primarily used to house soldiers of the Army Training Corps, a group of soldiers who were stationed around the country to train and encourage patriotic zeal throughout the country.  Once the First World War ended, the soldiers returned home and the building was again used for mechanics.</p><p>Expansion</p><p>By the early 1930’s, the building had grown too small for the needs of the school and plans were drawn up to increase the height from one story to three.  The architects tried to keep true to the original style used in 1918, but added some modern touches.  The two floors were completed in 1935, and in a special ceremony to commemorate the recently deceased George Brimhall, the building was renamed in his honor.</p><p>After the renaming, the building housed various departments.  It was soon turned over to some of the science departments, notably the Chemistry and Zoology departments.  They also housed the Bacteriology, Agronomy, Botany, Horticulture, Visual Arts, and Landscape Design Departments for various times.  It was used as a catch-all for various departments as old buildings were torn down and new ones created, as it was not to come down for a very long time.  In 1984, it was renovated and updated, with some further expansion.</p><p>Today, the Brimhall building houses the BYU School of Communications and some of the newspapers around campus.  Advertising and marketing classes are held within, and its indoor courtyard is a popular place for students to study.  One of the oldest buildings on campus, it stands as a reminder of the school’s past the and the growth that it can expect in the future.</p><p><em><strong><a href="https://www.intermountainhistories.org/items/show/138">For more (including 5 images) view the original article</a></strong></em></p>]]></summary>
    <published>2018-02-05T19:51:02+00:00</published>
    <updated>2026-04-17T19:32:00+00:00</updated>
    <link rel="alternate" type="text/html" href="https://www.intermountainhistories.org/items/show/138"/>
    <id>https://www.intermountainhistories.org/items/show/138</id>
    <author>
      <name>Josh Franzen, Brigham Young University</name>
    </author>
  </entry>
  <entry>
    <title type="html"><![CDATA[Heber J. Grant Building (HGB)]]></title>
    <summary type="html"><![CDATA[<p><strong><em>This massive building is known to BYU students as the building where the most prayers are said on campus.  This is because it is now known as the Testing Center, where students take tests from most of their cases.  However, it was originally a library, later repurposed as a museum, and only recently became the dreaded testing center.</em></strong></p><img src="https://www.intermountainhistories.org/files/fullsize/c1aa4db46b103f65bc4a516486917dea.jpg" alt="Groundbreaking of the Grant" /><br/><p>Who was Heber J. Grant?</p><p>Heber J. Grant was born in Salt Lake City in 1856, before Utah was made a state.  He was well connected to the leadership of the LDS church, and eventually became the President of the LDS Church.  He was well known for his extreme dedication to matters that were important to him.  The story is told of his youth, when he wanted to join the baseball team but was not good enough to play.  He bought a baseball and threw it against a barn wall for hours until he became good enough to join the team which eventually won a territorial championship.  He was placed in Church leadership at a very early age, serving in the leadership of the Mutual Improvement Association, a mission to Native Americans, the Sunday School board, president of a stake, a member of the quorum of the Twelve, and in November of 1918, President of the Church.  As President of the LDS Church, he was on the BYU Board of Trustees and helped to manage the school.  Heber J. Grant was also an avid lover of book and had donated hundreds of volumes to the school.  When asked about the expense of donating so many books, he responded that it was “just [his] cigar money.”  As President of the Church, he helped to push the Word of Wisdom, the LDS belief in avoiding harmful foods and substances, like cigars and alcohol.  He is also well known for starting the church welfare program.  He supported the prohibition movement and was devastated when that state of Utah ratified the 21st amendment which repealed prohibition.  He died in 1945 in Salt Lake City after struggling with cancer for a few years.</p><p>The Need for a Library</p><p>By 1921, it was evident to the school administration that they needed to build a library for the school.  Rooms in the old High School building were still being used by the university as a temporary library and many other books were stashed wherever they would fit across the few buildings used by the school.  A survey completed by the school found that there were already more than 17,000 books and over 25,000 pamphlets to be placed in a library, with more accumulating every year.  To compound the problem of limited space, the haphazard placement of books was deemed a fire hazard and a threat to the safety of the school.  Thus, a library became a priority.  It took three years to draw up plans and organize the necessary contractors to begin work on the new library.  On October 16, 1924, the ground-breaking ceremony was held and students, faculty and families formed a circle around the area whereupon the library was to be built.</p><p>The building has two very tall stories, designed to maximize wall space to house as many books as possible.  A few offices were created on the second floor, as well as rooms for special collections of books and spacious reading rooms.  Cork carpet was placed to help preserve the quiet atmosphere and eliminate noise from walking or moving chairs.  Large chandeliers provided ample lighting for the building.  There were seven classrooms to alleviate the need for more rooms, and the largest classroom featured a small stage.  There was no front entrance on the north side of the building, as the original architects believed that the north section would later be extended and the door would be replaced anyway.  The building cost $125,000 to construct, with an additional $40,000 spent to fill it with more books and equipment.  The LDS Church had bought the school in 1896 and paid for the construction of the Grant building.</p><p>After completion, wagon teams loaded the books from various buildings across the town to bring the books to the new library.  This began the difficult process of populating the library.  Alice Louise Reynolds helped to complete the library and promoted its widespread use.  She was an avid reader and had worked hard to encourage the school administrators to build a library.  There was a movement to name the library after her in recognition of her massive efforts for the library and as an educator, though school officials decided to honor the President of the LDS Church, Heber J. Grant, who had donated many books to the library and helped plan for the library.</p><p>Expansion of BYU</p><p>Over time and as BYU continued to grow, the planned expansion of the library never came to fruition.  However, reminiscent to the initial need for the library, soon the Grant building was overcrowded with books, with volumes staked on floors and stashed where ever they could fit.  It was evident that after 40 years, there would need to be a new and larger library made, as increasing numbers of students would continue to increase the need for more books.  In 1961, the J. Reuben Clark library was finished and the books were moved to this building.  After a few years and many confused students, the library was renamed the Harold B. Lee library.  This new building is considered to be one of the best university libraries in the world.</p><p>Now empty, the Grant building was soon turned over to various departments for the next few years.  The College of Biology and Agriculture turned the building into a museum of taxidermized animals and live animal shows, known as the Life Sciences Museum.  It was moved in 1978 to the Monte L. Bean Life Science Museum after its completion.  It remained as offices until 1982 when university administrators decided to make it a testing center, to help alleviate testing concerns of the teachers.  This would reduce the class time spent on taking tests and offer more convenience to the students as they are able to take tests when they want and to take as long as they need to for each test.  It also now houses the Religious Studies Center and a few classrooms.</p><p><em><strong><a href="https://www.intermountainhistories.org/items/show/137">For more (including 5 images) view the original article</a></strong></em></p>]]></summary>
    <published>2018-02-05T19:36:55+00:00</published>
    <updated>2026-04-17T19:32:00+00:00</updated>
    <link rel="alternate" type="text/html" href="https://www.intermountainhistories.org/items/show/137"/>
    <id>https://www.intermountainhistories.org/items/show/137</id>
    <author>
      <name>Josh Franzen, Brigham Young University</name>
    </author>
  </entry>
</feed>