<?xml version="1.0" encoding="UTF-8"?>
<feed xmlns="http://www.w3.org/2005/Atom">
  <title type="text">Intermountain Histories</title>
  <updated>2026-04-17T19:32:17+00:00</updated>
  <generator uri="http://framework.zend.com" version="1.12.20">Zend_Feed_Writer</generator>
  <link rel="alternate" type="text/html" href="https://www.intermountainhistories.org/"/>
  <link rel="self" type="application/atom+xml" href="https://www.intermountainhistories.org/items/browse?output=rss2"/>
  <id>https://www.intermountainhistories.org/</id>
  <author>
    <name>Intermountain Histories</name>
    <uri>https://www.intermountainhistories.org</uri>
  </author>
  <link rel="hub" href="https://pubsubhubbub.appspot.com/"/>
  <entry>
    <title type="html"><![CDATA[The American Fork Presbyterian Church]]></title>
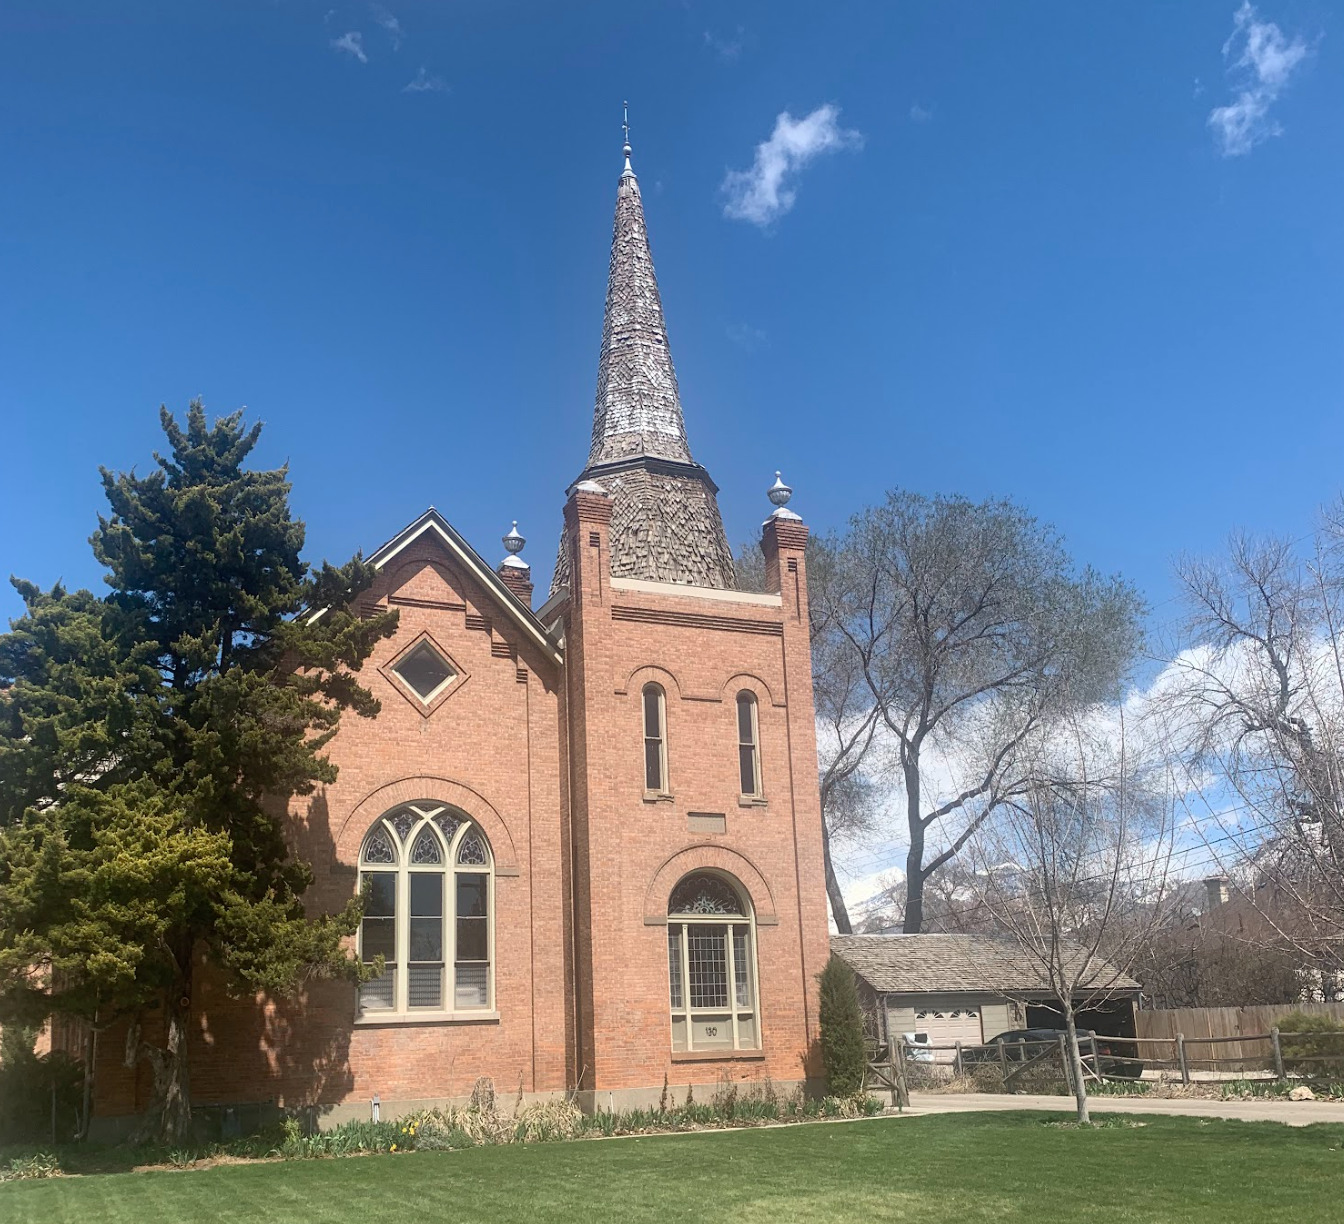
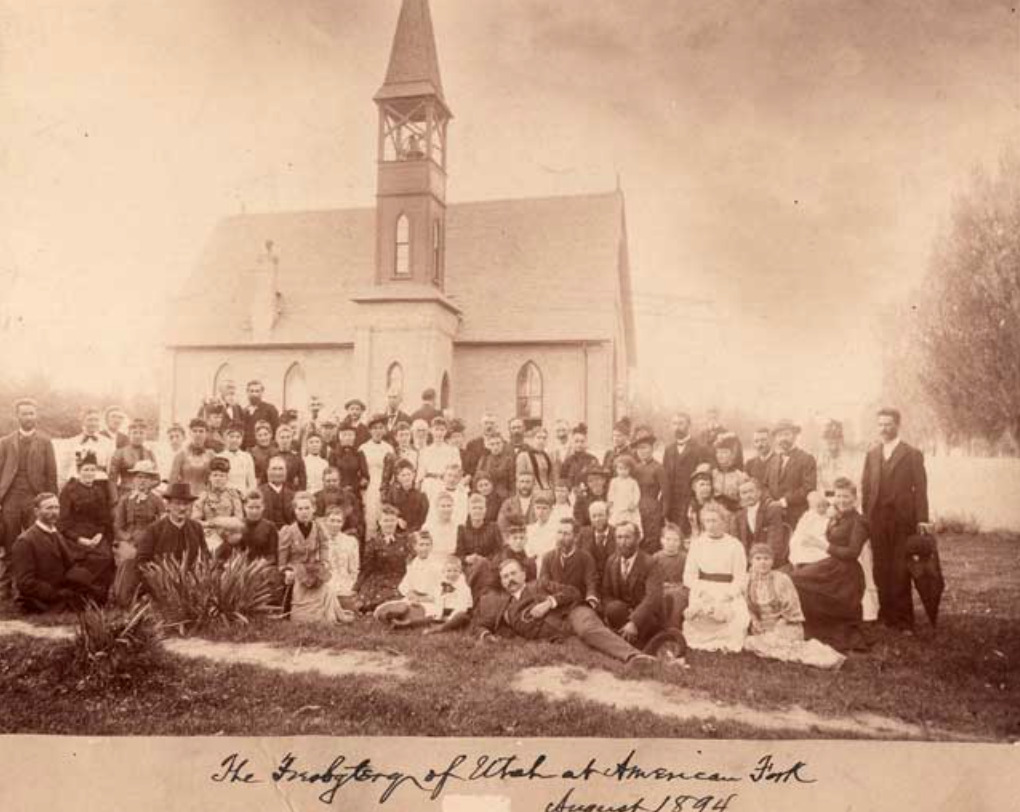
    <summary type="html"><![CDATA[<p><strong><em>The Community Presbyterian Church in American Fork, Utah is a historic building that has been standing since the late 1800s. It has represented the prosperity of Presbyterianism within the majority-LDS state, while also being an institution of education and charity within the community of American Fork.</p></strong></p><img src="https://www.intermountainhistories.org/files/fullsize/b6c5b16467e99ac505960b7c545231bf.jpg" alt="American Fork Presbyterian Church with congregation, 1894" /><br/><p><span style="font-weight:400;">In 1877 Reverend George R. Bird arrived in American Fork to begin a religious ministry among the small Presbyterian community there. For the first year of his work, congregants met in the upstairs social hall of Chipman’s Store. They later assembled in a log cabin that Bird purchased with the help of the Board of National Missions of the Presbyterian Church. Work began on a dedicated Presbyterian Church in 1878, with architect Peter Van Houghton designing the sanctuary in a “modified Gothic revival style,” made especially evident in stained-glass windows, which are one of the church’s prominent features. Reverend Bird was replaced in 1880 by Reverend Thomas F. Day, who laid the cornerstone when the church was finished in 1881. </span>
<span style="font-weight:400;">The Community Presbyterian Church has functioned continuously as a place of worship ever since its completion in 1881 and served as a school until 1909. Despite on-and-off contention between Presbyterians and members of the Church of Jesus Christ of Latter-day Saints during the 19th century, the First Presbyterian Church became a central part of the Christian community in American Fork. Relations between the two faiths improved as they found ways to serve the community of American Fork together. In 1940 the church was renamed the “Community Presbyterian Church” by Reverend Elias Jones to reflect the different religious backgrounds of those who made up the congregation. In 1984 the church building gained national notoriety with its appearance in the hit movie, </span><i><span style="font-weight:400;">Footloose</span></i><span style="font-weight:400;">, for which members of the congregation played extras and even had some speaking roles. The Community Presbyterian Church was listed on the National Historic Register on May 23, 1980.</span>
<span style="font-weight:400;">Over the decades of its presence, the Community Presbyterian Church has continued to serve community members through a variety of  projects. In 1961, the congregation built the Kershaw Christian Education Building adjacent to the church. The building is used today for some Sunday meetings but is mainly leased by the church to the Belmont Classical Academy, a non-denominational, independent Christian church that offers K-12 education. Today the church hosts a community vegetable garden, a 9/11 memorial garden, and a playground dedicated to children with autism, all open to the public.</span>
<span style="font-weight:400;">Over the years, many renovations have been needed to maintain the building. A kitchen was built onto the back of the church in the 1940s and has now been renovated as a narthex, or a traditional entrance on the western side of a church. The bell tower was struck by lightning and badly damaged on July 12, 1952, and members replaced the weathervane with a stainless-steel cross. Funds were donated to repair the tower in 1997, with the cross remaining in place. Between 1975 and 1977 many renovations to the inside of the church were made to prepare for the church’s 100</span><span style="font-weight:400;">th</span><span style="font-weight:400;"> anniversary. Workers repaired the roofing, removed wallpaper, and rewired the building. Pews were purchased from the Salt Lake City Kol Ami Synagogue, and they remain in the church today. The church also had stained-glass windows designed by a Salt Lake City local, J. Fred Brown, installed. These stained-glass windows were replaced in 2013 with new windows creatde by Tom Holdman, which depict many scenes and symbols from the life of Jesus Christ. </span>
<span style="font-weight:400;">Today the Community Presbyterian Church of American Fork continues to serve the community. Weekly Sunday worship meetings are open to members of the congregation and visitors alike. The church also offers twelve-step and community groups and works alongside local organizations and charities to help people in the area.</span></p><p><em><strong><a href="https://www.intermountainhistories.org/items/show/767">For more (including 6 images) view the original article</a></strong></em></p>]]></summary>
    <published>2024-01-18T03:50:02+00:00</published>
    <updated>2026-04-17T19:32:17+00:00</updated>
    <link rel="alternate" type="text/html" href="https://www.intermountainhistories.org/items/show/767"/>
    <id>https://www.intermountainhistories.org/items/show/767</id>
    <author>
      <name>McKay Kimball, Brigham Young University</name>
    </author>
  </entry>
  <entry>
    <title type="html"><![CDATA[American Fork Second Ward Meeting House]]></title>
    <summary type="html"><![CDATA[<p><strong><em>The American Fork Second Ward Meeting House was built in response to the expansion of the American Fork settlement. Latter-Day Saints attended meetings there for almost eight decades. Although its use has changed, today it remains an excellent example of early 20th century gothic architecture.</em></strong></p><img src="https://www.intermountainhistories.org/files/fullsize/6368158aa6c18f215b83f77b7eb32afd.jpg" alt="East side steeple, American Fork Meeting House " /><br/><p><span style="font-weight:400;">The American Fork Second Ward Meeting House, located in American Fork Utah, was constructed in 1903 by members of The Church of Jesus Christ of Latter-day Saints. The building was originally proposed by Bishop Joseph H. Storrs on September 29, 1901. After a unanimous vote in favor of building the meeting house, plans for its construction began immediately. The ward members donated their time, talents, and money to the construction of the building. Though still under construction, they began using the meeting house in 1903. Eventually the steeple was finished, all debts were paid, and the meeting house was dedicated on February 17th, 1909. The total cost of the building was $10,000.20. In 1929 the ward members voted to expand the building to house all auxiliaries. The expansion and remodel included updating the chapel in the southeast section of the building beneath the steeple and the addition of a new recreational hall. The construction resulted in the church's current U-shape. John L. Firmage and his wife, members of the ward, donated $15,000 to the remodel. As a result, the addition was often referred to as the Firmage recreational hall. Architect Don Carlos Young, of Young and Hansen Architects, designed the renovation in the original gothic style. The total cost of the project was $48,555.54 by the end of the project. </span>
<span style="font-weight:400;">After the remodel, the updated chapel was used only for sacred purposes while the recreation hall was used for all other activities. The recreation hall was frequently the location of wedding receptions, dramas, and other community gatherings. The renovation also created enough space for classrooms to accommodate Sunday School and other auxiliary meetings. It even included offices for Bishopric members. </span>
<span style="font-weight:400;">The American Fork Second Ward utilized the building until the early 1980s when it was abandoned for a newer meeting house. In 1984 the abandoned church building was purchased by Michael Bigelow, who owned the building in 2023. An application was submitted for the meeting house to become a historical site in November 1991 and the historical status was granted in 1992. Bigelow has since made small updates to accommodate a residence for his family on the upper floor Sunday School room, and minor changes to utilize the space for their pipe organ design and construction business that is on the main and basement levels. The Bigelow family has been careful to maintain the original gothic architecture of the meeting house. </span></p><p><em><strong><a href="https://www.intermountainhistories.org/items/show/766">For more (including 4 images) view the original article</a></strong></em></p>]]></summary>
    <published>2024-01-18T03:23:29+00:00</published>
    <updated>2026-04-17T19:32:17+00:00</updated>
    <link rel="alternate" type="text/html" href="https://www.intermountainhistories.org/items/show/766"/>
    <id>https://www.intermountainhistories.org/items/show/766</id>
    <author>
      <name>Cecilie Cooper, Brigham Young University</name>
    </author>
  </entry>
  <entry>
    <title type="html"><![CDATA[The American Fork Wall]]></title>
    <summary type="html"><![CDATA[<p><strong><em>The American Fork Wall was a wood and earthen structure meant to encompass the entirety of the American Fork settlement (then known as Lake City) for protection.</em></strong></p><img src="https://www.intermountainhistories.org/files/fullsize/b424cbe5ceb277a4cb095b6b519886f9.jpg" alt="Plaque indicating the Fort Wall" /><br/><p>When the Mormon pioneers migrated to the Great Basin to construct new settlements in July 1847, they initially settled in the Salt Lake Valley. As the population grew, the need for new settlements beyond the valley arose. This led to the establishment of Lake City, now known as American Fork. Settlers faced a reality of few supplies, harsh weather, and uncertainty amid an exposed position in Ute territory. 
General Daniel H. Wells and the Deseret Militia took the offensive about the Timpanogos Utes on March 5, 1849, killing several dozen Utes in the Battle Creek Massacre near present-day Pleasant Grove. Afterward, Wells ordered the American Fork villagers to construct a twelve-foot-tall wall surrounding the town for protection. He and other leaders feared reprisal for their hasty and violent actions against their native neighbors. Leaders like Wells were far more concerned with the need for a wall than were American Fork settlers, evidenced by the reality that they never truly finished building the wall according to its planned specifications.
To divide the labor, each family was required to build the portion of the wall connected to their plot of land. This resulted in the construction taking a longer than planned, and each section differed in dimension and construction. The city code references a tax levied on any citizen that did not nor could not complete their portion of the wall, but no record has been found documenting this bylaw’s implementation.
Eventually, in 1855, a significant enough portion of the wall was completed that it could be described as encompassing the town; however, it never reached the height of twelve feet as originally ordered. At that time 85 Latter-day Saint families lived within the fort walls. The Utes exercised tremendous restraint towards their new neighbors and never attacked the settlement before, during, nor after the wall’s construction. Whether the wall served as a reasonable deterrent to such threats or was an unnecessary product of exaggerated concerns cannot be confirmed. Today all physical remnants of the wall have been lost to time with the exception of a number of stones found in William S. Robinson park in downtown American Fork. A small plaque affixed to the base of a statue in the same park offers information about the wall.</p><p><em><strong><a href="https://www.intermountainhistories.org/items/show/467">For more (including 4 images) view the original article</a></strong></em></p>]]></summary>
    <published>2021-09-10T06:37:18+00:00</published>
    <updated>2026-04-17T19:32:09+00:00</updated>
    <link rel="alternate" type="text/html" href="https://www.intermountainhistories.org/items/show/467"/>
    <id>https://www.intermountainhistories.org/items/show/467</id>
    <author>
      <name>Collin Carroll, Brigham Young University</name>
    </author>
  </entry>
  <entry>
    <title type="html"><![CDATA[Timpanogos Cave National Monument]]></title>
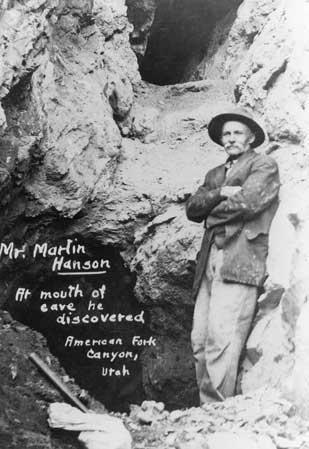
    <summary type="html"><![CDATA[<p><strong><em>Thousands of people climb to the top of Mount Timpanogos mountain every year, but many miss so-called the “heart” of the mountain, the Timpanogos Caves. </em></strong></p><img src="https://www.intermountainhistories.org/files/fullsize/8200d6bc26afa01231bf2211f467097d.jpg" alt="Martin Hansen stands at the natural entrance to Hansen Cave, which he discovered in 1887." /><br/><p>Settlers in Utah Valley discovered three separate caves in American Fork Canyon, seemingly undisturbed. Each cave is filled with exceptional varieties of stalactites, stalagmites, frostwork, flowstone, and other unique cave structures. The first of these caves was discovered in 1877 by logger Martin Hansen as he was cutting wood in the canyon. Mountain lion tracks near where he was working led to the entrance of a cave high up the canyon wall. His discovery came to be known as Hansen Cave. Inside the cave Martin discovered colorful and beautiful formations, which unfortunately were removed by visitors and miners over time. </p><p>The next cave, Timpanogos Cave, was not discovered until 1913. Two young men, James Gough and Frank Johnson, became bored while on a tour of Hansen Cave and went exploring. After becoming stuck and taking an alternate route back to their group, they stumbled upon an opening to another cave. This discovery was eventually lost after being covered by a landslide. Though the entrance was covered, rumors of its discovery were perpetuated by an article in the American Fork Citizen. In 1921, a group went to find it once again. Returning from the summit of Timpanogos, this group of friends decided to visit Hansen Cave in the hope of finding the new cave mentioned in the article. Surprisingly, they rediscovered the entrance to Timpanogos cave and subsequently formed the Payson Alpine Club dedicated to protecting the cave from the thieves and vandals that had destroyed Hansen Cave. </p><p>The last cave was discovered in 1921 by Heber Hansen and his nephew Wayne as they were hunting. While on the opposite side of the canyon, facing the two previously discovered caves, the pair spotted a potential third opening between the two other entrances. This third discovery eventually became known as Middle Cave. The three caves are now connected by tunnels to allow tour groups to pass through.  </p><p>When the people of Utah Valley began to recognize the significance of the caves and the potential for tourism, protecting the caves became a higher priority. Mining claims and previous land disputes threatened the existence of the three caves, and only through the valiant efforts of local citizens, and an appeal to the president of the United States, did it become possible to protect and establish these three caves as the national monument that they are today.</p><p><em><strong><a href="https://www.intermountainhistories.org/items/show/181">For more (including 7 images) view the original article</a></strong></em></p>]]></summary>
    <published>2018-05-25T23:41:53+00:00</published>
    <updated>2026-04-17T19:32:02+00:00</updated>
    <link rel="alternate" type="text/html" href="https://www.intermountainhistories.org/items/show/181"/>
    <id>https://www.intermountainhistories.org/items/show/181</id>
    <author>
      <name>Ellis Benson, Brigham Young University</name>
    </author>
  </entry>
</feed>